
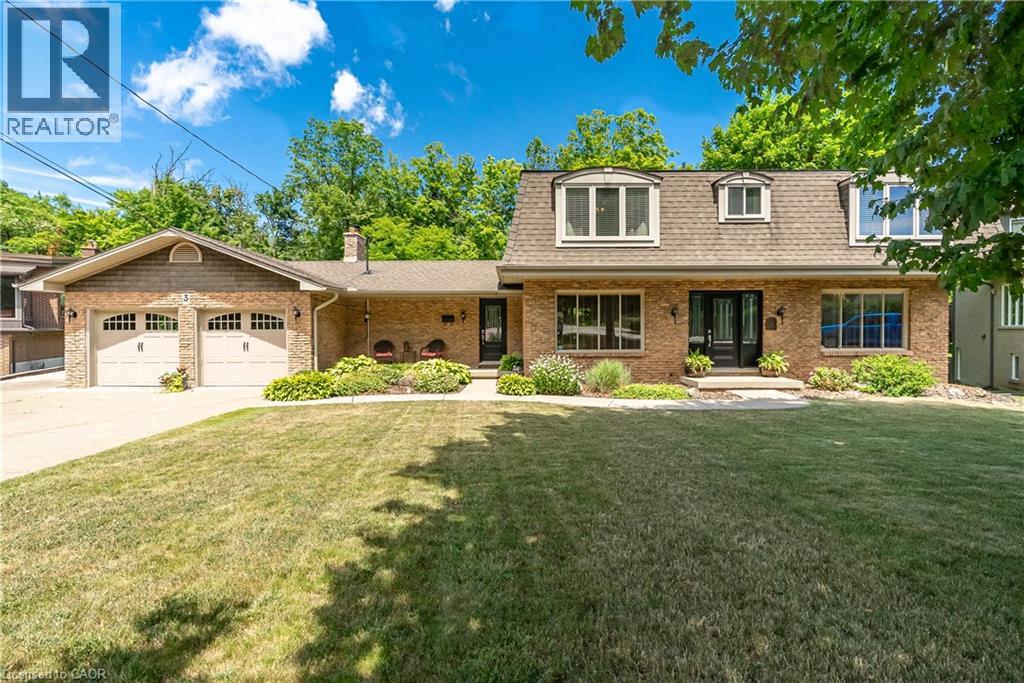
3 Maple Drive Stoney Creek, Ontario L8G 3C1


$1,595,850
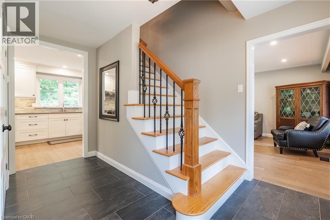
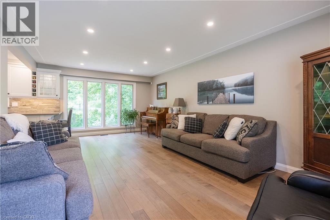
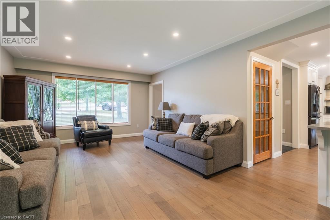
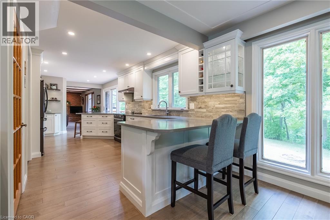
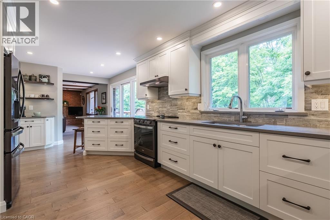
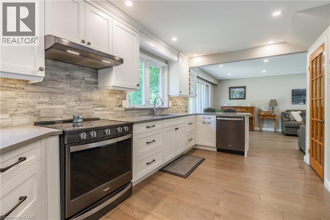
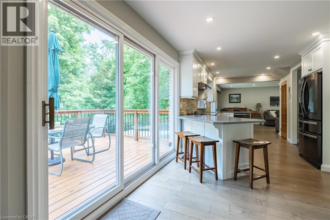
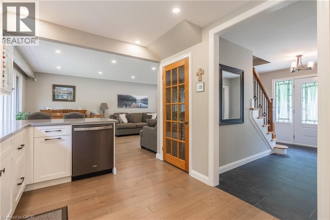
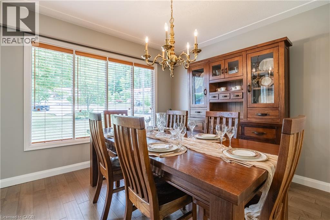
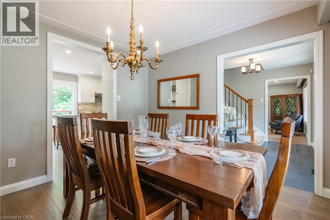
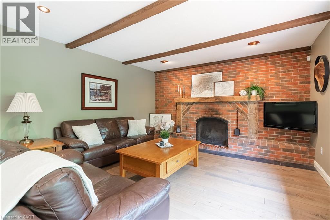
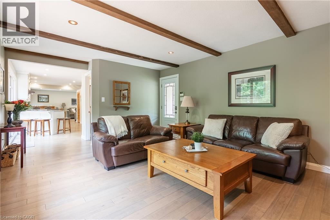
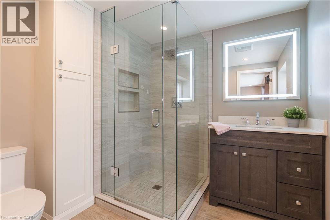
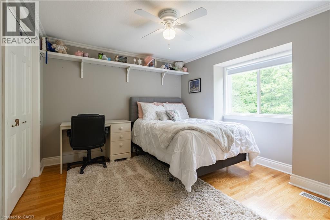
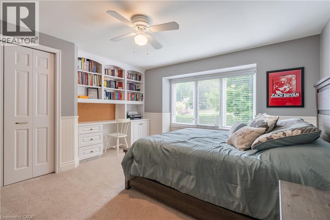
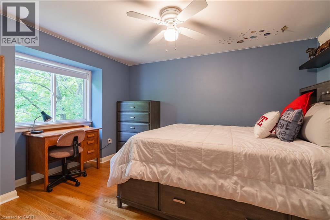
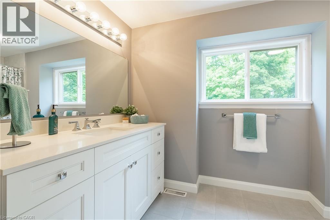
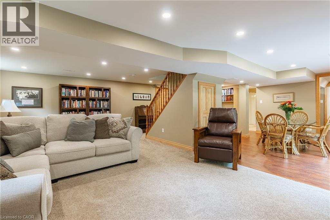
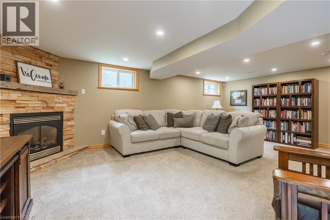
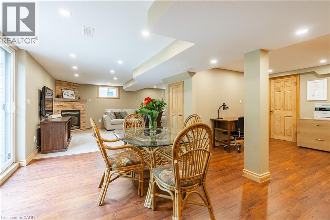
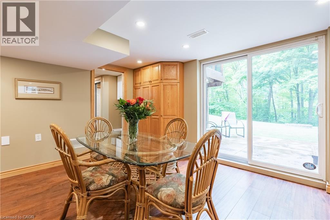
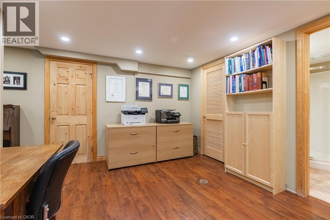

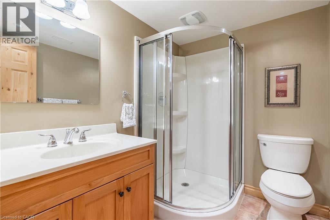
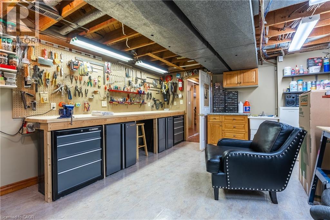
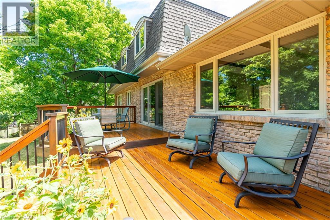
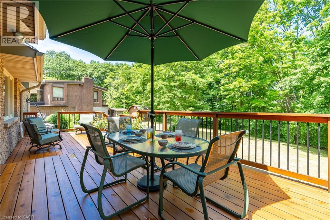
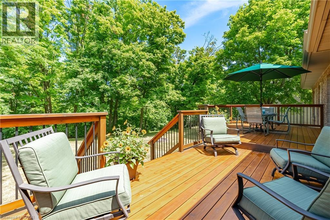

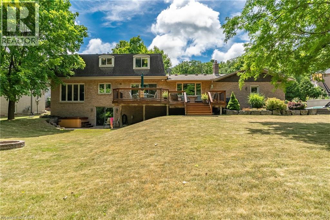
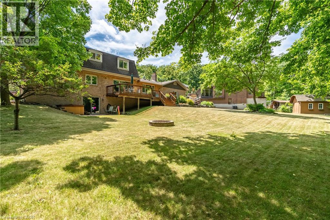
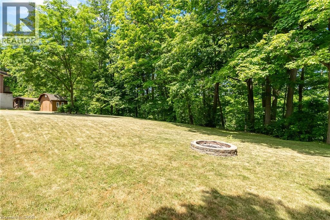
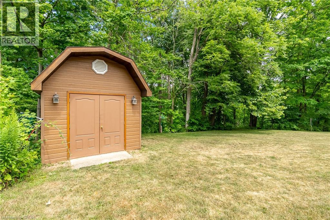
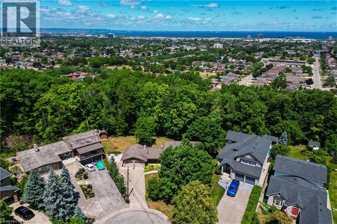
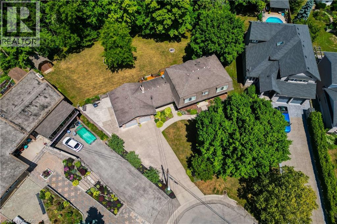
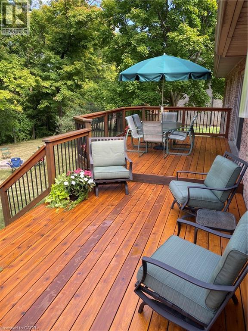
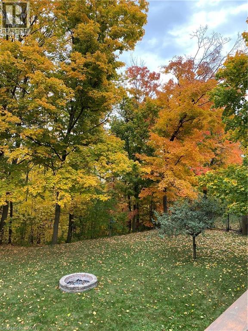
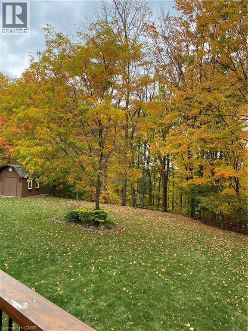
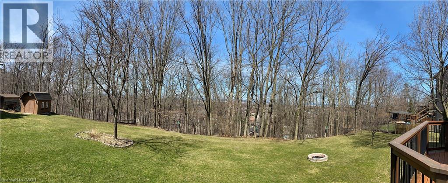

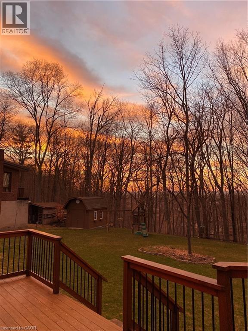
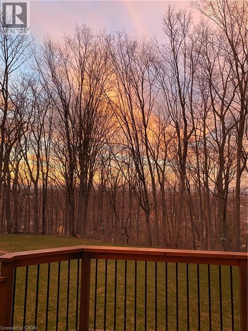
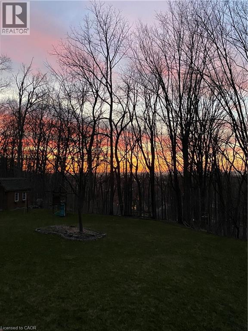
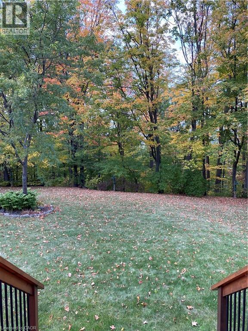

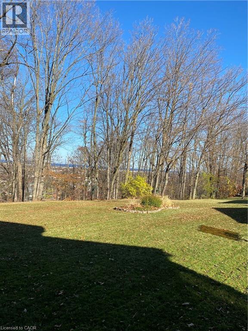
Welcome to your dream retreat nestled on over one acre on the prestigeous plateau of Stoney Creek. Perfectly positioned on a quiet court, this beautifully updated home offers panoramic views of Lake Ontario and the Toronto Skyline in winter with summer foliage providing privacy all summer. Breathtaking by day, magical by night! Extensively renovated in 2018, this residence combines timeless elegance with modern luxury. Every room is designed to capture the natural beauty of the setting, offering stunning views from every window. The spacious, light filled interior features high end finishes, custom millwork and thoughtful details throughout. Enjoy luxurious convenience with a gourmet kitchen, spa-inspired bathrooms and open concept living areas that flow effortlessly for entertaining or quiet family living. Step outside to expansive grounds surrounded by nature, the perfect setting for outdoor gatherings. This rare opprtunity blends natural beauty, luxury and location. Just minutes from all amenities, top-rated schools and easy highway access. Come experience the lifestyle you've been dreaming of! Survey and Floor Plans in supplements. (id:43681)
房源概要
| MLS® Number | 40814096 |
| 房源类型 | 民宅 |
| 附近的便利设施 | 公园, 游乐场, 学校, 购物 |
| 设备类型 | 热水器 |
| 特征 | Cul-de-sac, Southern Exposure, Ravine, Backs On Greenbelt, Conservation/green Belt, 自动车库门 |
| 总车位 | 8 |
| 租赁设备类型 | 热水器 |
| 结构 | 棚, Porch |
| View Type | Lake View |
详 情
| 浴室 | 4 |
| 地上卧房 | 4 |
| 总卧房 | 4 |
| 家电类 | Central Vacuum, 洗碗机, 烘干机, 冰箱, 洗衣机, Hood 电扇, 窗帘, Garage Door Opener, Hot Tub |
| 建筑风格 | Other |
| 地下室进展 | 已装修 |
| 地下室类型 | 全完工 |
| 施工日期 | 1972 |
| 施工种类 | 独立屋 |
| 空调 | 中央空调 |
| 外墙 | 砖, Shingles |
| Fire Protection | Smoke Detectors, Alarm System, Security System |
| 壁炉燃料 | 木头 |
| 壁炉 | 有 |
| Fireplace Total | 2 |
| 壁炉类型 | 其他-见备注 |
| 地基类型 | 混凝土浇筑 |
| 客人卫生间(不包含洗浴) | 1 |
| 供暖方式 | 天然气 |
| 供暖类型 | 压力热风 |
| 储存空间 | 2 |
| 内部尺寸 | 3300 Sqft |
| 类型 | 独立屋 |
| 设备间 | 市政供水 |
车 位
| 附加车库 |
土地
| 入口类型 | Road Access |
| 英亩数 | 有 |
| 土地便利设施 | 公园, 游乐场, 学校, 购物 |
| 污水道 | 城市污水处理系统 |
| 土地深度 | 394 Ft |
| 土地宽度 | 64 Ft |
| 不规则大小 | 1.043 |
| Size Total | 1.043 Ac|1/2 - 1.99 Acres |
| 规划描述 | R2-22 |
房 间
| 楼 层 | 类 型 | 长 度 | 宽 度 | 面 积 |
|---|---|---|---|---|
| 二楼 | 四件套浴室 | Measurements not available | ||
| 二楼 | 卧室 | 13'0'' x 12'6'' | ||
| 二楼 | 卧室 | 12'0'' x 10'0'' | ||
| 二楼 | 卧室 | 12'0'' x 10'0'' | ||
| 二楼 | 三件套浴室 | Measurements not available | ||
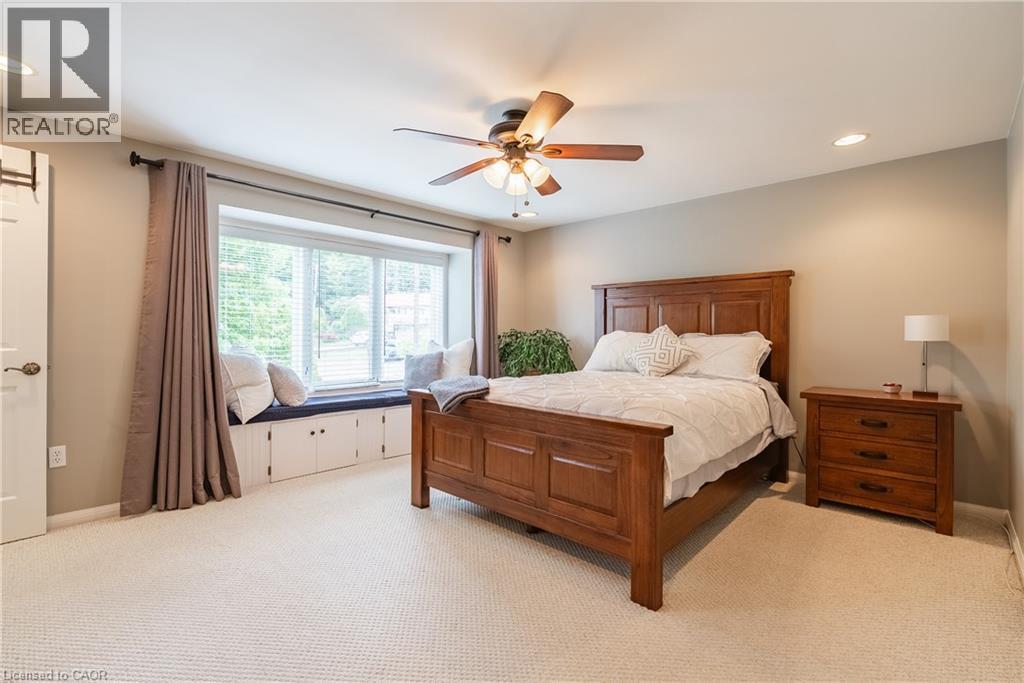
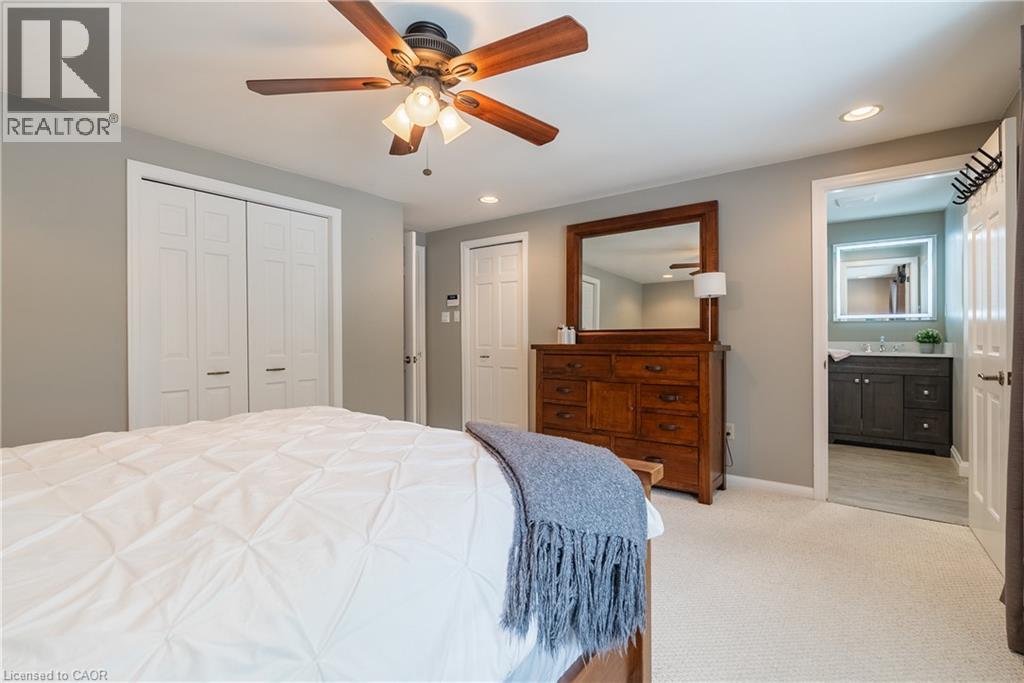
| 二楼 | 主卧 | 15'0'' x 13'0'' | ||
| 地下室 | 洗衣房 | 10'0'' x 8'0'' | ||
| 地下室 | Cold Room | Measurements not available | ||
| 地下室 | 三件套卫生间 | Measurements not available | ||
| 地下室 | 其它 | Measurements not available | ||
| 地下室 | 娱乐室 | 21'8'' x 13'6'' | ||
| 一楼 | 门厅 | Measurements not available | ||
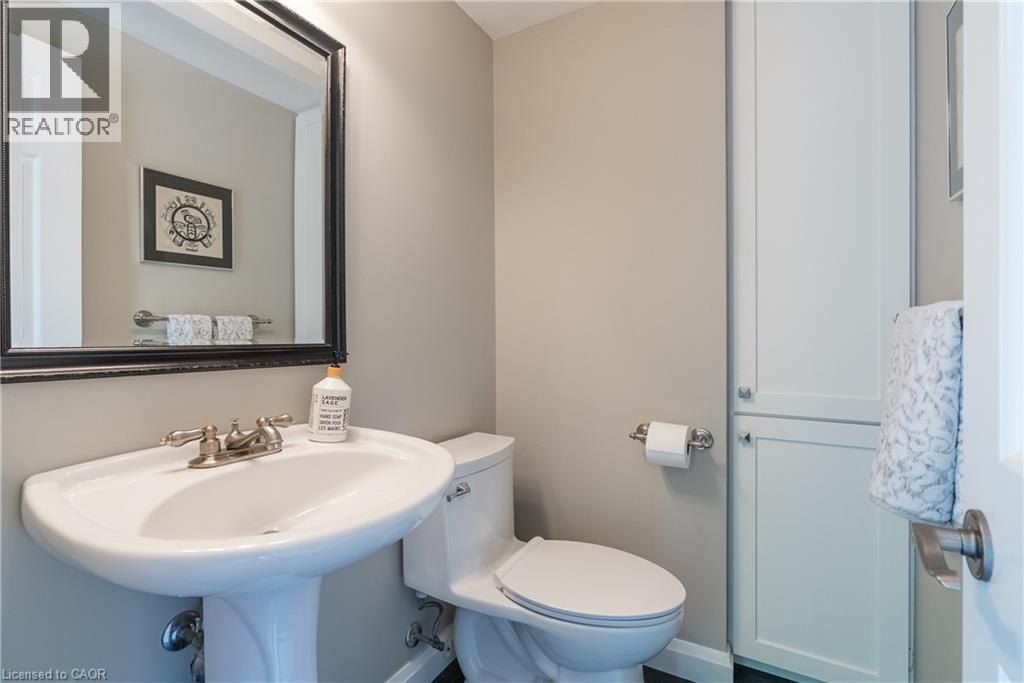
| 一楼 | 两件套卫生间 | Measurements not available | ||
| 一楼 | 家庭房 | 17'5'' x 13'5'' | ||
| 一楼 | 客厅 | 22'0'' x 13'0'' | ||
| 一楼 | 餐厅 | 11'3'' x 10'11'' | ||
| 一楼 | 在厨房吃 | 20'0'' x 9'0'' |
https://www.realtor.ca/real-estate/29501935/3-maple-drive-stoney-creek

The trademarks REALTOR®, REALTORS®, and the REALTOR® logo are controlled by The Canadian Real Estate Association (CREA) and identify real estate professionals who are members of CREA. The trademarks MLS®, Multiple Listing Service® and the associated logos are owned by The Canadian Real Estate Association (CREA) and identify the quality of services provided by real estate professionals who are members of CREA. The trademark DDF® is owned by The Canadian Real Estate Association (CREA) and identifies CREA's Data Distribution Facility (DDF®)
REALTORS® Association of Hamilton-Burlington
Royal LePage State Realty Inc.
August 26 2026 03:16:00
