
3 Lisson Crescent Brampton (Credit Valley), Ontario L6X 5H8


$1,599,900
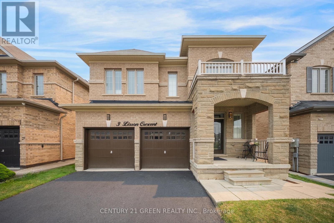
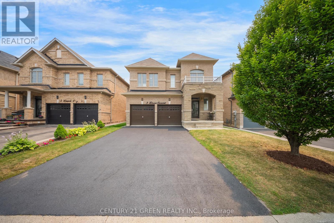
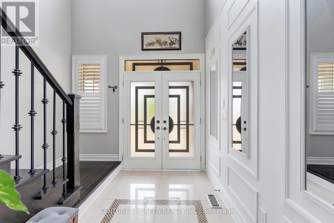
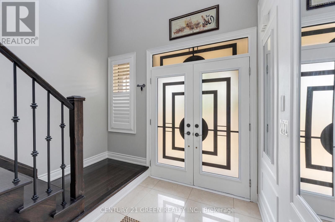
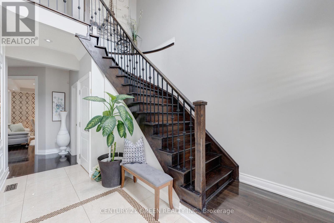
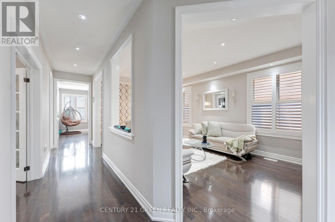
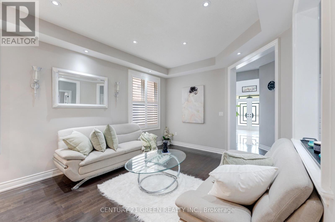
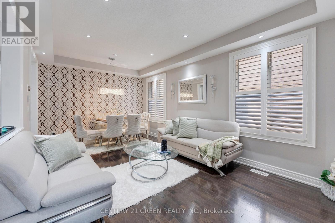
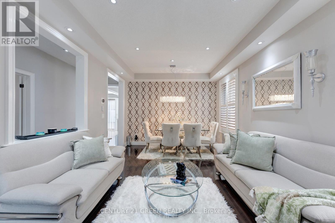
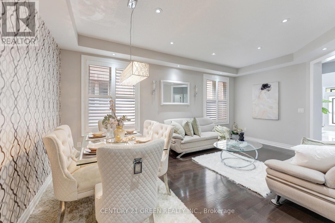
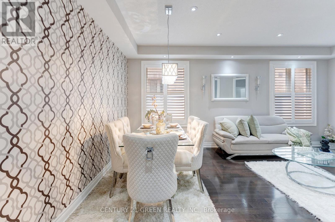
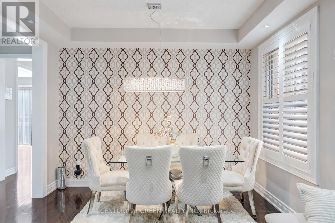
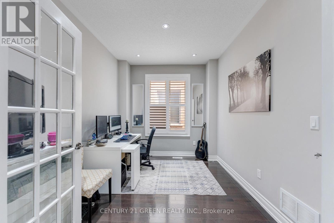
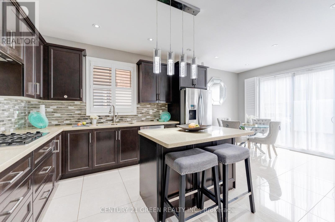
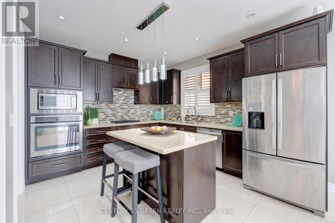
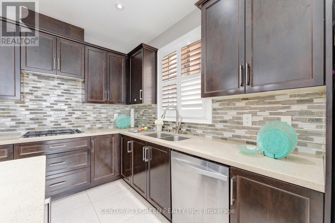
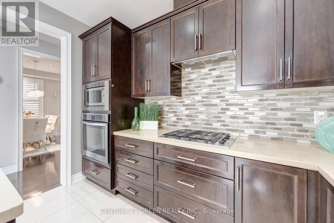
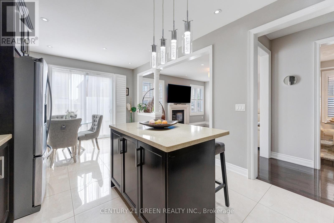
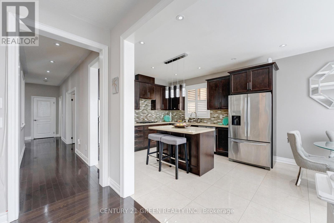
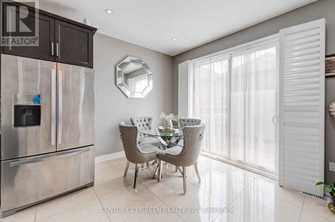
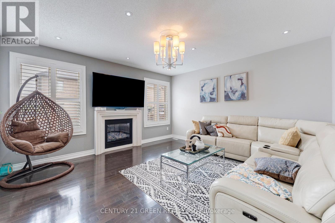
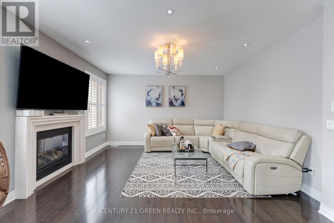
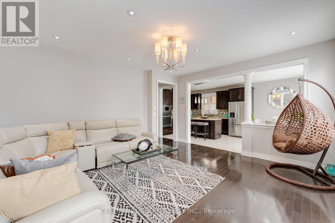
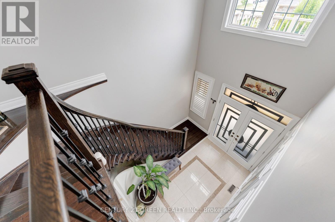
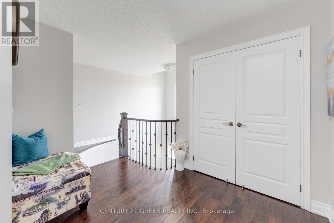
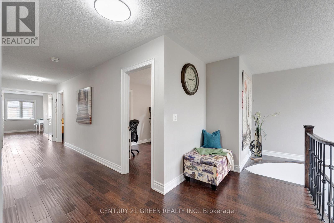
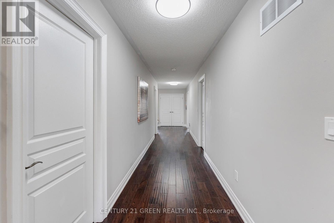
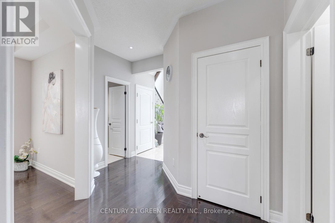
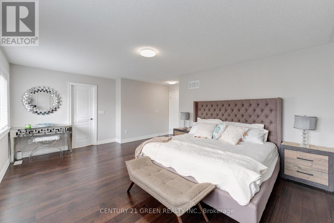
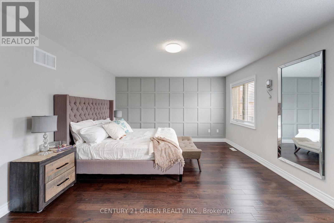
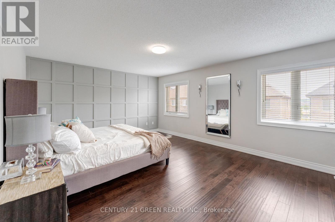
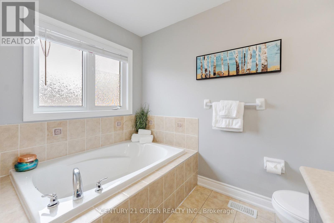
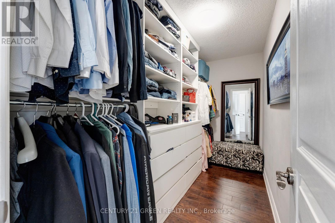
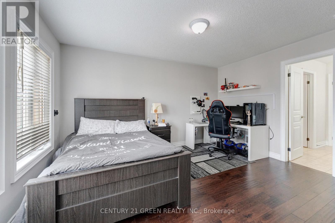
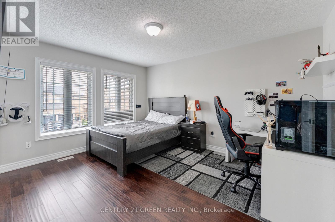
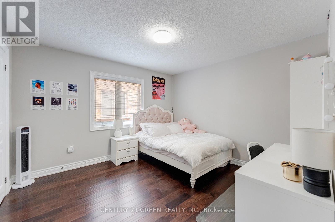
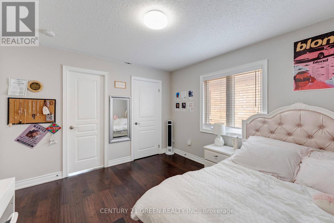
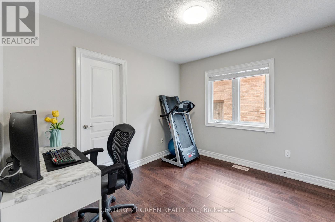
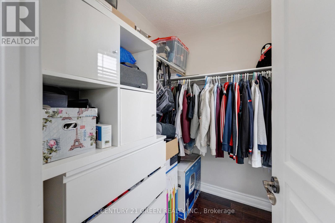
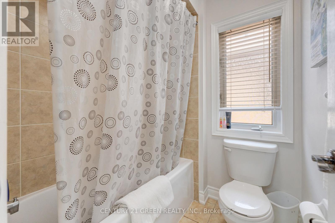
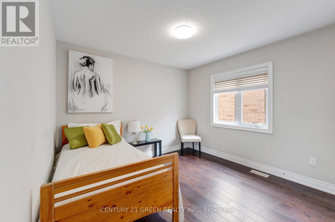
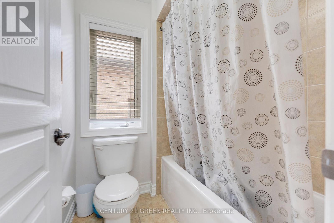
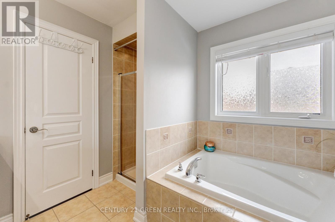
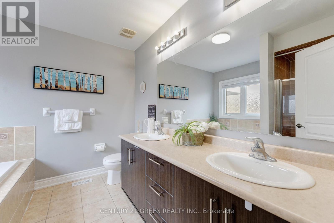
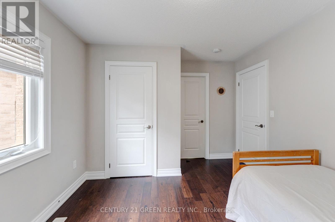
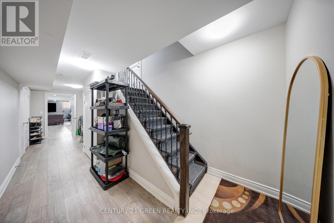
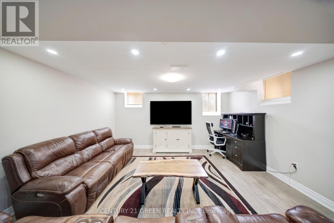
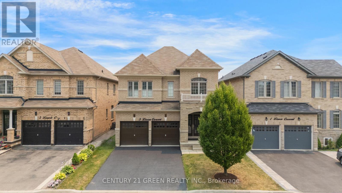
Welcome to this exceptional, first-time-offered family home in the highly sought-after Credit Valley community of Brampton! Lovingly maintained by the original owners, this beautifully kept residence showcases true pride of ownership and offers an outstanding blend of space, comfort, and functionality. Designed for modern family living, the main level features separate living, dining, and family rooms, a cozy fireplace, a dedicated den/home office, and a spacious eat-in kitchen with stainless steel appliances and a bright breakfast area-perfect for both everyday living and entertaining. The upper level offers **5 generously sized bedrooms**, including a luxurious primary retreat complete with a **5-piece ensuite** and a **walk-in closet**.Adding exceptional value is the **2-bedroom legal basement apartment**, ideal for rental income or multi-generational living. Situated in a prime family-friendly location, this home is within walking distance to **Triveni Mandir**, **Gauri Shankar Mandir**, parks, playgrounds, and **Springbrook Public School**. It is also conveniently close to **David Suzuki Secondary School**, **David Suzuki Stadium**, **St. Jean-Marie Vianney Catholic Elementary School**, **McClure Public School**, shopping, public transit, and all major amenities. This is a rare opportunity to own a meticulously maintained home in one of Brampton's most desirable neighborhoods. Don't miss your chance to make this beautiful property your forever home! (id:43681)
房源概要
| MLS® Number | W13581496 |
| 房源类型 | 民宅 |
| 社区名字 | Credit Valley |
| 设备类型 | 热水器, Water Softener |
| 特征 | 无地毯 |
| 总车位 | 6 |
| 租赁设备类型 | 热水器, Water Softener |
详 情
| 浴室 | 5 |
| 地上卧房 | 5 |
| 地下卧室 | 2 |
| 总卧房 | 7 |
| 公寓设施 | Fireplace(s) |
| 家电类 | Garage Door Opener Remote(s), 洗碗机, 烘干机, Garage Door Opener, Hood 电扇, 炉子, 洗衣机, 冰箱 |
| 地下室功能 | Apartment In Basement, Separate Entrance |
| 地下室类型 | N/a, N/a |
| 施工种类 | 独立屋 |
| 空调 | 中央空调 |
| 外墙 | 砖, 石 |
| 壁炉 | 有 |
| Flooring Type | Hardwood |
| 地基类型 | 混凝土 |
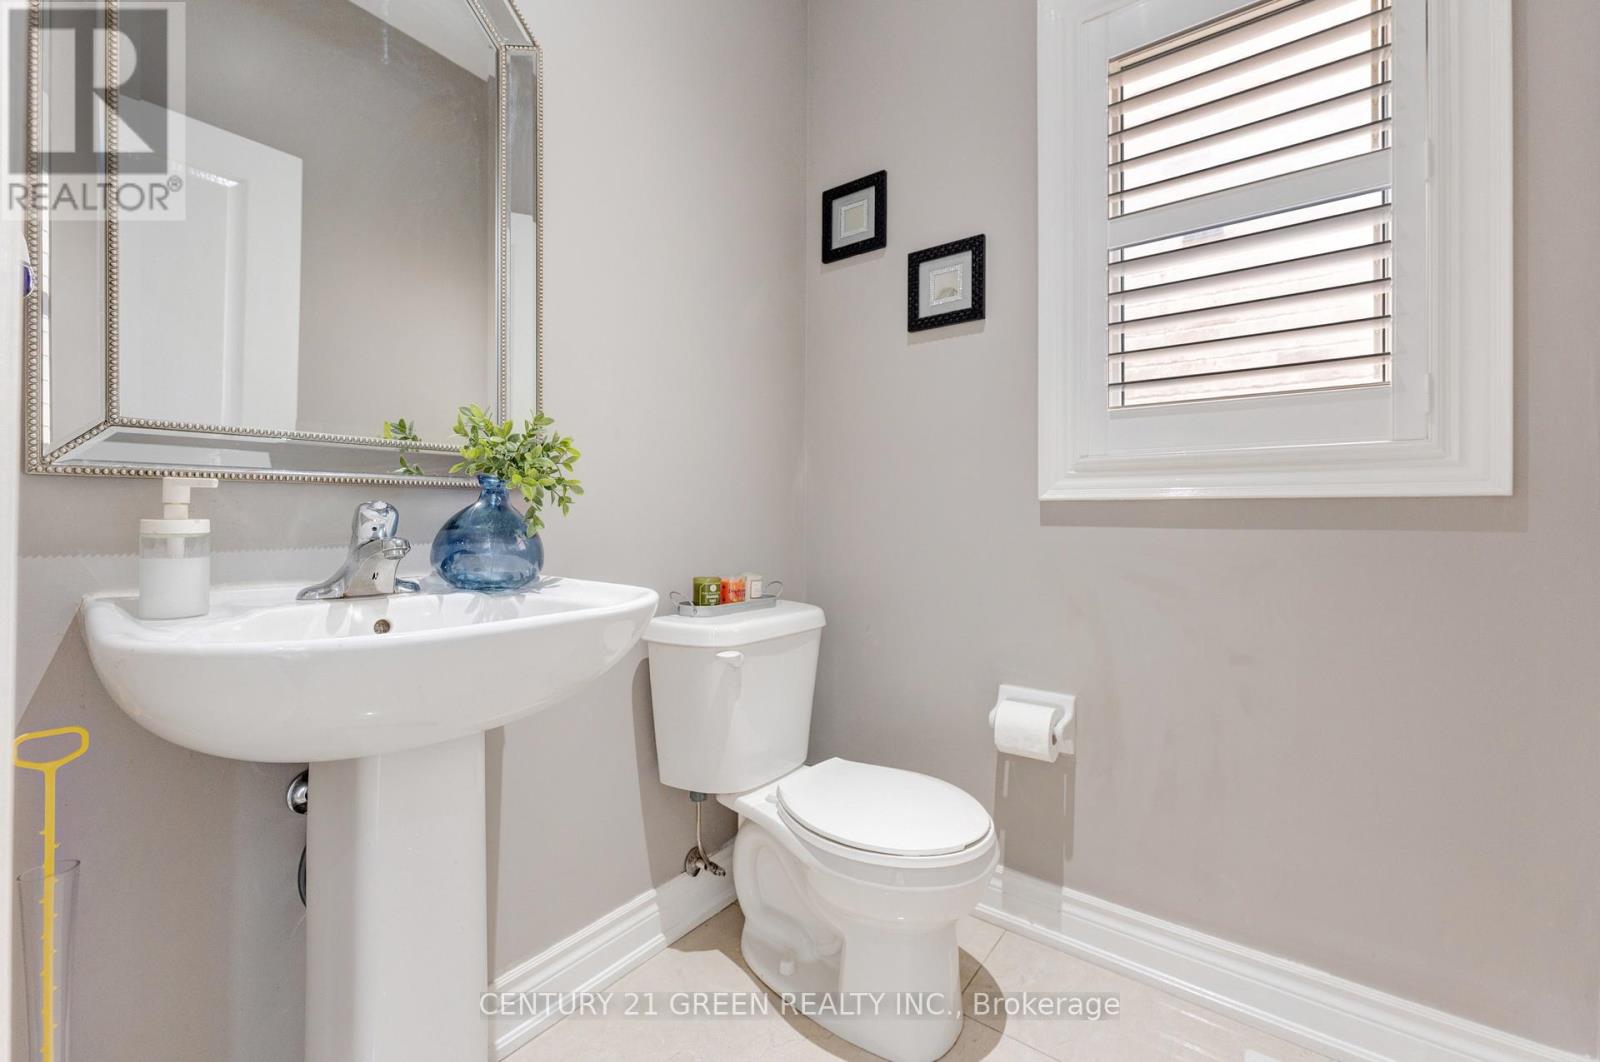
| 客人卫生间(不包含洗浴) | 1 |
| 供暖方式 | 天然气 |
| 供暖类型 | 压力热风 |
| 储存空间 | 2 |
| 内部尺寸 | 3000 - 3500 Sqft |
| 类型 | 独立屋 |
| 设备间 | 市政供水 |
车 位
| 附加车库 | |
| Garage |
土地
| 英亩数 | 无 |
| 污水道 | Sanitary Sewer |
| 土地深度 | 103 Ft ,6 In |
| 土地宽度 | 38 Ft ,1 In |
| 不规则大小 | 38.1 X 103.5 Ft |
房 间
| 楼 层 | 类 型 | 长 度 | 宽 度 | 面 积 |
|---|---|---|---|---|
| 二楼 | Bedroom 5 | 3.53 m | 3.65 m | 3.53 m x 3.65 m |
| 二楼 | 主卧 | 5.48 m | 4.57 m | 5.48 m x 4.57 m |
| 二楼 | 第二卧房 | 3.29 m | 3.77 m | 3.29 m x 3.77 m |
| 二楼 | 第三卧房 | 3.29 m | 2.92 m | 3.29 m x 2.92 m |
| 二楼 | Bedroom 4 | 3.53 m | 3.96 m | 3.53 m x 3.96 m |
| 一楼 | 家庭房 | 4.87 m | 4.57 m | 4.87 m x 4.57 m |
| 一楼 | 厨房 | 3.53 m | 3.04 m | 3.53 m x 3.04 m |
| 一楼 | Eating Area | 3.53 m | 3.35 m | 3.53 m x 3.35 m |
| 一楼 | 客厅 | 3.53 m | 5.79 m | 3.53 m x 5.79 m |
| 一楼 | 餐厅 | 3.53 m | 5.79 m | 3.53 m x 5.79 m |
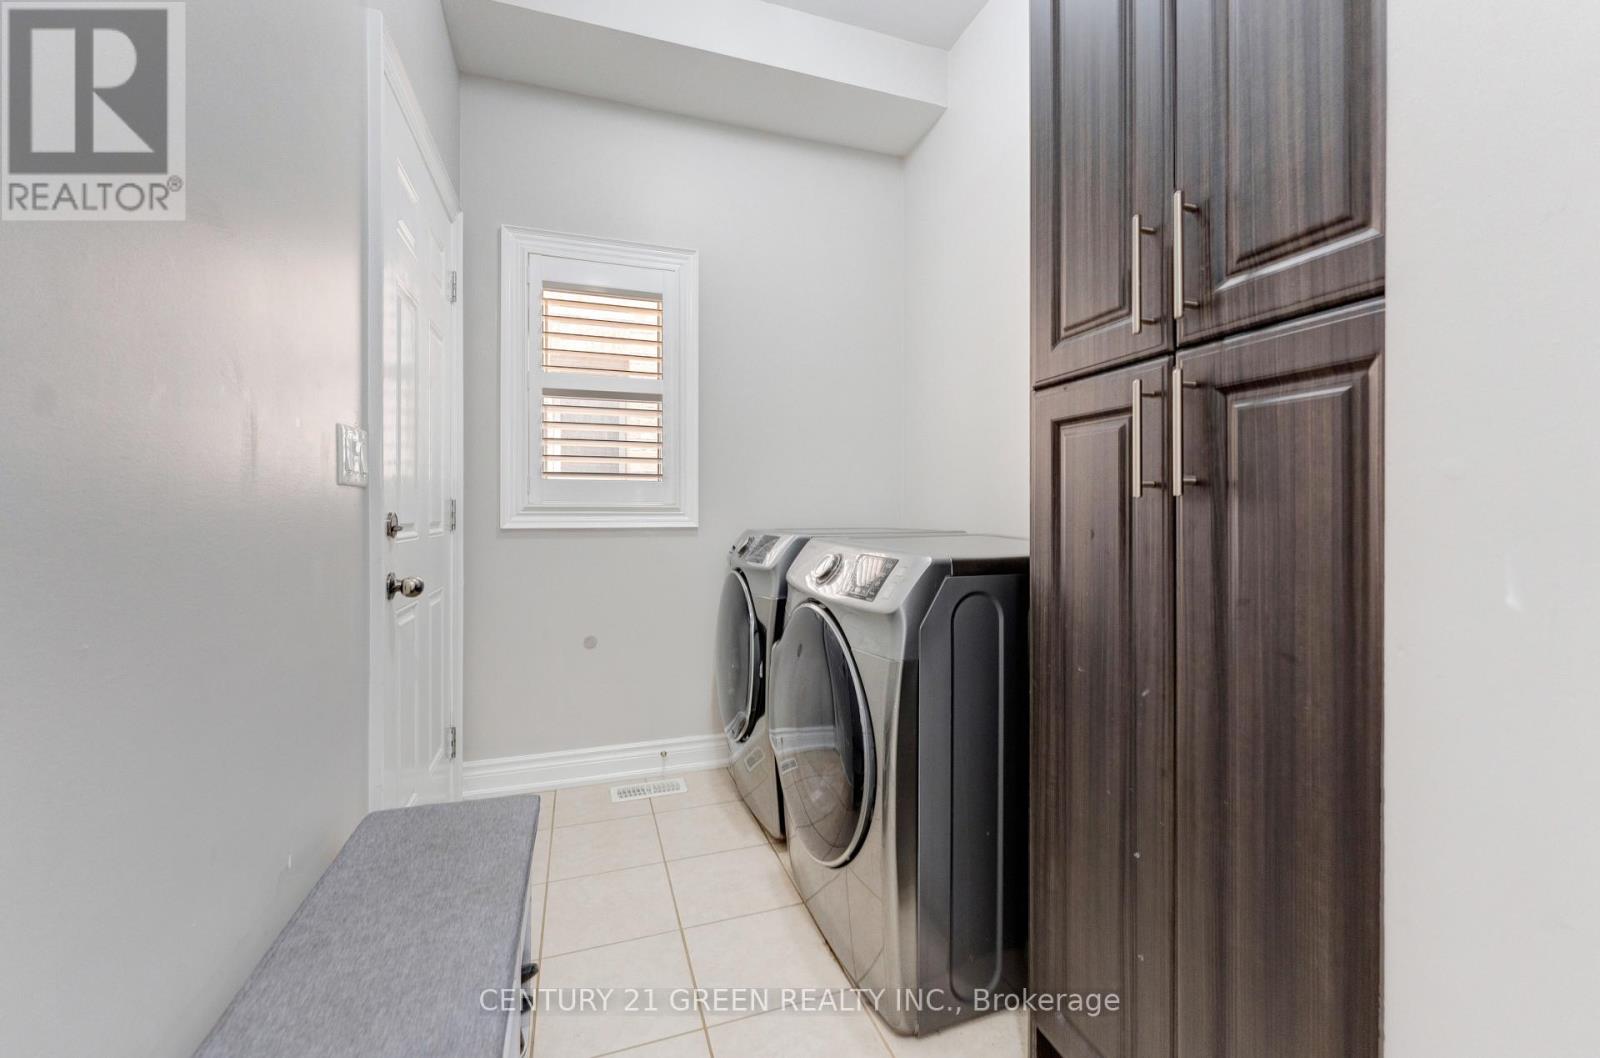
| 一楼 | 衣帽间 | 3.53 m | 2.74 m | 3.53 m x 2.74 m |
https://www.realtor.ca/real-estate/30053093/3-lisson-crescent-brampton-credit-valley-credit-valley

The trademarks REALTOR®, REALTORS®, and the REALTOR® logo are controlled by The Canadian Real Estate Association (CREA) and identify real estate professionals who are members of CREA. The trademarks MLS®, Multiple Listing Service® and the associated logos are owned by The Canadian Real Estate Association (CREA) and identify the quality of services provided by real estate professionals who are members of CREA. The trademark DDF® is owned by The Canadian Real Estate Association (CREA) and identifies CREA's Data Distribution Facility (DDF®)
Toronto Real Estate Board
Century 21 Green Realty Inc.
July 19 2026 11:30:36
