
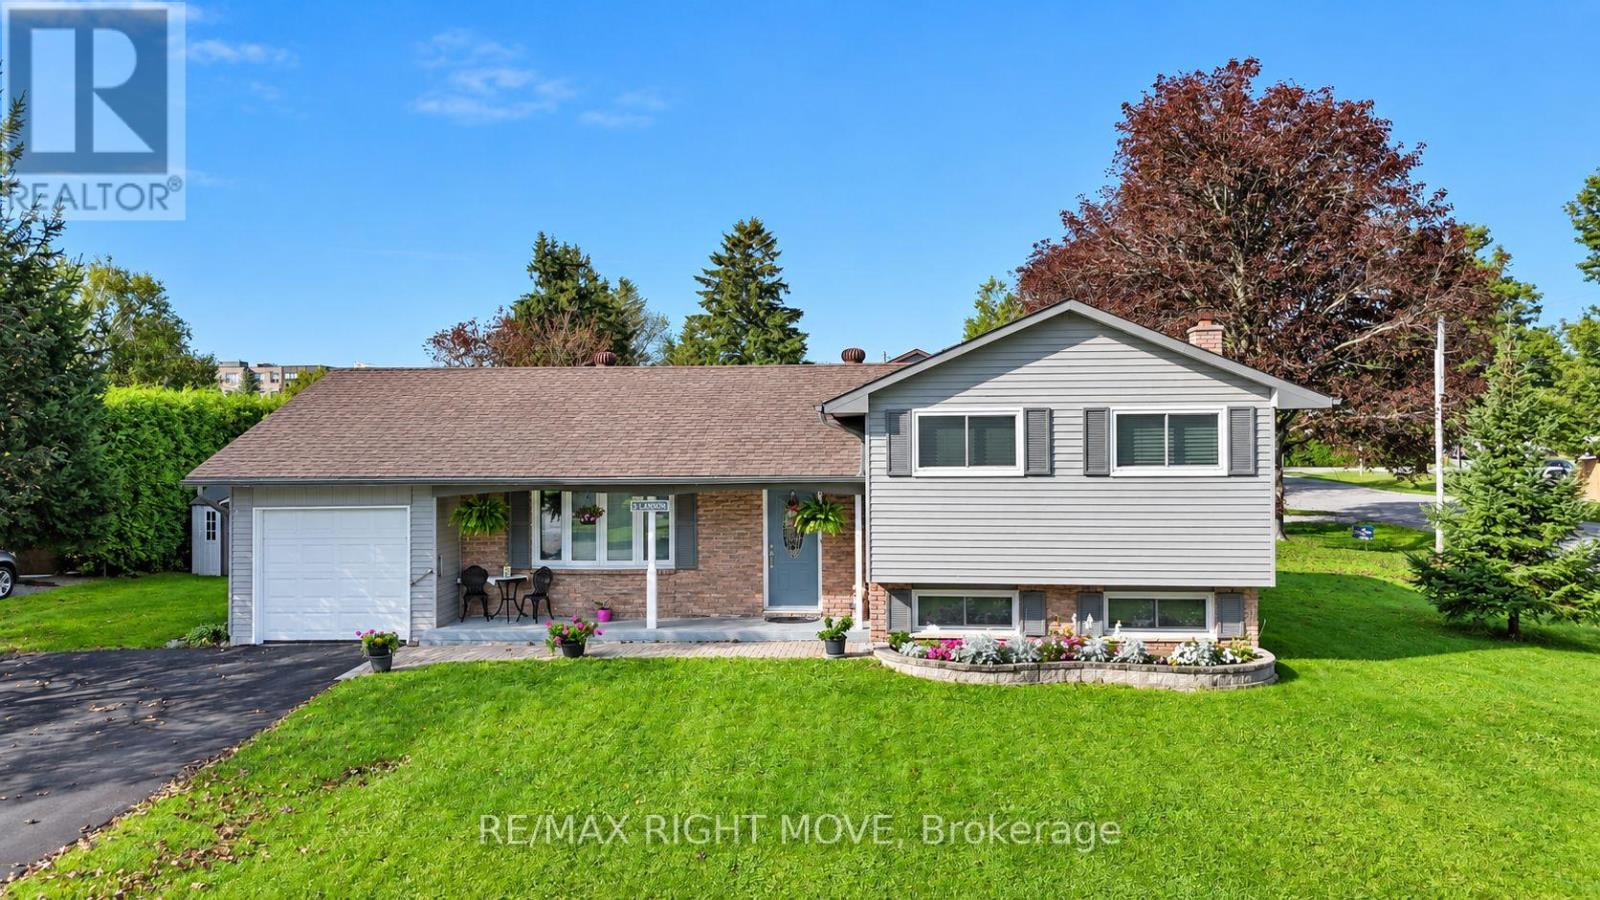
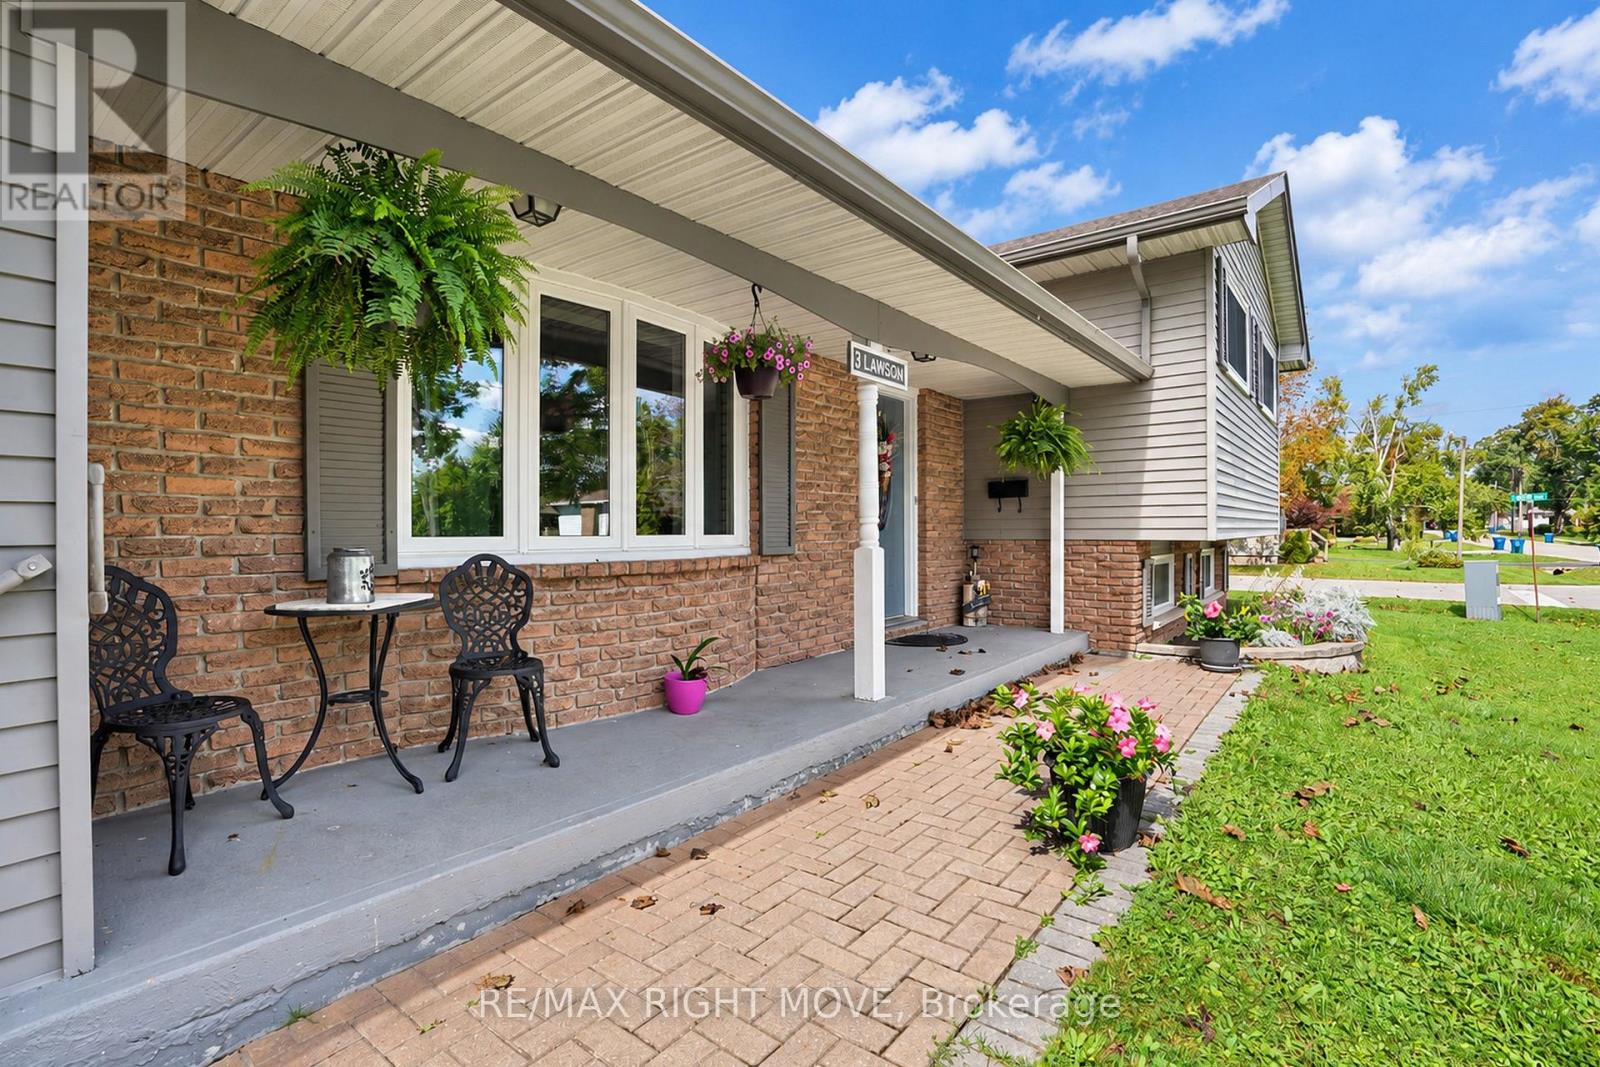
3 Lawson Avenue Orillia, Ontario L3V 3V5


$572,900
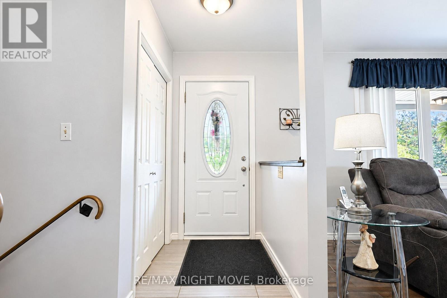
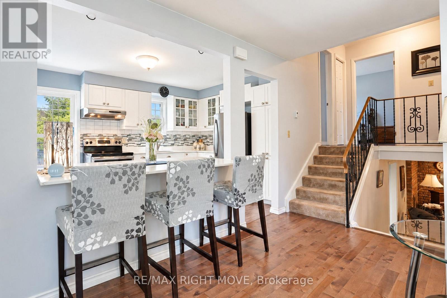
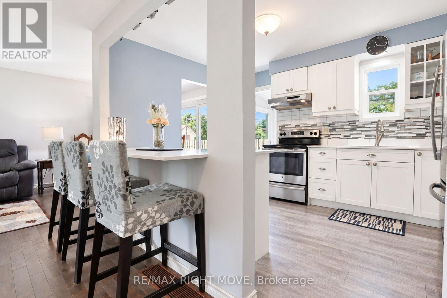
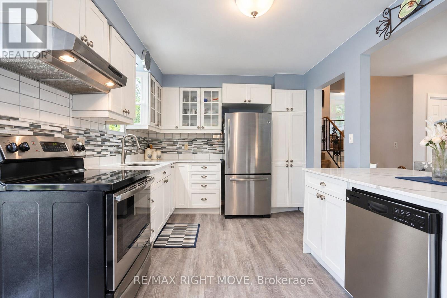
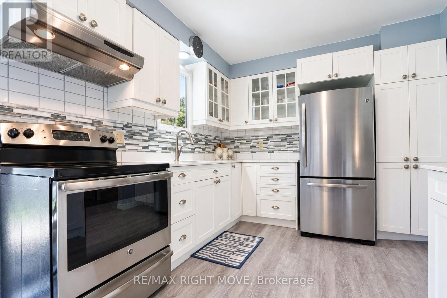
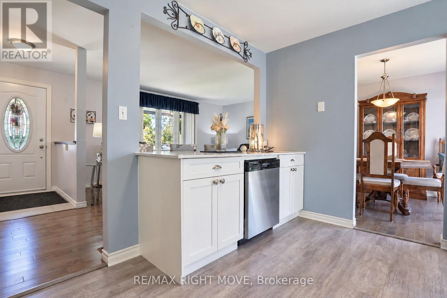
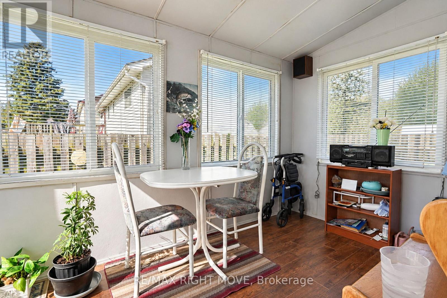
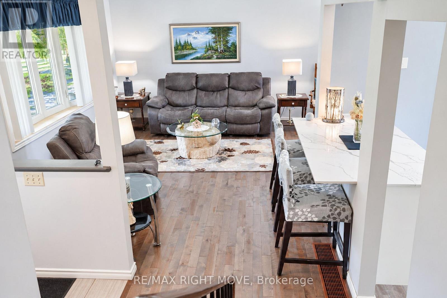
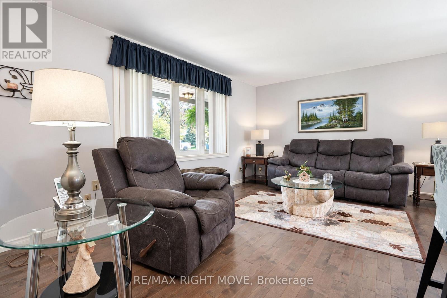
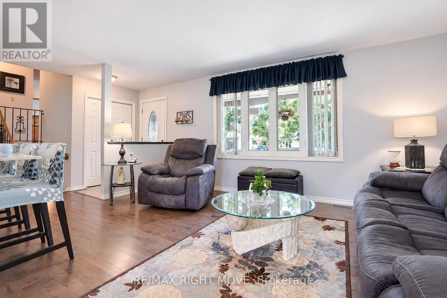
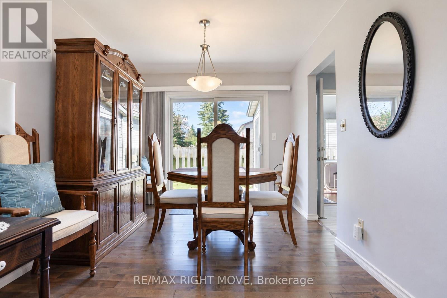
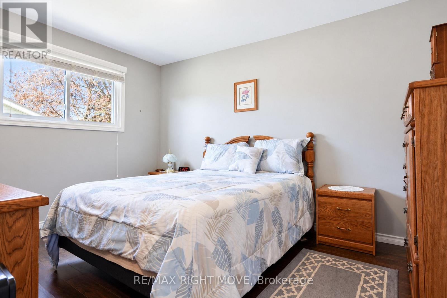
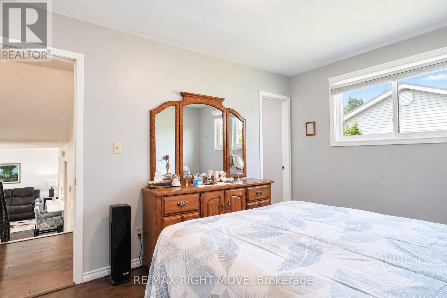
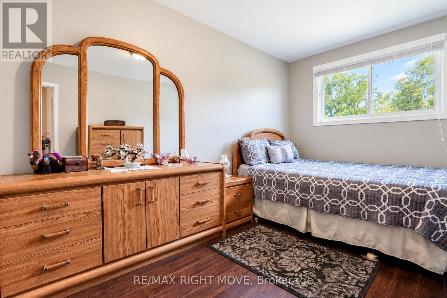
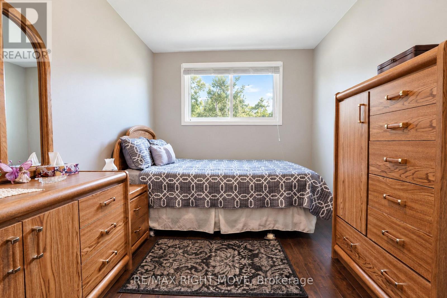
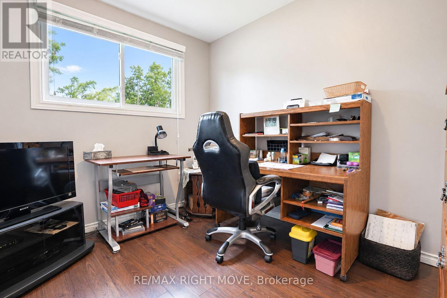
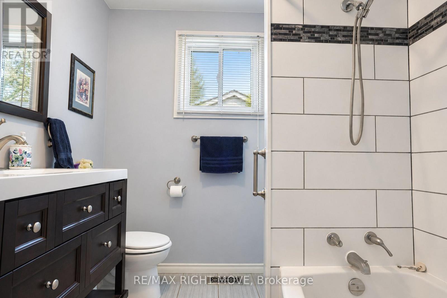
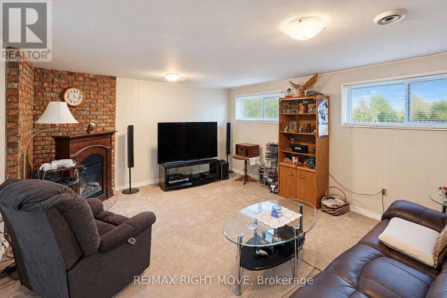
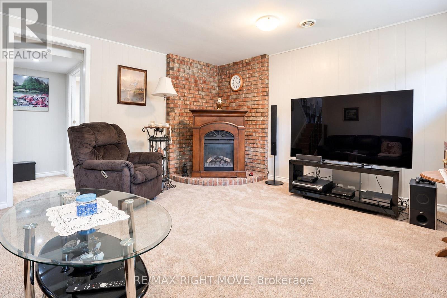
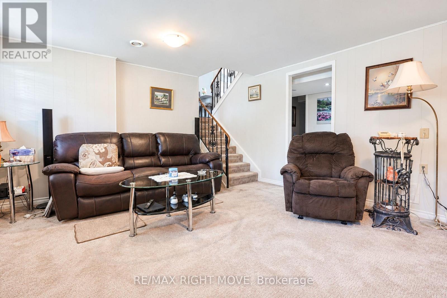
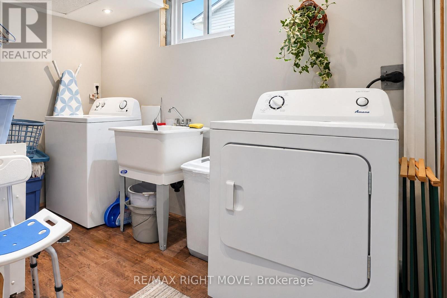
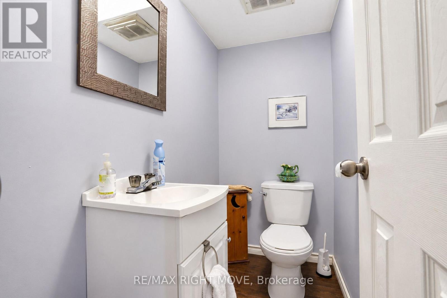
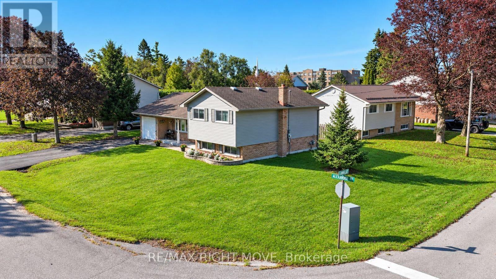
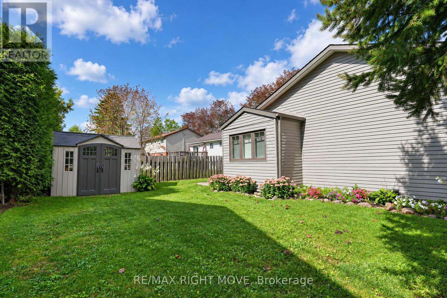
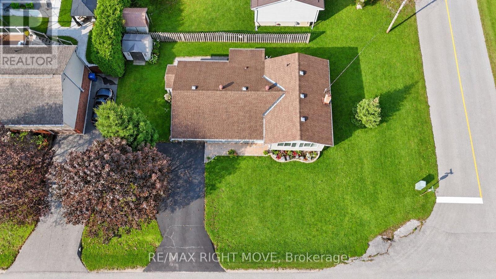
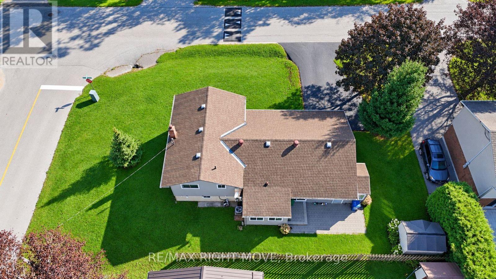
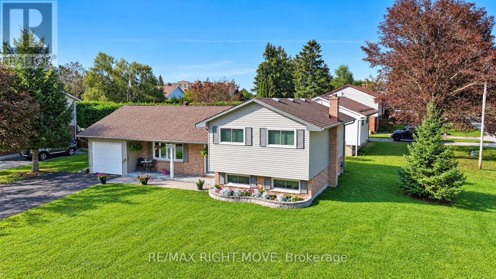
Turn the key and move into this clean, beautifully maintained home. This nicely renovated 3-bedroom side split has plenty to offer. The open-concept kitchen features quartz countertops and updated cabinetry, with a walkout to a cozy 3-season sunroom. The living room and dining room showcase gleaming hardwood floors throughout. Upstairs, you'll find three bedrooms and a semi-ensuite bathroom, while the lower level offers a spacious rec room, a 2-piece bathroom, and a dedicated laundry and storage area. The home is comfortably heated with forced-air gas heat and central air conditioning. Numerous updates provide peace of mind, including a renovated kitchen and new flooring (2022), exterior painting (2022), a new driveway (2021), eavestrough (2020), hot water tank (2018), furnace & A/C (2013), shingles (2013), windows (2015), and appliances (2013). Walking distance to 5 schools, shopping, parks , restaurants and highway 11. (id:43681)
房源概要
| MLS® Number | S13783890 |
| 房源类型 | 民宅 |
| 社区名字 | Orillia |
| 特征 | Level, Sump Pump |
| 总车位 | 3 |
详 情
| 浴室 | 2 |
| 地上卧房 | 3 |
| 总卧房 | 3 |
| Age | 31 To 50 Years |
| 家电类 | Water Heater, Blinds, 洗碗机, 烘干机, 炉子, 洗衣机, 冰箱 |
| 地下室进展 | 已装修 |
| 地下室类型 | Crawl Space (finished) |
| 施工种类 | 独立屋 |
| Construction Style Split Level | Sidesplit |
| 空调 | 中央空调 |
| 外墙 | 铝壁板, 砖 |
| Flooring Type | Vinyl, Hardwood, Laminate |
| 地基类型 | 水泥 |
| 客人卫生间(不包含洗浴) | 1 |
| 供暖方式 | 天然气 |
| 供暖类型 | 压力热风 |
| 内部尺寸 | 700 - 1100 Sqft |
| 类型 | 独立屋 |
| 设备间 | 市政供水 |
车 位
| 附加车库 | |
| Garage | |
| Tandem |
土地
| 英亩数 | 无 |
| 污水道 | Sanitary Sewer |
| 土地深度 | 101 Ft |
| 土地宽度 | 65 Ft |
| 不规则大小 | 65 X 101 Ft |
| 规划描述 | R2 |
房 间
| 楼 层 | 类 型 | 长 度 | 宽 度 | 面 积 |
|---|---|---|---|---|
| Lower Level | 浴室 | 1.82 m | 1.05 m | 1.82 m x 1.05 m |
| Lower Level | 娱乐,游戏房 | 5.06 m | 4.21 m | 5.06 m x 4.21 m |
| Lower Level | 洗衣房 | 2.86 m | 1.81 m | 2.86 m x 1.81 m |
| 一楼 | 厨房 | 4.03 m | 2.86 m | 4.03 m x 2.86 m |
| 一楼 | 餐厅 | 2.96 m | 2.74 m | 2.96 m x 2.74 m |
| 一楼 | 客厅 | 4.88 m | 3.51 m | 4.88 m x 3.51 m |
| 一楼 | Sunroom | 1.98 m | 3.5 m | 1.98 m x 3.5 m |
| Upper Level | 主卧 | 4.1 m | 3.07 m | 4.1 m x 3.07 m |
| Upper Level | 浴室 | 2.86 m | 2.12 m | 2.86 m x 2.12 m |
| Upper Level | 第二卧房 | 3.99 m | 2.6 m | 3.99 m x 2.6 m |
| Upper Level | 第三卧房 | 2.93 m | 2.93 m | 2.93 m x 2.93 m |
https://www.realtor.ca/real-estate/30278870/3-lawson-avenue-orillia-orillia

The trademarks REALTOR®, REALTORS®, and the REALTOR® logo are controlled by The Canadian Real Estate Association (CREA) and identify real estate professionals who are members of CREA. The trademarks MLS®, Multiple Listing Service® and the associated logos are owned by The Canadian Real Estate Association (CREA) and identify the quality of services provided by real estate professionals who are members of CREA. The trademark DDF® is owned by The Canadian Real Estate Association (CREA) and identifies CREA's Data Distribution Facility (DDF®)
Toronto Real Estate Board
RE/MAX Right Move
September 16 2026 01:30:49
