
3 Homestead Lane Huntsville (Chaffey), Ontario P1H 2N8


$1,199,900
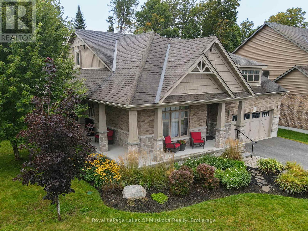
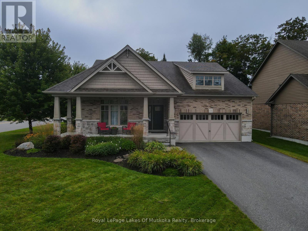
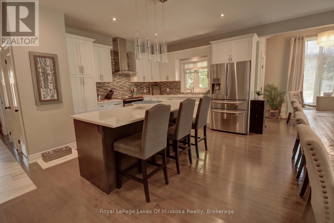
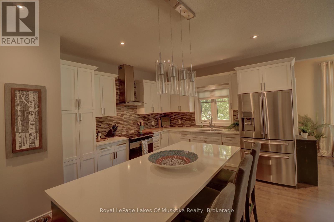
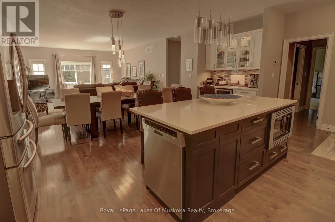
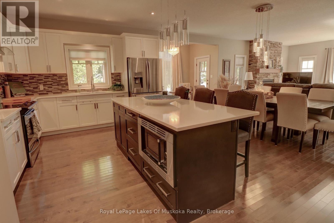
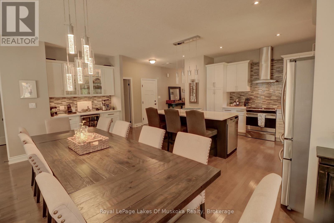
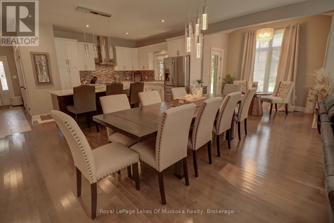
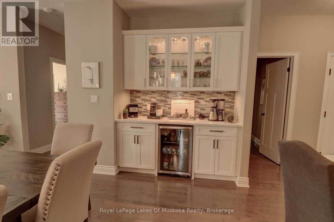
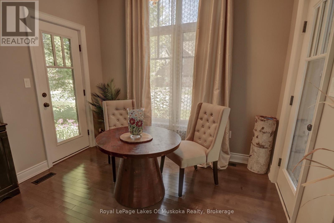
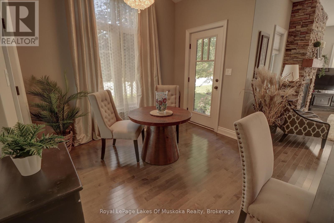
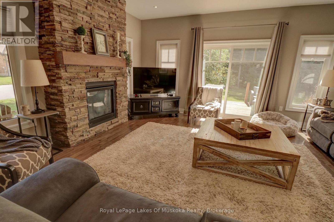
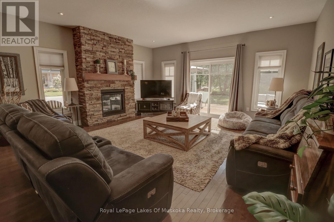
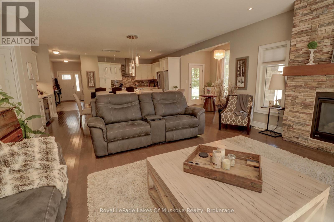
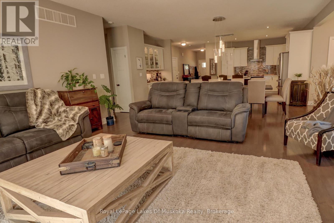
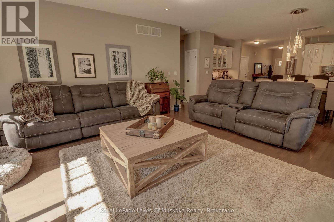
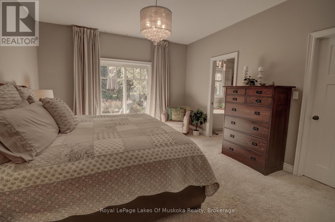
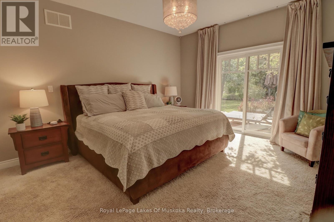
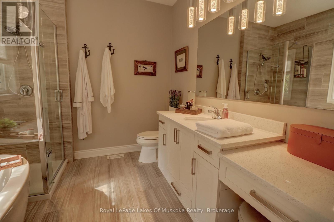
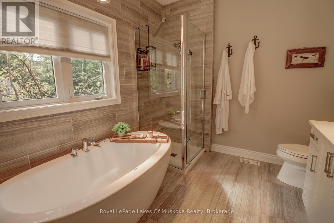
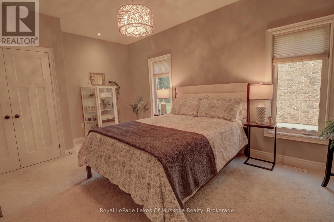
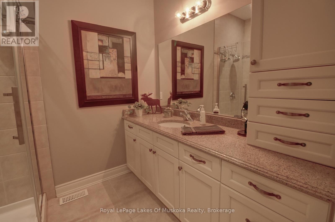
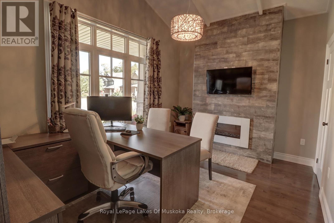
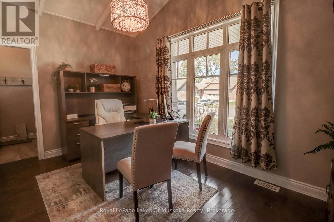
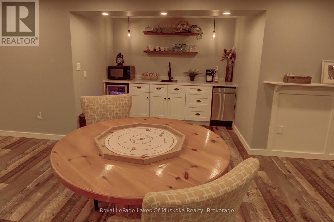
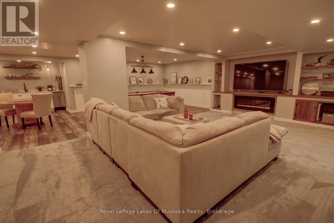
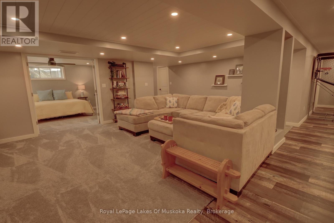
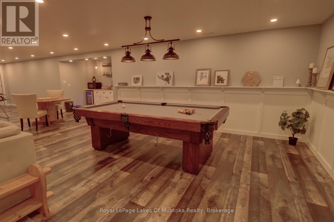
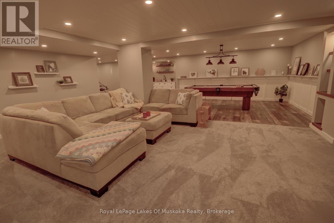
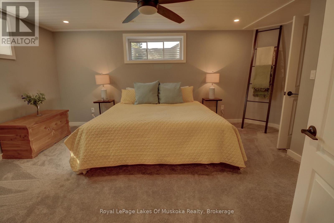
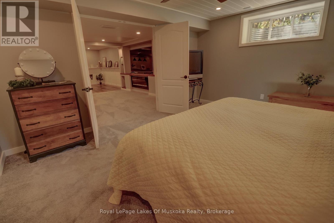
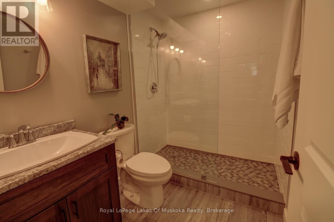
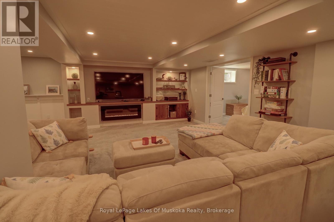
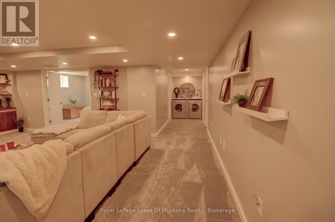
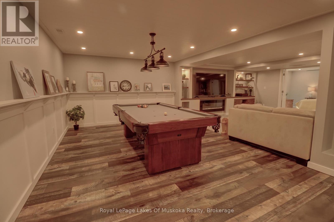
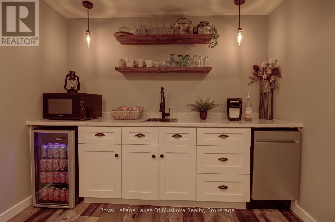
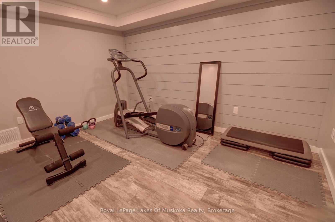
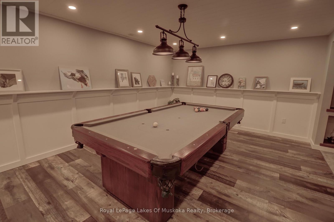
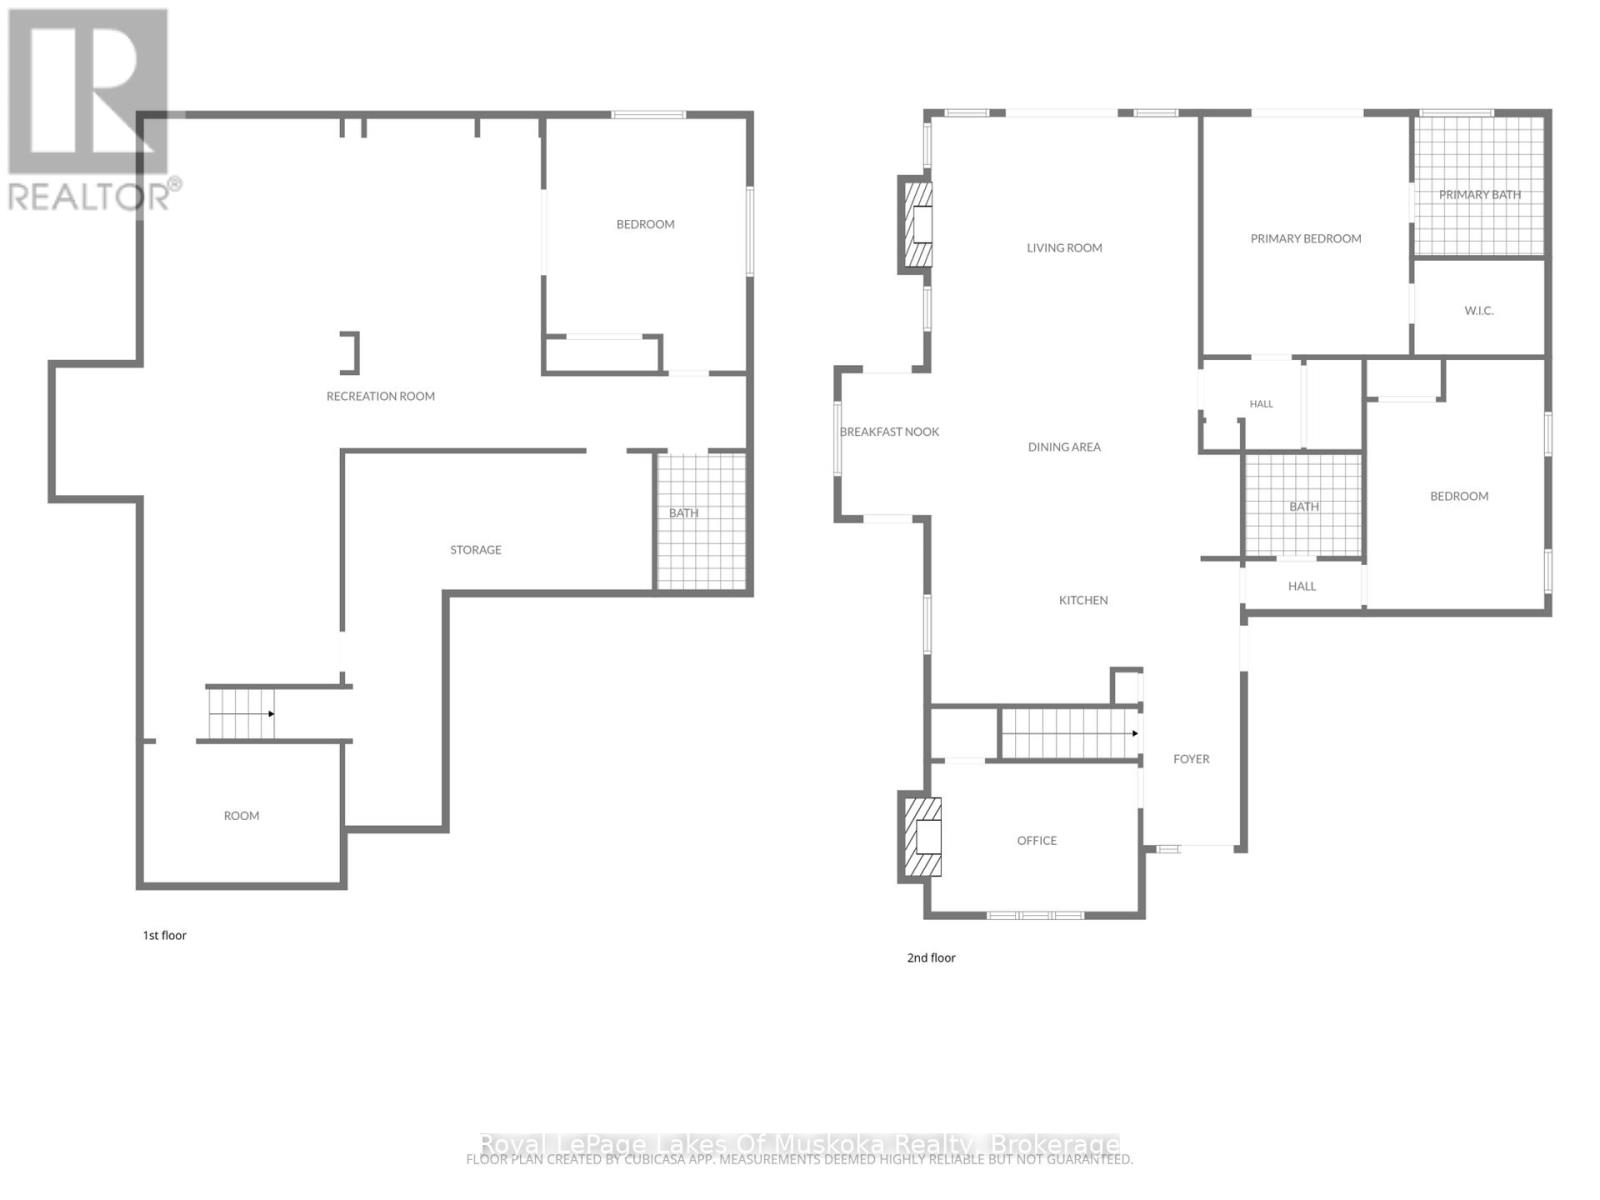
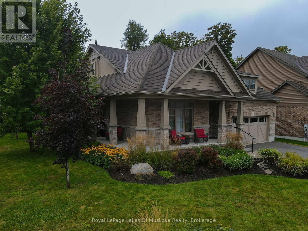
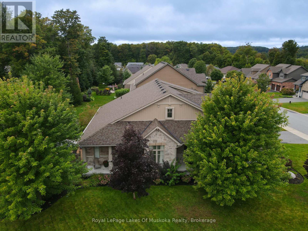
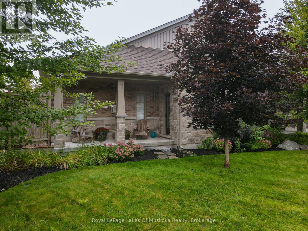
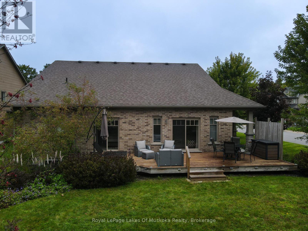
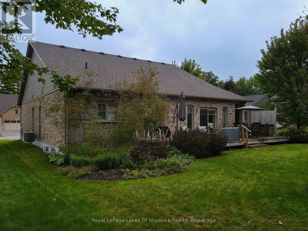
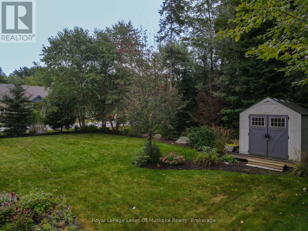
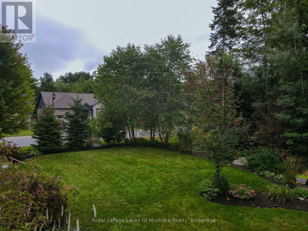
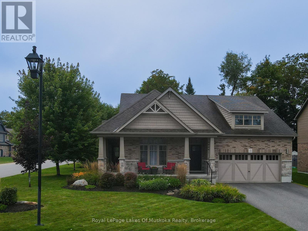
Welcome to this gorgeous bungalow located in a highly desirable subdivision, where quality, comfort and thoughtful design come together beautifully. From the moment you arrive, the stunning landscaping, paved driveway and inviting covered porches set the tone for what awaits inside. The bright, open-concept main floor features beautiful hardwood flooring and an exceptional kitchen with a large island and convenient beverage station. The spacious living area is anchored by a stunning stone gas fireplace and offers walkouts to the back deck, along with access to both the front and side covered porches-perfect for enjoying the outdoors in every season. The main-floor primary suite is a true retreat, complete with a walk-in closet, luxurious ensuite featuring a soaker tub, and walkout to the deck. A second bedroom, full main bathroom and laundry closet provide convenient one-level living. The stunning office is a standout feature, boasting a vaulted ceiling and its own electric fireplace-an inspiring space for working from home or relaxing with a good book. The fully finished lower level offers incredible additional living space, including a kitchenette, large games room, comfortable rec room, bright bedroom, full bathroom, second laundry area and home gym. There is also an abundance of storage space, making this level ideal for family, guests, hobbies or entertaining. Outside, enjoy the beautifully landscaped corner lot with established gardens and lawn, a spacious back deck, storage shed and an irrigation system to keep everything looking its best. The attached double garage provides excellent parking and storage, while the paved driveway adds convenience and curb appeal.A beautifully finished home offering exceptional space, style and functionality in a sought-after neighbourhood-truly move-in ready and designed to be enjoyed. Annual Utilities - Natural Gas $1443, Hydro $1415, Water/Sewer with Irrigation $1878 (off season is $140/bi-monthly). Irrigation service $503 (id:43681)
Open House
现在这个房屋大家可以去Open House参观了!
9:00 am
结束于:12:00 pm
房源概要
| MLS® Number | X13795018 |
| 房源类型 | 民宅 |
| 社区名字 | Chaffey |
| 附近的便利设施 | 医院, 公园 |
| 设备类型 | 热水器 - Gas, 热水器 |
| 特征 | Level Lot |
| 总车位 | 6 |
| 租赁设备类型 | 热水器 - Gas, 热水器 |
| 结构 | Deck, Porch, 棚 |
详 情
| 浴室 | 3 |
| 地上卧房 | 3 |
| 地下卧室 | 1 |
| 总卧房 | 4 |
| Age | 6 To 15 Years |
| 公寓设施 | Fireplace(s) |
| 家电类 | Garage Door Opener Remote(s), Central Vacuum, Blinds, 洗碗机, 烘干机, Garage Door Opener, 炉子, Two 洗衣机s, 冰箱 |
| 建筑风格 | 平房 |
| 地下室进展 | 已装修 |
| 地下室类型 | 全完工 |
| 施工种类 | 独立屋 |
| 空调 | 中央空调 |
| 外墙 | 砖, 乙烯基壁板 |
| 壁炉 | 有 |
| Fireplace Total | 3 |
| Flooring Type | Ceramic, Hardwood |
| 地基类型 | 混凝土浇筑 |
| 供暖方式 | 天然气 |
| 供暖类型 | 压力热风 |
| 储存空间 | 1 |
| 内部尺寸 | 2000 - 2500 Sqft |
| 类型 | 独立屋 |
| 设备间 | 市政供水 |
车 位
| 附加车库 | |
| Garage |
土地
| 英亩数 | 无 |
| 土地便利设施 | 医院, 公园 |
| Landscape Features | Landscaped, Lawn Sprinkler |
| 污水道 | Sanitary Sewer |
| 土地深度 | 143 Ft ,6 In |
| 土地宽度 | 65 Ft ,9 In |
| 不规则大小 | 65.8 X 143.5 Ft |
房 间
| 楼 层 | 类 型 | 长 度 | 宽 度 | 面 积 |
|---|---|---|---|---|
| 地下室 | Games Room | 11.7 m | 3.72 m | 11.7 m x 3.72 m |
| 地下室 | 娱乐,游戏房 | 6.83 m | 4.45 m | 6.83 m x 4.45 m |
| 地下室 | 第三卧房 | 5.21 m | 3.84 m | 5.21 m x 3.84 m |
| 地下室 | 洗衣房 | 3.96 m | 1.52 m | 3.96 m x 1.52 m |
| 地下室 | 其它 | 7.74 m | 2.01 m | 7.74 m x 2.01 m |
| 地下室 | 设备间 | 4.02 m | 2.53 m | 4.02 m x 2.53 m |
| 地下室 | Exercise Room | 3.9 m | 2.9 m | 3.9 m x 2.9 m |
| 地下室 | 厨房 | 2.77 m | 1.8 m | 2.77 m x 1.8 m |
| 一楼 | 门厅 | 3.81 m | 1.83 m | 3.81 m x 1.83 m |
| 一楼 | 厨房 | 4.36 m | 3.63 m | 4.36 m x 3.63 m |
| 一楼 | 餐厅 | 7.89 m | 2.93 m | 7.89 m x 2.93 m |
| 一楼 | 客厅 | 5.33 m | 5 m | 5.33 m x 5 m |
| 一楼 | 主卧 | 4.63 m | 3.96 m | 4.63 m x 3.96 m |
| 一楼 | 第二卧房 | 5.09 m | 3.63 m | 5.09 m x 3.63 m |
| 一楼 | Office | 4.24 m | 3.02 m | 4.24 m x 3.02 m |
| 一楼 | 洗衣房 | 1.8 m | 1.07 m | 1.8 m x 1.07 m |
设备间
| 有线电视 | 可用 |
| 配电箱 | 已安装 |
| 污水道 | 已安装 |
https://www.realtor.ca/real-estate/30291023/3-homestead-lane-huntsville-chaffey-chaffey

The trademarks REALTOR®, REALTORS®, and the REALTOR® logo are controlled by The Canadian Real Estate Association (CREA) and identify real estate professionals who are members of CREA. The trademarks MLS®, Multiple Listing Service® and the associated logos are owned by The Canadian Real Estate Association (CREA) and identify the quality of services provided by real estate professionals who are members of CREA. The trademark DDF® is owned by The Canadian Real Estate Association (CREA) and identifies CREA's Data Distribution Facility (DDF®)
Muskoka Haliburton Orillia – The Lakelands Association of REALTORS®
Royal LePage Lakes Of Muskoka Realty
September 17 2026 01:00:06
