
3 Greenbrae Crescent Huron-Kinloss, Ontario N2Z 0B3


$875,000

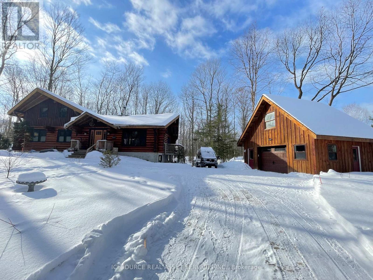
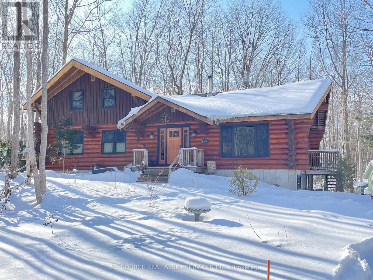


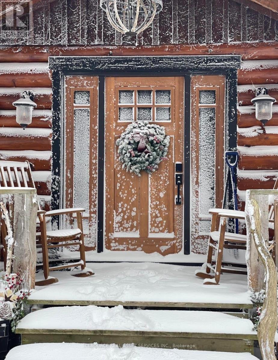
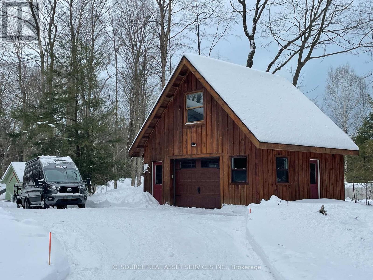
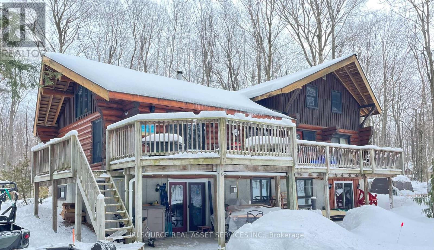
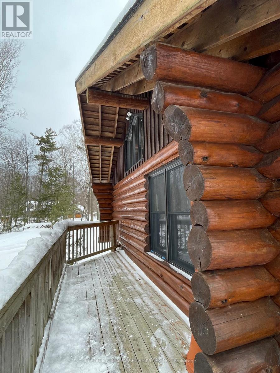
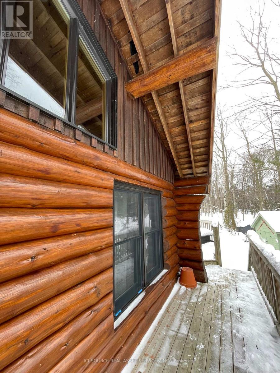
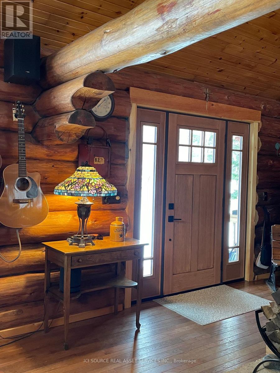
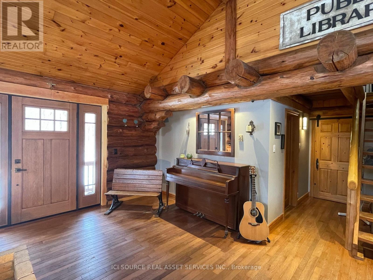
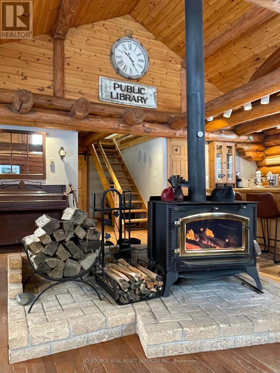
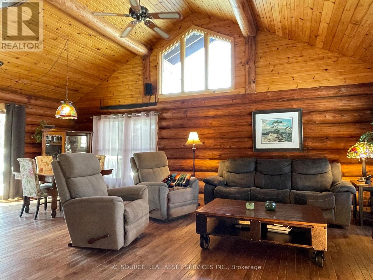
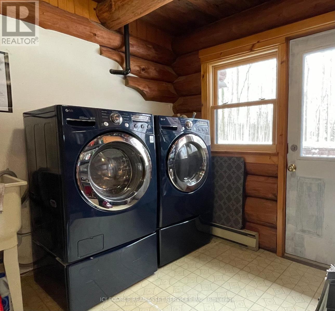
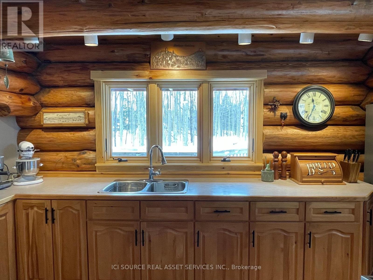
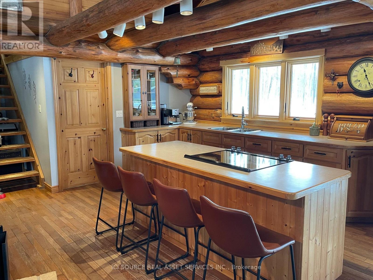
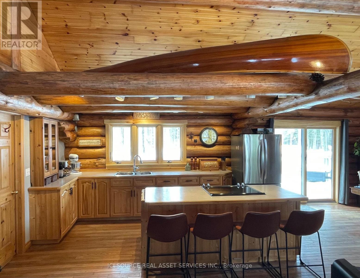
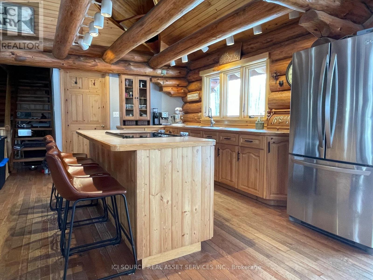
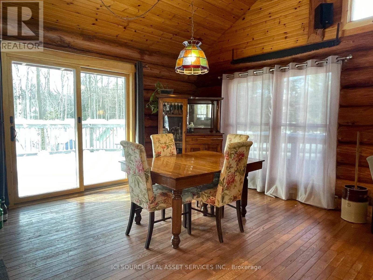
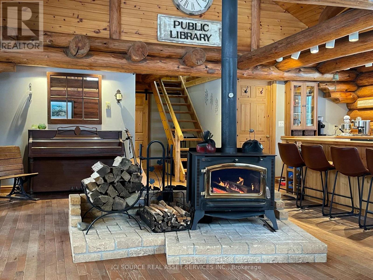

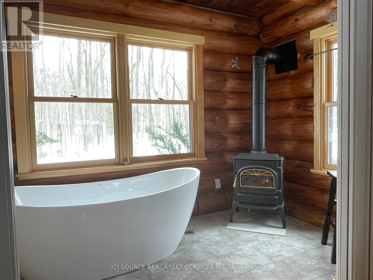
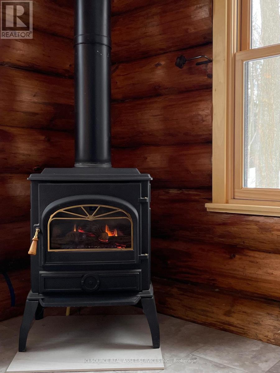
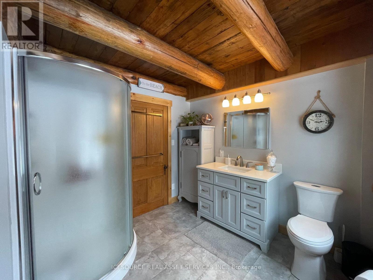
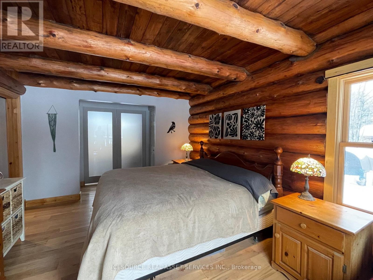
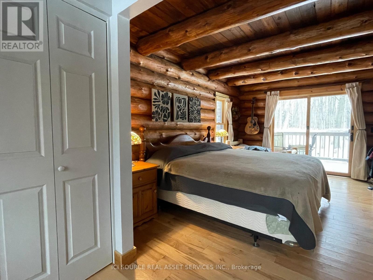
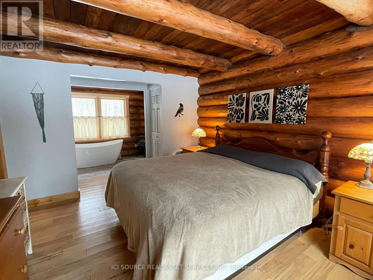

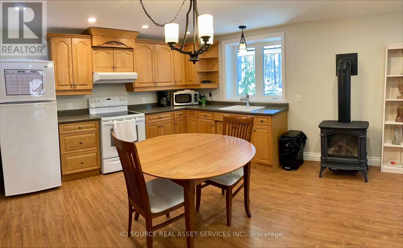
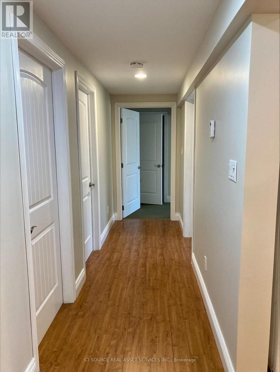
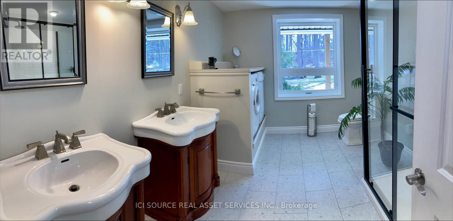
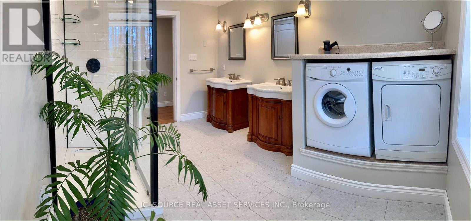
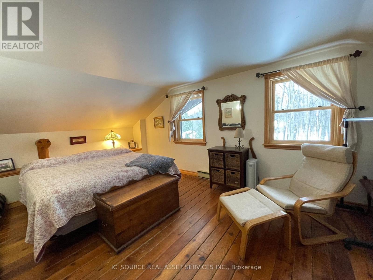


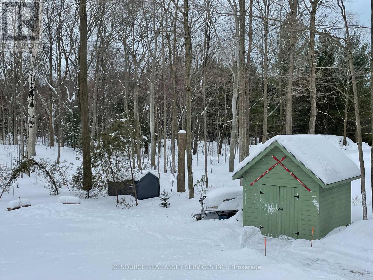
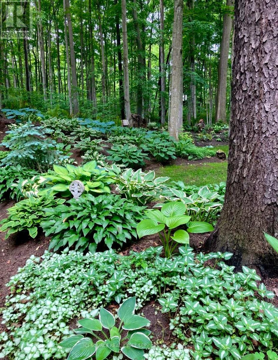
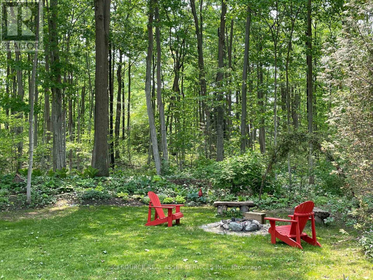
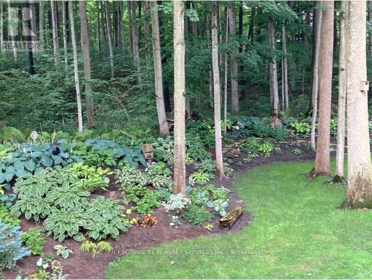
Walk to a lovely sandy beach from your beautiful log home. Charming home is located in a sought after location, well set back on a quiet, paved road and situated on just under an acre of nicely landscaped property surrounded by a mature forest. Backs onto Blairs Grove nature trail which provides a peaceful setting for nature viewing and short walk (500m) to the shore of Lake Huron. Located 15 mins south of Kincardine and about 30 mins north of Goderich. The home is an open concept, 1-1/2 story scribed (Scandinavian design) log home featuring 1800 sq. ft. of main living area, great room with cathedral ceiling and central wood stove, 3 bedrooms, the master being on the main level. Main bath features a large shower, deep soaker tub and natural gas fireplace. Access to the spacious rear deck is offered from the dining area as well as the main floor laundry. Many recent upgrades including all windows and doors replaced with quality units, gas service including gas fireplace, water heater and recent shingles.As an added bonus the rear elevation offers an accessible walk out level with covered porch and an additional 900 sq. ft. of living area. A separate entrance, and fully self contained living area offering a full kitchen, 4 piece bath, laundry and two spacious bedrooms. This layout offers an ideal option to accommodate visiting family/guests or to generate additional income. Detached 1-1/2 story garage with upper loft area included.A quality home in an amazing location! *For Additional Property Details Click The Brochure Icon Below* (id:43681)
房源概要
| MLS® Number | X12832438 |
| 房源类型 | 民宅 |
| 社区名字 | Huron-Kinloss |
| 设备类型 | Propane Tank |
| 特征 | 亲戚套间 |
| 总车位 | 8 |
| 租赁设备类型 | Propane Tank |
详 情
| 浴室 | 2 |
| 地上卧房 | 3 |
| 地下卧室 | 2 |
| 总卧房 | 5 |
| 家电类 | All, 窗帘 |
| 地下室进展 | 已装修 |
| 地下室功能 | Walk Out |
| 地下室类型 | N/a (finished) |
| 施工种类 | 独立屋 |
| 空调 | 没有 |
| 外墙 | Log |
| 壁炉 | 有 |
| 地基类型 | 混凝土浇筑 |
| 供暖方式 | 天然气 |
| 供暖类型 | Other |
| 储存空间 | 2 |
| 内部尺寸 | 1500 - 2000 Sqft |
| 类型 | 独立屋 |
| 设备间 | 市政供水 |
车 位
| Detached Garage | |
| Garage |
土地
| 英亩数 | 无 |
| 污水道 | Septic System |
| 土地深度 | 311 Ft |
| 土地宽度 | 189 Ft ,2 In |
| 不规则大小 | 189.2 X 311 Ft |
房 间
| 楼 层 | 类 型 | 长 度 | 宽 度 | 面 积 |
|---|---|---|---|---|
| 二楼 | 第二卧房 | 6.09 m | 3.35 m | 6.09 m x 3.35 m |
| 三楼 | 第三卧房 | 6.09 m | 2.75 m | 6.09 m x 2.75 m |
| Lower Level | Bedroom 5 | 4.57 m | 3.3 m | 4.57 m x 3.3 m |
| Lower Level | 浴室 | 3.65 m | 2.13 m | 3.65 m x 2.13 m |
| Lower Level | 厨房 | 3.65 m | 3.65 m | 3.65 m x 3.65 m |
| Lower Level | 客厅 | 4.26 m | 3.65 m | 4.26 m x 3.65 m |
| Lower Level | Bedroom 4 | 5 m | 3.65 m | 5 m x 3.65 m |
| 一楼 | 大型活动室 | 7.62 m | 7.7 m | 7.62 m x 7.7 m |
| 一楼 | 卧室 | 4.26 m | 3.5 m | 4.26 m x 3.5 m |
| 一楼 | 浴室 | 6.5 m | 3 m | 6.5 m x 3 m |
| 一楼 | 洗衣房 | 2.9 m | 2.75 m | 2.9 m x 2.75 m |
| 一楼 | 厨房 | 3.9 m | 2.8 m | 3.9 m x 2.8 m |
设备间
| 有线电视 | 可用 |
| 配电箱 | 已安装 |
https://www.realtor.ca/real-estate/29413143/3-greenbrae-crescent-huron-kinloss-huron-kinloss

The trademarks REALTOR®, REALTORS®, and the REALTOR® logo are controlled by The Canadian Real Estate Association (CREA) and identify real estate professionals who are members of CREA. The trademarks MLS®, Multiple Listing Service® and the associated logos are owned by The Canadian Real Estate Association (CREA) and identify the quality of services provided by real estate professionals who are members of CREA. The trademark DDF® is owned by The Canadian Real Estate Association (CREA) and identifies CREA's Data Distribution Facility (DDF®)
Toronto Real Estate Board
Ici Source Real Asset Services Inc.
July 24 2026 04:38:55
