
3 Glasgow Street Kitchener, Ontario N2G 2G5


$479,900
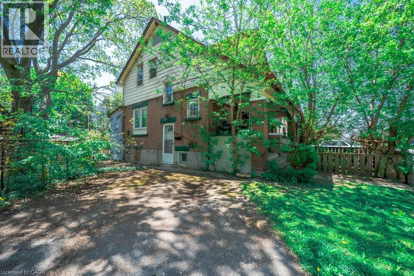
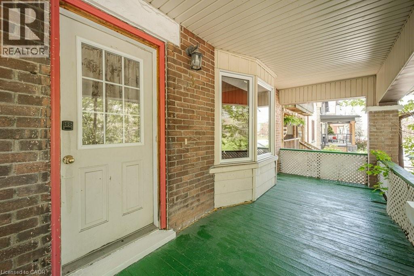
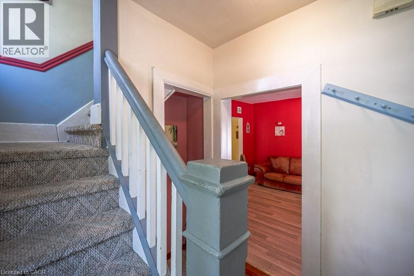
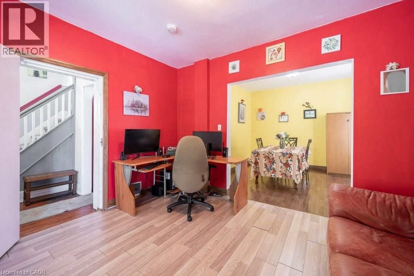
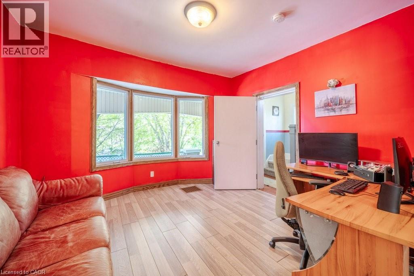
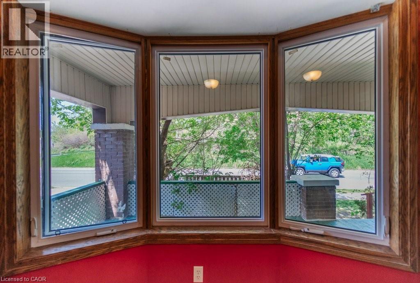
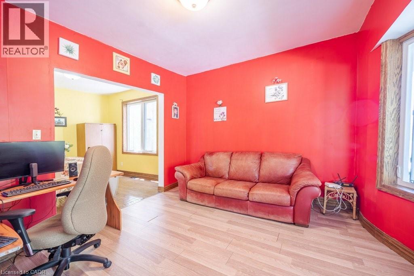
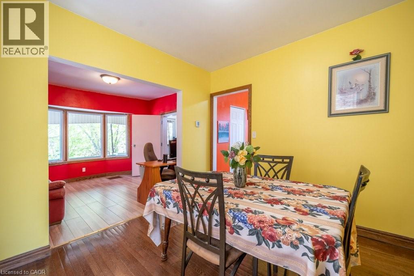
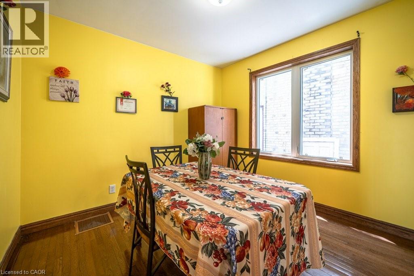
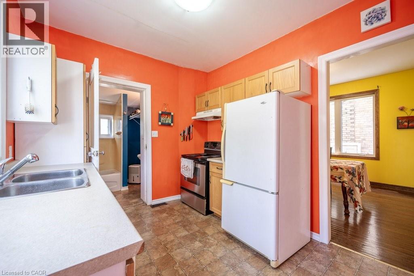
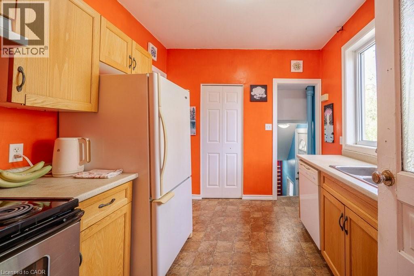
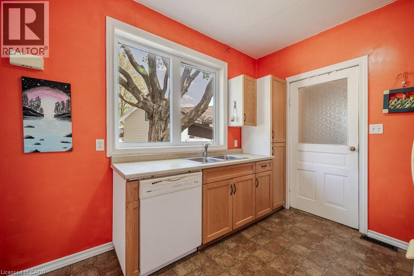
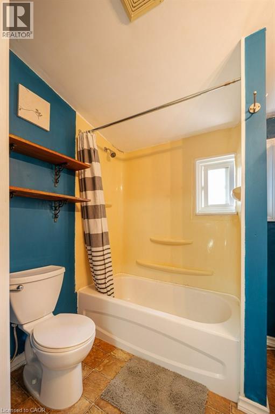
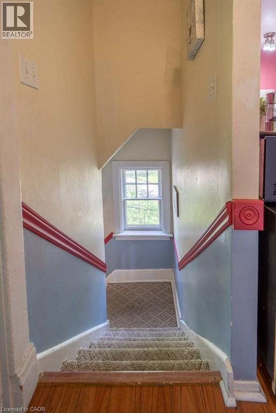
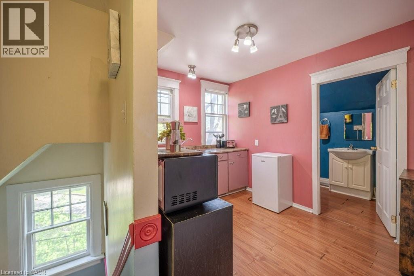
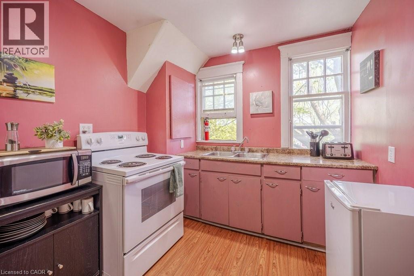
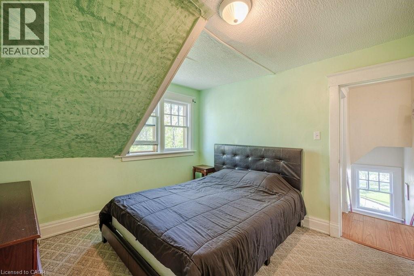
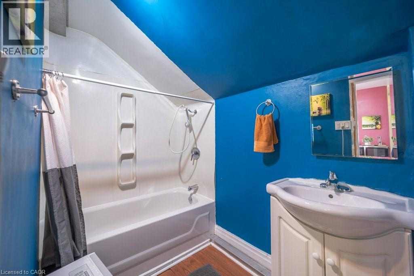
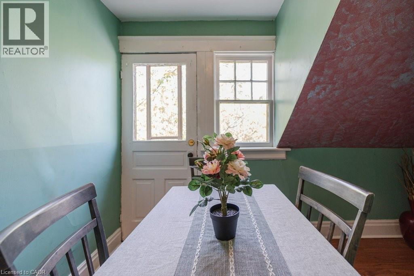
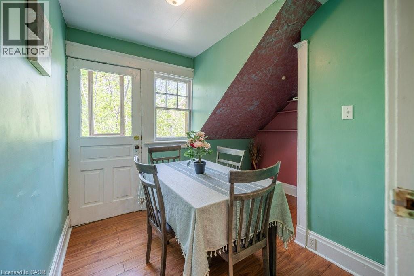
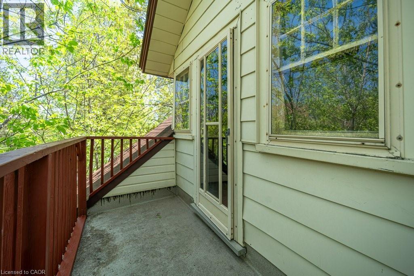
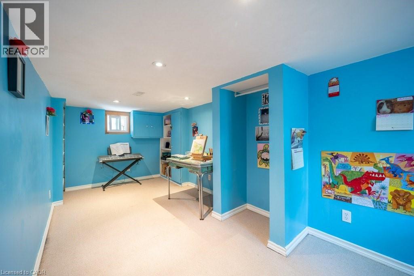
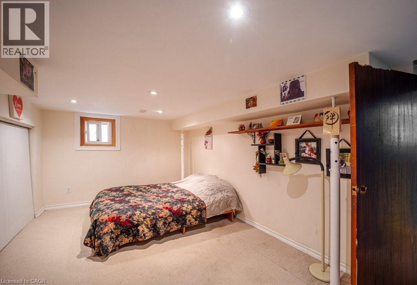
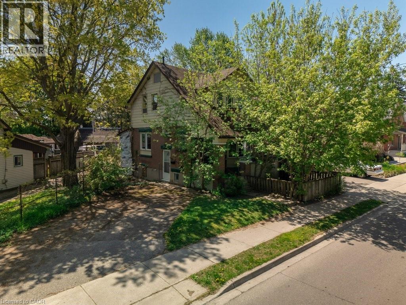
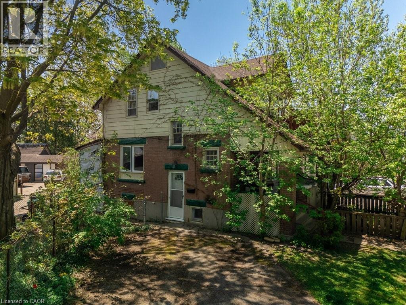
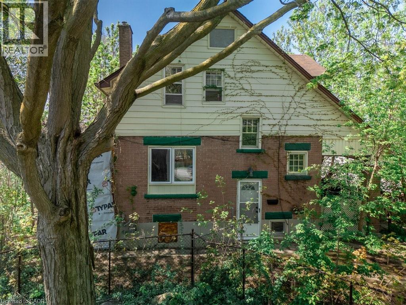
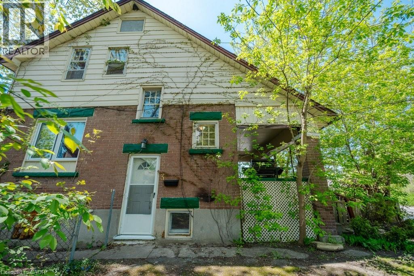
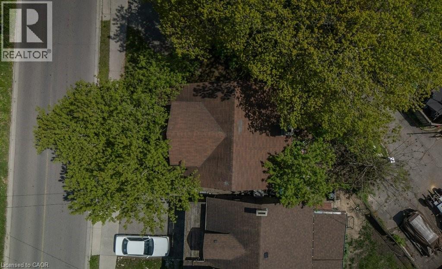
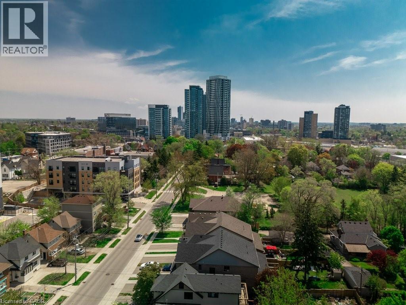
An incredible opportunity awaits first-time homebuyers and savvy investors in a highly sought-after Midtown location! This classic 1921 century home seamlessly blends historic character with endless potential, offering a spacious 2+1 bedroom, 2 bathroom layout ready for your personal touch. Officially recognized as a legal duplex, this versatile property with a generous layout, and premier urban location, presents a rare opportunity for buyers looking to confidently break into the market. Location is everything, and here you are just a short stroll from trendy Belmont Village, with boutique shopping, exceptional dining, and vibrant community atmosphere. Enjoy effortless walkability to the downtown core, local parks, transit, great schools, and close proximity to the Grand River Hospital and regional health network. Schedule your private viewing today and unlock the massive potential of this Midtown gem! (id:43681)
房源概要
| MLS® Number | 40845154 |
| 房源类型 | 民宅 |
| 附近的便利设施 | 近高尔夫球场, 医院, 公园, 礼拜场所, 公共交通, 学校, 购物 |
| 设备类型 | 热水器 |
| 特征 | 铺设车道, 亲戚套间 |
| 总车位 | 4 |
| 租赁设备类型 | 热水器 |
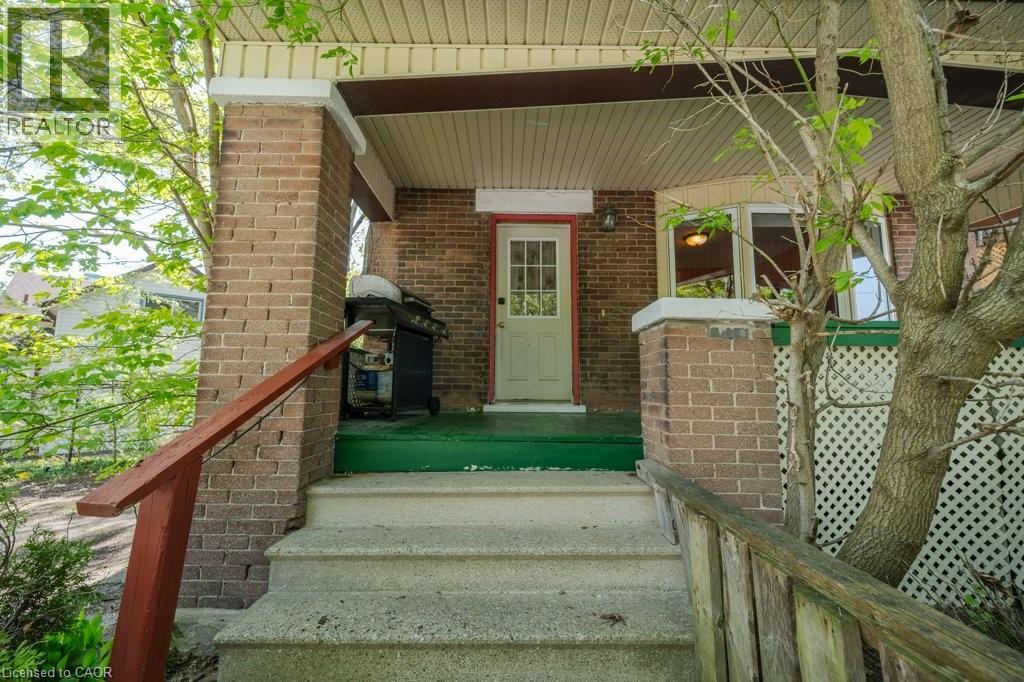
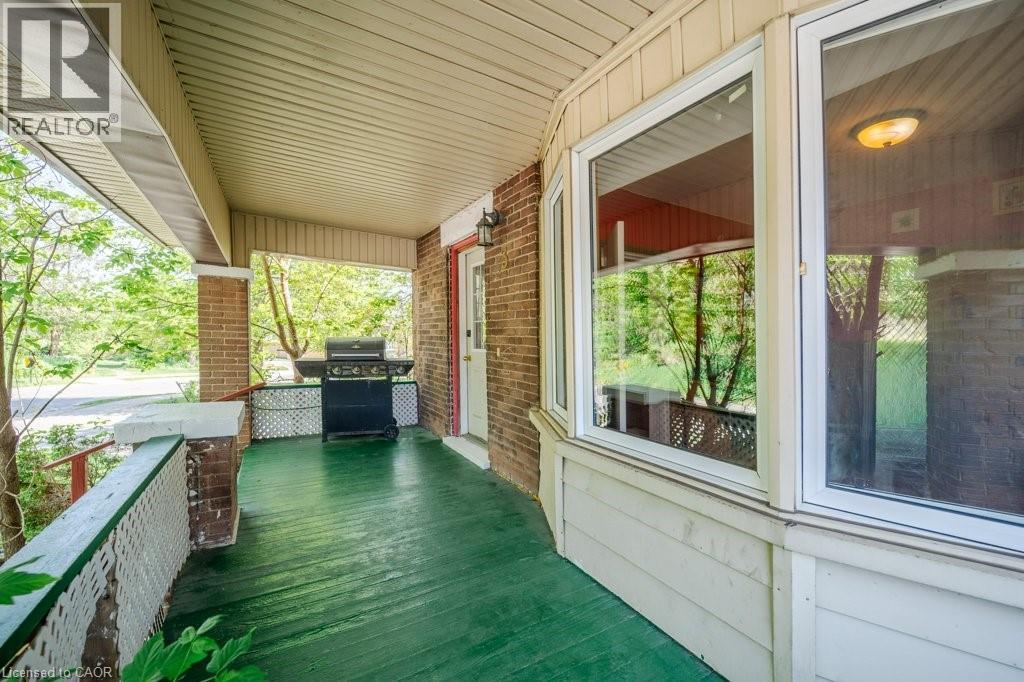
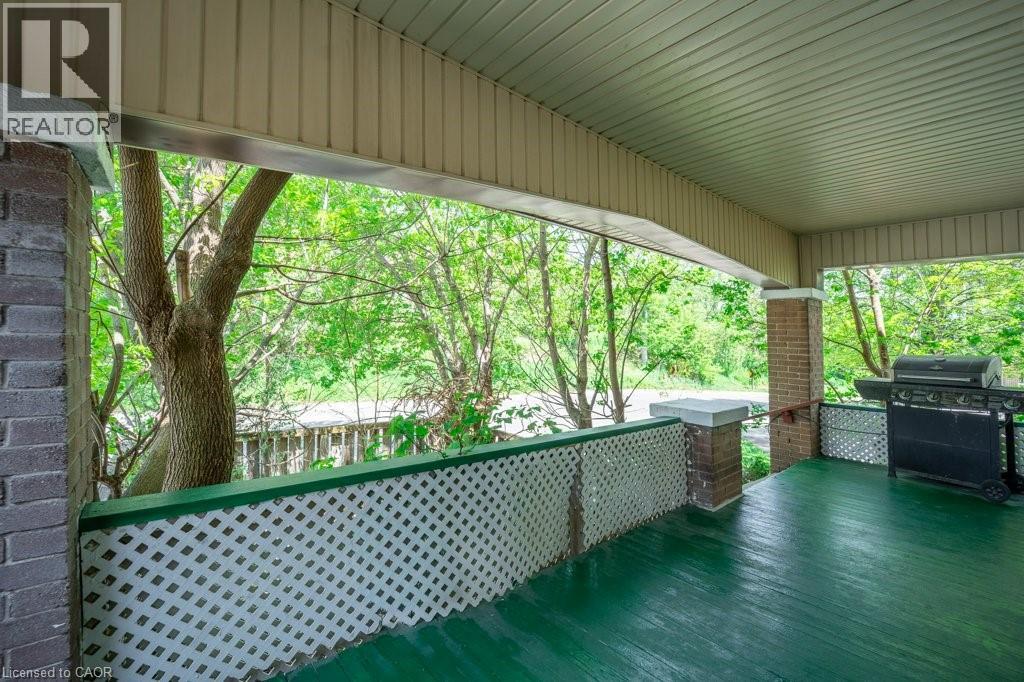
| 结构 | Porch |
详 情
| 浴室 | 2 |
| 地上卧房 | 2 |
| 地下卧室 | 1 |
| 总卧房 | 3 |
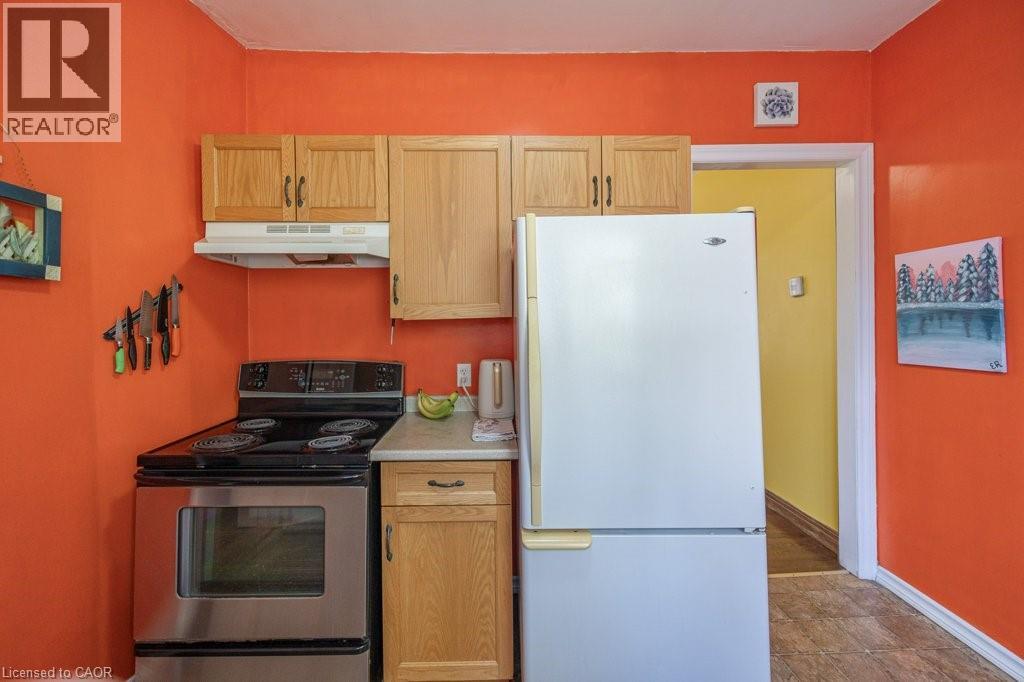
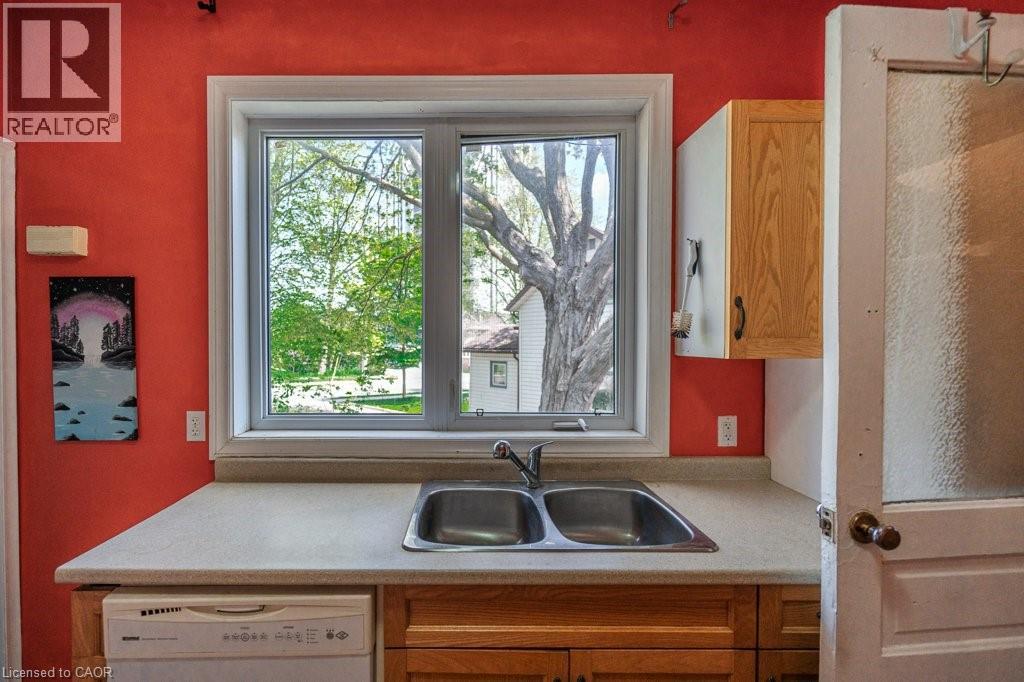
| 家电类 | 洗碗机, 烘干机, 冰箱, 炉子, 洗衣机 |
| 地下室进展 | 已装修 |
| 地下室类型 | 全完工 |
| 施工日期 | 1921 |
| 施工种类 | 独立屋 |
| 空调 | Window Air Conditioner |
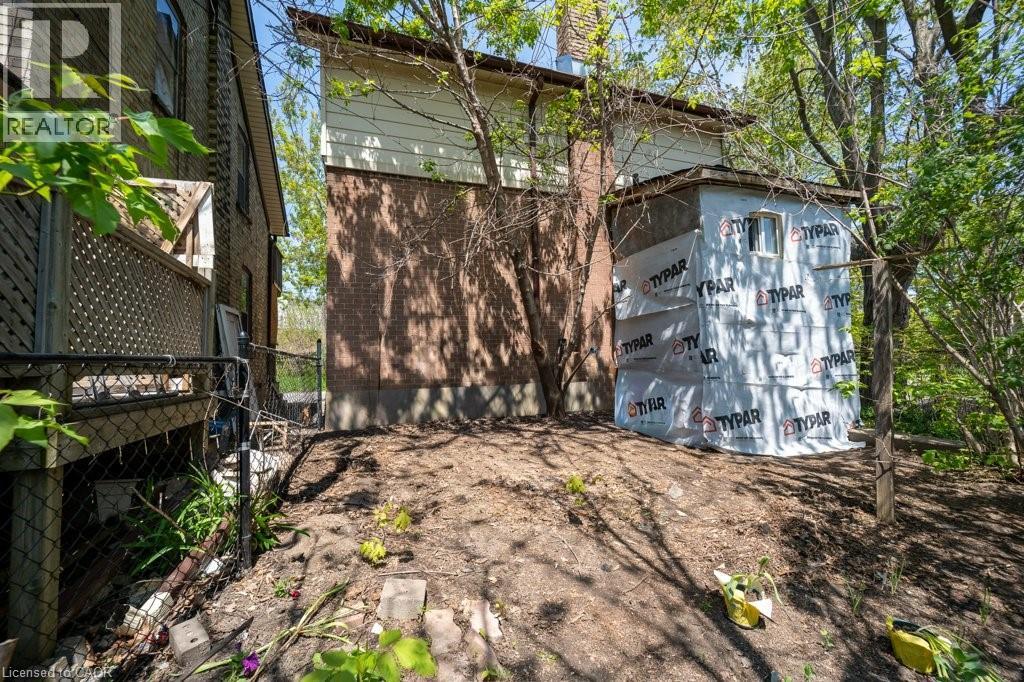
| 外墙 | 铝壁板, 砖 |
| 地基类型 | 混凝土浇筑 |
| 供暖方式 | 天然气 |
| 供暖类型 | 压力热风 |
| 储存空间 | 2 |
| 内部尺寸 | 1546 Sqft |
| 类型 | 独立屋 |
| 设备间 | 市政供水 |
车 位
| Open |
土地
| 英亩数 | 无 |
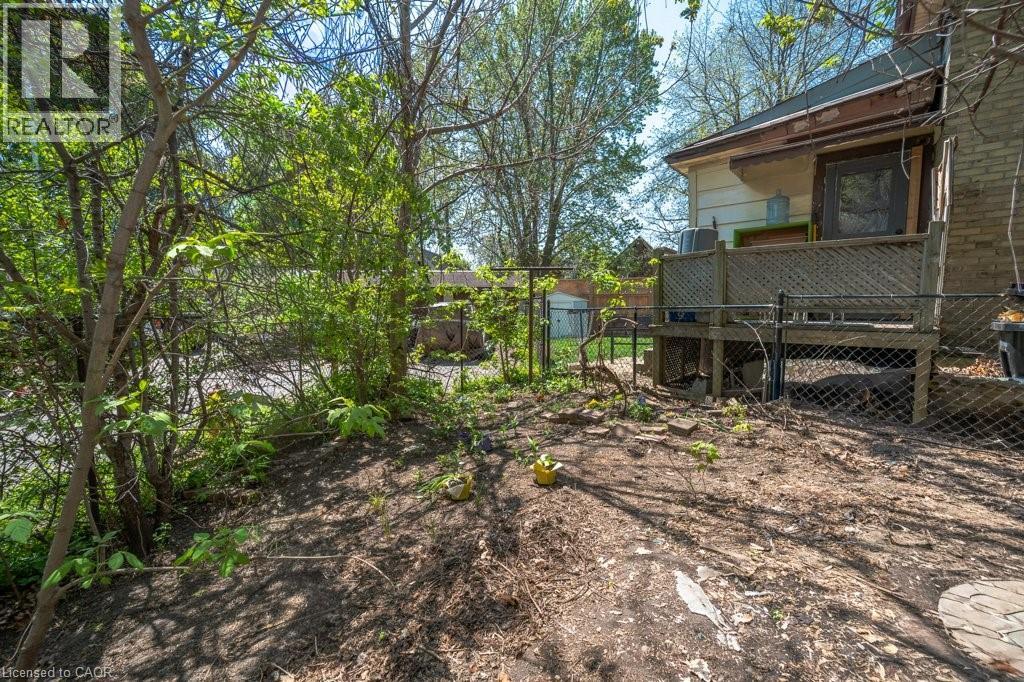
| 围栏类型 | Fence |
| 土地便利设施 | 近高尔夫球场, 医院, 公园, 宗教场所, 公共交通, 学校, 购物 |
| 污水道 | 城市污水处理系统 |
| 土地深度 | 67 Ft |
| 土地宽度 | 70 Ft |
| 规划描述 | R2b |
房 间
| 楼 层 | 类 型 | 长 度 | 宽 度 | 面 积 |
|---|---|---|---|---|
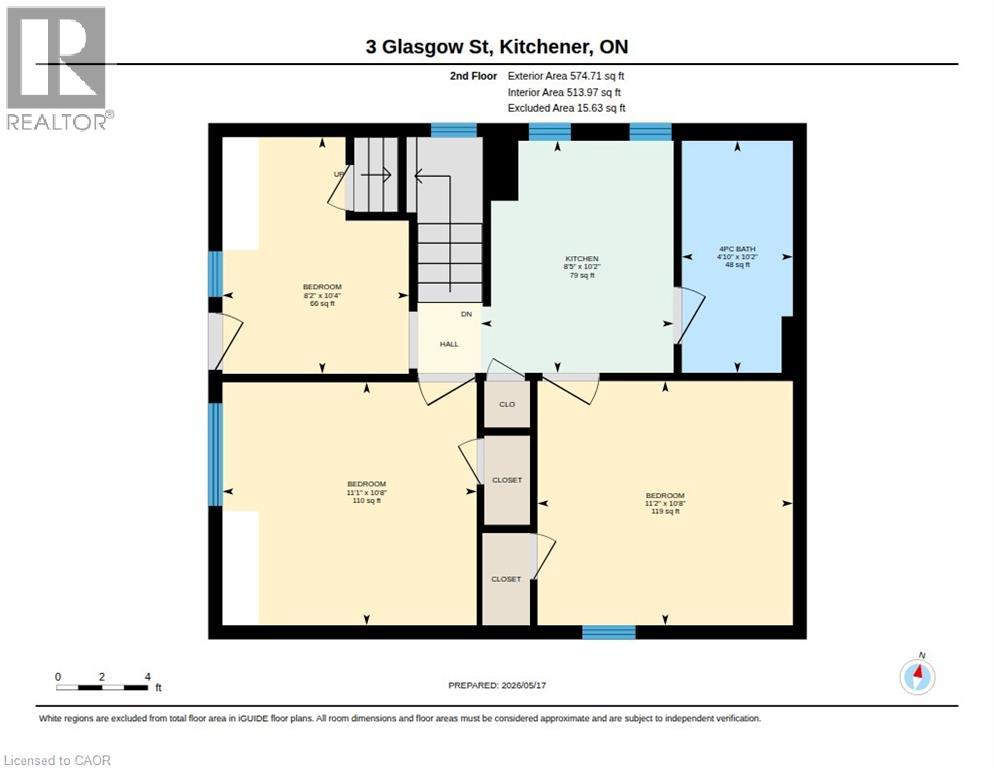
| 二楼 | 四件套浴室 | 4'10'' x 10'2'' | ||
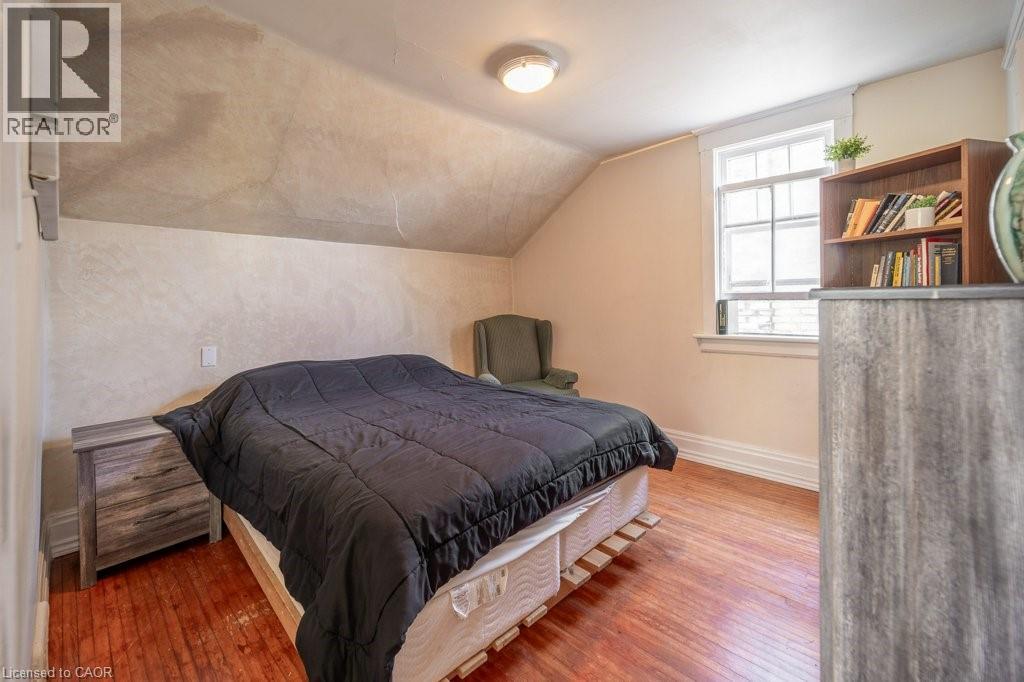
| 二楼 | 卧室 | 11'1'' x 10'8'' | ||
| 二楼 | 卧室 | 11'2'' x 10'8'' | ||
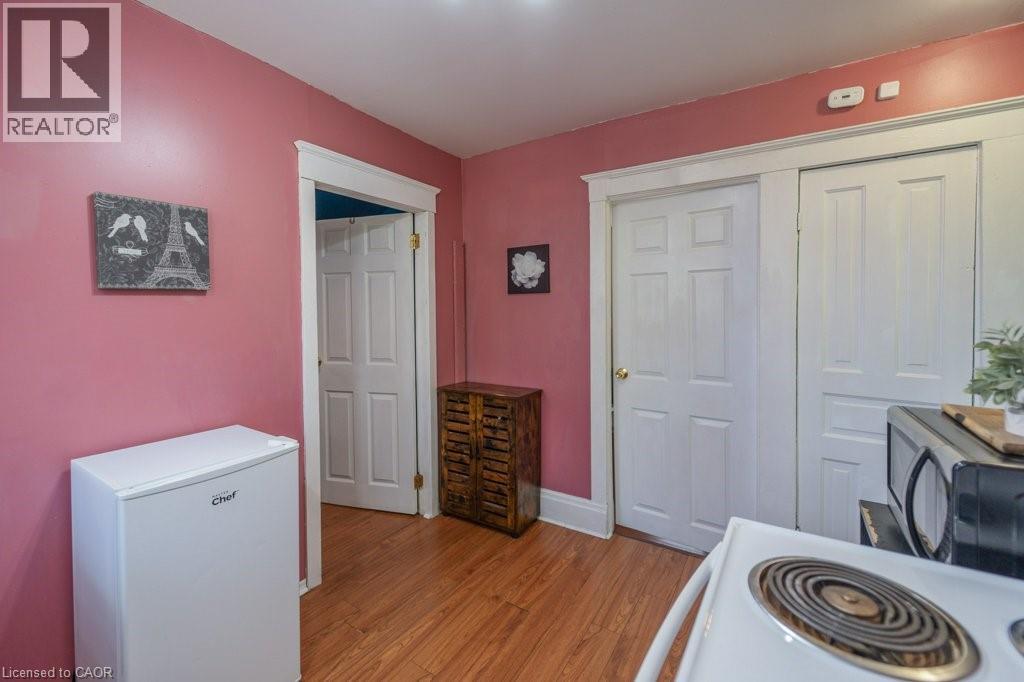
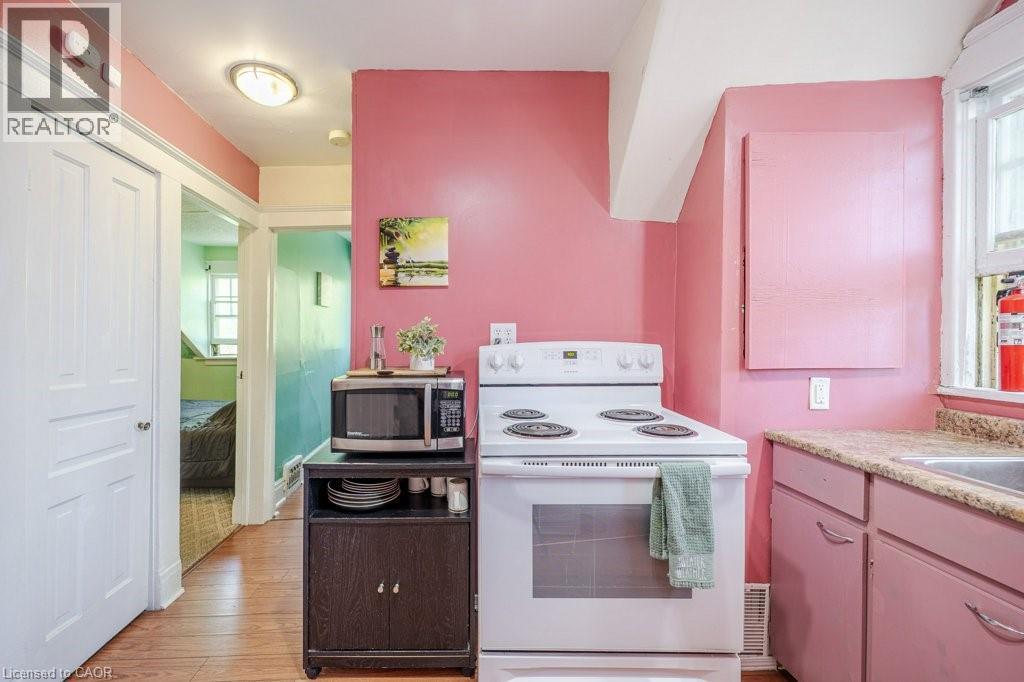
| 二楼 | 厨房 | 8'5'' x 10'2'' | ||
| 二楼 | 客厅 | 8'2'' x 10'4'' | ||
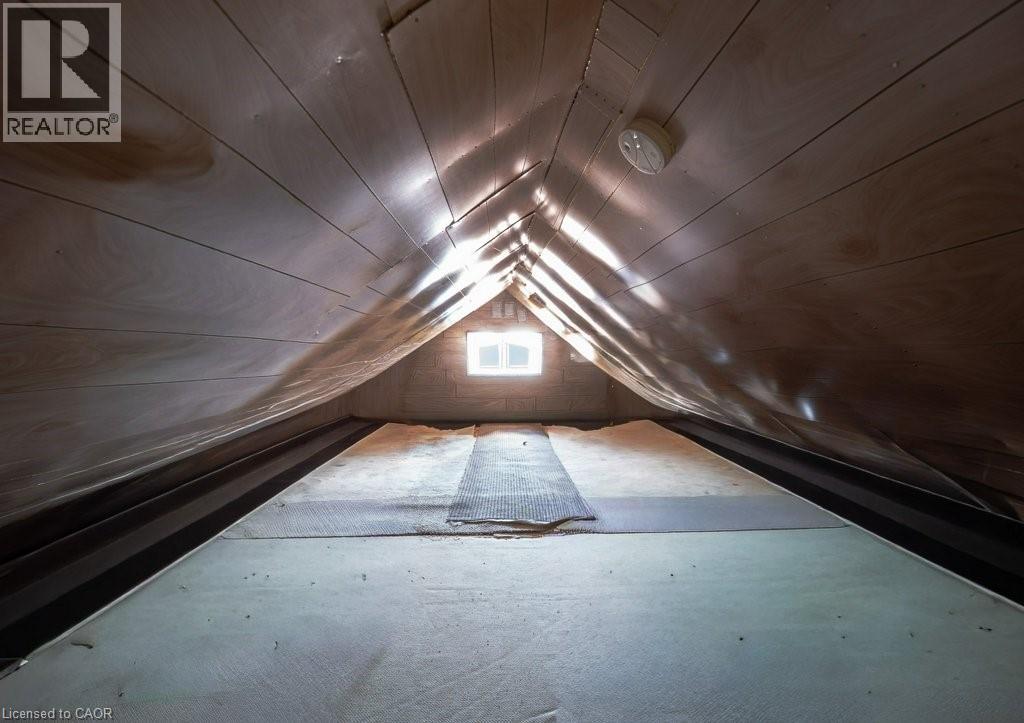
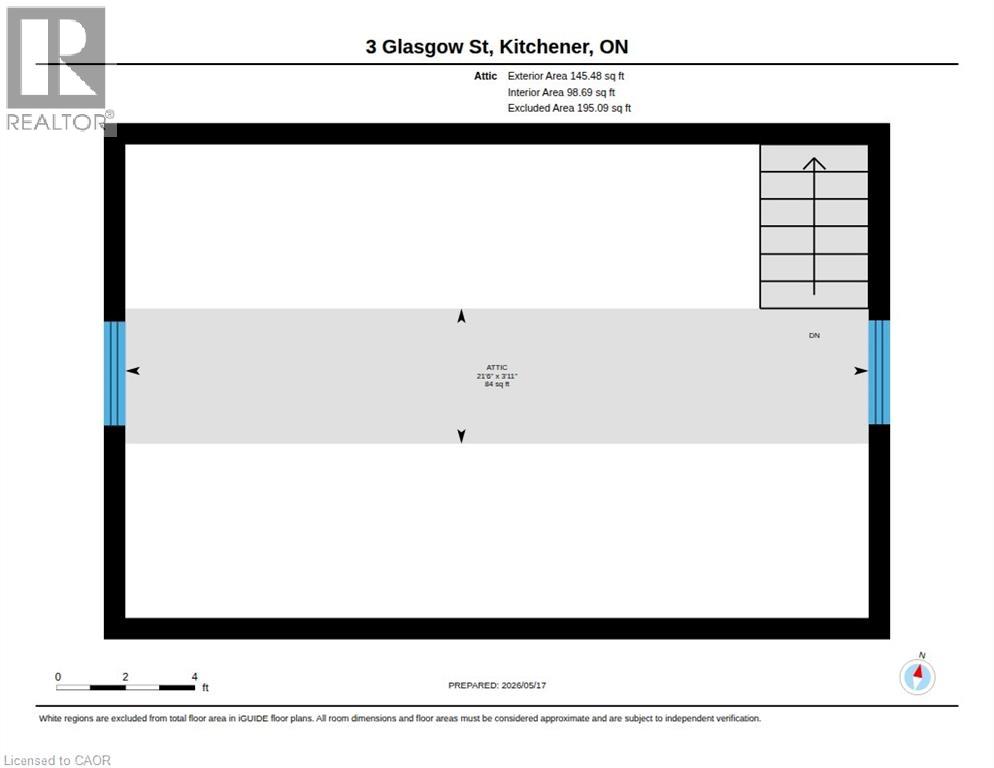
| 三楼 | Attic | 3'11'' x 21'6'' | ||
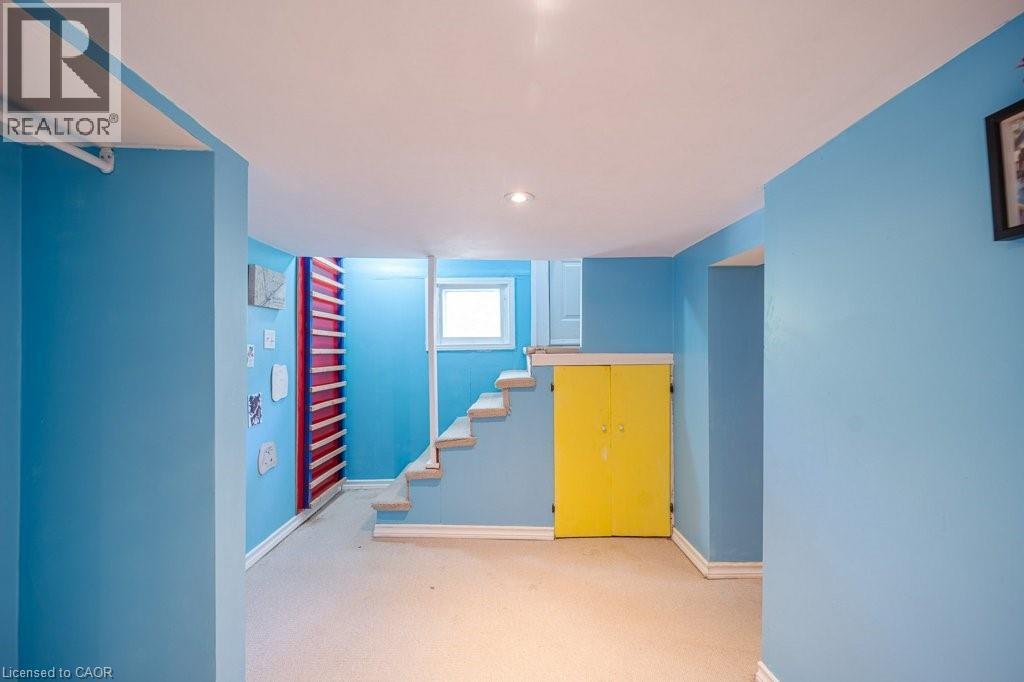
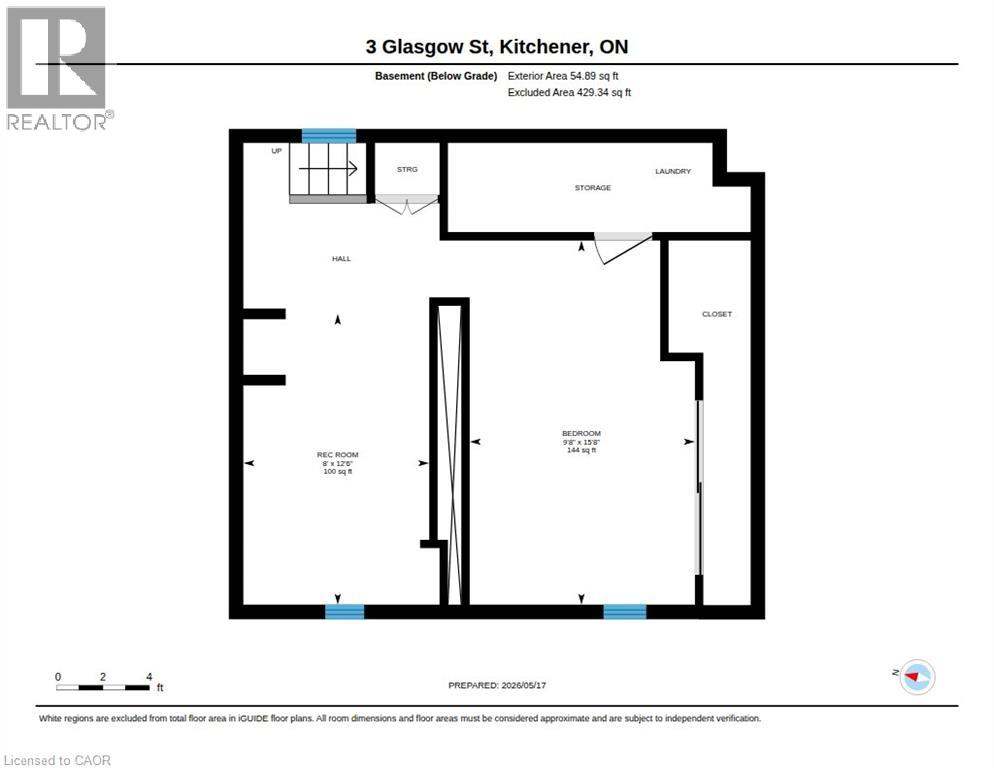
| 地下室 | 娱乐室 | 8'0'' x 12'6'' | ||
| 地下室 | 卧室 | 9'8'' x 15'8'' | ||
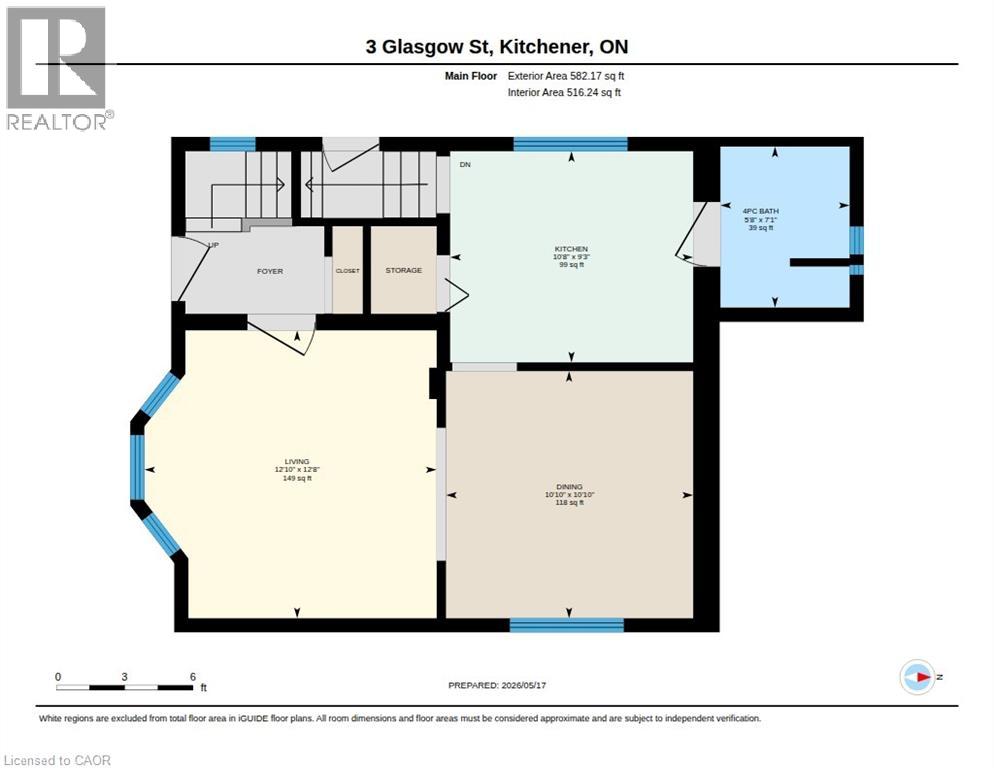
| 一楼 | 四件套浴室 | 7'1'' x 5'8'' | ||
| 一楼 | 厨房 | 9'3'' x 10'8'' | ||
| 一楼 | 餐厅 | 10'10'' x 10'10'' | ||
| 一楼 | 客厅 | 12'8'' x 12'10'' |
https://www.realtor.ca/real-estate/29993330/3-glasgow-street-kitchener

The trademarks REALTOR®, REALTORS®, and the REALTOR® logo are controlled by The Canadian Real Estate Association (CREA) and identify real estate professionals who are members of CREA. The trademarks MLS®, Multiple Listing Service® and the associated logos are owned by The Canadian Real Estate Association (CREA) and identify the quality of services provided by real estate professionals who are members of CREA. The trademark DDF® is owned by The Canadian Real Estate Association (CREA) and identifies CREA's Data Distribution Facility (DDF®)
REALTORS® Association of Hamilton-Burlington
Royal LePage Crown Realty Services, Royal LePage Crown Realty Services Inc.
July 07 2026 04:48:38
