
3 Gervais Drive Brampton (Fletcher's West), Ontario L6Y 2V3


$985,000
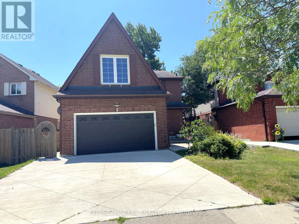
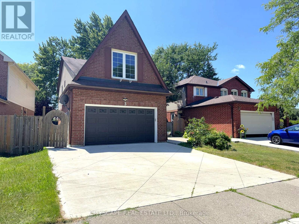
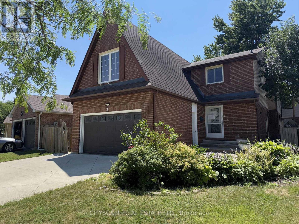
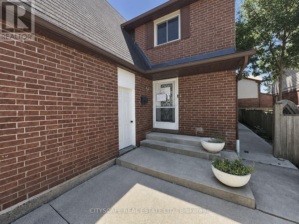
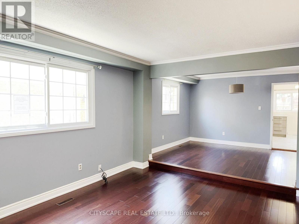
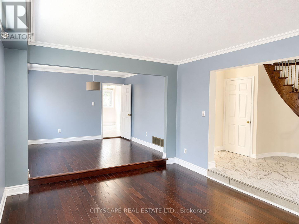
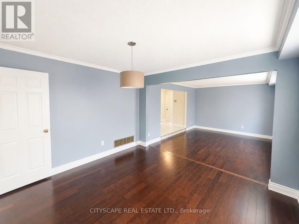
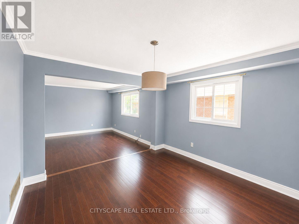
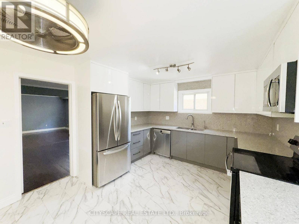
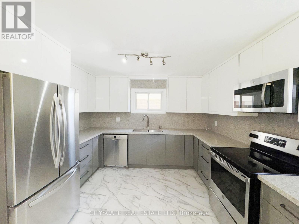
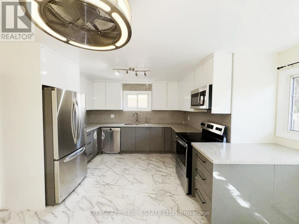
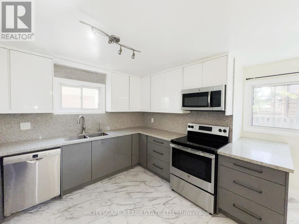
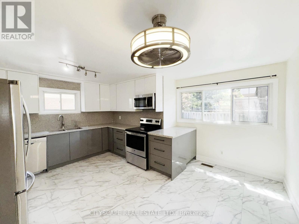
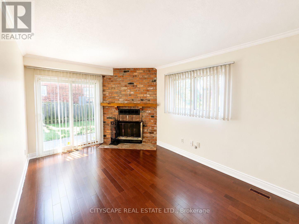
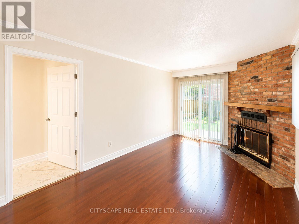
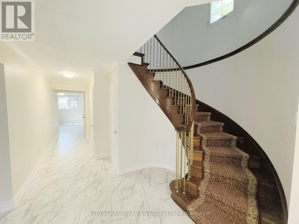
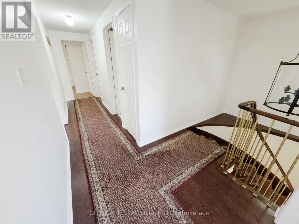
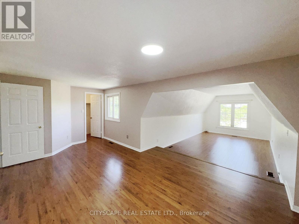
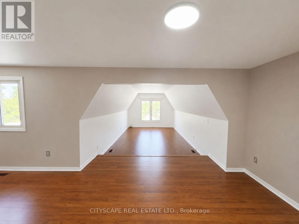
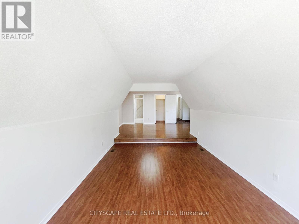
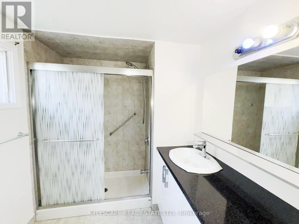
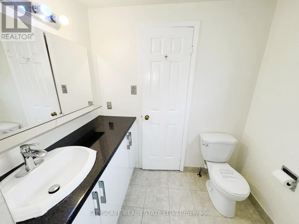
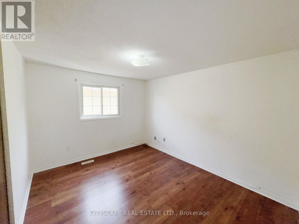
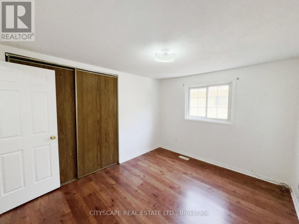
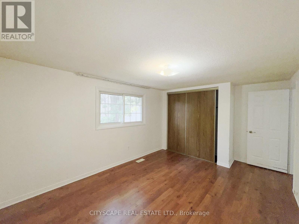
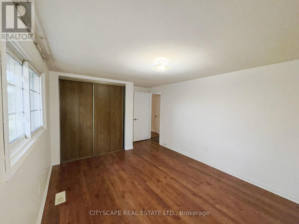
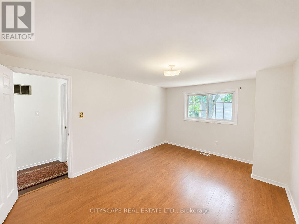
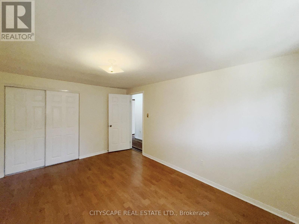
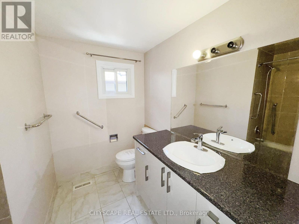
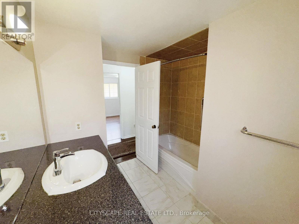
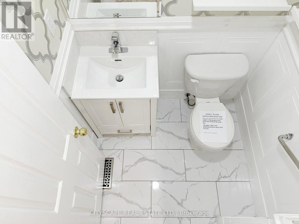
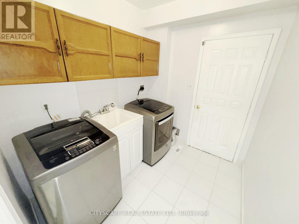
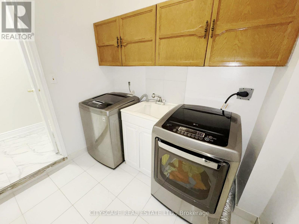
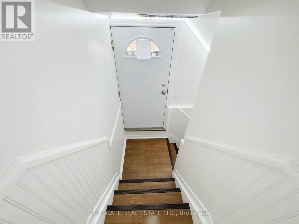
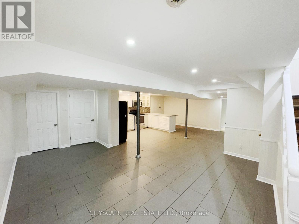
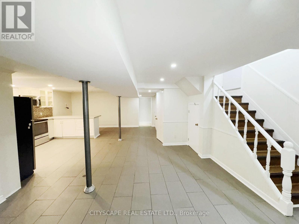
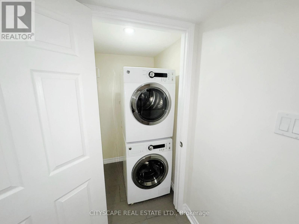
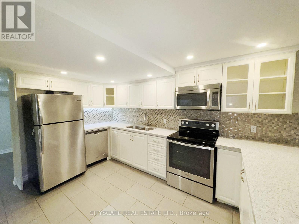
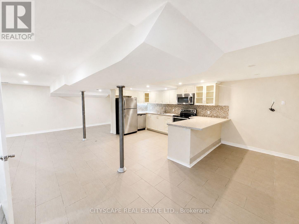
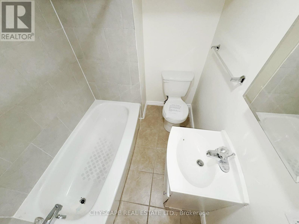
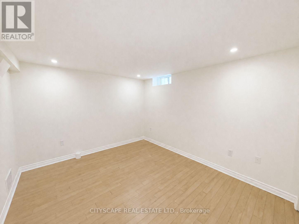
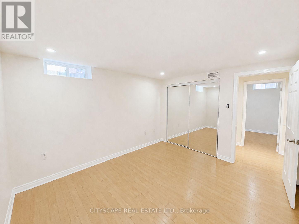
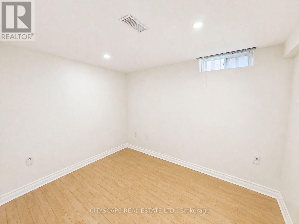
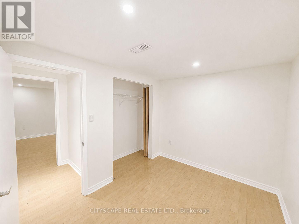
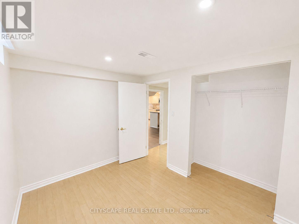
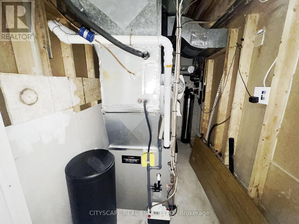
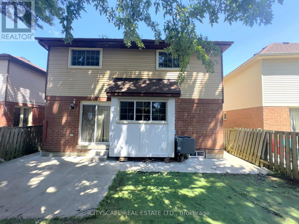
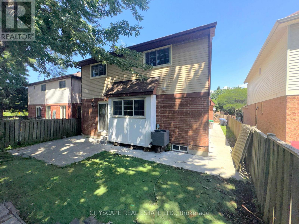
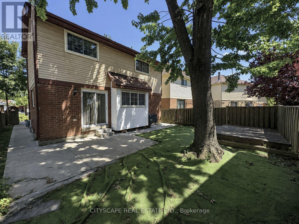
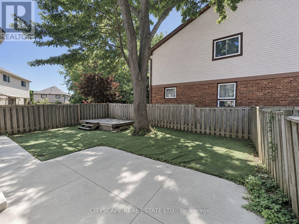
(STEP INSIDE) Four bdrm detached home comes with a fully finished basement (that has its own kitchen & 2 more bdrms), & an updated kitchen anchoring the main floor. This one gives a family room to grow into, a first-time buyer built-in income, or an investor, a second unit from day one. Vacant and move-in ready, on your own schedule. (MAIN LEVEL) Glass entry door & double mirrored closet in the foyer, laminate flooring throughout. Living room on hardwood w/ large window, steps up to the dining room, also hardwood w/ large window adjoining the kitchen - an open flow that still gives each room its own identity. Updated kitchen: SS fridge, dishwasher, stove & built-in microwave, quartz counters w/ full backsplash, double sink & a large eating area big enough for a full table without giving up prep space. Family room w/ wood-burning fireplace & walkout to the patio, hardwood flooring - the kind of room that earns its keep on a cold night. Laundry room w/ utility tub, ceramic flooring & direct access to the side yard. 2pc powder room, tile flooring. (UPPER LEVEL) Primary bdrm w/ his & her walk-in closets, laminate flooring, & a 3pc ensuite w/ standup shower & ceramic flooring. 3 additional bdrms, all laminate flooring & double closets. 4pc main bath, ceramic flooring. (LOWER LEVEL) Fully finished basement w/ its own kitchen (SS fridge, dishwasher, stove, built-in microwave, pot lights), 2 bdrms (laminate flooring, closets, one w/ double mirrored closet & pot lights), 4pc bath (ceramic), & open-concept rec room (ceramic flooring). Space can be set up as a home gym. In-law suite or income potential for the right buyer. (LOCATION) Located in Fletcher's West, close to Hwy 407, 401 & 410 for commuters into Mississauga & Toronto. Strong mix of public & Catholic schools nearby, plus proximity to Sheridan College. Sheridan Woodlands Park & Kiwanis Memorial Park close by. Transit, shopping & everyday amenities all within reach. (id:43681)
房源概要
| MLS® Number | W13620344 |
| 房源类型 | 民宅 |
| 社区名字 | Fletcher's West |
| 设备类型 | 热水器 |
| 特征 | Irregular Lot Size, 亲戚套间 |
| 总车位 | 4 |
| 租赁设备类型 | 热水器 |
详 情
| 浴室 | 4 |
| 地上卧房 | 4 |
| 地下卧室 | 2 |
| 总卧房 | 6 |
| Age | 31 To 50 Years |
| 公寓设施 | Fireplace(s) |
| 家电类 | Water Softener, Water Purifier |
| 地下室进展 | 已装修 |
| 地下室功能 | Separate Entrance |
| 地下室类型 | N/a (finished), N/a, Full |
| 施工种类 | 独立屋 |
| 空调 | 中央空调 |
| 外墙 | 砖, 乙烯基壁板 |
| 壁炉 | 有 |
| Fireplace Total | 1 |
| Flooring Type | Laminate, Hardwood, Ceramic |
| 地基类型 | 混凝土浇筑 |
| 客人卫生间(不包含洗浴) | 1 |
| 供暖方式 | 天然气 |
| 供暖类型 | 压力热风 |
| 储存空间 | 2 |
| 内部尺寸 | 2500 - 3000 Sqft |
| 类型 | 独立屋 |
| 设备间 | 市政供水 |
车 位
| Garage |
土地
| 英亩数 | 无 |
| 污水道 | Sanitary Sewer |
| 土地深度 | 107 Ft ,1 In |
| 土地宽度 | 47 Ft |
| 不规则大小 | 47 X 107.1 Ft |
| 规划描述 | R1d |
房 间
| 楼 层 | 类 型 | 长 度 | 宽 度 | 面 积 |
|---|---|---|---|---|
| 地下室 | 娱乐,游戏房 | 8.252 m | 5.027 m | 8.252 m x 5.027 m |
| 地下室 | 厨房 | 5.892 m | 2.339 m | 5.892 m x 2.339 m |
| 地下室 | 卧室 | 3.634 m | 3.203 m | 3.634 m x 3.203 m |
| 地下室 | 卧室 | 3.21 m | 2.465 m | 3.21 m x 2.465 m |
| 地下室 | 浴室 | 1.834 m | 1.638 m | 1.834 m x 1.638 m |
| 地下室 | 设备间 | 2.578 m | 1.669 m | 2.578 m x 1.669 m |
| 地下室 | 洗衣房 | 1.188 m | 1.185 m | 1.188 m x 1.185 m |
| Upper Level | 第三卧房 | 4.869 m | 3.344 m | 4.869 m x 3.344 m |
| Upper Level | Bedroom 4 | 4.551 m | 3.323 m | 4.551 m x 3.323 m |
| Upper Level | 浴室 | 2.751 m | 2.463 m | 2.751 m x 2.463 m |
| Upper Level | 主卧 | 9.231 m | 6.42 m | 9.231 m x 6.42 m |
| Upper Level | 浴室 | 2.317 m | 2.081 m | 2.317 m x 2.081 m |
| Upper Level | 第二卧房 | 3.634 m | 3.021 m | 3.634 m x 3.021 m |
| 一楼 | 门厅 | 1.522 m | 1.314 m | 1.522 m x 1.314 m |
| 一楼 | 客厅 | 4.5 m | 3.613 m | 4.5 m x 3.613 m |
| 一楼 | 餐厅 | 3.616 m | 3.305 m | 3.616 m x 3.305 m |
| 一楼 | 厨房 | 4.249 m | 4.835 m | 4.249 m x 4.835 m |
| 一楼 | 家庭房 | 4.873 m | 3.121 m | 4.873 m x 3.121 m |
| 一楼 | 洗衣房 | 2.384 m | 2.032 m | 2.384 m x 2.032 m |
| 一楼 | Partial Bathroom | 1.496 m | 1.289 m | 1.496 m x 1.289 m |
https://www.realtor.ca/real-estate/30095326/3-gervais-drive-brampton-fletchers-west-fletchers-west

The trademarks REALTOR®, REALTORS®, and the REALTOR® logo are controlled by The Canadian Real Estate Association (CREA) and identify real estate professionals who are members of CREA. The trademarks MLS®, Multiple Listing Service® and the associated logos are owned by The Canadian Real Estate Association (CREA) and identify the quality of services provided by real estate professionals who are members of CREA. The trademark DDF® is owned by The Canadian Real Estate Association (CREA) and identifies CREA's Data Distribution Facility (DDF®)
Toronto Real Estate Board
Cityscape Real Estate Ltd.
August 20 2026 01:00:37
