
3 Gerrard Drive Brampton (Vales Of Castlemore), Ontario L6P 1A7


$1,199,000
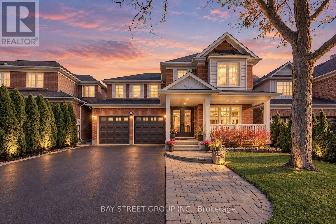
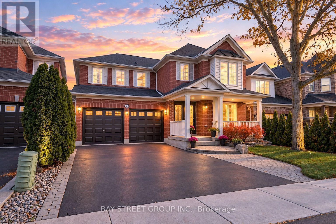
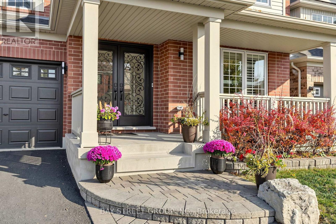
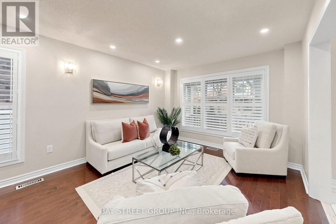
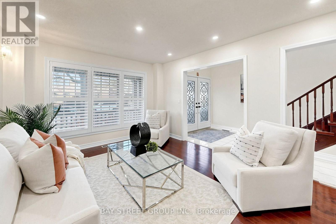
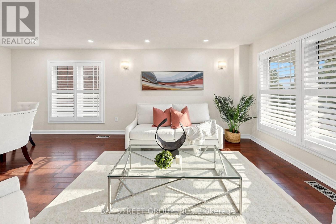
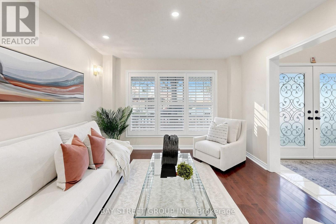
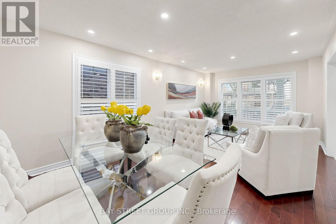
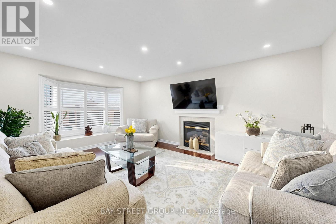
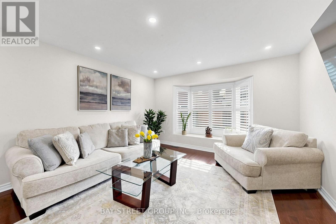
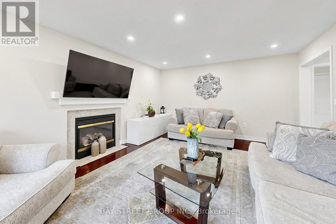
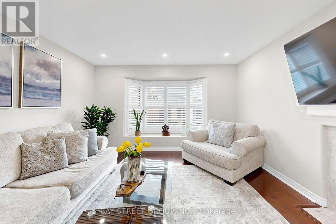
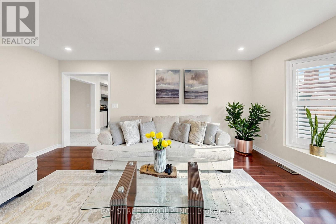
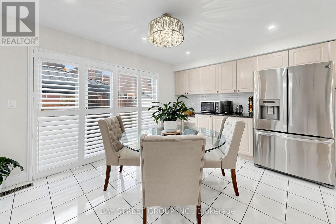
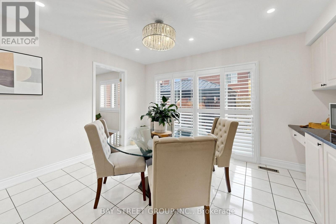
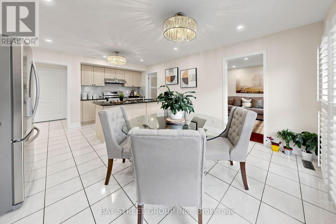
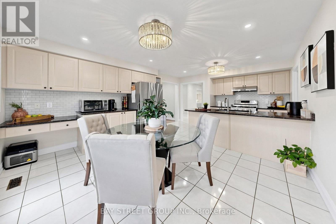
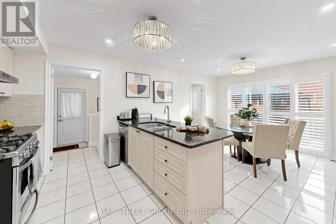
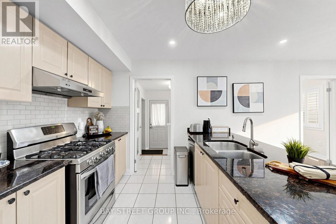
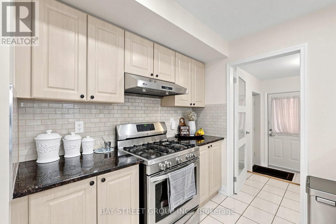
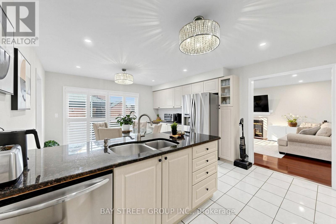
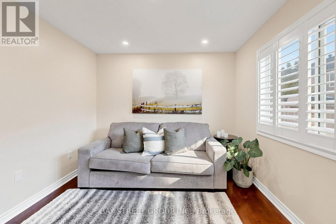
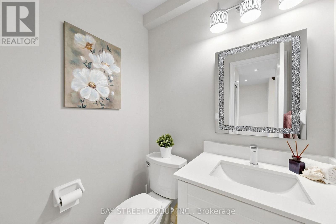
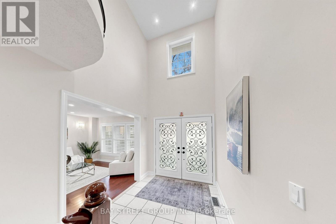
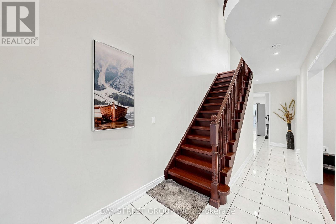
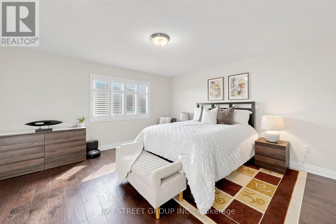
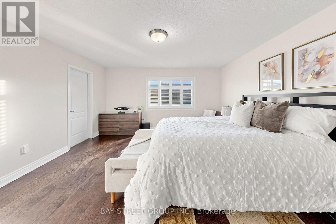
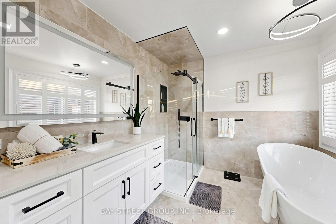
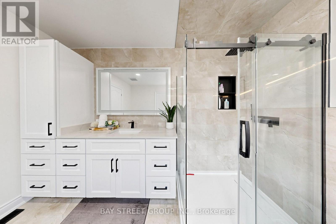
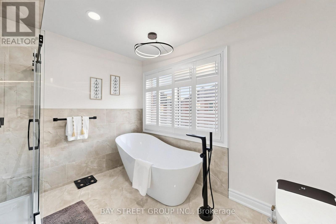
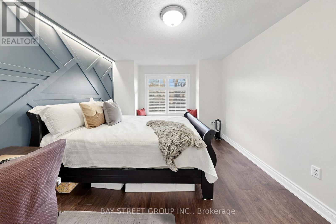
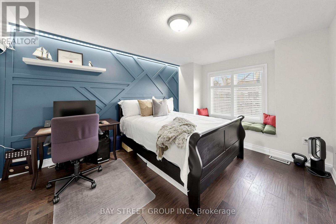
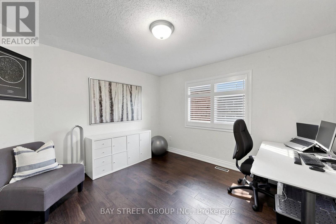
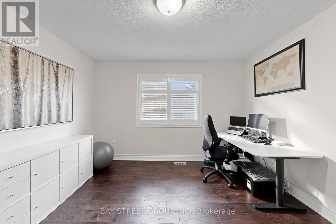
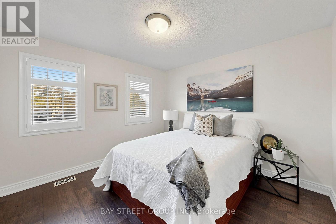
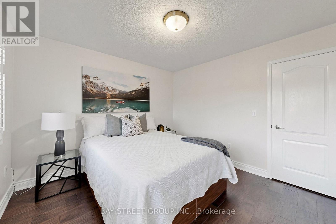
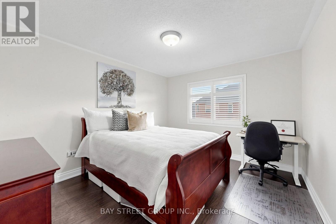
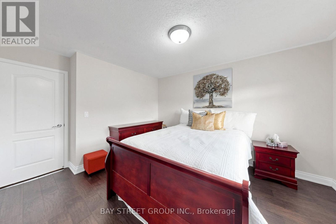
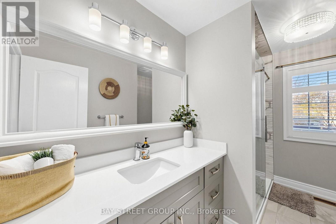
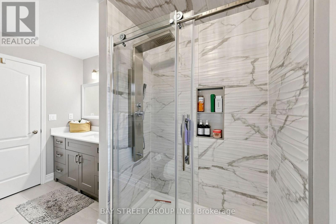
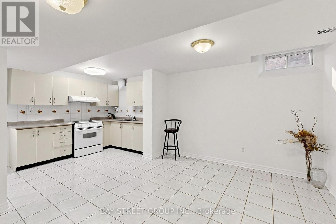
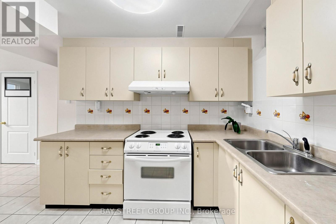
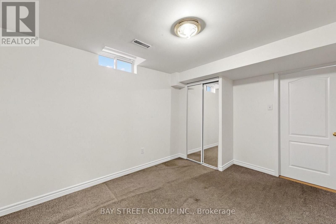
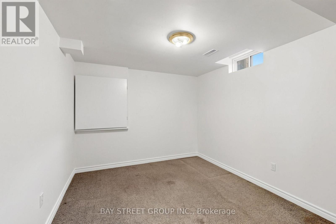
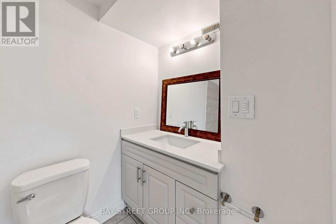
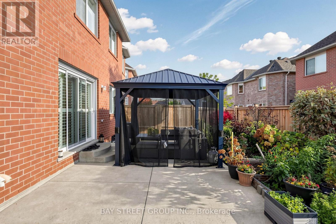
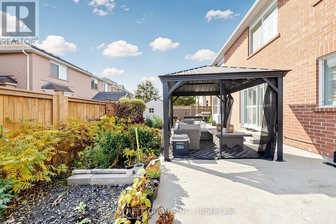
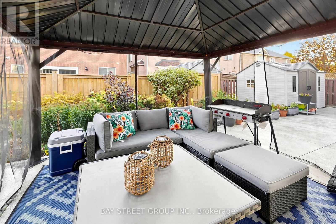
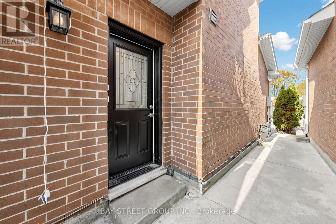
Welcome to this exceptional 5+3 bedroom, 5-bathroom home, offering an ideal blend of elegance, functionality, and versatile living space. Featuring gleaming hardwood flooring throughout the main and second floors, this beautifully appointed residence boasts a chef-inspired kitchen with stainless steel appliances, pot lights, California shutters through-out and a cozy gas fireplace.The main floor offers a versatile office or additional bedroom, along with a conveniently tucked-away powder room. Upstairs, enjoy 2 beautifully renovated bathrooms, smart toilet in primary and the added convenience of second-floor laundry.A separate side entrance leads to a private, fully equipped basement featuring 3 additional bedrooms, a kitchen, 2 bathrooms, and a spacious living area-ideal for extended family or potential in-law accommodations.Expansive windows invite an abundance of natural light while showcasing picturesque views of the beautifully landscaped, private backyard from multiple rooms. Step outside to discover an impressive Large driveway with interlocked stones for additional parking, a large porch to relax, side entrance with concrete walkway and a backyard outdoor retreat featuring a concrete patio, a thoughtfully landscaped garden, perfect for entertaining, relaxing and creating lasting memories with a large shed for all your storage needs. NEW Furnace and AC 2024. Smart thermostat. Ideally situated in a family-friendly neighbourhood, this home is surrounded by excellent schools, beautiful parks, and a wide range of amenities, all within walking distance. (id:43681)
房源概要
| MLS® Number | W14127356 |
| 房源类型 | 民宅 |
| 社区名字 | Vales of Castlemore |
| 附近的便利设施 | 学校, 近高尔夫球场, 医院 |
| 社区特征 | 社区活动中心 |
| 设备类型 | 热水器 |
| 特征 | 无地毯 |
| 总车位 | 6 |
| 租赁设备类型 | 热水器 |
详 情
| 浴室 | 5 |
| 地上卧房 | 5 |
| 地下卧室 | 3 |
| 总卧房 | 8 |
| Age | 16 To 30 Years |
| 家电类 | 烘干机, 洗衣机, 窗帘 |
| 地下室进展 | 已装修 |
| 地下室功能 | Apartment In Basement, Separate Entrance |
| 地下室类型 | N/a, N/a, N/a (finished) |
| 施工种类 | 独立屋 |
| 空调 | 没有 |
| 外墙 | 砖 |
| 壁炉 | 有 |
| Flooring Type | Tile, Carpeted, Laminate, Hardwood |
| 地基类型 | 混凝土浇筑 |
| 客人卫生间(不包含洗浴) | 2 |
| 供暖方式 | 天然气 |
| 供暖类型 | 压力热风 |
| 储存空间 | 2 |
| 内部尺寸 | 2500 - 3000 Sqft |
| 类型 | 独立屋 |
| 设备间 | 市政供水 |
车 位
| Garage |
土地
| 英亩数 | 无 |
| 围栏类型 | Fenced Yard |
| 土地便利设施 | 学校, 近高尔夫球场, 医院 |
| 污水道 | Sanitary Sewer |
| 土地深度 | 82 Ft ,7 In |
| 土地宽度 | 43 Ft ,10 In |
| 不规则大小 | 43.9 X 82.6 Ft |
房 间
| 楼 层 | 类 型 | 长 度 | 宽 度 | 面 积 |
|---|---|---|---|---|
| 二楼 | 主卧 | 4.57 m | 4.57 m | 4.57 m x 4.57 m |
| 二楼 | 第二卧房 | 4.27 m | 3.35 m | 4.27 m x 3.35 m |
| 二楼 | 第三卧房 | 3.35 m | 3.35 m | 3.35 m x 3.35 m |
| 二楼 | Bedroom 4 | 3.35 m | 3.81 m | 3.35 m x 3.81 m |
| 二楼 | Bedroom 5 | 3.66 m | 3.35 m | 3.66 m x 3.35 m |
| 地下室 | 娱乐,游戏房 | 4.27 m | 3.66 m | 4.27 m x 3.66 m |
| 地下室 | 厨房 | 3.05 m | 2.16 m | 3.05 m x 2.16 m |
| 地下室 | 卧室 | 3.35 m | 2.99 m | 3.35 m x 2.99 m |
| 地下室 | 第二卧房 | 3.84 m | 3.05 m | 3.84 m x 3.05 m |
| 地下室 | 第三卧房 | 4.57 m | 2.74 m | 4.57 m x 2.74 m |
| 一楼 | Office | 3.35 m | 3.23 m | 3.35 m x 3.23 m |
| 一楼 | 客厅 | 6.01 m | 3.35 m | 6.01 m x 3.35 m |
| 一楼 | 厨房 | 5.79 m | 3.96 m | 5.79 m x 3.96 m |
| 一楼 | 家庭房 | 5.18 m | 3.96 m | 5.18 m x 3.96 m |

The trademarks REALTOR®, REALTORS®, and the REALTOR® logo are controlled by The Canadian Real Estate Association (CREA) and identify real estate professionals who are members of CREA. The trademarks MLS®, Multiple Listing Service® and the associated logos are owned by The Canadian Real Estate Association (CREA) and identify the quality of services provided by real estate professionals who are members of CREA. The trademark DDF® is owned by The Canadian Real Estate Association (CREA) and identifies CREA's Data Distribution Facility (DDF®)
Toronto Real Estate Board
Bay Street Group Inc.
October 29 2026 06:06:31
