
3 Foxglove Lane Hannon, Ontario L0R 1P0


$724,900
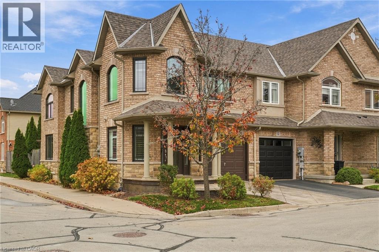
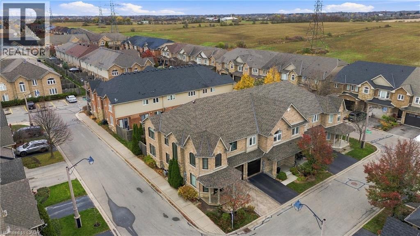
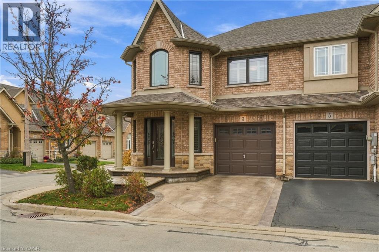
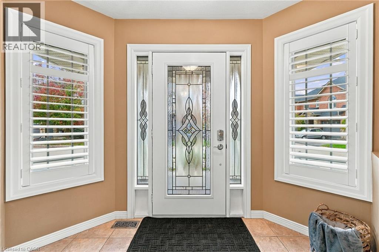
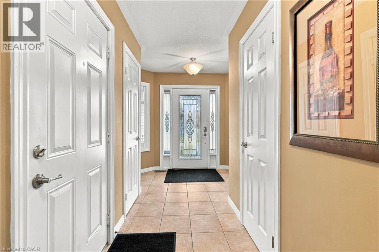
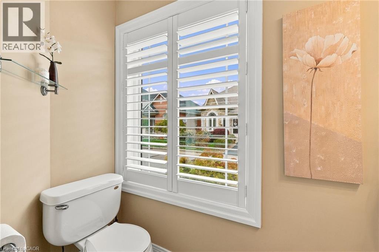
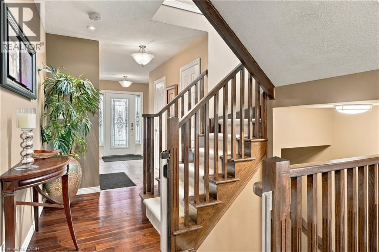
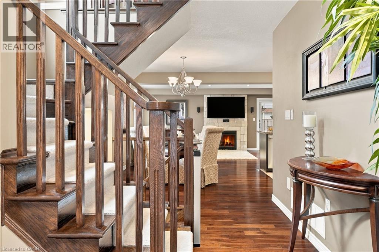
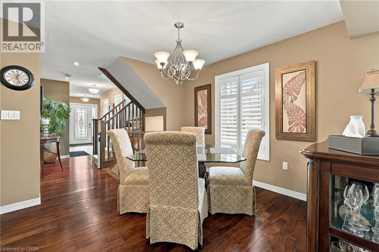
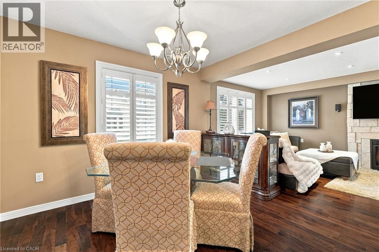
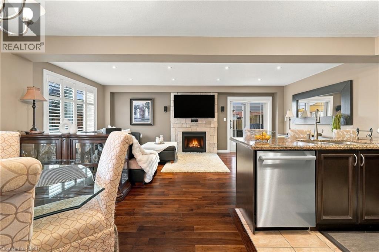
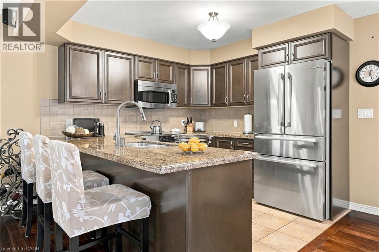
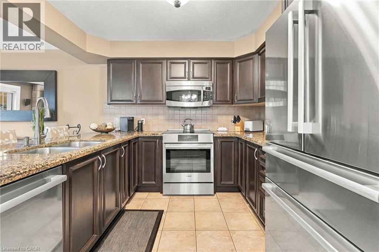
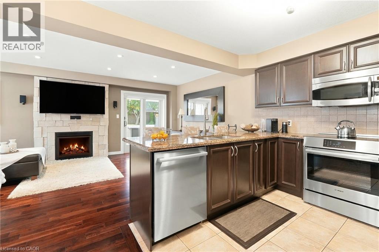
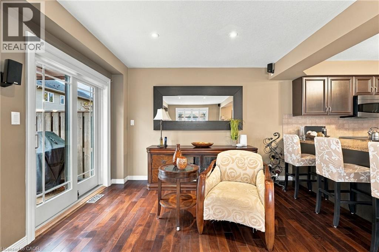
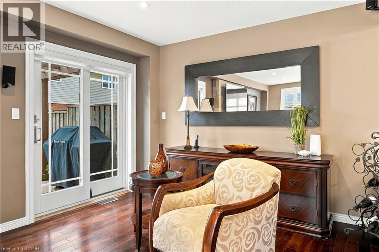
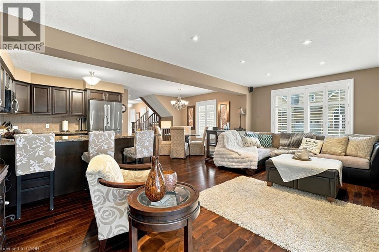
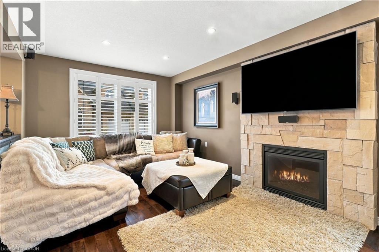
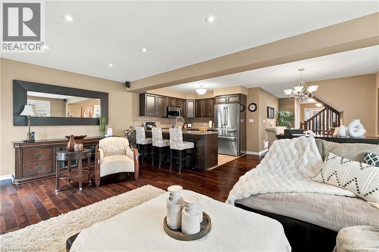
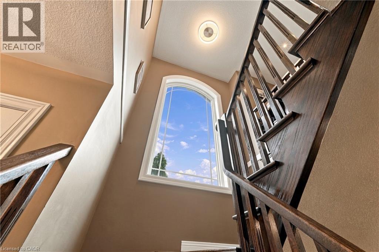
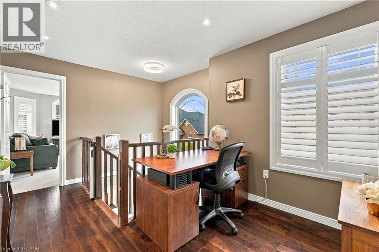
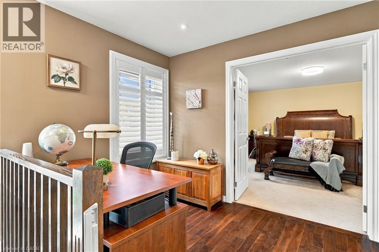
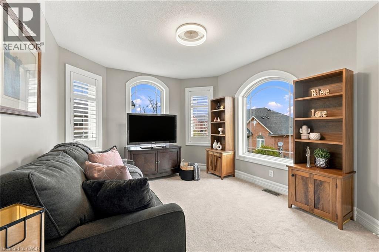
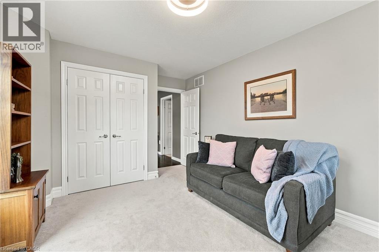
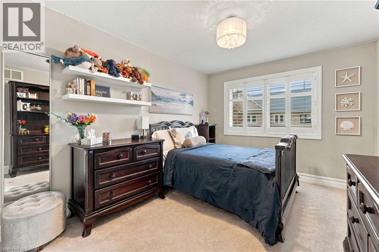
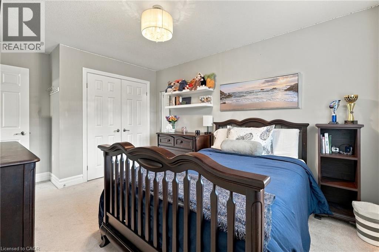
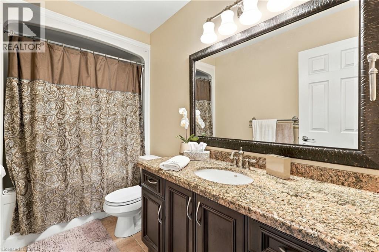
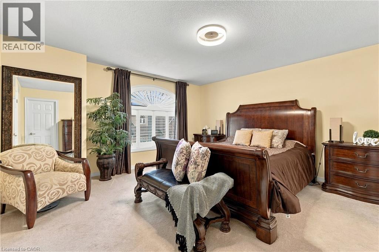
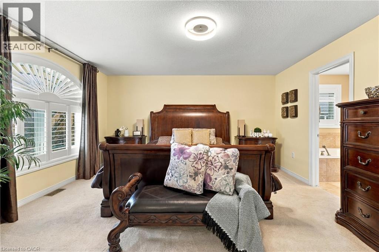
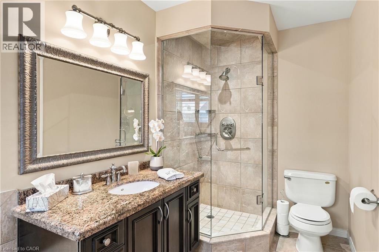
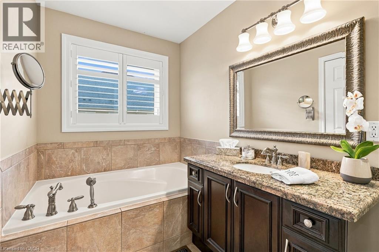
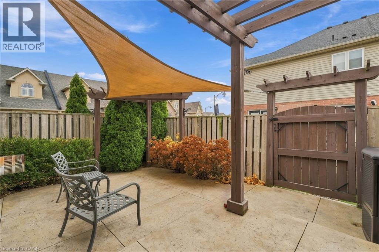
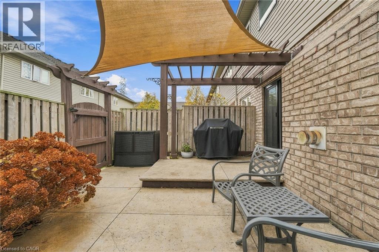
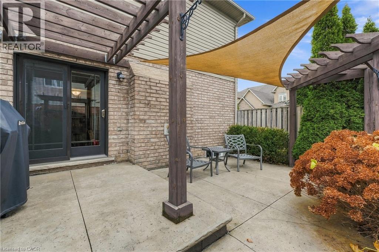
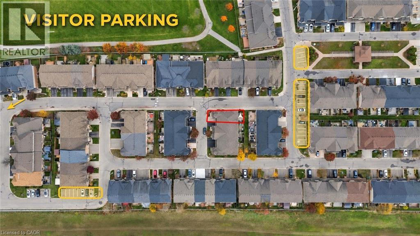
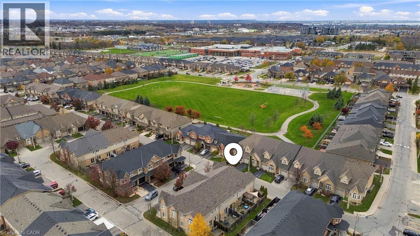
Offering a spacious and meticulously maintained freehold end-unit town home. First impressions immediately convey the refinement that you will find throughout, with manicured landscaping, brick exterior, 2021 roof (w 25 yr warranty), and stamped concrete drive and backyard patio. Moving inside, you'll find quality materials from top to bottom, with very little left unimproved since the 2008 build date. Windows and patio door were upgraded to top of the line Renewal by Anderson in 2022, and are fitted with California shutters. Other improvements include pot lights, granite counter tops, 2024 furnace, and more. The primary rooms are all well-appointed, with an open-concept living area and kitchen, and a spacious master bedroom with walk-in closet and ensuite. Situated in lovely Summit Park, you are surrounded by parks, trails, and some of the best schools in the city. Linc & Red Hill access is minutes away, as is the ever-expanding Paramount Drive shopping/entertainment district. All told, this is a rare opportunity to own a uniquely pristine and well-maintained home in a fantastic neighborhood. (id:43681)
房源概要
| MLS® Number | 40877600 |
| 房源类型 | 民宅 |
| 设备类型 | 热水器 |
| 特征 | Sump Pump |
| 总车位 | 2 |
| 租赁设备类型 | 热水器 |
详 情
| 浴室 | 3 |
| 地上卧房 | 3 |
| 总卧房 | 3 |
| 家电类 | 洗碗机, 烘干机, 冰箱, 炉子, 洗衣机, 窗帘 |
| 地下室进展 | 已完成 |
| 地下室类型 | Full (unfinished) |
| 施工日期 | 2008 |
| 施工种类 | 附加的 |
| 空调 | 中央空调 |
| 外墙 | 砖 |
| 地基类型 | 混凝土浇筑 |
| 客人卫生间(不包含洗浴) | 1 |
| 供暖方式 | 天然气 |
| 供暖类型 | 压力热风 |
| 储存空间 | 2 |
| 内部尺寸 | 1776 Sqft |
| 类型 | 联排别墅 |
| 设备间 | 市政供水 |
车 位
| 附加车库 |
土地
| 英亩数 | 无 |
| 污水道 | 城市污水处理系统 |
| 土地深度 | 78 Ft |
| 土地宽度 | 26 Ft |
| 规划描述 | Rm3-173(a) |
房 间
| 楼 层 | 类 型 | 长 度 | 宽 度 | 面 积 |
|---|---|---|---|---|
| 二楼 | 四件套主卧浴室 | Measurements not available | ||
| 二楼 | 主卧 | 15'0'' x 15'0'' | ||
| 二楼 | 四件套浴室 | Measurements not available | ||
| 二楼 | Office | 7'8'' x 5'10'' | ||
| 二楼 | 卧室 | 13'0'' x 10'8'' | ||
| 二楼 | 卧室 | 14'0'' x 10'2'' | ||
| 地下室 | 其它 | 20'10'' x 21'4'' | ||
| 地下室 | 其它 | 15'10'' x 9'3'' | ||
| 一楼 | 客厅 | 21'2'' x 11'0'' | ||
| 一楼 | 厨房 | 11'0'' x 10'8'' | ||
| 一楼 | 餐厅 | 9'0'' x 11'2'' | ||
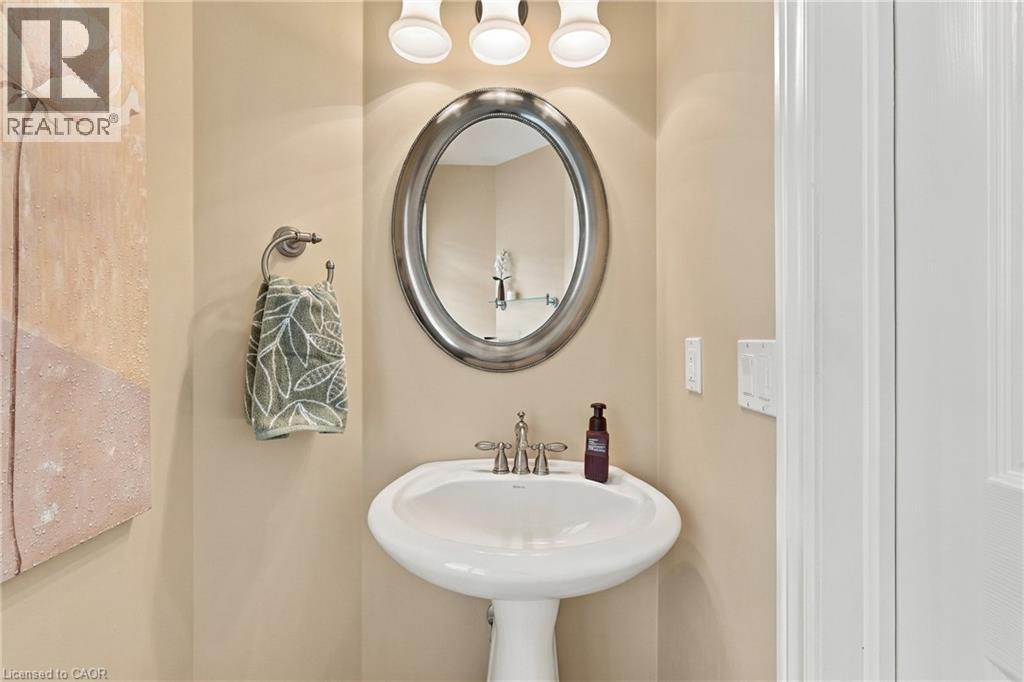
| 一楼 | 两件套卫生间 | Measurements not available |
https://www.realtor.ca/real-estate/30498886/3-foxglove-lane-hannon

The trademarks REALTOR®, REALTORS®, and the REALTOR® logo are controlled by The Canadian Real Estate Association (CREA) and identify real estate professionals who are members of CREA. The trademarks MLS®, Multiple Listing Service® and the associated logos are owned by The Canadian Real Estate Association (CREA) and identify the quality of services provided by real estate professionals who are members of CREA. The trademark DDF® is owned by The Canadian Real Estate Association (CREA) and identifies CREA's Data Distribution Facility (DDF®)
REALTORS® Association of Hamilton-Burlington
Casora Realty Inc.
November 10 2026 09:39:32
