
3 Fosh Court St. Catharines (Rykert/vansickle), Ontario L2S 4A9


$1,100,000
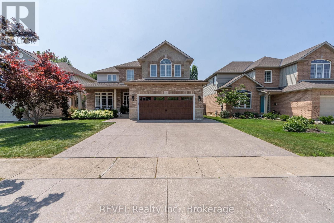
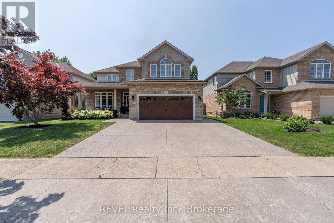
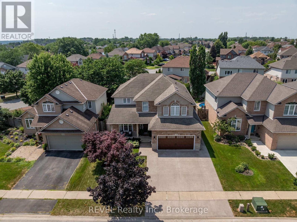
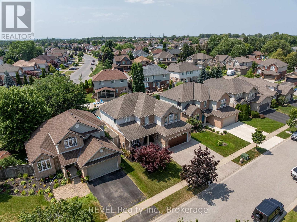
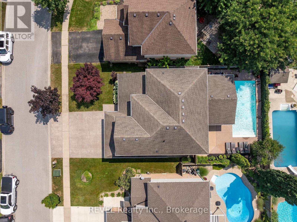
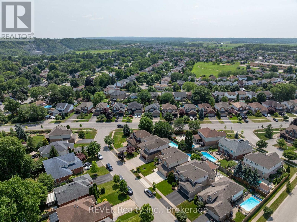
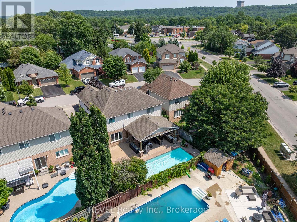
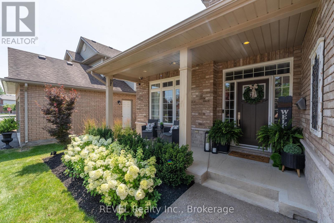
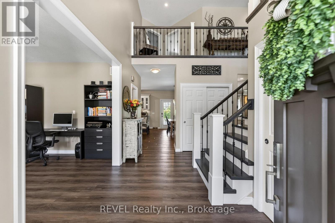
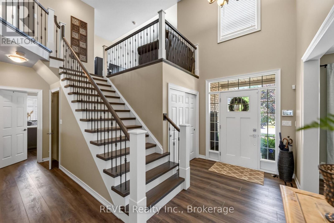
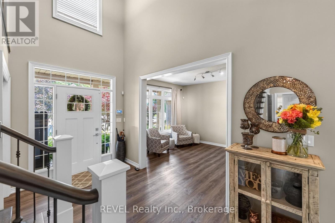
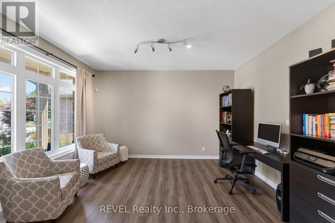
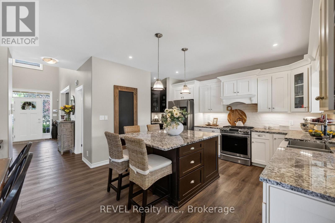
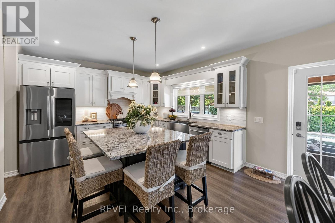
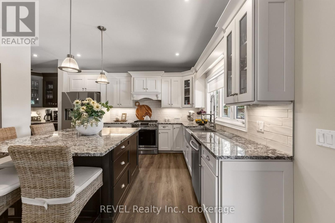
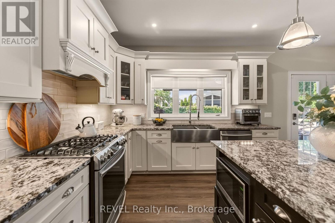
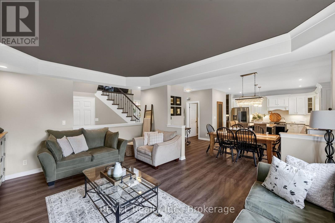
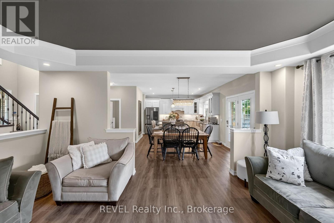
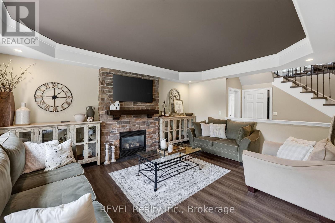
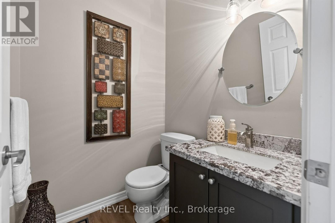
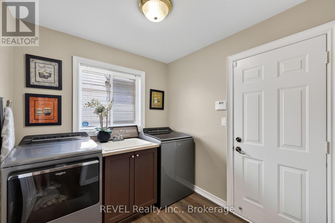
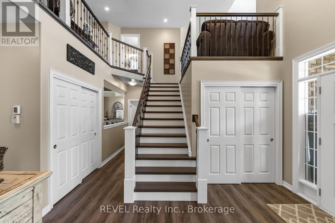
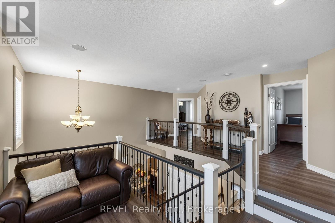
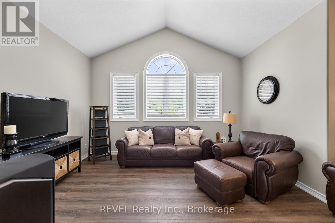
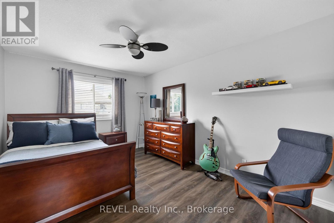
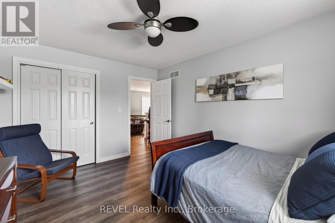
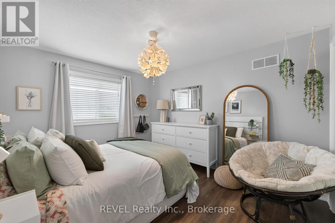
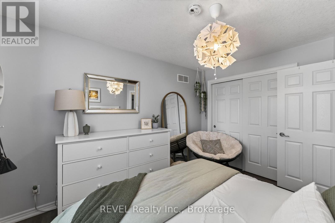
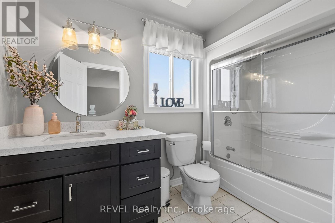
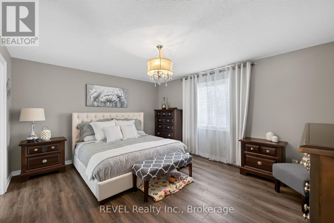
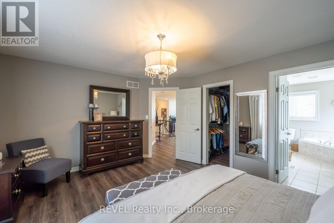
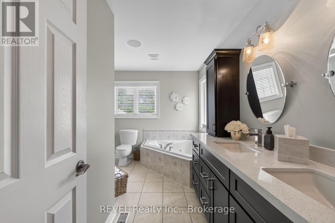
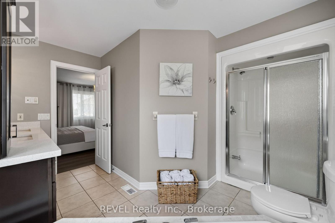
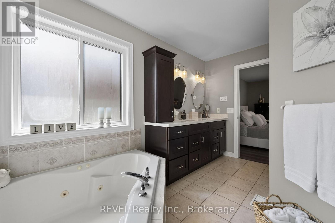
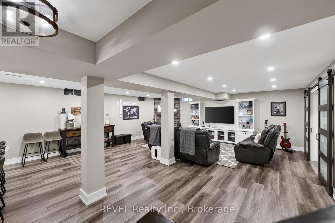
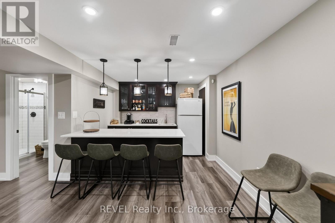
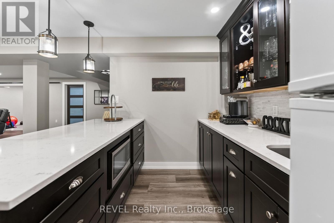
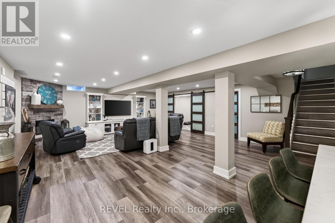
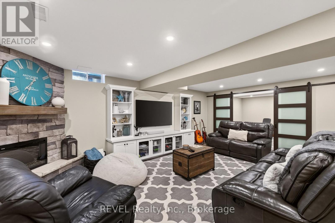
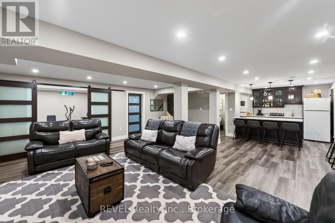
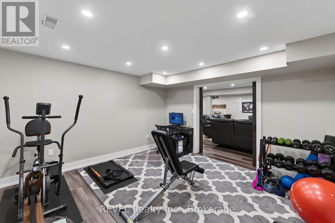
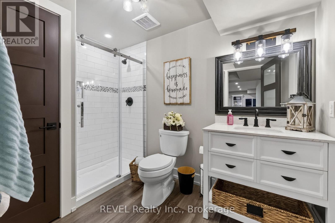
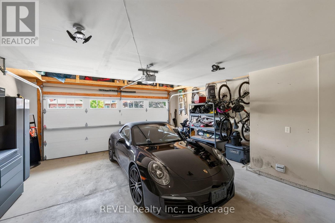
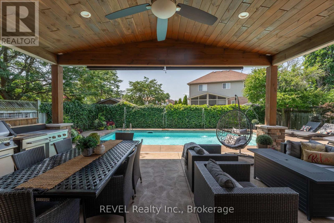
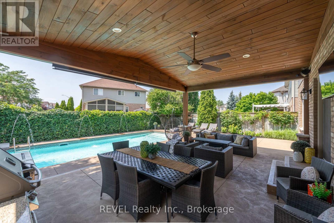
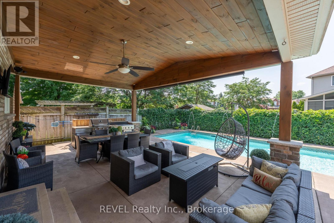
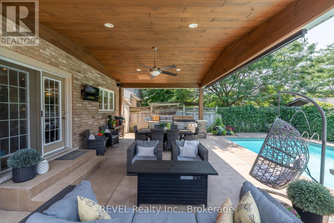
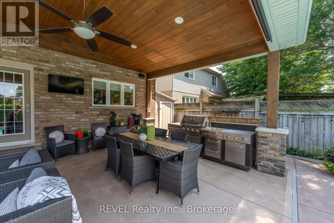
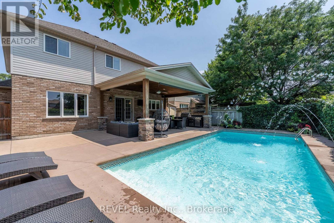
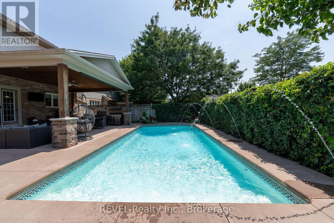
Welcome to this stunning 4-bedroom, 4-bathroom home offering nearly 3,200 sq. ft. of beautifully finished living space in one of St. Catharines' most desirable south-end neighbourhoods. Thoughtfully designed with families and entertaining in mind, this home delivers the perfect blend of luxury, comfort, and functionality. The heart of the home is the impressive open-concept main level, where a custom-designed kitchen showcases premium appliances, granite countertops, quality millwork, and an oversized island that naturally becomes the gathering place for family and friends. The spacious living and dining areas flow effortlessly together, creating a warm and inviting atmosphere. A private home office, convenient main-floor laundry, and a 2-piece powder room complete this level. Upstairs, you'll find three generously sized bedrooms, including a spacious primary retreat, two full bathrooms, and a large loft that offers endless possibilities as a second family room, children's play area, home office, or media space. The professionally finished lower level is made for entertaining, featuring a spacious recreation room with a wet bar, an additional bedroom, and a full bathroom-perfect for overnight guests, teenagers, or extended family. Step outside and discover your own private backyard oasis. Spend your summers enjoying the heated saltwater pool, complete with full-length entry stairs, LED lighting, and a tranquil water feature. The fully hardscaped backyard, expansive covered porch, and dedicated BBQ area provide the ultimate setting for hosting family gatherings or relaxing evenings outdoors. Complete with a double-car garage, updated and widened exposed aggregate concrete driveway and situated in a highly sought-after, family-friendly community close to excellent schools, parks, shopping, restaurants, and everyday amenities, this exceptional home truly offers the lifestyle you've been waiting for. (id:43681)
Open House
现在这个房屋大家可以去Open House参观了!
2:00 pm
结束于:4:00 pm
房源概要
| MLS® Number | X13596270 |
| 房源类型 | 民宅 |
| 社区名字 | 462 - Rykert/Vansickle |
| 设备类型 | 热水器 - Gas, 热水器 |
| 总车位 | 5 |
| 泳池类型 | Inground Pool |
| 租赁设备类型 | 热水器 - Gas, 热水器 |
详 情
| 浴室 | 4 |
| 地上卧房 | 3 |
| 地下卧室 | 1 |
| 总卧房 | 4 |
| Age | 16 To 30 Years |
| 家电类 | Water Meter |
| 地下室进展 | 已装修 |
| 地下室类型 | 全完工 |
| 施工种类 | 独立屋 |
| 空调 | 中央空调 |
| 外墙 | Steel, 砖 Facing |
| Fire Protection | Alarm System |
| 壁炉 | 有 |
| Fireplace Total | 2 |
| 地基类型 | 混凝土浇筑 |
| 客人卫生间(不包含洗浴) | 1 |
| 供暖方式 | 天然气 |
| 供暖类型 | 压力热风 |
| 储存空间 | 2 |
| 内部尺寸 | 2000 - 2500 Sqft |
| 类型 | 独立屋 |
| 设备间 | 市政供水, Unknown |
车 位
| 附加车库 | |
| Garage | |
| 入内式车位 |
土地
| 英亩数 | 无 |
| 污水道 | Sanitary Sewer |
| 土地深度 | 106 Ft ,7 In |
| 土地宽度 | 52 Ft ,3 In |
| 不规则大小 | 52.3 X 106.6 Ft |
| 规划描述 | R1 |
房 间
| 楼 层 | 类 型 | 长 度 | 宽 度 | 面 积 |
|---|---|---|---|---|
| 二楼 | 第三卧房 | 4.6 m | 3.91 m | 4.6 m x 3.91 m |
| 二楼 | 浴室 | 3.66 m | 2.26 m | 3.66 m x 2.26 m |
| 二楼 | Loft | 3.96 m | 5.19 m | 3.96 m x 5.19 m |
| 二楼 | 浴室 | 1.66 m | 3.04 m | 1.66 m x 3.04 m |
| 二楼 | 卧室 | 4.19 m | 3.17 m | 4.19 m x 3.17 m |
| 二楼 | 第二卧房 | 3.21 m | 3.76 m | 3.21 m x 3.76 m |
| 地下室 | 浴室 | 1.88 m | 2.21 m | 1.88 m x 2.21 m |
| 地下室 | 娱乐,游戏房 | 9.89 m | 6.58 m | 9.89 m x 6.58 m |
| 地下室 | Bedroom 4 | 4.03 m | 3.97 m | 4.03 m x 3.97 m |
| 一楼 | Office | 3.39 m | 4.39 m | 3.39 m x 4.39 m |
| 一楼 | 浴室 | 1.55 m | 1.49 m | 1.55 m x 1.49 m |
| 一楼 | 厨房 | 3.4 m | 4.03 m | 3.4 m x 4.03 m |
| 一楼 | 餐厅 | 3.26 m | 4.02 m | 3.26 m x 4.02 m |
| 一楼 | 客厅 | 4.08 m | 5.42 m | 4.08 m x 5.42 m |
| 一楼 | 洗衣房 | 0.32 m | 2.28 m | 0.32 m x 2.28 m |

The trademarks REALTOR®, REALTORS®, and the REALTOR® logo are controlled by The Canadian Real Estate Association (CREA) and identify real estate professionals who are members of CREA. The trademarks MLS®, Multiple Listing Service® and the associated logos are owned by The Canadian Real Estate Association (CREA) and identify the quality of services provided by real estate professionals who are members of CREA. The trademark DDF® is owned by The Canadian Real Estate Association (CREA) and identifies CREA's Data Distribution Facility (DDF®)
Niagara Association of REALTORS®
Revel Realty Inc., Brokerage
July 23 2026 07:52:59
