
3 Fleming Road Quinte West (Trenton Ward), Ontario K8V 6P6


$659,900
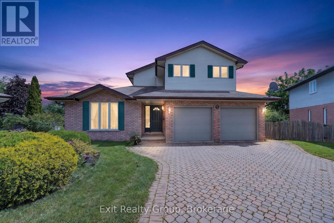
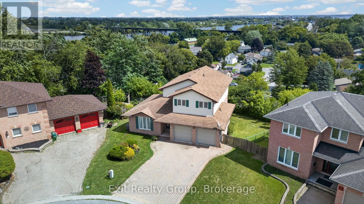
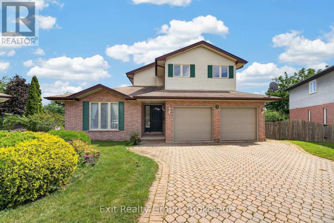
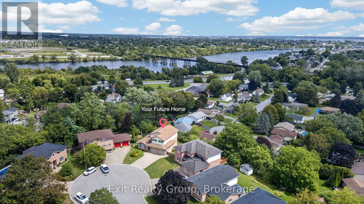
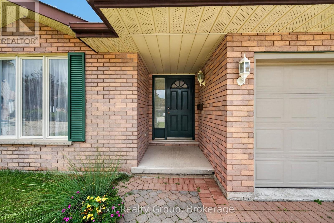
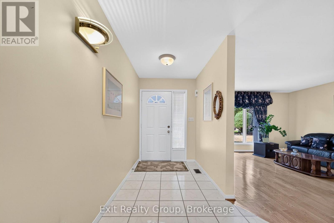
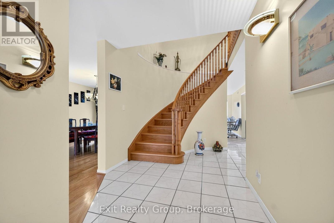
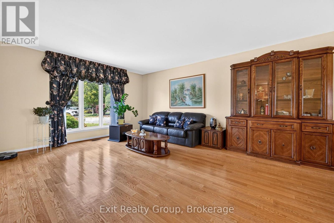
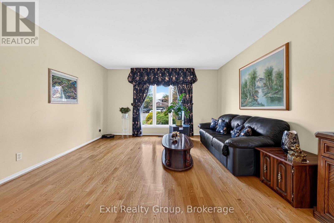
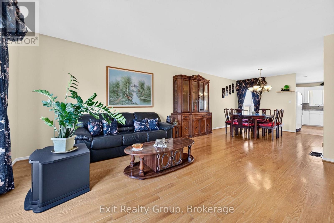
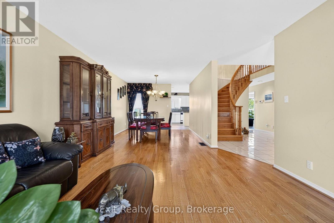
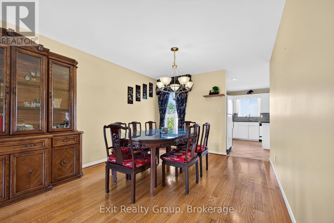
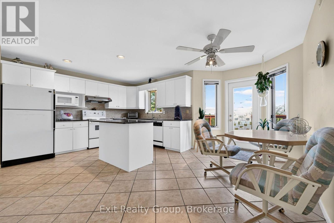
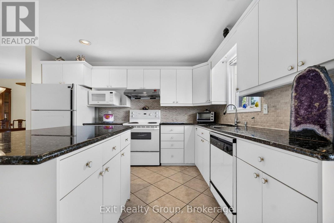
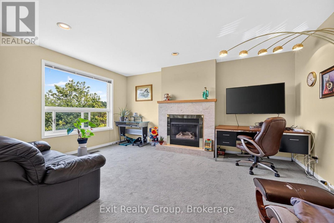
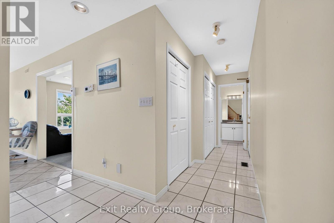
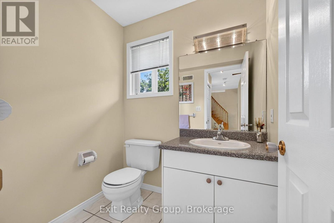
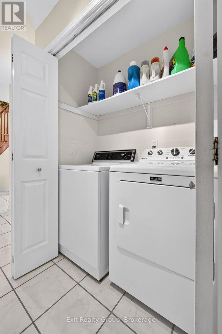
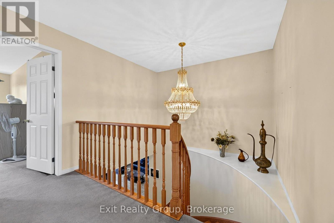

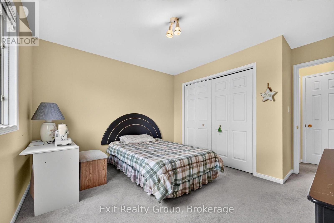
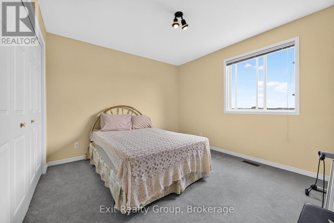
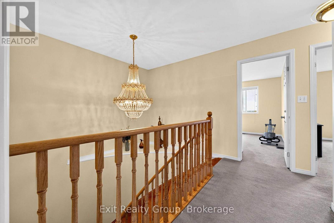
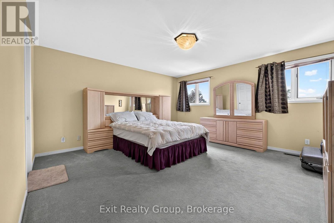
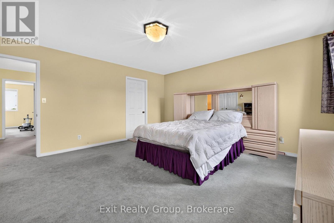
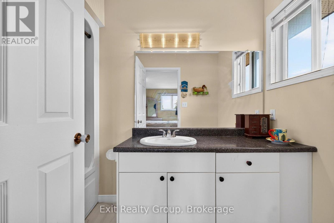
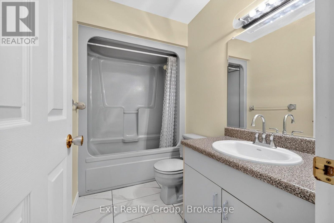
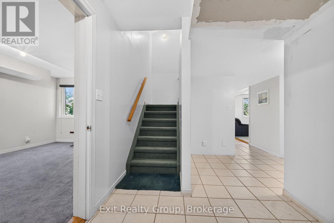
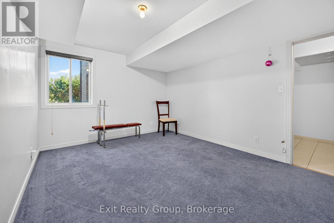
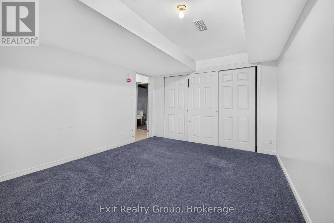
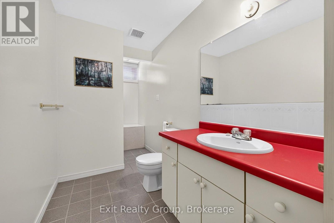
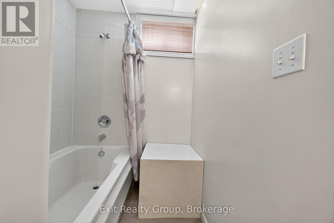
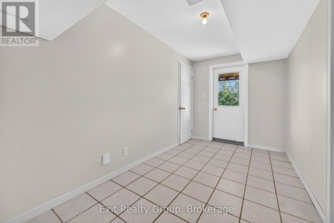
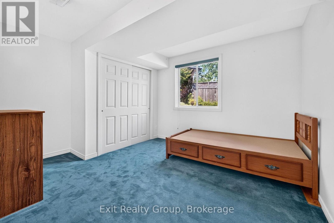
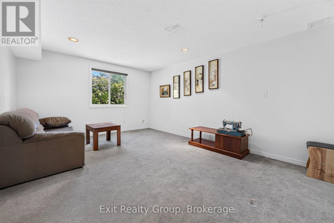
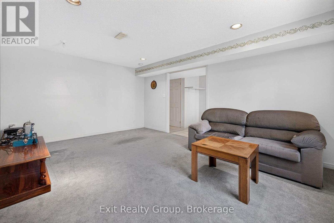
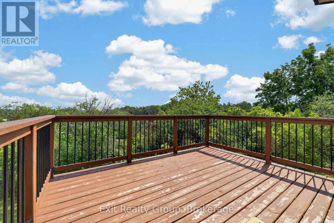
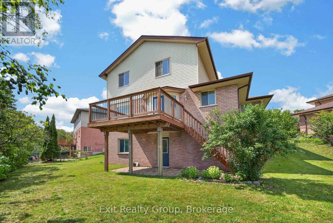
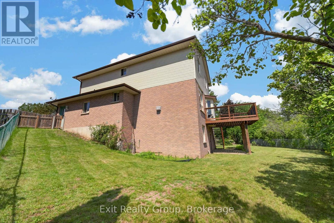
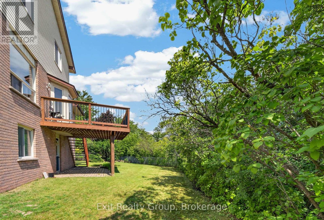
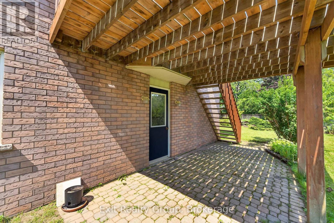
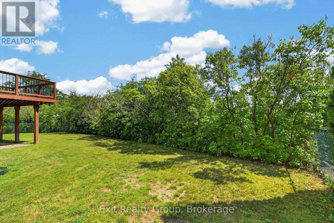
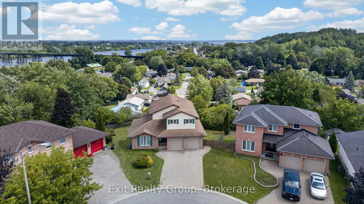
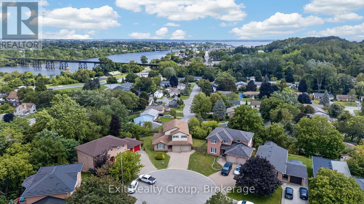
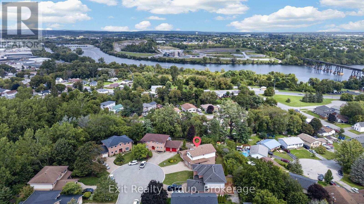
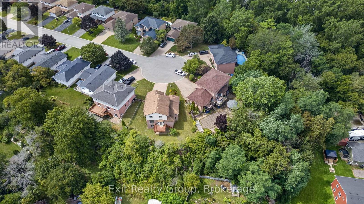
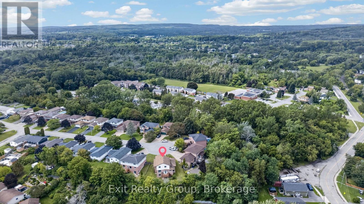
Welcome to this bright and inviting home nestled in a friendly cul-de-sac neighbourhood, offering privacy, beautiful views of Trenton, and enjoy close proximity to CFB Trenton, Highway 401, schools, parks, shopping, and all the everyday amenities you need. Built with quality workmanship by the renowned Staikos builder, this home features bright, spacious interiors and impressive high ceilings throughout. The main floor offers a generous living room, dining room, well-appointed kitchen, convenient 2-piece powder room, and a comfortable family room with cozy gas fireplace-perfect for everyday living and entertaining. Upstairs, you'll find three good-sized bedrooms and two full bathrooms, providing plenty of space for the whole family. The fully finished, walk-out basement adds exceptional versatility, featuring two additional bedrooms, a full bathroom, and a family room. This level is ideal for extended family, multi-generational living, guests, or potentially generating additional income. Outside, the property offers plenty of room to create your own backyard oasis, with ample space for a pool, garden, relaxing, or entertaining family and friends. Lovingly cared for and enjoyed by the same owner for more than 30 years, this special home is ready for its next chapter. Move in, make it your own, and create lasting memories with the people you love. Deck built 2024, roof 2020. (id:43681)
房源概要
| MLS® Number | X13722960 |
| 房源类型 | 民宅 |
| 社区名字 | Trenton Ward |
| 附近的便利设施 | 医院, 码头, 公共交通 |
| 设备类型 | 热水器 |
| 特征 | Cul-de-sac, Irregular Lot Size |
| 总车位 | 6 |
| 租赁设备类型 | 热水器 |
| 结构 | Deck |
| View Type | City View |
详 情
| 浴室 | 4 |
| 地上卧房 | 3 |
| 地下卧室 | 2 |
| 总卧房 | 5 |
| Age | 31 To 50 Years |
| 公寓设施 | Fireplace(s) |
| 家电类 | Central Vacuum, Water Heater, Water Meter, 洗碗机, 烘干机, Freezer, 炉子, 洗衣机, 窗帘, 冰箱 |
| 地下室进展 | 已装修 |
| 地下室功能 | Walk Out |
| 地下室类型 | 全完工 |
| 施工种类 | 独立屋 |
| 空调 | Central Air Conditioning, 换气机 |
| 外墙 | 铝壁板, 砖 |
| 壁炉 | 有 |
| Fireplace Total | 1 |
| 地基类型 | 水泥 |
| 客人卫生间(不包含洗浴) | 1 |
| 供暖方式 | 天然气 |
| 供暖类型 | 压力热风 |
| 储存空间 | 2 |
| 内部尺寸 | 2000 - 2500 Sqft |
| 类型 | 独立屋 |
| 设备间 | 市政供水 |
车 位
| 附加车库 | |
| Garage |
土地
| 英亩数 | 无 |
| 土地便利设施 | 医院, 码头, 公共交通 |
| Landscape Features | Landscaped |
| 污水道 | Sanitary Sewer |
| 土地深度 | 92 Ft ,8 In |
| 土地宽度 | 37 Ft ,8 In |
| 不规则大小 | 37.7 X 92.7 Ft ; Lot Size Irregular-see Realtor Remarks |
| 规划描述 | R2 |
房 间
| 楼 层 | 类 型 | 长 度 | 宽 度 | 面 积 |
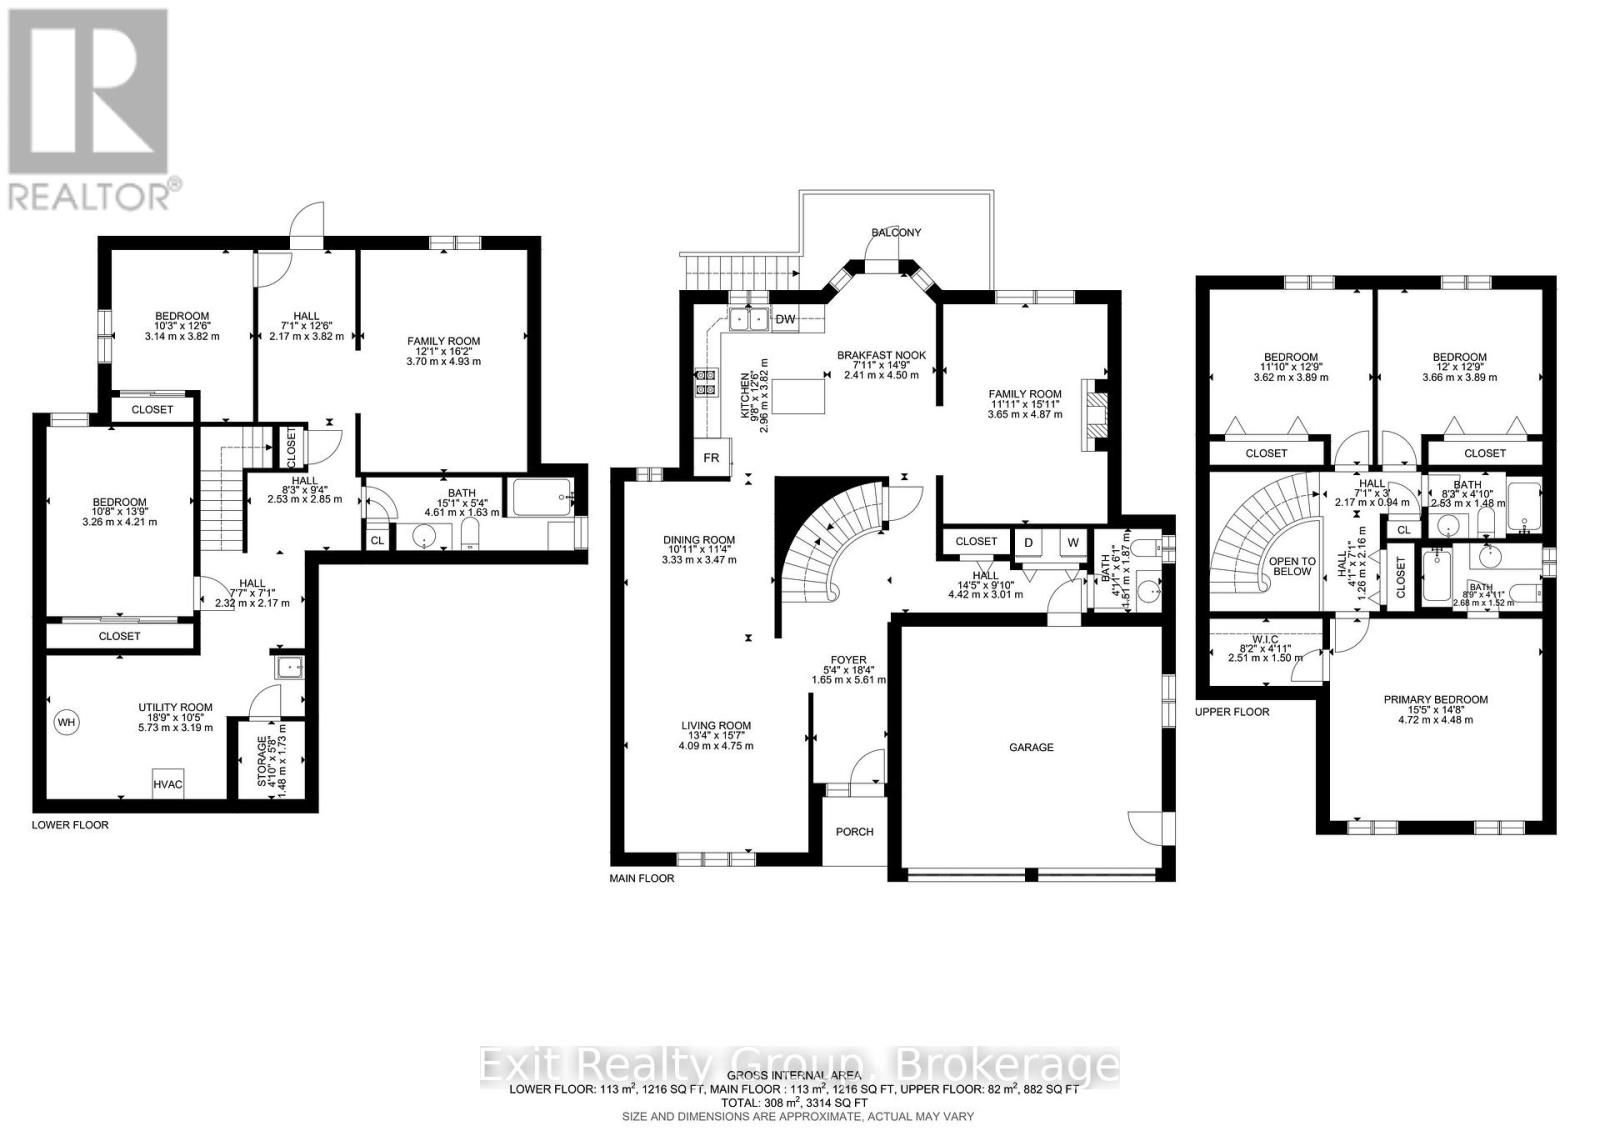
|---|---|---|---|---|
| 二楼 | 第三卧房 | 3.89 m | 3.62 m | 3.89 m x 3.62 m |
| 二楼 | 浴室 | 2.53 m | 1.48 m | 2.53 m x 1.48 m |
| 二楼 | 浴室 | 2.68 m | 1.52 m | 2.68 m x 1.52 m |
| 二楼 | 第二卧房 | 3.89 m | 3.66 m | 3.89 m x 3.66 m |
| 地下室 | 家庭房 | 4.93 m | 3.7 m | 4.93 m x 3.7 m |
| 地下室 | Bedroom 4 | 3.82 m | 3.14 m | 3.82 m x 3.14 m |
| 地下室 | Bedroom 5 | 4.21 m | 3.26 m | 4.21 m x 3.26 m |
| 地下室 | 浴室 | 4.61 m | 1.63 m | 4.61 m x 1.63 m |
| 地下室 | 设备间 | 5.73 m | 3.19 m | 5.73 m x 3.19 m |
| 地下室 | 其它 | 1.73 m | 1.48 m | 1.73 m x 1.48 m |
| 一楼 | 门厅 | 5.61 m | 1.65 m | 5.61 m x 1.65 m |
| 一楼 | 客厅 | 4.75 m | 4.09 m | 4.75 m x 4.09 m |
| 一楼 | 餐厅 | 3.47 m | 3.33 m | 3.47 m x 3.33 m |
| 一楼 | 厨房 | 3.82 m | 2.96 m | 3.82 m x 2.96 m |
| 一楼 | Eating Area | 4.5 m | 2.41 m | 4.5 m x 2.41 m |
| 一楼 | 家庭房 | 4.87 m | 3.65 m | 4.87 m x 3.65 m |
| 一楼 | 浴室 | 1.87 m | 1.57 m | 1.87 m x 1.57 m |
| 一楼 | 主卧 | 4.72 m | 4.48 m | 4.72 m x 4.48 m |
设备间
| 有线电视 | 已安装 |
| 配电箱 | 已安装 |
| 污水道 | 已安装 |
https://www.realtor.ca/real-estate/30209659/3-fleming-road-quinte-west-trenton-ward-trenton-ward

The trademarks REALTOR®, REALTORS®, and the REALTOR® logo are controlled by The Canadian Real Estate Association (CREA) and identify real estate professionals who are members of CREA. The trademarks MLS®, Multiple Listing Service® and the associated logos are owned by The Canadian Real Estate Association (CREA) and identify the quality of services provided by real estate professionals who are members of CREA. The trademark DDF® is owned by The Canadian Real Estate Association (CREA) and identifies CREA's Data Distribution Facility (DDF®)
Durham Region Association of REALTORS®
Exit Realty Group
September 08 2026 01:20:09
