
3 Daffodil Road Springwater (Midhurst), Ontario L9X 2C5


$3,550 Monthly
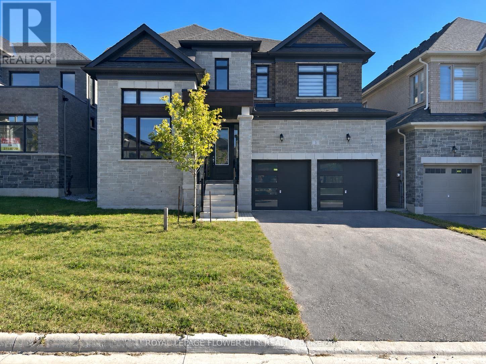
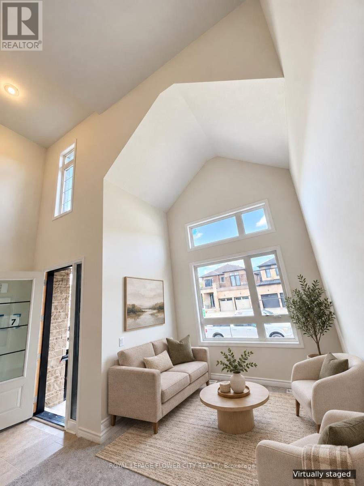
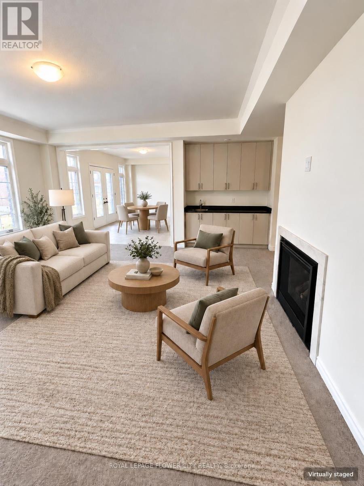
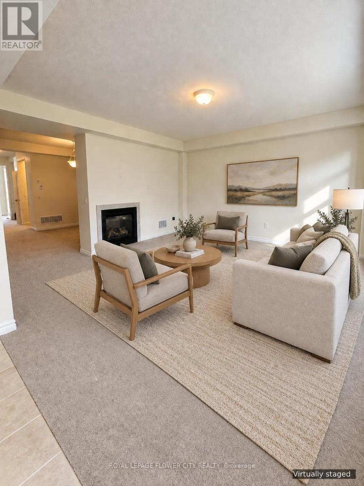
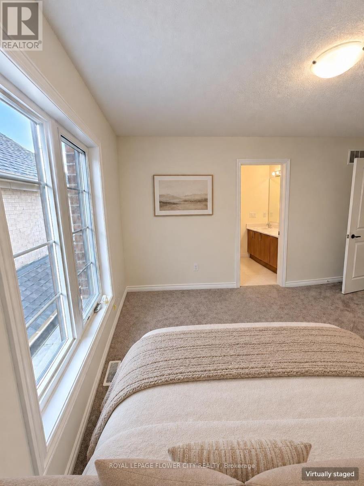
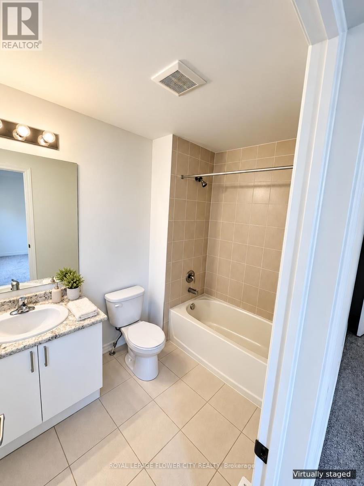
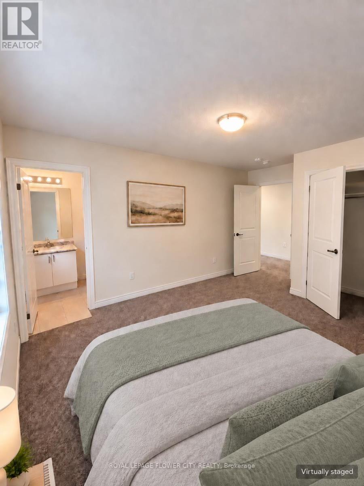
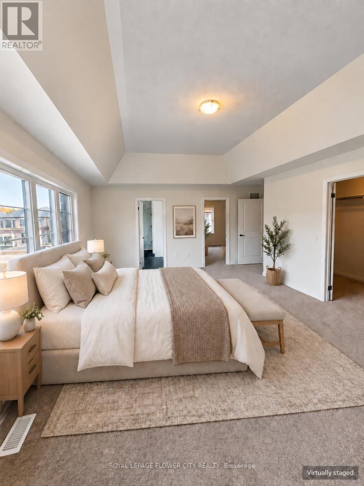
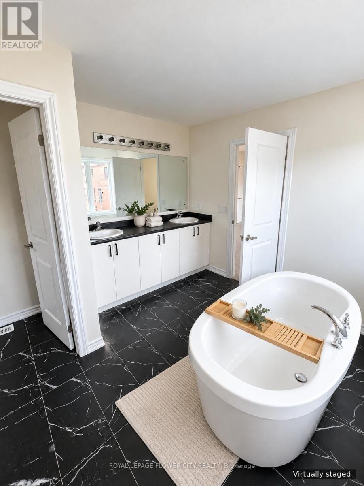
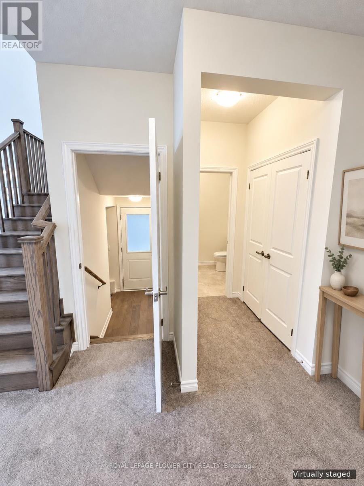
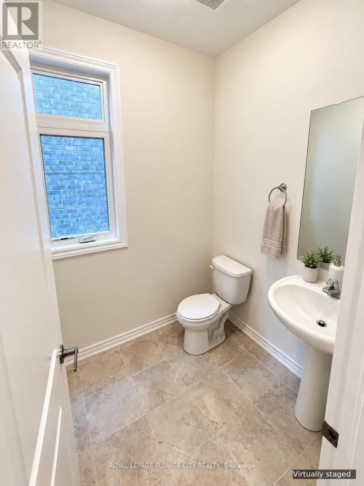
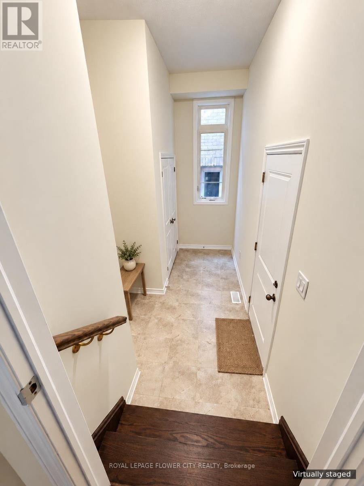
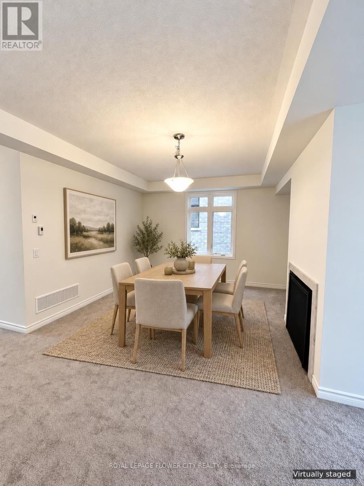
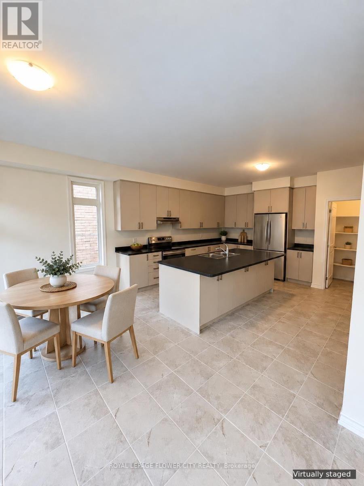
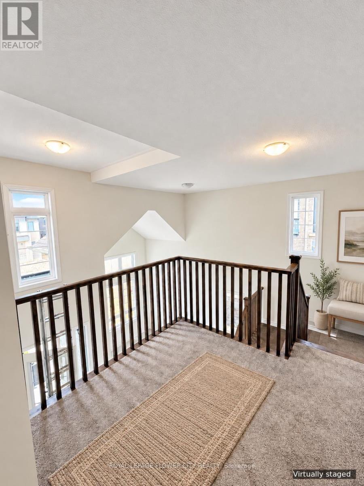
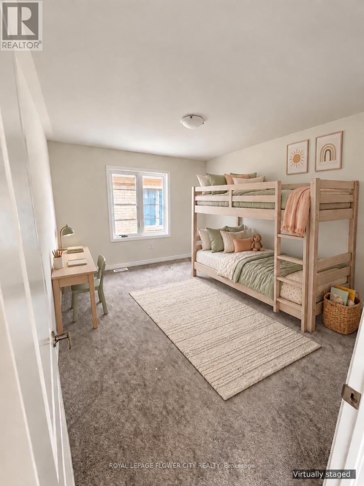
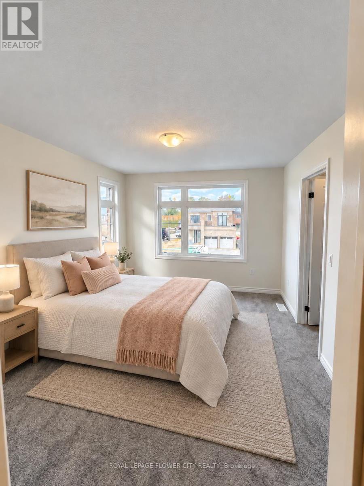
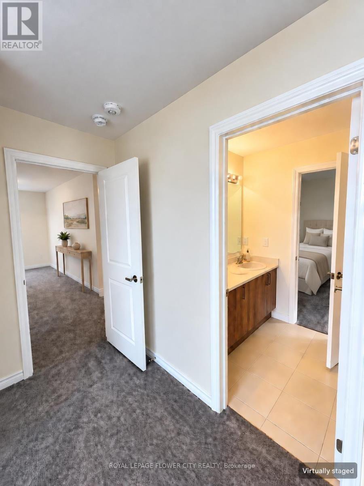
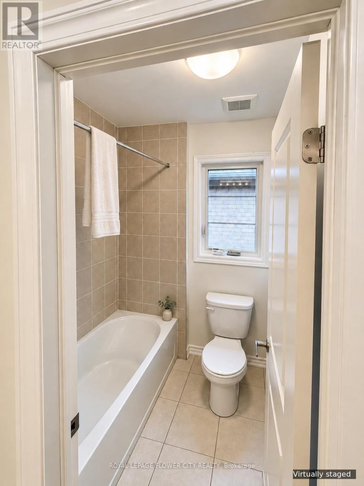
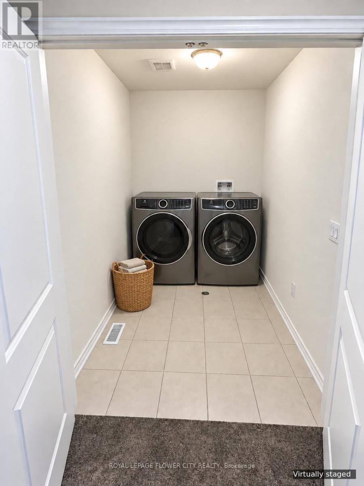
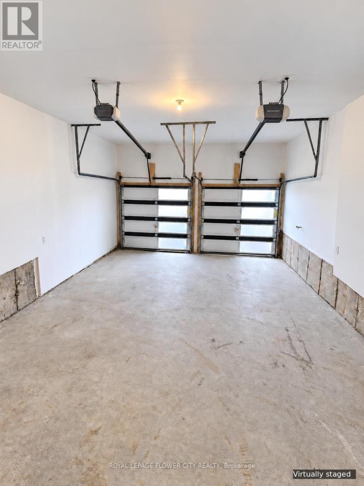
Welcome to 3 Daffodil Road, Springwater!This newly built luxury home offers 5 spacious bedrooms, 4 bathrooms, and approximately 3,504 sq. ft. of above-grade living space. Located in the first phase of a master-planned community with convenient access to Highway 400, this impressive family home features a sleek modern exterior, inviting open-concept layout. The bright, sun-filled kitchen boasts extended-height upper cabinetry, while generously sized bedrooms offer ample closet space. Retreat to the primary ensuite featuring a freestanding soaker tub. With plenty of space for everyday living, entertaining, and working from home, this home blends comfort and contemporary style. Some photos have been virtually staged and digitally edited to remove personal belongings. Property is vacant . (id:43681)
房源概要
| MLS® Number | S14090480 |
| 房源类型 | 民宅 |
| 社区名字 | Midhurst |
| 特征 | In Suite Laundry |
| 总车位 | 6 |
详 情
| 浴室 | 4 |
| 地上卧房 | 4 |
| 地下卧室 | 1 |
| 总卧房 | 5 |
| 家电类 | Central Vacuum, 洗碗机, 烘干机, 炉子, 洗衣机, 冰箱 |
| 地下室进展 | 已完成 |
| 地下室类型 | N/a (unfinished) |
| 施工种类 | 独立屋 |
| 空调 | 中央空调 |
| 外墙 | 砖 |
| 壁炉 | 有 |
| 地基类型 | 混凝土 |
| 客人卫生间(不包含洗浴) | 1 |
| 供暖方式 | 天然气 |
| 供暖类型 | 压力热风 |
| 储存空间 | 2 |
| 内部尺寸 | 3500 - 5000 Sqft |
| 类型 | 独立屋 |
| 设备间 | 市政供水 |
车 位
| 附加车库 | |
| Garage |
土地
| 英亩数 | 无 |
| 污水道 | Sanitary Sewer |
房 间
| 楼 层 | 类 型 | 长 度 | 宽 度 | 面 积 |
|---|---|---|---|---|
| 一楼 | 大型活动室 | 5.28 m | 5.18 m | 5.28 m x 5.18 m |
| 一楼 | 客厅 | 3.05 m | 4.57 m | 3.05 m x 4.57 m |
| 一楼 | 餐厅 | 5.28 m | 3.66 m | 5.28 m x 3.66 m |
| 一楼 | Eating Area | 5.05 m | 3.35 m | 5.05 m x 3.35 m |
| 一楼 | 厨房 | 4.34 m | 4.22 m | 4.34 m x 4.22 m |
| Upper Level | 主卧 | 6.17 m | 4.27 m | 6.17 m x 4.27 m |
| Upper Level | Office | 4.06 m | 3.55 m | 4.06 m x 3.55 m |
| Upper Level | 第二卧房 | 3.35 m | 3.35 m | 3.35 m x 3.35 m |
| Upper Level | 第三卧房 | 3.35 m | 4.27 m | 3.35 m x 4.27 m |
| Upper Level | Bedroom 4 | 3.96 m | 3.35 m | 3.96 m x 3.35 m |
https://www.realtor.ca/real-estate/30415174/3-daffodil-road-springwater-midhurst-midhurst

The trademarks REALTOR®, REALTORS®, and the REALTOR® logo are controlled by The Canadian Real Estate Association (CREA) and identify real estate professionals who are members of CREA. The trademarks MLS®, Multiple Listing Service® and the associated logos are owned by The Canadian Real Estate Association (CREA) and identify the quality of services provided by real estate professionals who are members of CREA. The trademark DDF® is owned by The Canadian Real Estate Association (CREA) and identifies CREA's Data Distribution Facility (DDF®)
Toronto Real Estate Board
Royal LePage Flower City Realty
November 04 2026 09:33:17
