
3 Crawford Circle New Tecumseth (Beeton), Ontario L0G 1A0


$899,000
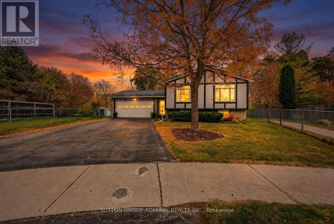
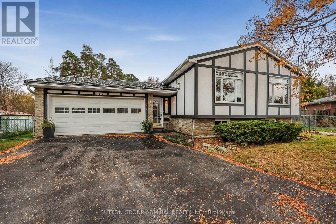
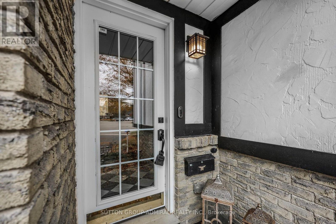
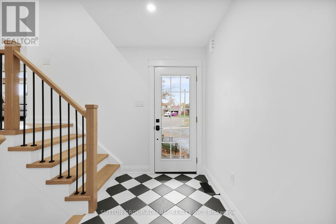
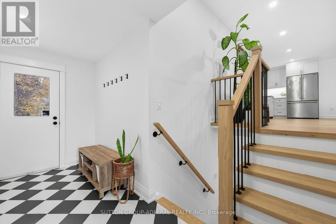
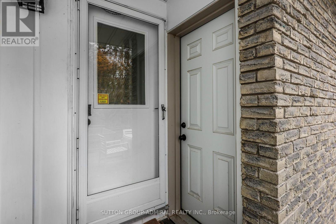
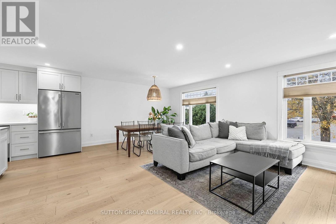
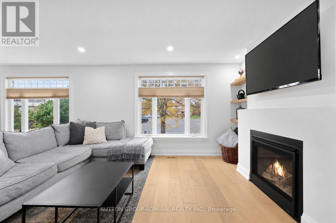
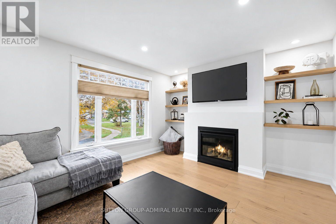
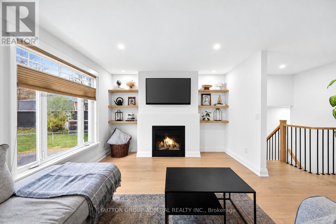
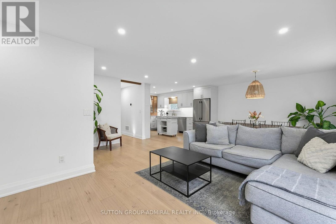
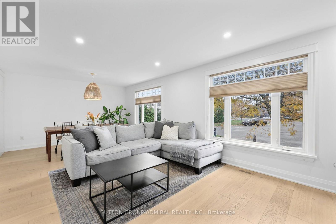
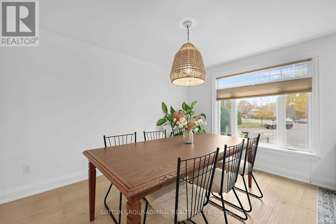
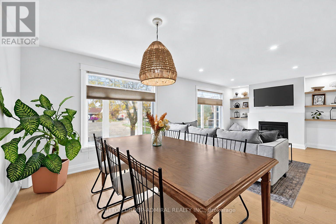
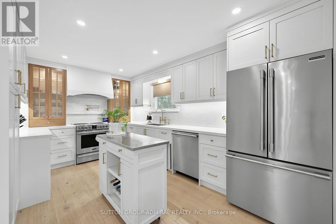
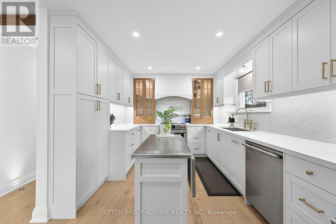
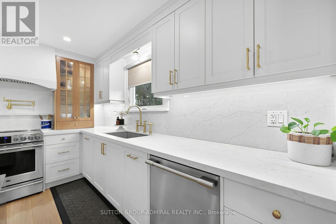
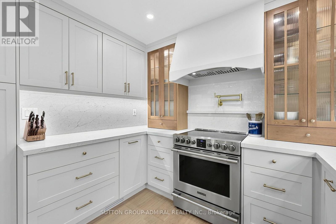
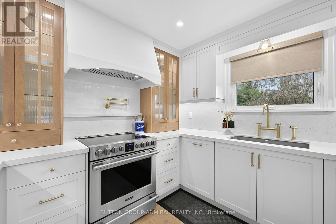
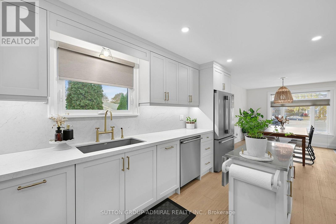
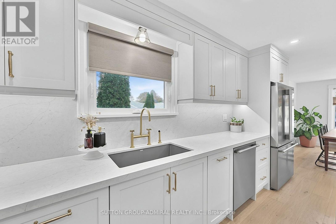
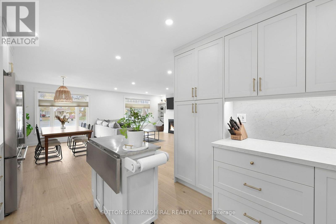
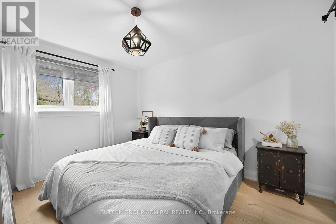
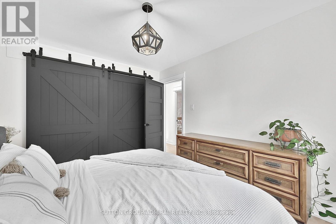
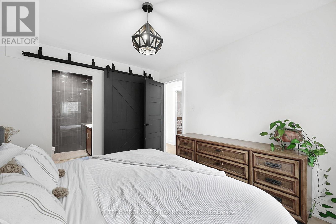
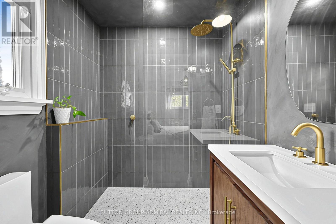
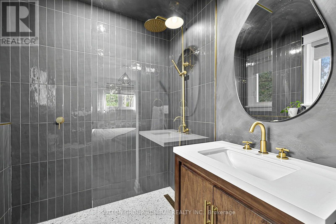
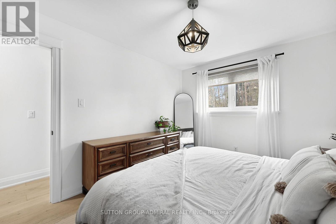
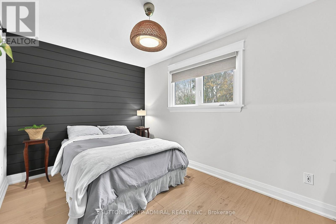
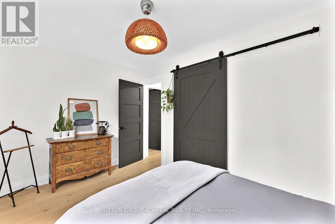
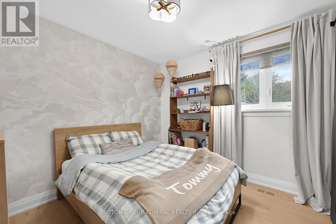
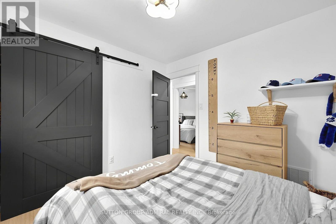
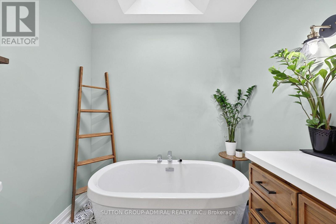
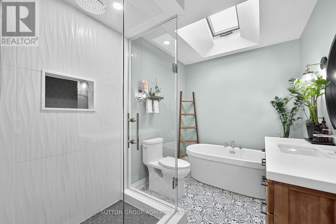
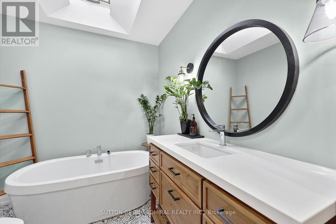
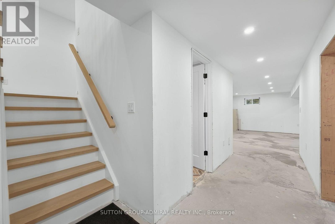
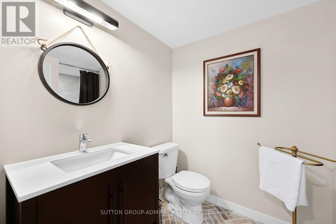
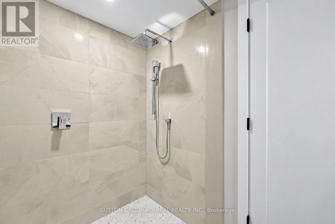
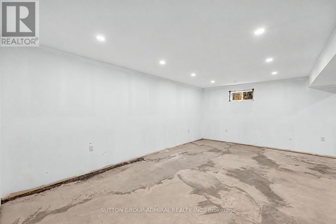
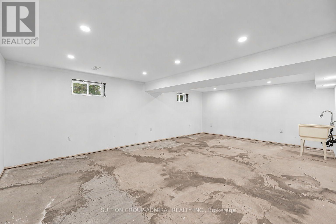
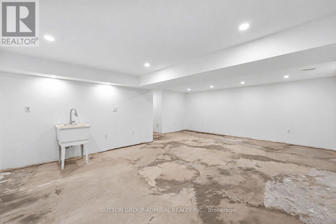
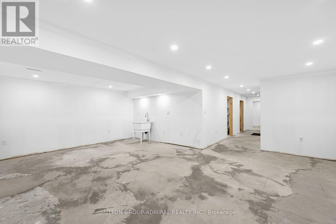
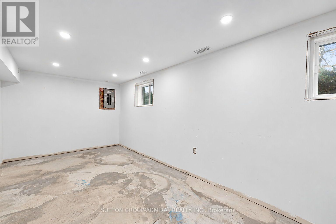
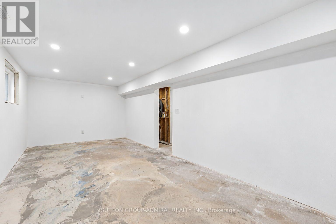
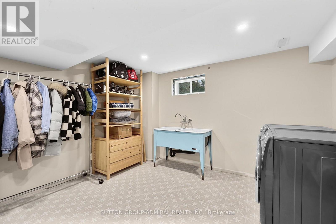
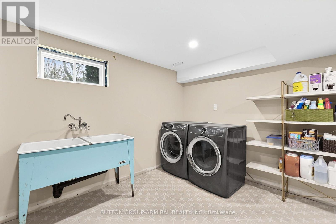
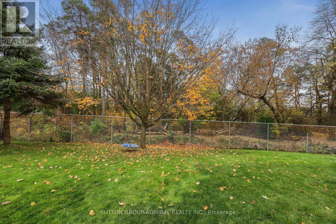
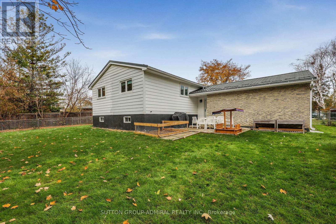
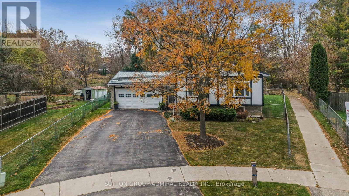
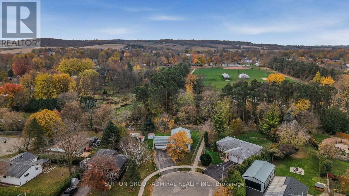
Welcome to 3 Crawford Circle, an extensively updated 3-bedroom, 3-bath raised bungalow on a quiet cul-de-sac in charming Beeton! Its generous pie-shaped lot offers mature greenery, ample backyard space and no homes directly behind. Parking for 7: a 5-car driveway plus wall mounted propane heater in garage. A checkerboard tiled foyer provides front and backyard access. Wood stairs with iron spindles lead to bright, open concept living and dining areas with hardwood flooring and matching vent covers (2023), pot lights and a gas fireplace feature wall with recessed alcoves and floating wood shelves. The stunning 2023 kitchen showcases quartz counters and backsplash, two-tone cabinetry, wood framed display cabinets with reeded glass doors, a custom wood range hood surround, stainless steel appliances, pot filler, brushed gold fixtures and a movable island. The bedroom hallway features a white plank ceiling, wood beams, dark panelled doors and timer operated in-floor accent lighting. Each bedroom closet has barn doors. The primary retreat offers a double-track barn door system accessing a walk in closet and renovated 3 piece ensuite (2023) with glass enclosed rainfall shower and gold accents. The renovated main bath (2018) has a freestanding soaker tub beneath a skylight, separate glass shower and patterned tile flooring. The partially finished lower level has completed drywall, ceilings and pot lights, a finished 3 piece bath with tiled shower and kitchen plumbing rough-in, offering in-law suite potential (subject to approvals). Add your choice of flooring, paint and trim! Additional 2023 upgrades: furnace, A/C, owned tankless water heater, updated wiring, attic insulation and all but two windows replaced. More highlights: metal roof (2005; seller reported 50 year warranty, subject to transfer), heated garage with opener/remotes, central vac with accessories, gas BBQ line and sheltered access from the rear garage door to a separate home entrance. (id:43681)
房源概要
| MLS® Number | N14137422 |
| 房源类型 | 民宅 |
| 社区名字 | Beeton |
| 总车位 | 7 |
详 情
| 浴室 | 3 |
| 地上卧房 | 3 |
| 总卧房 | 3 |
| 公寓设施 | Fireplace(s) |
| 家电类 | All, Blinds, Central Vacuum, 洗碗机, 烘干机, 炉子, 洗衣机, Water Softener, 冰箱 |
| 建筑风格 | Raised Bungalow |
| 地下室进展 | 部分完成 |
| 地下室类型 | N/a (partially Finished) |
| 施工种类 | 独立屋 |
| 空调 | 中央空调 |
| 外墙 | 砖, 铝壁板 |
| 壁炉 | 有 |
| Fireplace Total | 1 |
| Flooring Type | Hardwood, Tile |
| 地基类型 | 混凝土浇筑 |
| 供暖方式 | 天然气 |
| 供暖类型 | 压力热风 |
| 储存空间 | 1 |
| 内部尺寸 | 1100 - 1500 Sqft |
| 类型 | 独立屋 |
| 设备间 | 市政供水 |
车 位
| 附加车库 | |
| Garage |
土地
| 英亩数 | 无 |
| 污水道 | Sanitary Sewer |
| 土地深度 | 119 Ft ,4 In |
| 土地宽度 | 44 Ft ,8 In |
| 不规则大小 | 44.7 X 119.4 Ft ; Pie L119.35' R109.95'+22.65' Rear103.15' |
房 间
| 楼 层 | 类 型 | 长 度 | 宽 度 | 面 积 |
|---|---|---|---|---|
| 地下室 | 娱乐,游戏房 | 6.955 m | 5.591 m | 6.955 m x 5.591 m |
| 地下室 | 起居室 | 6.955 m | 2.744 m | 6.955 m x 2.744 m |
| 地下室 | 洗衣房 | 3.673 m | 3.391 m | 3.673 m x 3.391 m |
| 地下室 | 其它 | 2.182 m | 1.629 m | 2.182 m x 1.629 m |
| Upper Level | 客厅 | 4.154 m | 3.581 m | 4.154 m x 3.581 m |
| Upper Level | 餐厅 | 3.587 m | 3.1 m | 3.587 m x 3.1 m |
| Upper Level | 厨房 | 4.911 m | 3.0507 m | 4.911 m x 3.0507 m |
| Upper Level | 主卧 | 3.835 m | 3.073 m | 3.835 m x 3.073 m |
| Upper Level | 第二卧房 | 4.056 m | 2.64 m | 4.056 m x 2.64 m |
| Upper Level | 第三卧房 | 2.916 m | 3.018 m | 2.916 m x 3.018 m |
https://www.realtor.ca/real-estate/30466642/3-crawford-circle-new-tecumseth-beeton-beeton

The trademarks REALTOR®, REALTORS®, and the REALTOR® logo are controlled by The Canadian Real Estate Association (CREA) and identify real estate professionals who are members of CREA. The trademarks MLS®, Multiple Listing Service® and the associated logos are owned by The Canadian Real Estate Association (CREA) and identify the quality of services provided by real estate professionals who are members of CREA. The trademark DDF® is owned by The Canadian Real Estate Association (CREA) and identifies CREA's Data Distribution Facility (DDF®)
Toronto Real Estate Board
Sutton Group-Admiral Realty Inc.
November 02 2026 12:59:10
