
3 Cogswell Crescent Brampton (Vales Of Castlemore), Ontario L6P 1A4


$1,600,000
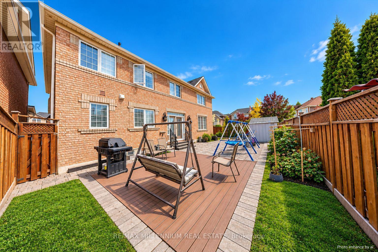
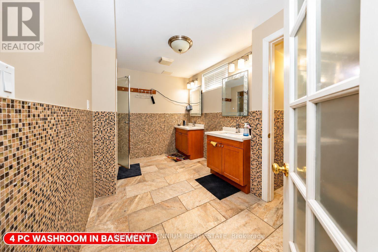
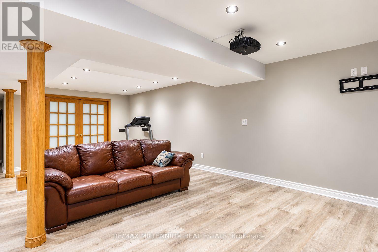
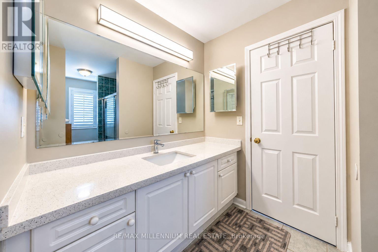
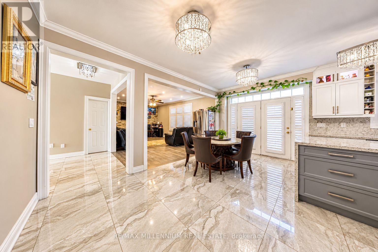
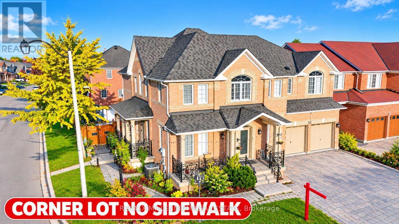
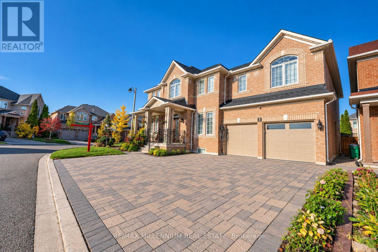
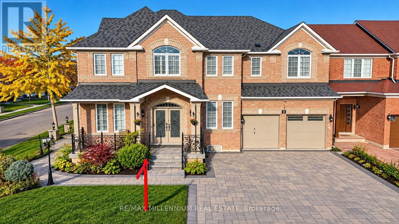
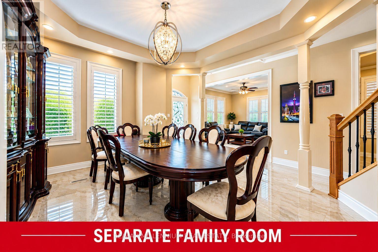
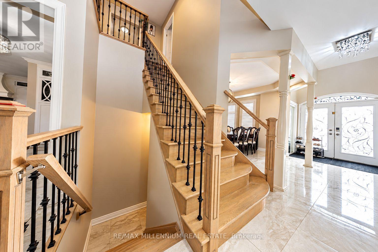
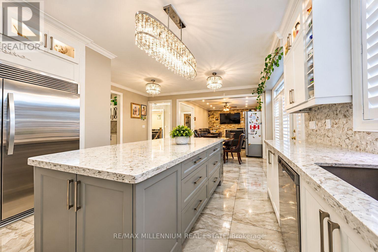
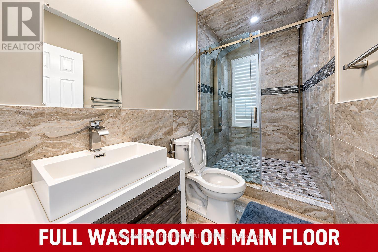
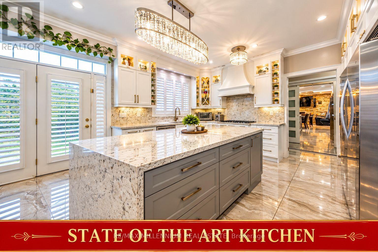
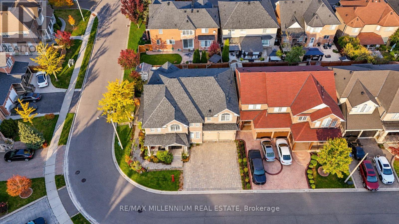
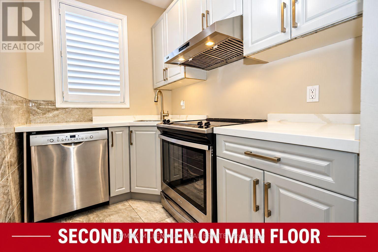
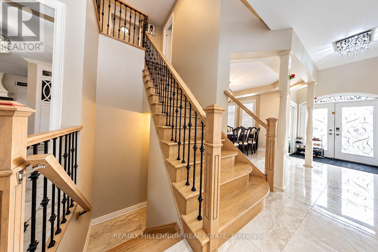
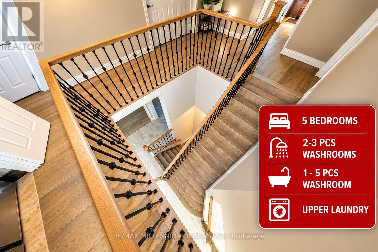
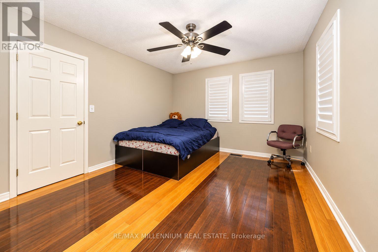
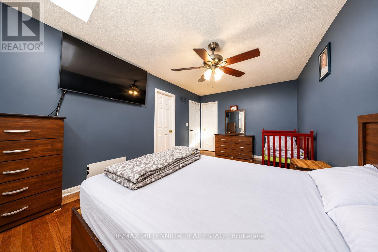
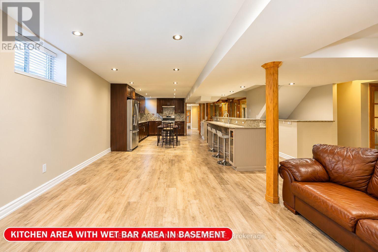
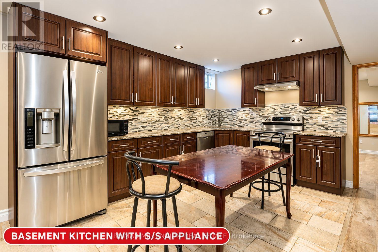
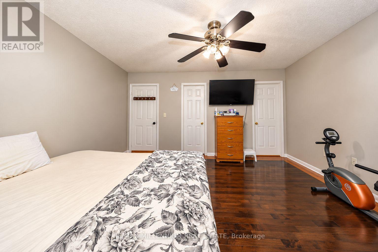
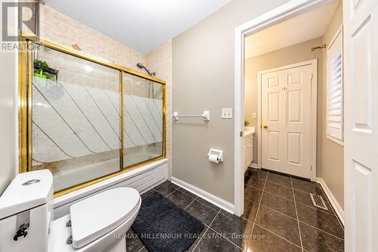
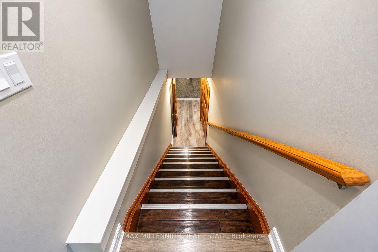
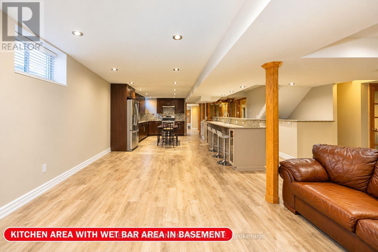
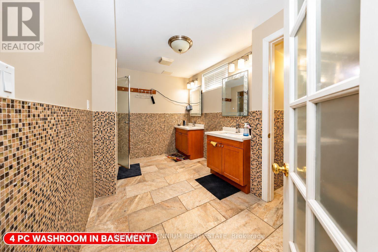
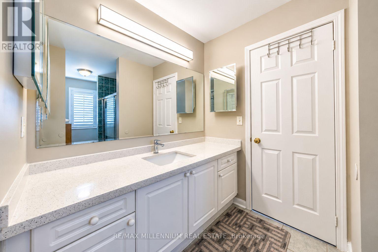
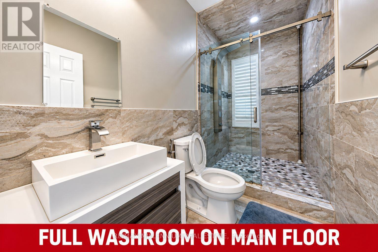
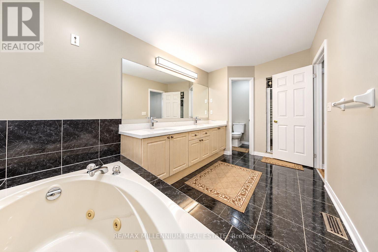
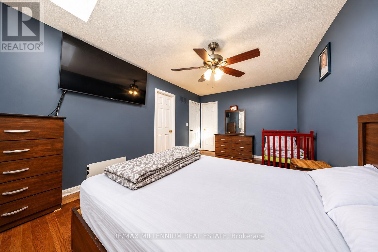
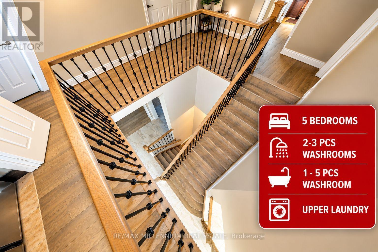
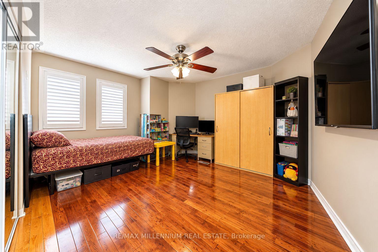
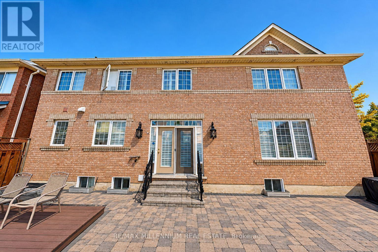
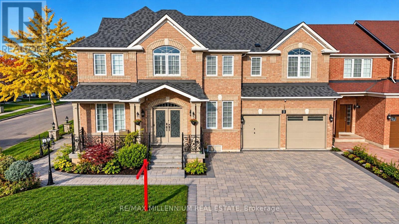
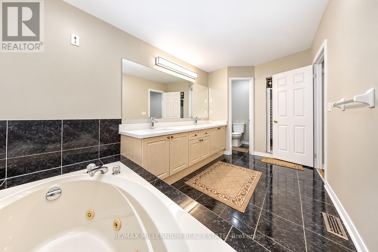
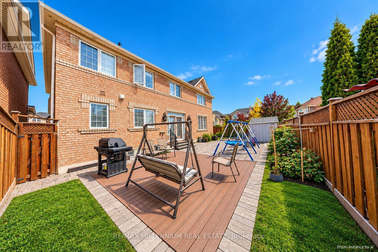
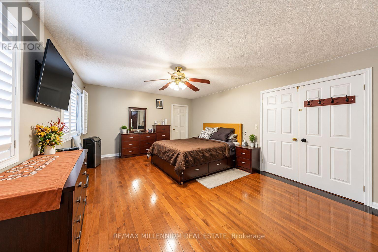
LOOK NO FURTHER! A LUXURIOUS CORNER-LOT GEM IN THE PRESTIGIOUS VALES OF CASTLEMORE!Welcome to this exceptional luxury residence offering an impressive 5,254 sq. ft. of total living space, showcasing elegance, sophistication, and thoughtful design throughout! A grand double-door entrance welcomes you into a beautifully appointed main floor featuring soaring 9-foot ceilings, separate formal living, dining, and family rooms, and exquisite custom crown moulding complemented by pot lights throughout. The inviting living room features a cozy fireplace and a convenient side entrance, while a full main-floor bathroom adds functionality and versatility. The stunning gourmet kitchen is a true showstopper, featuring custom quartz countertops, premium cabinetry, generous storage, stainless steel appliances, a double-door refrigerator, and a smooth-top stove. An additional fully equipped spice kitchen offers its own stove, dishwasher, sink, and quartz countertops-perfect for effortless entertaining and everyday cooking! A staircase with decorative metal pickets leads to the spacious upper level, featuring 5 generously sized bedrooms and convenient second-floor laundry. The luxurious primary retreat boasts a spa-inspired 5-piece ensuite complete with double quartz vanities, a glass-enclosed standing shower, and a relaxing Jacuzzi tub. Four additional spacious bedrooms and two 3-piece bathrooms complete this impressive level. The finished basement separate entrance, offering approximately 1,615 sq. ft. (as per MPAC), features a separate side entrance, 2 additional bedrooms, a wet bar, and an expansive living and entertainment area-providing exceptional flexibility for extended family or guests.Step outside to enjoy a beautifully designed, low-maintenance backyard with no grass, complemented by an interlocking paver driveway. The garage offers abundant storage space and a Level 2 EV charging outlet. Additional modern conveniences include built-in Ethernet wiring throughout. (id:43681)
Open House
现在这个房屋大家可以去Open House参观了!
2:00 pm
结束于:4:00 pm
房源概要
| MLS® Number | W14125432 |
| 房源类型 | 民宅 |
| 社区名字 | Vales of Castlemore |
| 设备类型 | 热水器 |
| 特征 | 亲戚套间 |
| 总车位 | 8 |
| 租赁设备类型 | 热水器 |
详 情
| 浴室 | 5 |
| 地上卧房 | 5 |
| 地下卧室 | 2 |
| 总卧房 | 7 |
| 公寓设施 | Fireplace(s) |
| 家电类 | 烤箱 - Built-in, All, 洗碗机, 烘干机, Two 炉子s, 洗衣机, 窗帘, 冰箱 |
| 地下室进展 | 已装修 |
| 地下室功能 | Separate Entrance, Walk-up |
| 地下室类型 | N/a (finished), Full, N/a, N/a |
| 施工种类 | 独立屋 |
| 空调 | 中央空调 |
| 外墙 | 砖 |
| 壁炉 | 有 |
| Fireplace Total | 2 |
| Flooring Type | Laminate, Hardwood, Tile |
| 地基类型 | 混凝土浇筑 |
| 供暖方式 | 电, Natural Gas |
| 供暖类型 | 压力热风 |
| 储存空间 | 2 |
| 内部尺寸 | 3500 - 5000 Sqft |
| 类型 | 独立屋 |
| 设备间 | 市政供水 |
车 位
| Garage |
土地
| 英亩数 | 无 |
| 污水道 | Sanitary Sewer |
| 土地深度 | 82 Ft ,6 In |
| 土地宽度 | 73 Ft ,10 In |
| 不规则大小 | 73.9 X 82.5 Ft |
房 间
| 楼 层 | 类 型 | 长 度 | 宽 度 | 面 积 |
|---|---|---|---|---|
| 二楼 | 主卧 | 5.8 m | 4.3 m | 5.8 m x 4.3 m |
| 二楼 | 第二卧房 | 4 m | 3.5 m | 4 m x 3.5 m |
| 二楼 | 第三卧房 | 4.3 m | 3.9 m | 4.3 m x 3.9 m |
| 二楼 | Bedroom 4 | 4.57 m | 3.7 m | 4.57 m x 3.7 m |
| 二楼 | Bedroom 5 | 4.7 m | 3.8 m | 4.7 m x 3.8 m |
| 地下室 | 卧室 | 4.3 m | 3.6 m | 4.3 m x 3.6 m |
| 地下室 | 第二卧房 | 4.2 m | 3.5 m | 4.2 m x 3.5 m |
| 地下室 | 客厅 | 5.5 m | 8 m | 5.5 m x 8 m |
| 一楼 | 客厅 | 6.1 m | 3.7 m | 6.1 m x 3.7 m |
| 一楼 | 餐厅 | 4.3 m | 3.2 m | 4.3 m x 3.2 m |
| 一楼 | 厨房 | 6.1 m | 5.5 m | 6.1 m x 5.5 m |
| 一楼 | 家庭房 | 7.3 m | 3.5 m | 7.3 m x 3.5 m |
设备间
| 有线电视 | 已安装 |
| 配电箱 | 已安装 |
| 污水道 | 已安装 |

The trademarks REALTOR®, REALTORS®, and the REALTOR® logo are controlled by The Canadian Real Estate Association (CREA) and identify real estate professionals who are members of CREA. The trademarks MLS®, Multiple Listing Service® and the associated logos are owned by The Canadian Real Estate Association (CREA) and identify the quality of services provided by real estate professionals who are members of CREA. The trademark DDF® is owned by The Canadian Real Estate Association (CREA) and identifies CREA's Data Distribution Facility (DDF®)
Toronto Real Estate Board
RE/MAX Millennium Real Estate
November 01 2026 04:38:23
