
3 Cicada Court Toronto (Banbury-Don Mills), Ontario M3B 1G4


$3,188,000
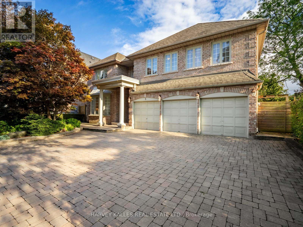
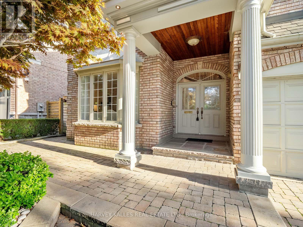
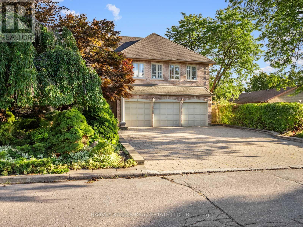
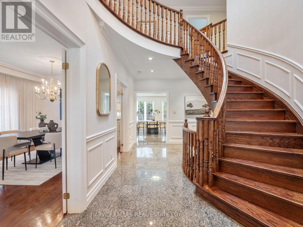
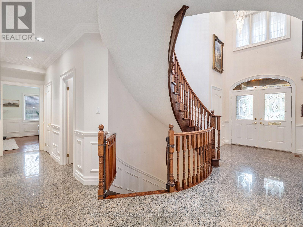
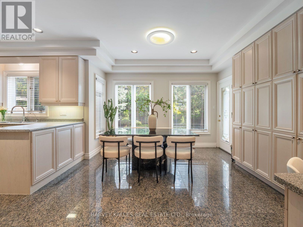
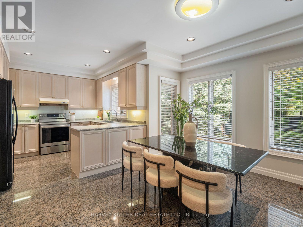
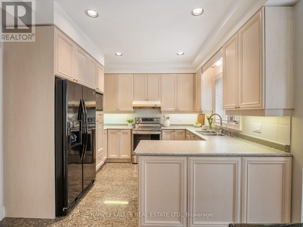
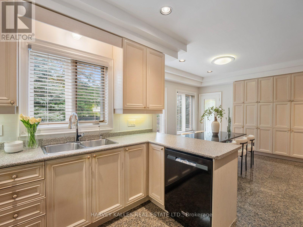
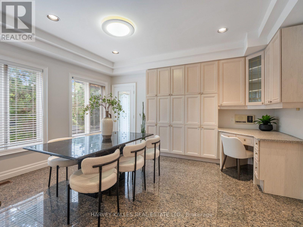
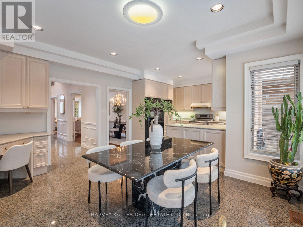
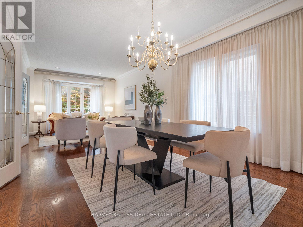
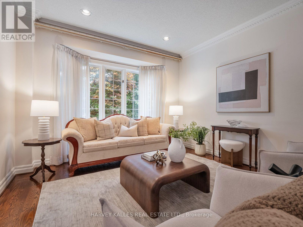
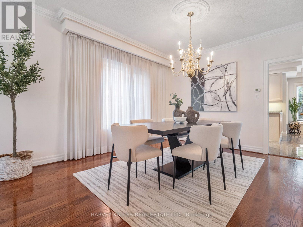
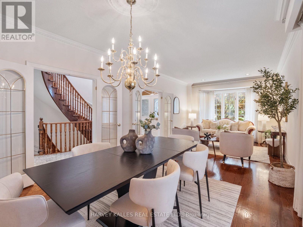
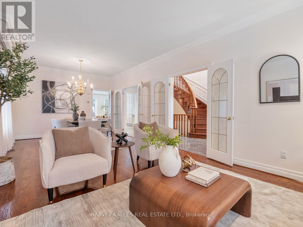
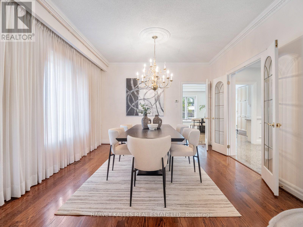
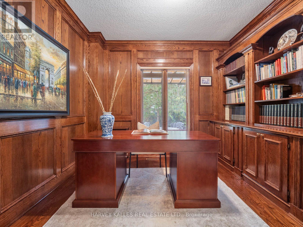
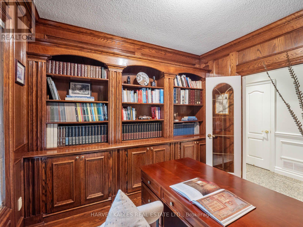
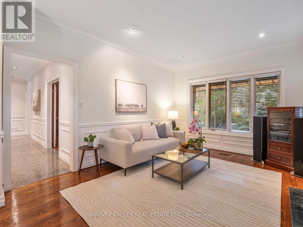
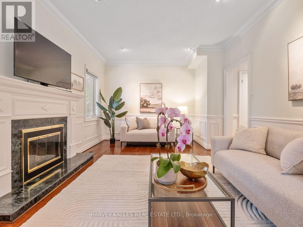
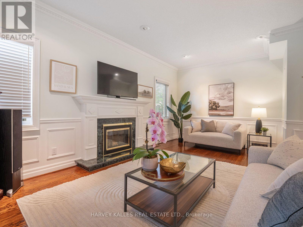
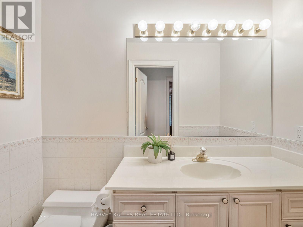
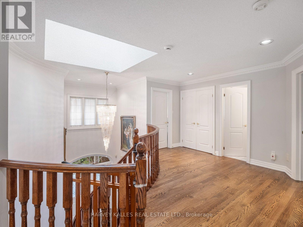
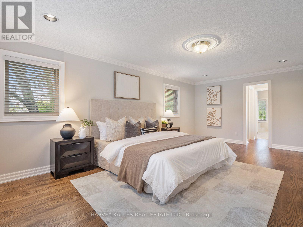
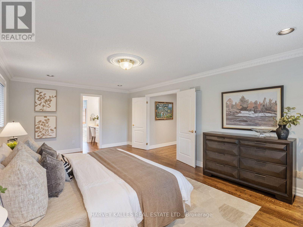
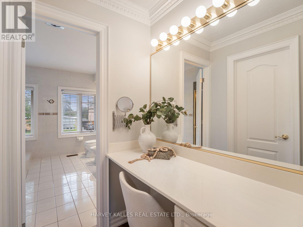
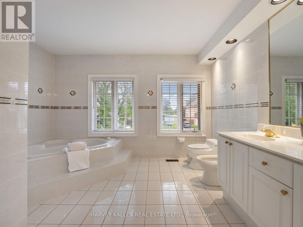
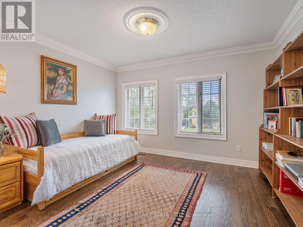
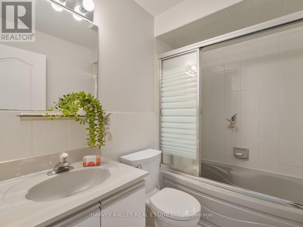
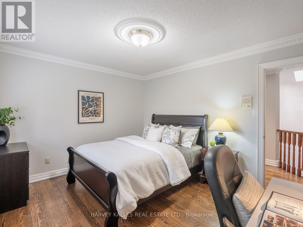
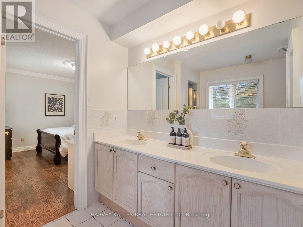
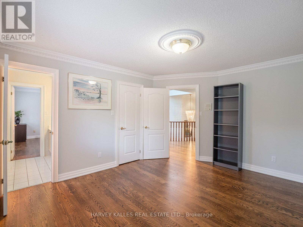
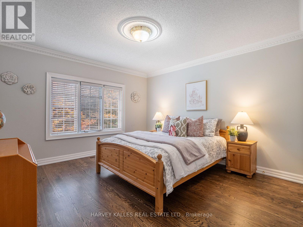
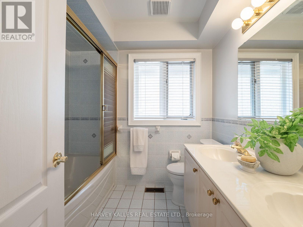
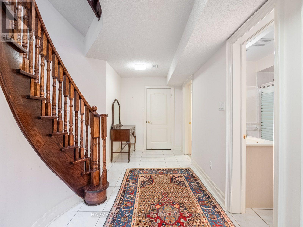
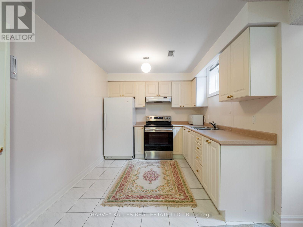
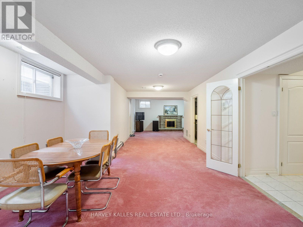
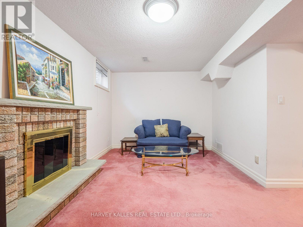
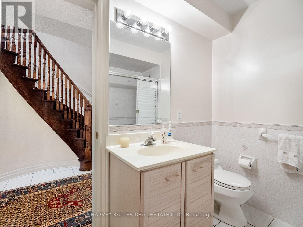
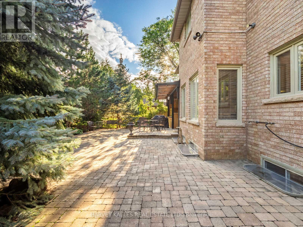
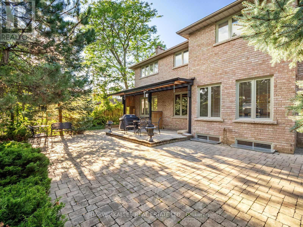
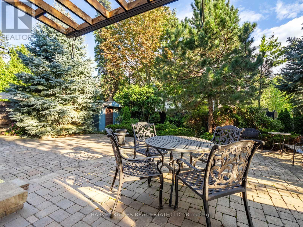
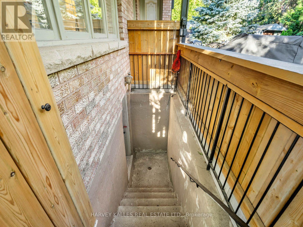
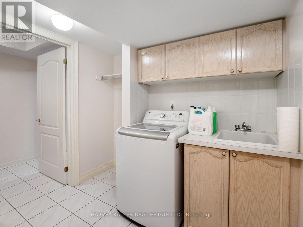
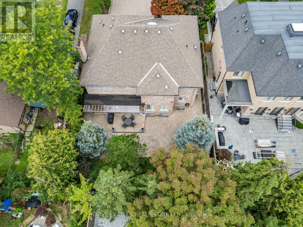
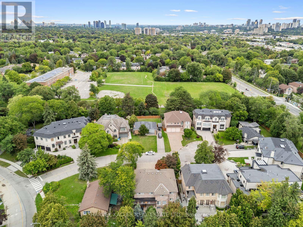
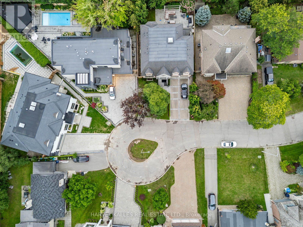
Welcome to this exceptional 5 + 2 bedroom, 6 bathroom two storey home, perfectly tucked away on a quiet, child save cul de sac in a highly desirable community and school district. Rarely does a home offer this much space, value, privacy and versatility in such a sought after prestigioius neighbourhood. Designed with family in mind, the spacious second floor features five generously sized bedrooms, including two bedrooms with private ensuites, two additional bedrooms that share a large ensuite bathroom, and a fifth bedroom with a conveniently located bathroom in the hall. The main floor offers a beautiful wood panelled office, spacious family room and generous principal living spaces, creating the perfect balance of comfort, functionality and elegance. The expansive lower level adds exceptional versatility, with a large recreation room, kitchen, two additonal bedrooms, storage areas and a walk out. Ideal for multigenerational living, extended family, guests or a private suite, this space offers endless possibilities. Outside, beautifully landscaped grounds provide privacy and easy maintenance, while a rare three car garage and an abundance of additonal parking make this home exceptionally practical for a large or active family. Step outside your door and enjoy an easy walk to Edwards Gardens, parks, schools and transit, with convenient access to some of the city's finest private schools, shopping, and major highways. This is an exciting opportunity to own a truly special family home in an outstanding location..spacious, private, versatile and designed to grow with you. (id:43681)
房源概要
| MLS® Number | C13714328 |
| 房源类型 | 民宅 |
| 社区名字 | Banbury-Don Mills |
| 附近的便利设施 | 医院, 公共交通, 学校 |
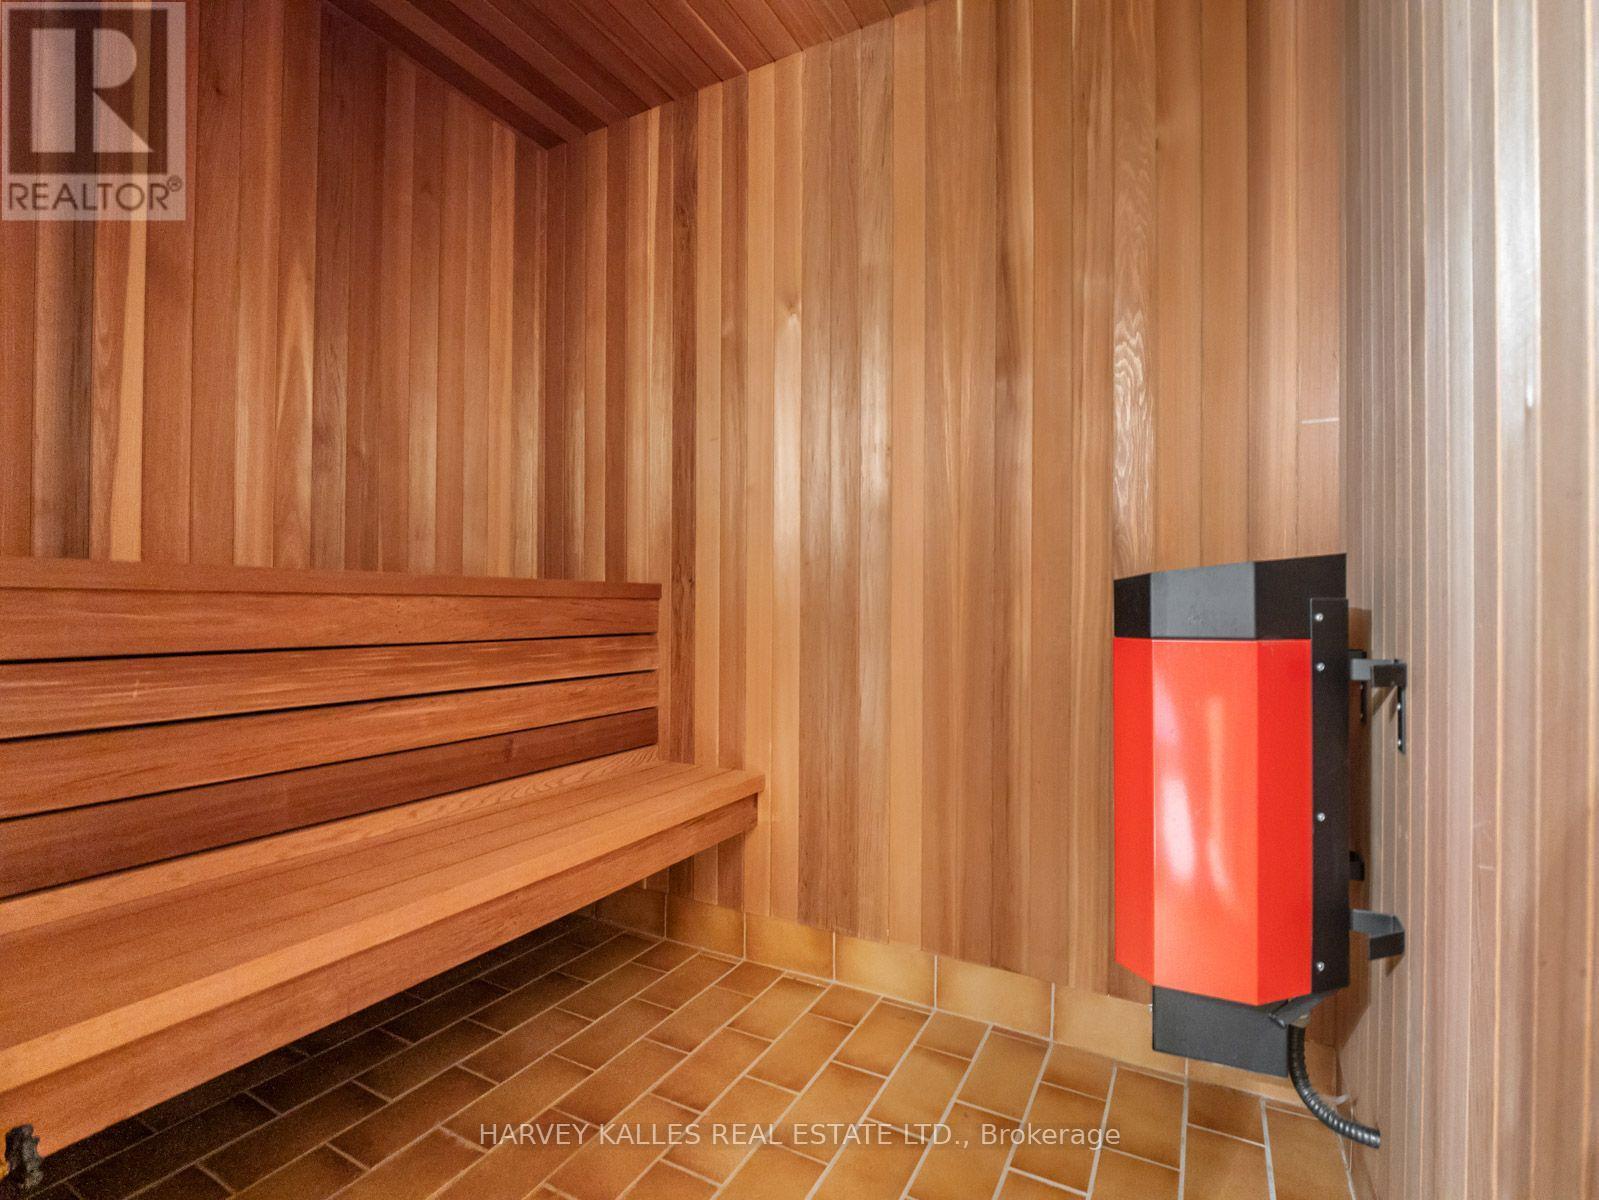
| 特征 | Cul-de-sac, Conservation/green Belt, Sump Pump, Sauna |
| 总车位 | 8 |
| 结构 | 棚 |
详 情
| 浴室 | 6 |
| 地上卧房 | 5 |
| 地下卧室 | 2 |
| 总卧房 | 7 |
| Age | 31 To 50 Years |
| 公寓设施 | Fireplace(s) |
| 家电类 | Garage Door Opener Remote(s), Central Vacuum, Water Heater, Cooktop, 洗碗机, 烘干机, Freezer, Garage Door Opener, 微波炉, 烤箱, 洗衣机, 窗帘, 冰箱 |
| 地下室进展 | 已装修 |
| 地下室功能 | Walk Out |
| 地下室类型 | N/a (finished) |
| Construction Status | Insulation Upgraded |
| 施工种类 | 独立屋 |
| 空调 | 中央空调 |
| 外墙 | 砖 |
| Fire Protection | Alarm System |
| 壁炉 | 有 |
| Fireplace Total | 2 |
| Flooring Type | Hardwood, Carpeted, Ceramic |
| 地基类型 | 水泥 |
| 客人卫生间(不包含洗浴) | 1 |
| 供暖方式 | 天然气 |
| 供暖类型 | 压力热风 |
| 储存空间 | 2 |
| 内部尺寸 | 3000 - 3500 Sqft |
| 类型 | 独立屋 |
| 设备间 | 市政供水 |
车 位
| 附加车库 | |
| Garage |
土地
| 英亩数 | 无 |
| 围栏类型 | Fenced Yard |
| 土地便利设施 | 医院, 公共交通, 学校 |
| Landscape Features | Landscaped |
| 污水道 | Sanitary Sewer |
| 土地深度 | 106 Ft ,10 In |
| 土地宽度 | 60 Ft |
| 不规则大小 | 60 X 106.9 Ft |
房 间
| 楼 层 | 类 型 | 长 度 | 宽 度 | 面 积 |
|---|---|---|---|---|
| 二楼 | Bedroom 4 | 3.35 m | 3.96 m | 3.35 m x 3.96 m |
| 二楼 | Bedroom 5 | 3.28 m | 3.91 m | 3.28 m x 3.91 m |
| 二楼 | 主卧 | 6.53 m | 3.96 m | 6.53 m x 3.96 m |
| 二楼 | 第二卧房 | 3.96 m | 3.78 m | 3.96 m x 3.78 m |
| 二楼 | 第三卧房 | 4.32 m | 3.78 m | 4.32 m x 3.78 m |
| 地下室 | 娱乐,游戏房 | 5.56 m | 3.15 m | 5.56 m x 3.15 m |
| 地下室 | 厨房 | 2.79 m | 3.12 m | 2.79 m x 3.12 m |
| 地下室 | 卧室 | 3.45 m | 3.78 m | 3.45 m x 3.78 m |
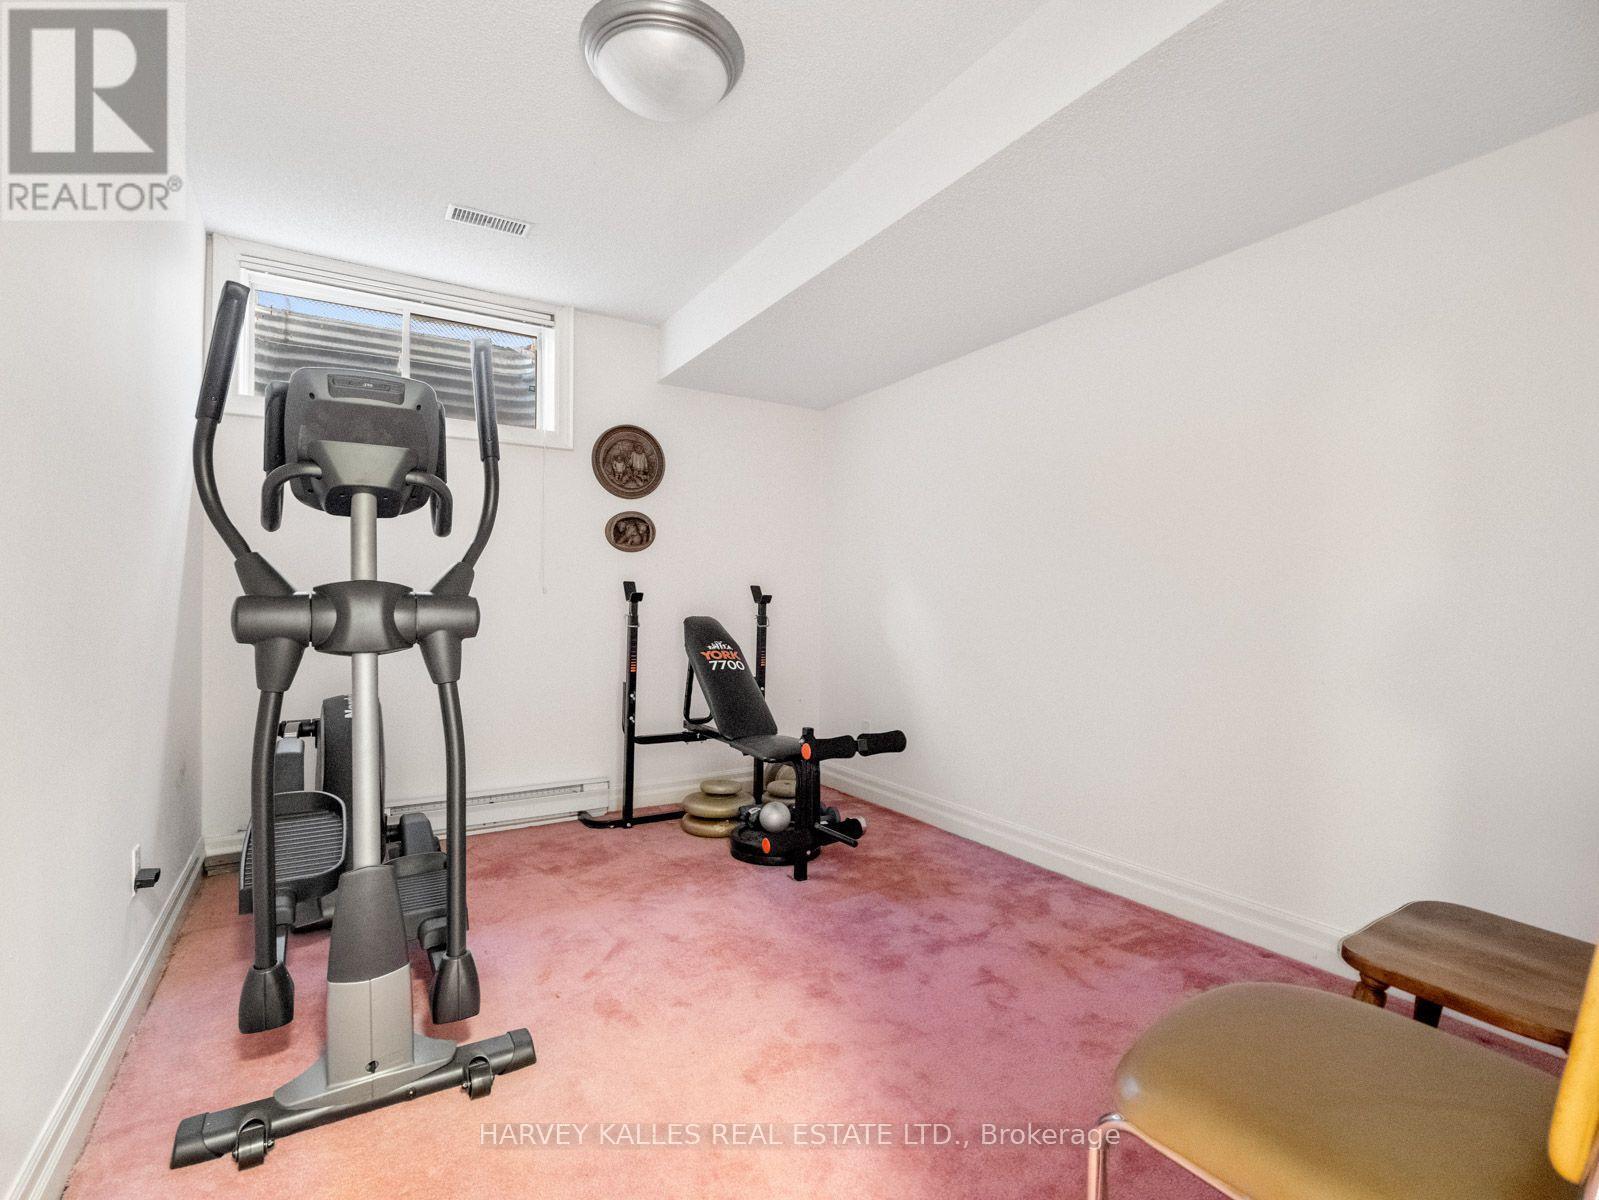
| 地下室 | Exercise Room | 2.84 m | 4.57 m | 2.84 m x 4.57 m |
| 地下室 | 洗衣房 | 3.23 m | 3.33 m | 3.23 m x 3.33 m |
| 一楼 | 门厅 | 6.53 m | 2.21 m | 6.53 m x 2.21 m |
| 一楼 | 客厅 | 4.88 m | 3.81 m | 4.88 m x 3.81 m |
| 一楼 | 餐厅 | 3.63 m | 3.81 m | 3.63 m x 3.81 m |
| 一楼 | 厨房 | 3.4 m | 3.32 m | 3.4 m x 3.32 m |
| 一楼 | Eating Area | 4.6 m | 3.71 m | 4.6 m x 3.71 m |
| 一楼 | Office | 3.38 m | 3.1 m | 3.38 m x 3.1 m |
| 一楼 | 家庭房 | 5.87 m | 3.68 m | 5.87 m x 3.68 m |

The trademarks REALTOR®, REALTORS®, and the REALTOR® logo are controlled by The Canadian Real Estate Association (CREA) and identify real estate professionals who are members of CREA. The trademarks MLS®, Multiple Listing Service® and the associated logos are owned by The Canadian Real Estate Association (CREA) and identify the quality of services provided by real estate professionals who are members of CREA. The trademark DDF® is owned by The Canadian Real Estate Association (CREA) and identifies CREA's Data Distribution Facility (DDF®)
Toronto Real Estate Board
Harvey Kalles Real Estate Ltd.
September 03 2026 04:23:29
