
3 Century Drive Toronto (Kennedy Park), Ontario M1K 4J5


$899,000
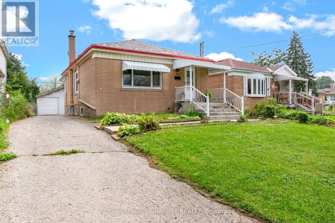
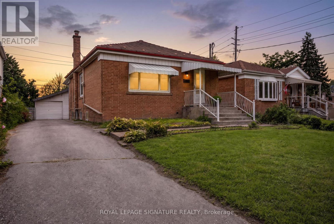
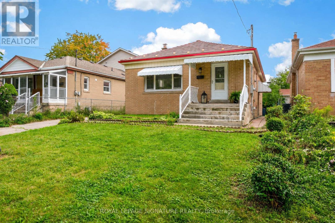
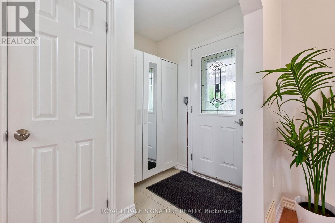
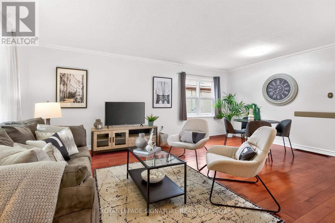
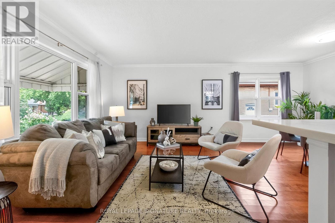
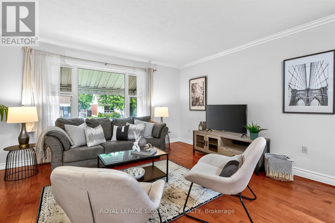
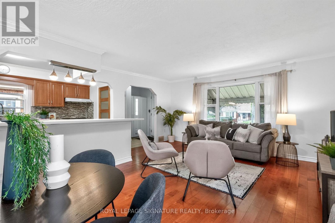
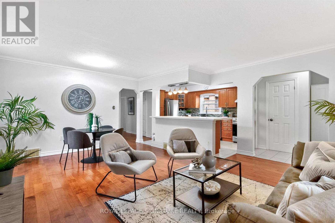
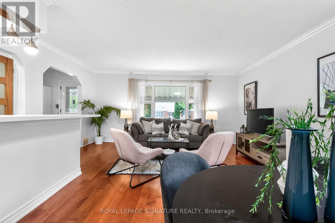
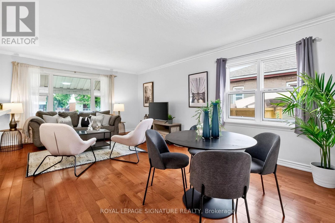
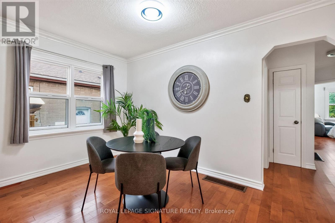
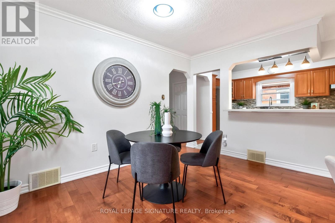
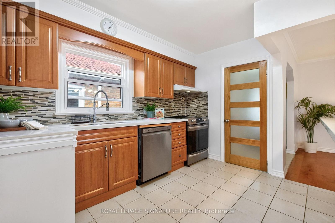
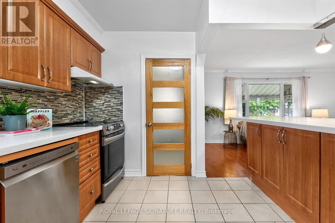
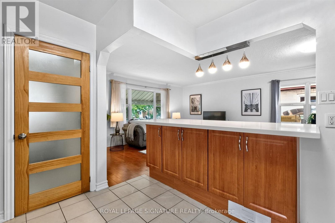
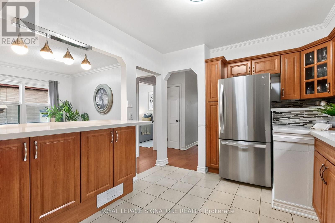
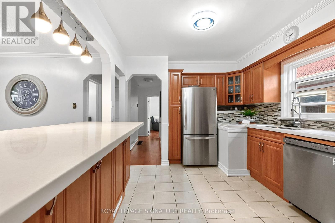
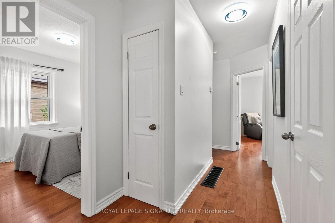
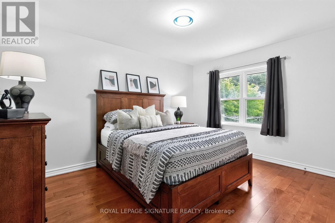
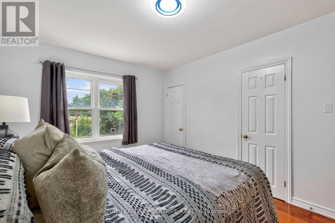
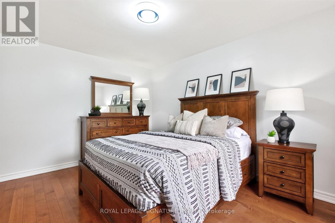
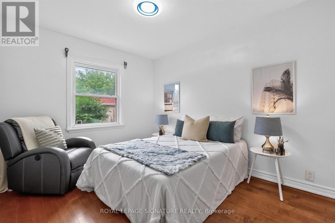
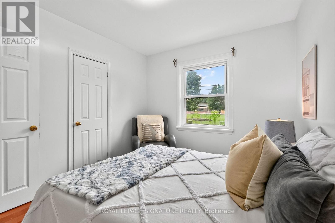
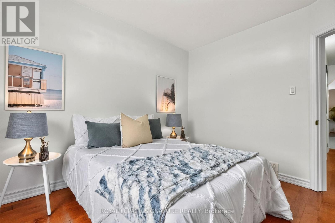
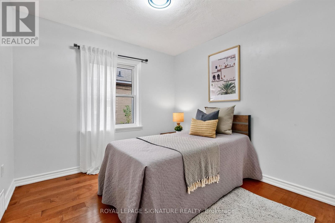
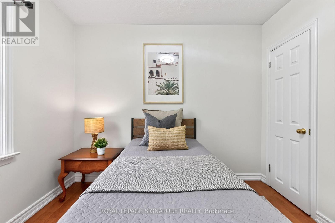
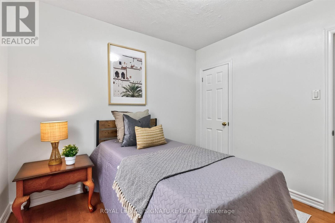
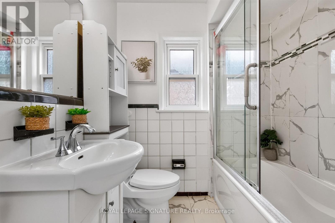
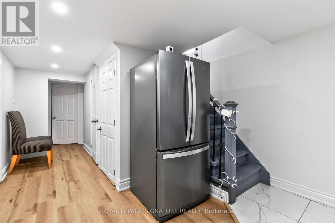
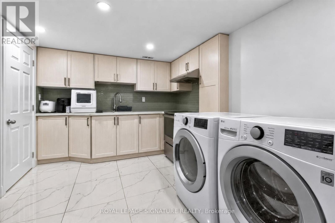
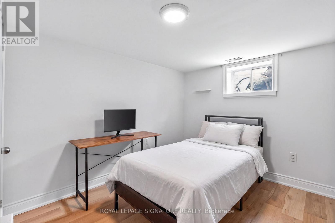
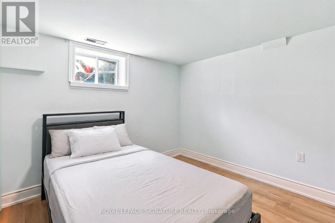
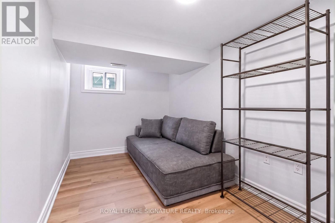
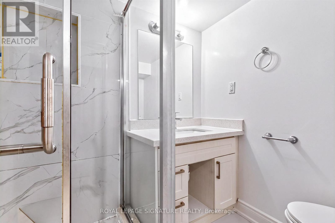
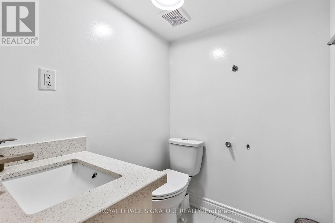
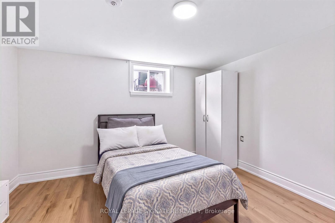
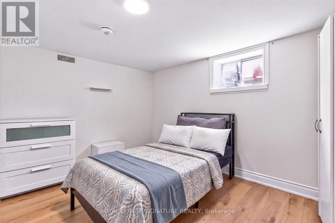
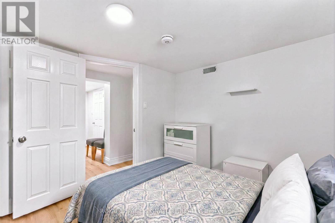
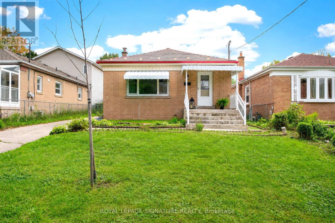
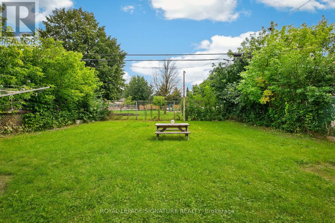
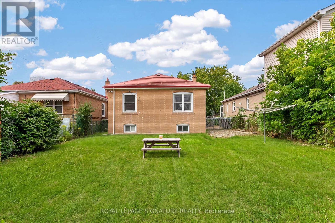
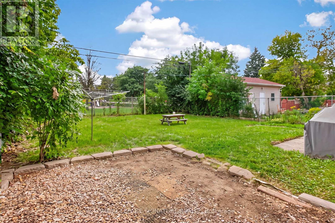
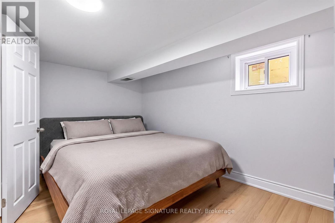
Welcome to 3 Century Drive, a charming bungalow with a separate entrance to a fully renovated 4-bedroom basement suite! Proudly owned by the one owner, this well-loved and meticulously cared-for home sits on a generous 41.67 ft x 120.00 ft lot. The bright basement features four spacious bedrooms, a large living area, and a full kitchen, making it ideal for extended family or rental potential. The expansive backyard is perfect for entertaining, gardening, or creating your dream outdoor oasis. Located minutes from Kennedy GO and TTC subway stations. Whether you're a growing family, multi-generational household, or savvy investor, this property combines comfort, flexibility, and rare outdoor space in a prime city location. Pre-list Home inspection available! (id:43681)
房源概要
| MLS® Number | E13738626 |
| 房源类型 | 民宅 |
| 社区名字 | Kennedy Park |
| 特征 | 亲戚套间 |
| 总车位 | 4 |
详 情
| 浴室 | 4 |
| 地上卧房 | 3 |
| 地下卧室 | 4 |
| 总卧房 | 7 |
| 家电类 | Water Heater, 烘干机, Two 炉子s, 洗衣机, 冰箱 |
| 建筑风格 | 平房 |
| 地下室功能 | Separate Entrance |
| 地下室类型 | N/a |
| 施工种类 | 独立屋 |
| 空调 | 中央空调 |
| 外墙 | 砖 |
| 地基类型 | 砖 |
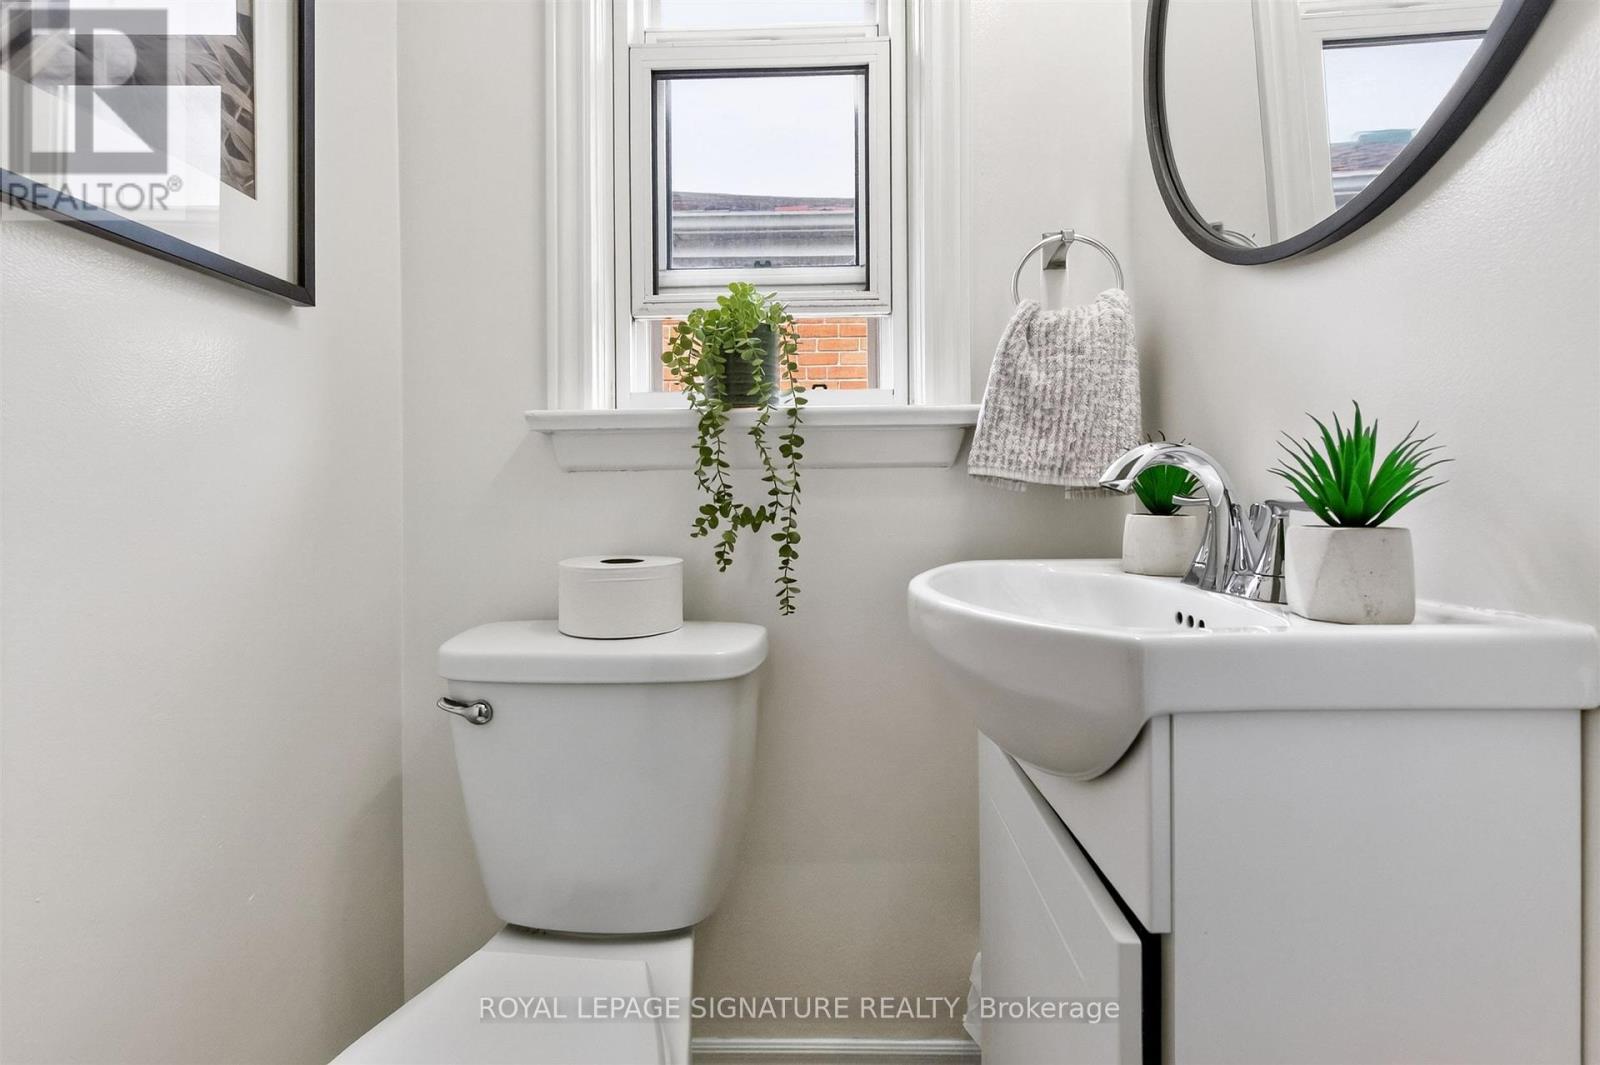
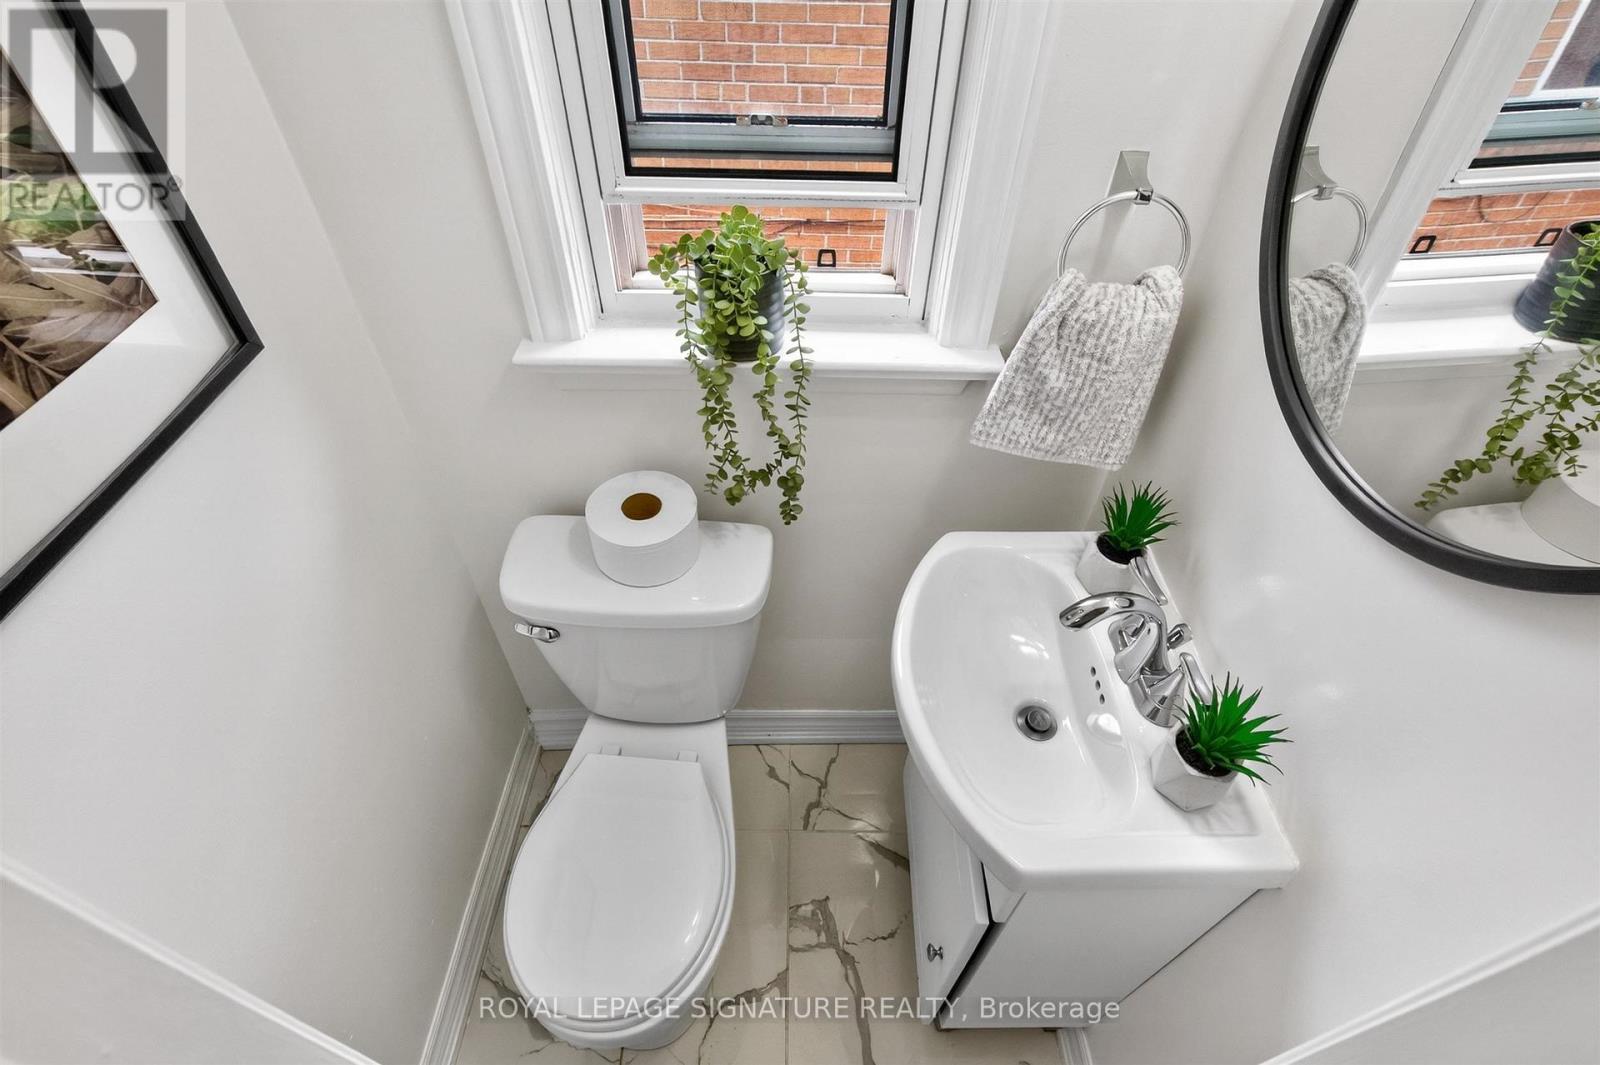
| 客人卫生间(不包含洗浴) | 2 |
| 供暖方式 | 天然气 |
| 供暖类型 | 压力热风 |
| 储存空间 | 1 |
| 内部尺寸 | 700 - 1100 Sqft |
| 类型 | 独立屋 |
| 设备间 | 市政供水 |
车 位
| 没有车库 |
土地
| 英亩数 | 无 |
| 污水道 | Sanitary Sewer |
| 土地深度 | 120 Ft |
| 土地宽度 | 41 Ft ,8 In |
| 不规则大小 | 41.7 X 120 Ft |
房 间
| 楼 层 | 类 型 | 长 度 | 宽 度 | 面 积 |
|---|---|---|---|---|
| 地下室 | 卧室 | 7.14 m | 3.33 m | 7.14 m x 3.33 m |
| 地下室 | 第二卧房 | 4.38 m | 3.33 m | 4.38 m x 3.33 m |
| 地下室 | 第三卧房 | 4.38 m | 3.33 m | 4.38 m x 3.33 m |
| 地下室 | Bedroom 4 | 4.38 m | 3.33 m | 4.38 m x 3.33 m |
| 地下室 | 厨房 | 3.27 m | 2.7 m | 3.27 m x 2.7 m |
| 一楼 | 卧室 | 3.3 m | 3.53 m | 3.3 m x 3.53 m |
| 一楼 | 第二卧房 | 3.3 m | 3.1 m | 3.3 m x 3.1 m |
| 一楼 | 第三卧房 | 2.21 m | 3.22 m | 2.21 m x 3.22 m |
| 一楼 | 厨房 | 2.86 m | 3.37 m | 2.86 m x 3.37 m |
| 一楼 | 客厅 | 4.36 m | 3.78 m | 4.36 m x 3.78 m |
https://www.realtor.ca/real-estate/30227340/3-century-drive-toronto-kennedy-park-kennedy-park

The trademarks REALTOR®, REALTORS®, and the REALTOR® logo are controlled by The Canadian Real Estate Association (CREA) and identify real estate professionals who are members of CREA. The trademarks MLS®, Multiple Listing Service® and the associated logos are owned by The Canadian Real Estate Association (CREA) and identify the quality of services provided by real estate professionals who are members of CREA. The trademark DDF® is owned by The Canadian Real Estate Association (CREA) and identifies CREA's Data Distribution Facility (DDF®)
Toronto Real Estate Board
Royal LePage Signature Realty
September 02 2026 11:01:20
