
3 Cedar Drive Trent Hills (Hastings), Ontario K0L 1Y0




$1,100,000
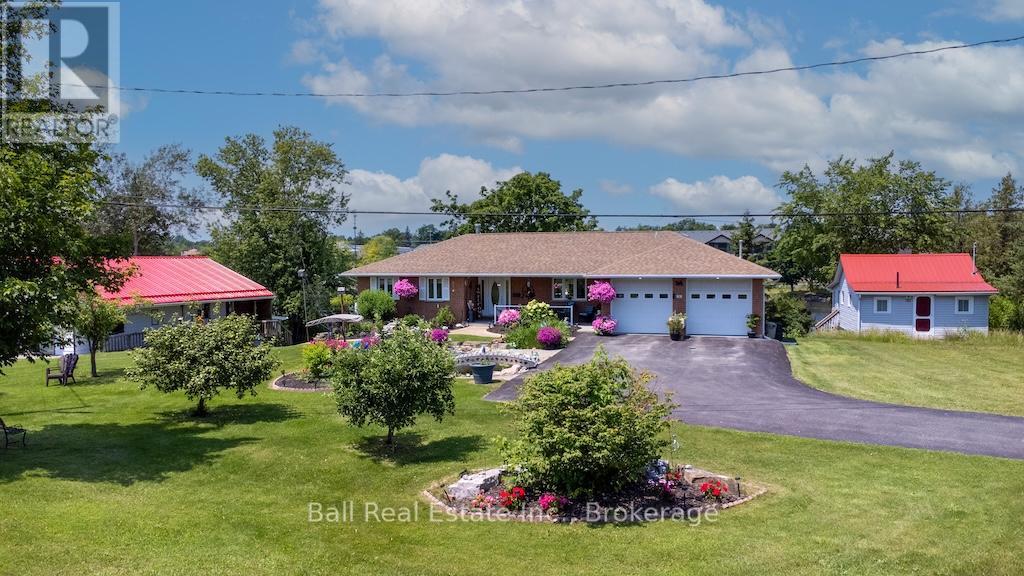
Waterfront living at its finest. Stunning gardens welcome guests to this all brick bungalow sitting on over 90' of waterfront. Professionally designed gardens and pond. Full list of upgrades available. Watch the Trent with the locks in view from several points. Waterfront includes large concreted dock suitable for two boats. Home is open concept with oak cabinets in kitchen, waterside master bedroom. Huge waterside sunroom with gas fireplace and walkout to large deck. Double attached heated garage with automatic door openers and finished flooring, large lower level workshop, Quality throughout. Walk to all village amenities, Just 1.5 hrs east of Toronto or 30 minutes to Peterborough or Cobourg. Must be viewed to appreciate all this home has to offer. (id:43681)
房源概要
| MLS® Number | X13504784 |
| 房源类型 | 民宅 |
| 社区名字 | Hastings |
| 附近的便利设施 | 码头, 礼拜场所, 学校 |
| 社区特征 | Fishing |
| Easement | Unknown |
| 特征 | Level Lot, Irregular Lot Size, Waterway, Open Space, Dry, Level |
| 总车位 | 8 |
| 结构 | Deck, Patio(s), Dock |
| View Type | River View, Direct Water View |
| Water Front Name | Trent River |
| 湖景类型 | Waterfront On River |
详 情
| 浴室 | 3 |
| 地上卧房 | 3 |
| 总卧房 | 3 |
| Age | 31 To 50 Years |
| 公寓设施 | Canopy, Fireplace(s) |
| 家电类 | Hot Tub, Garage Door Opener Remote(s), Central Vacuum, Water Heater, 洗碗机, 烘干机, Gas 炉子(s), 洗衣机, 窗帘, 冰箱 |
| 建筑风格 | 平房 |
| 地下室进展 | 部分完成 |
| 地下室功能 | Walk Out |
| 地下室类型 | Partial, N/a (partially Finished), N/a |
| 施工种类 | 独立屋 |
| 空调 | Central Air Conditioning, Ventilation System |
| 外墙 | 砖 |
| Fire Protection | Alarm System, Security System, Smoke Detectors |
| 壁炉 | 有 |
| Fireplace Total | 2 |
| 地基类型 | 混凝土 |
| 客人卫生间(不包含洗浴) | 1 |
| 供暖方式 | 天然气 |
| 供暖类型 | 压力热风 |
| 储存空间 | 1 |
| 内部尺寸 | 2000 - 2500 Sqft |
| 类型 | 独立屋 |
| Utility Power | Generator |
| 设备间 | 市政供水, Lake/river Water Intake |
车 位
| 附加车库 | |
| Garage | |
| 入内式车位 |
土地
| 入口类型 | Public Road, Year-round Access, Private Docking |
| 英亩数 | 无 |
| 土地便利设施 | 码头, 宗教场所, 学校 |
| Landscape Features | Landscaped, Lawn Sprinkler |
| 污水道 | Sanitary Sewer |
| 土地深度 | 121 Ft ,10 In |
| 土地宽度 | 91 Ft ,7 In |
| 不规则大小 | 91.6 X 121.9 Ft |
| 地表水 | River/stream |
| 规划描述 | 住宅 |
房 间
| 楼 层 | 类 型 | 长 度 | 宽 度 | 面 积 |
|---|---|---|---|---|
| Lower Level | Workshop | 8.53 m | 11.08 m | 8.53 m x 11.08 m |
| 一楼 | 客厅 | 6.09 m | 4.19 m | 6.09 m x 4.19 m |
| 一楼 | 餐厅 | 3.81 m | 3.35 m | 3.81 m x 3.35 m |
| 一楼 | 厨房 | 4.57 m | 3.04 m | 4.57 m x 3.04 m |
| 一楼 | 主卧 | 4.19 m | 3.86 m | 4.19 m x 3.86 m |
| 一楼 | 第二卧房 | 3.14 m | 3.09 m | 3.14 m x 3.09 m |
| 一楼 | 第三卧房 | 3.14 m | 2.9 m | 3.14 m x 2.9 m |
| 一楼 | 浴室 | 2.01 m | 1.81 m | 2.01 m x 1.81 m |
| 一楼 | 浴室 | 2.47 m | 3.1 m | 2.47 m x 3.1 m |
| 一楼 | Sunroom | 5.8 m | 3.69 m | 5.8 m x 3.69 m |
| 一楼 | 浴室 | 1.29 m | 1.6 m | 1.29 m x 1.6 m |
设备间
| 有线电视 | 已安装 |
| 配电箱 | 已安装 |
| 污水道 | 已安装 |
https://www.realtor.ca/real-estate/29970358/3-cedar-drive-trent-hills-hastings-hastings

The trademarks REALTOR®, REALTORS®, and the REALTOR® logo are controlled by The Canadian Real Estate Association (CREA) and identify real estate professionals who are members of CREA. The trademarks MLS®, Multiple Listing Service® and the associated logos are owned by The Canadian Real Estate Association (CREA) and identify the quality of services provided by real estate professionals who are members of CREA. The trademark DDF® is owned by The Canadian Real Estate Association (CREA) and identifies CREA's Data Distribution Facility (DDF®)
Durham Region Association of REALTORS®
Ball Real Estate Inc.
November 02 2026 05:19:17
