
3 Buchanan Drive Haldimand, Ontario N3W 1H1


$999,900
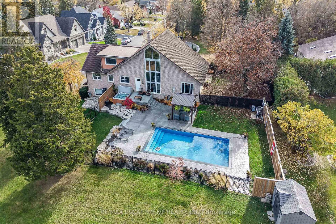
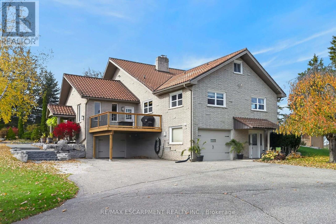
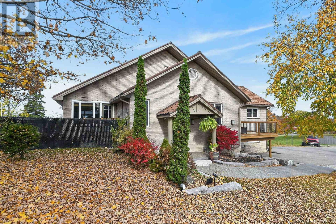
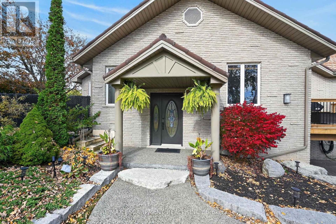
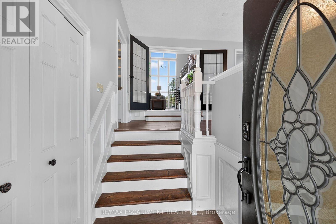
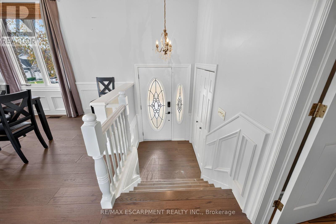
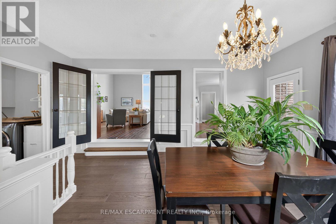
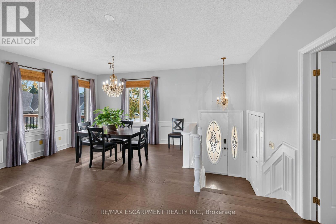
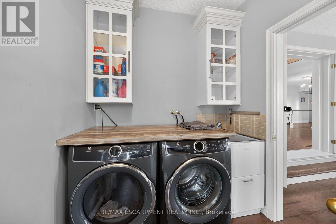
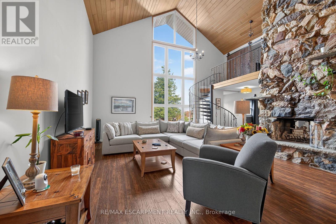
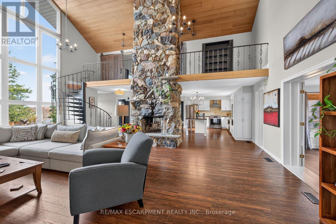
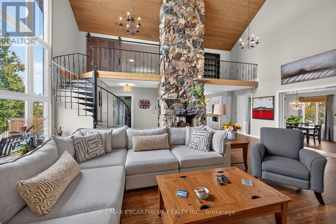
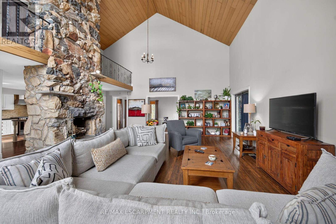
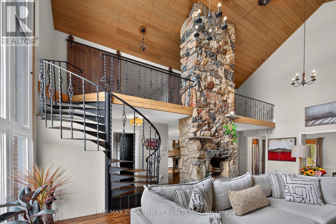
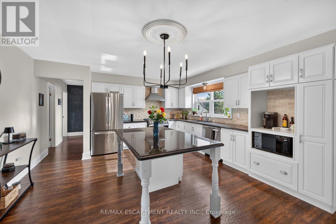
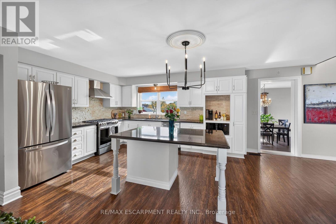
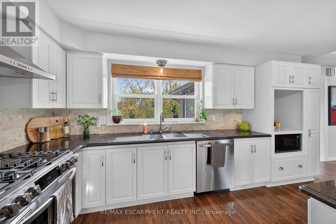
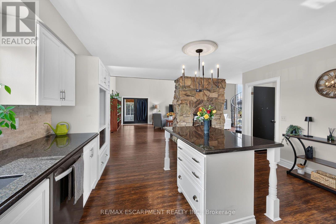
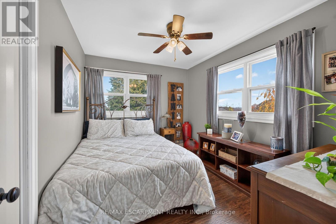
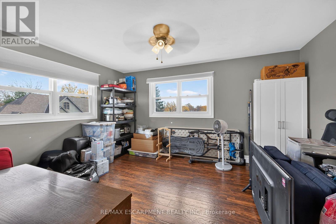
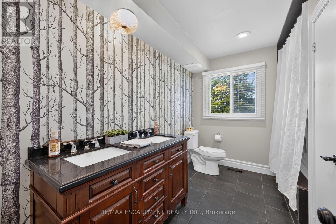
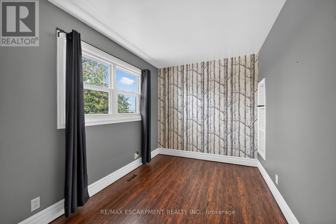
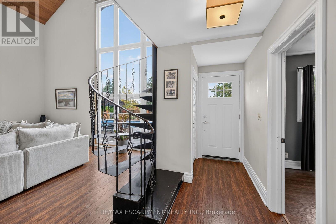
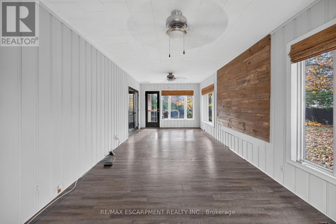
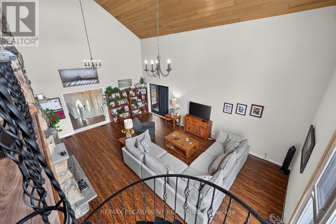
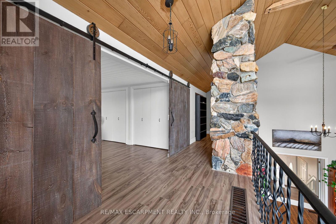
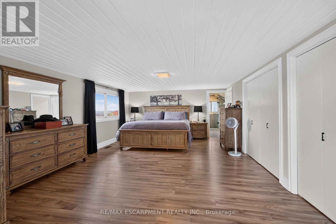
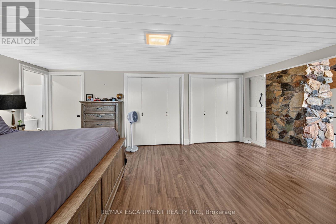
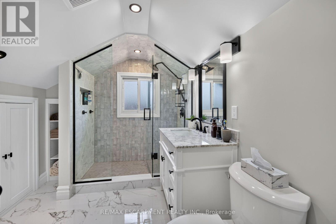
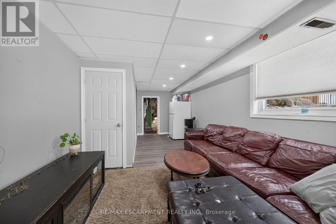
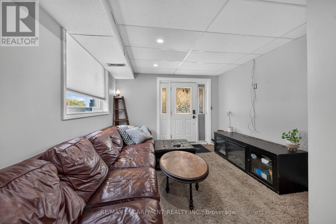
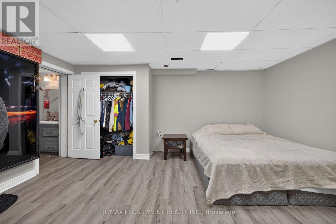
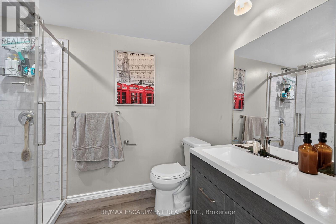
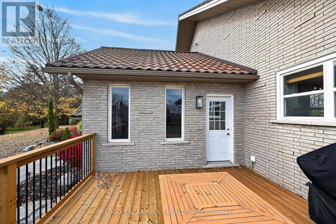
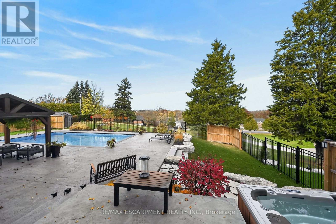
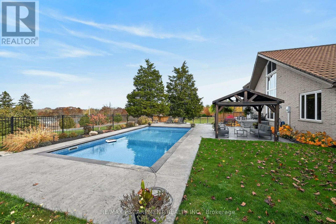
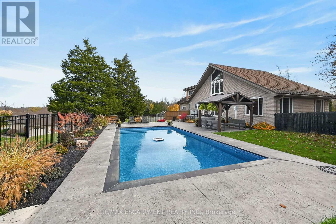
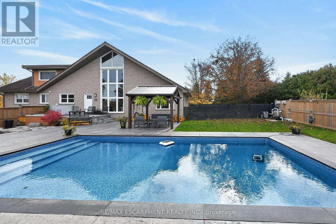
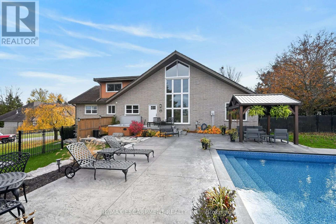
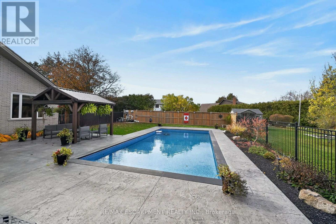
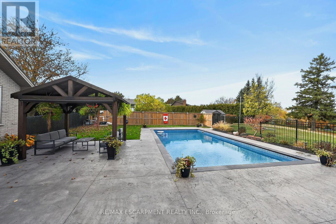
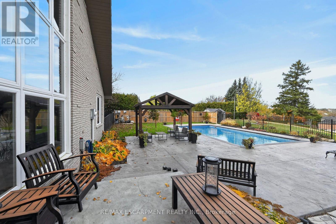
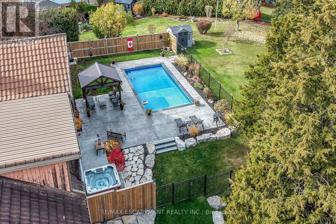
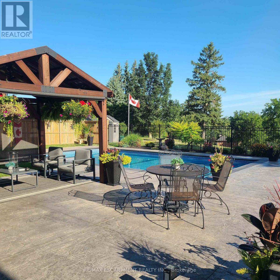
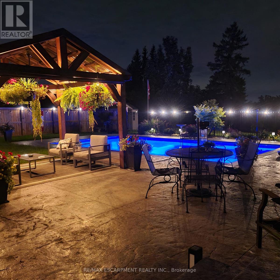
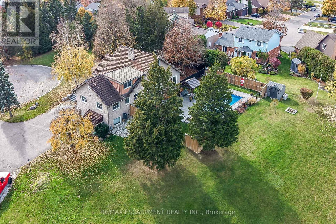
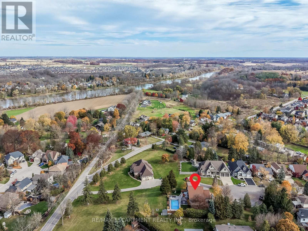
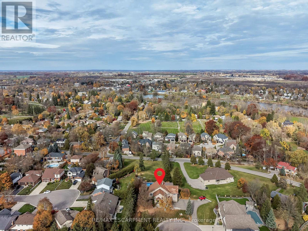
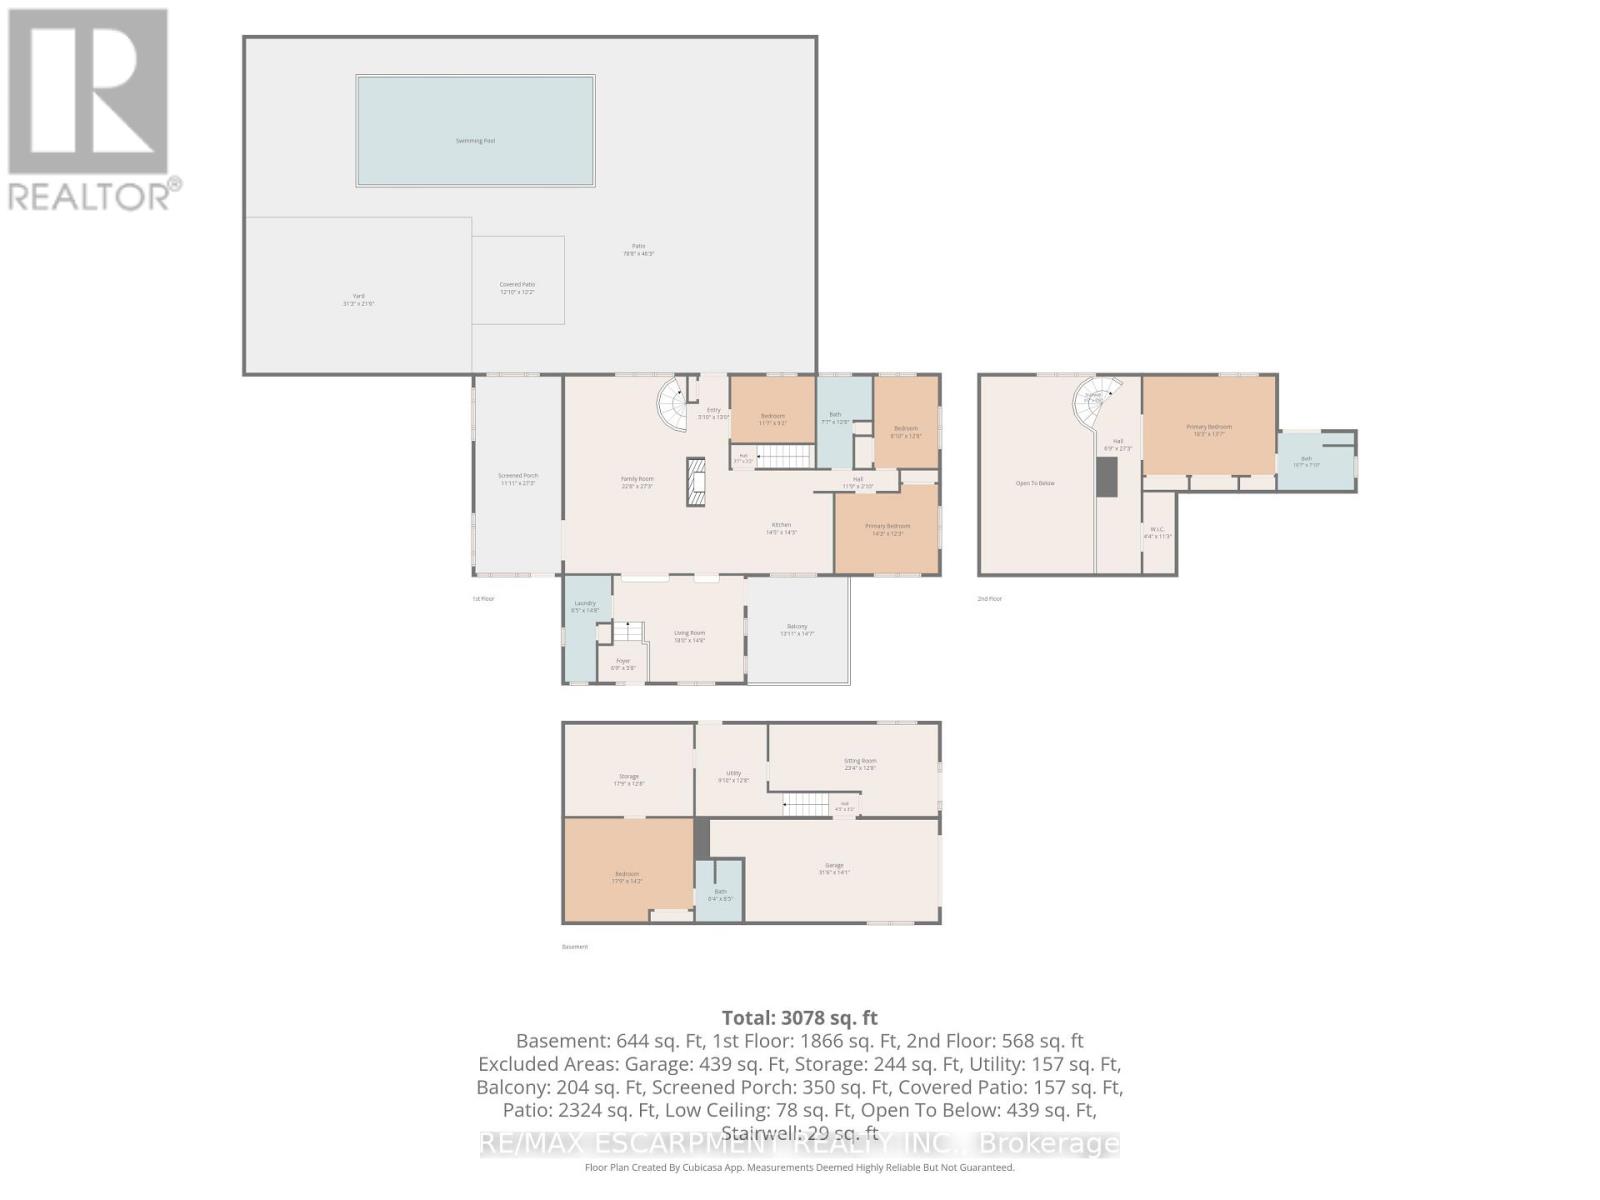
Welcome to 3 Buchanan Drive, Caledonia! This unique 4-bedroom, 3-bathroom bungaloft is situated on over half an acre in a sought-after neighbourhood on a quiet cul-de-sac. Featuring distinctive architectural design, an all-brick exterior, three garage spaces and a walk-out basement with a separate entrance, this home offers plenty of space and excellent in-law potential. The main floor features a formal dining room with updated engineered hardwood flooring. Step up into the spacious great room, highlighted by vaulted ceilings, expansive windows and an impressive two-storey, double-sided wood-burning fireplace. The great room opens to the updated kitchen featuring granite countertops. Three bedrooms, an updated 5-piece bathroom with double sinks, convenient main-floor laundry and a sunroom offering additional living space complete this level. The upper loft features a spacious primary suite with multiple closets and a fully updated 3-piece ensuite with a tiled shower. The walk-out basement offers additional living space with a separate entrance, with an additional family room, 3-piece bathroom, bonus room, ample utility and storage space, and access to the garage, providing great potential for an in-law setup. The backyard is another highlight of this property, featuring a heated, saltwater in-ground pool (2023), concrete patio and gazebo, making it the perfect space for outdoor entertaining and enjoying the summer months. A unique property with plenty to offer in a desirable Caledonia location. A must-see! (id:43681)
房源概要
| MLS® Number | X14153986 |
| 房源类型 | 民宅 |
| 社区名字 | Haldimand |
| 附近的便利设施 | 公园, 礼拜场所 |
| 社区特征 | 社区活动中心 |
| 设备类型 | 热水器 |
| 特征 | Cul-de-sac, Irregular Lot Size, Hilly, Gazebo |
| 总车位 | 9 |
| 泳池类型 | Inground Pool, Outdoor Pool |
| 租赁设备类型 | 热水器 |
| 结构 | Deck, Patio(s), Porch |
详 情
| 浴室 | 3 |
| 地上卧房 | 4 |
| 总卧房 | 4 |
| Age | 51 To 99 Years |
| 家电类 | 洗碗机, 烘干机, 炉子, 洗衣机, 冰箱 |
| 地下室进展 | 部分完成 |
| 地下室功能 | Separate Entrance, Walk Out |
| 地下室类型 | N/a, Full, N/a, N/a (partially Finished) |
| 施工种类 | 独立屋 |
| 空调 | 中央空调 |
| 外墙 | 砖 |
| 壁炉 | 有 |
| Fireplace Total | 1 |
| 壁炉类型 | 木头stove |
| 地基类型 | 水泥 |
| 供暖方式 | 天然气 |
| 供暖类型 | 压力热风 |
| 储存空间 | 2 |
| 内部尺寸 | 2500 - 3000 Sqft |
| 类型 | 独立屋 |
| 设备间 | 市政供水 |
车 位
| 附加车库 | |
| Garage |
土地
| 英亩数 | 无 |
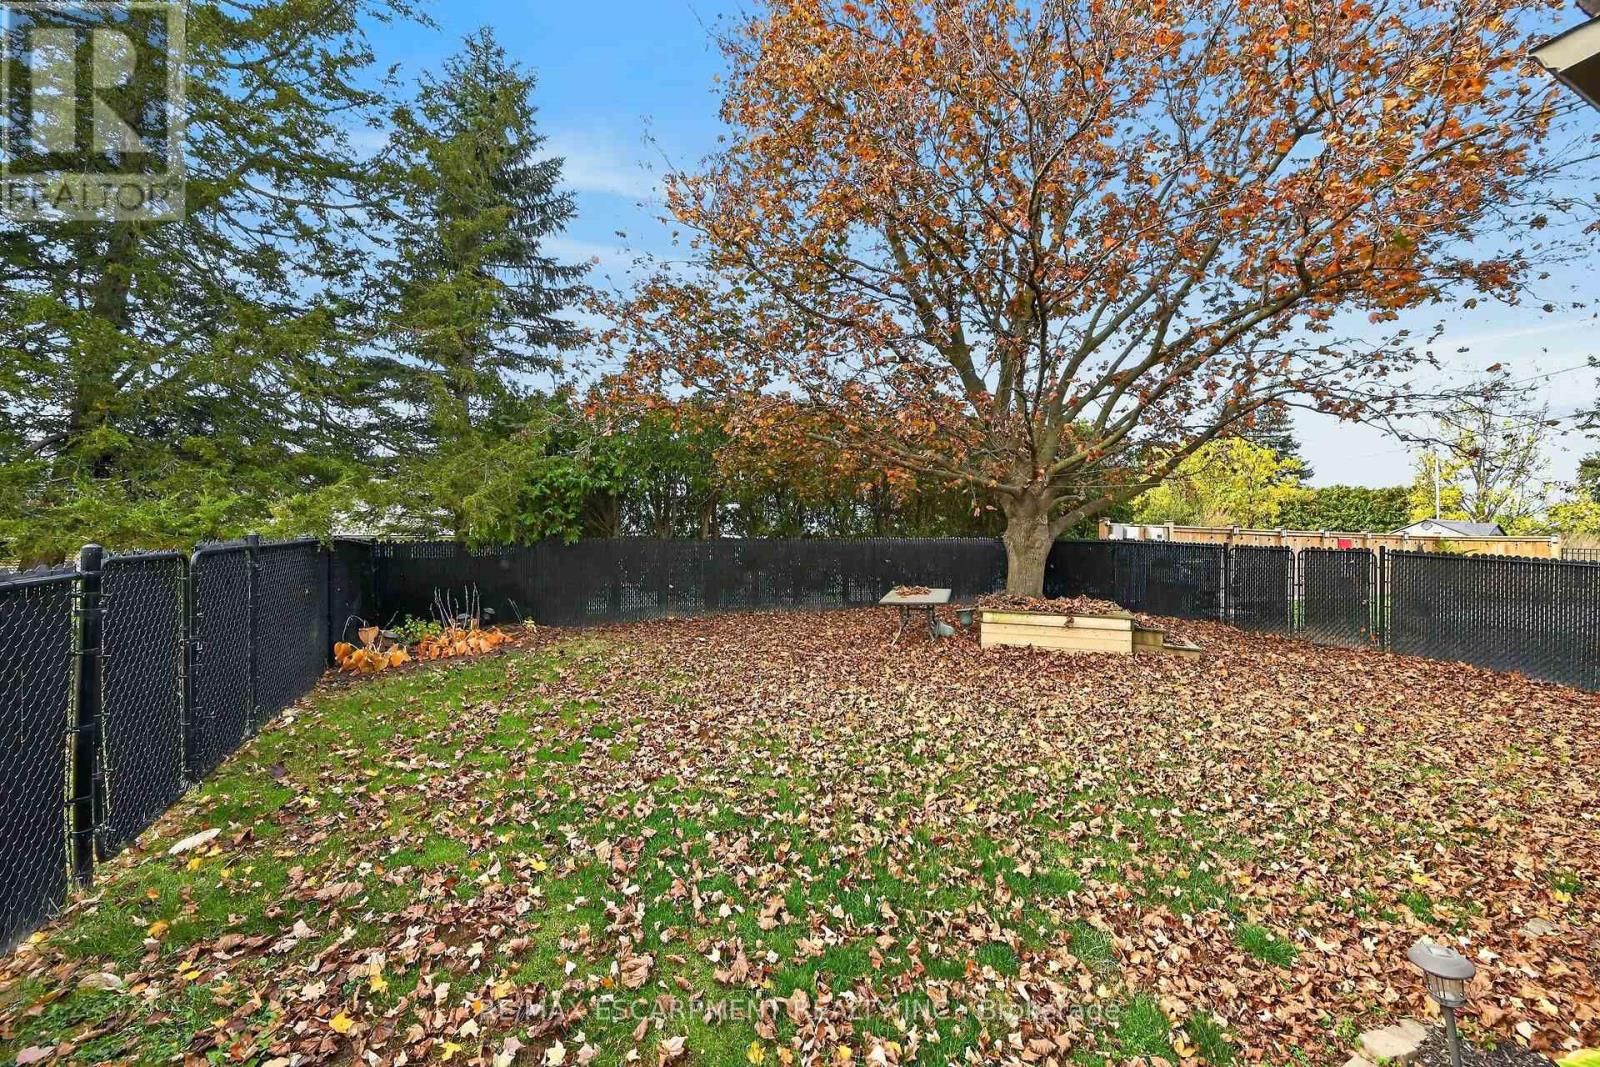
| 围栏类型 | Fully Fenced, Fenced Yard |
| 土地便利设施 | 公园, 宗教场所 |
| Landscape Features | Landscaped |
| 污水道 | Sanitary Sewer |
| 土地深度 | 275 Ft ,6 In |
| 土地宽度 | 182 Ft ,8 In |
| 不规则大小 | 182.7 X 275.5 Ft |
| 规划描述 | R1-b |
房 间
| 楼 层 | 类 型 | 长 度 | 宽 度 | 面 积 |
|---|---|---|---|---|
| 二楼 | 主卧 | 5.56 m | 4.14 m | 5.56 m x 4.14 m |
| 地下室 | 客厅 | 7.11 m | 3.86 m | 7.11 m x 3.86 m |
| 地下室 | 衣帽间 | 5.41 m | 4.32 m | 5.41 m x 4.32 m |
| 地下室 | 设备间 | 3 m | 3.86 m | 3 m x 3.86 m |
| 一楼 | 门厅 | 2.06 m | 1.73 m | 2.06 m x 1.73 m |
| 一楼 | 洗衣房 | 1.96 m | 4.47 m | 1.96 m x 4.47 m |
| 一楼 | 餐厅 | 5.49 m | 4.47 m | 5.49 m x 4.47 m |
| 一楼 | 厨房 | 4.39 m | 4.34 m | 4.39 m x 4.34 m |
| 一楼 | 大型活动室 | 6.91 m | 8.31 m | 6.91 m x 8.31 m |
| 一楼 | Sunroom | 3.63 m | 8.31 m | 3.63 m x 8.31 m |
| 一楼 | 卧室 | 3.53 m | 2.79 m | 3.53 m x 2.79 m |
| 一楼 | 卧室 | 4.34 m | 3.73 m | 4.34 m x 3.73 m |
| 一楼 | 卧室 | 2.69 m | 3.86 m | 2.69 m x 3.86 m |
https://www.realtor.ca/real-estate/30484583/3-buchanan-drive-haldimand-haldimand

The trademarks REALTOR®, REALTORS®, and the REALTOR® logo are controlled by The Canadian Real Estate Association (CREA) and identify real estate professionals who are members of CREA. The trademarks MLS®, Multiple Listing Service® and the associated logos are owned by The Canadian Real Estate Association (CREA) and identify the quality of services provided by real estate professionals who are members of CREA. The trademark DDF® is owned by The Canadian Real Estate Association (CREA) and identifies CREA's Data Distribution Facility (DDF®)
Toronto Real Estate Board
RE/MAX Escarpment Realty Inc.
November 05 2026 08:08:39
