
3 Brantwood Drive Toronto (Woburn), Ontario M1H 2G5



$939,000
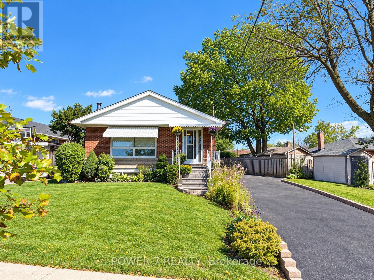
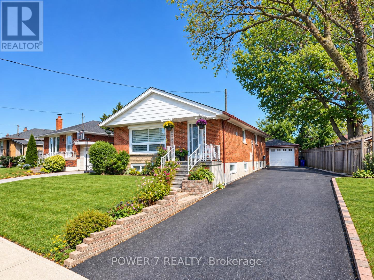
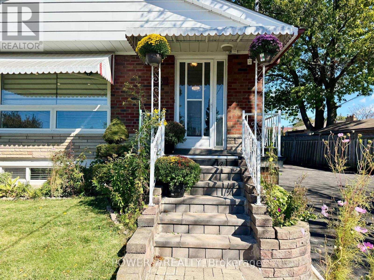
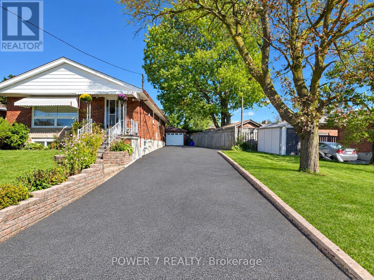
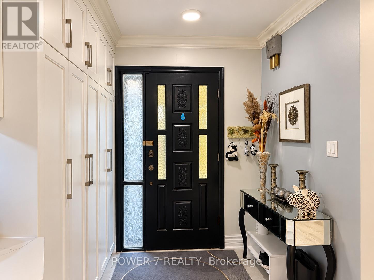
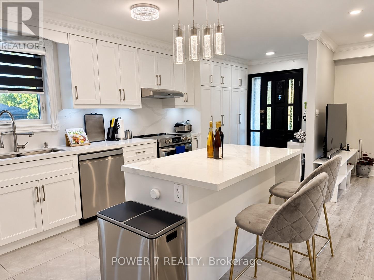
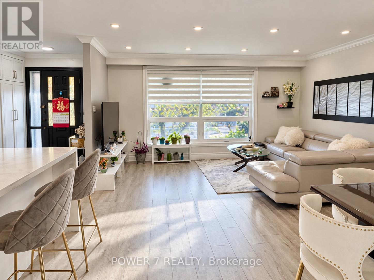
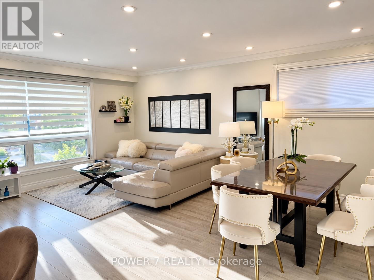
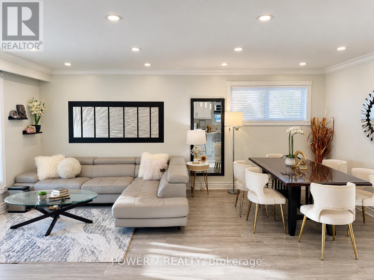
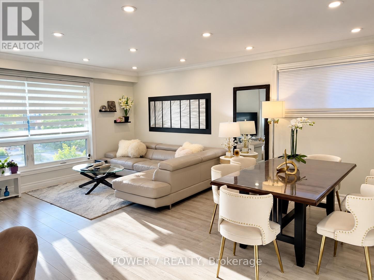
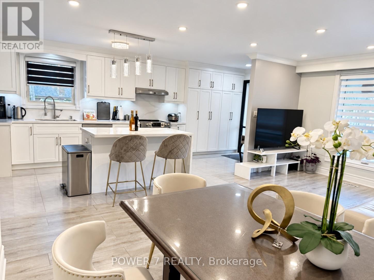
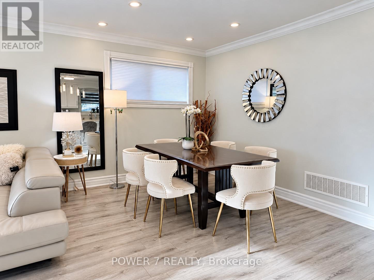
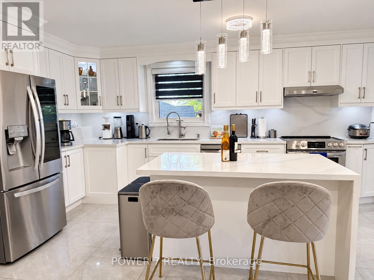
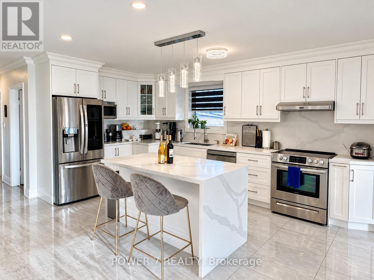
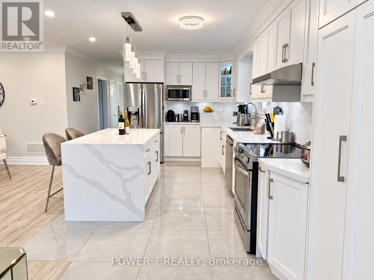
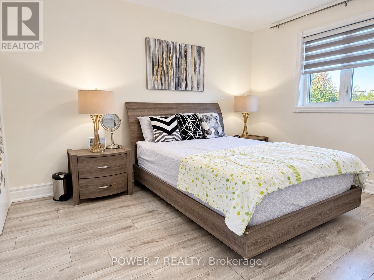
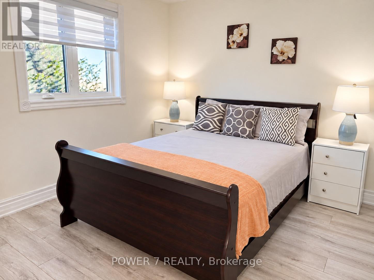
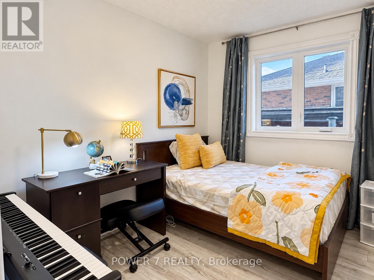
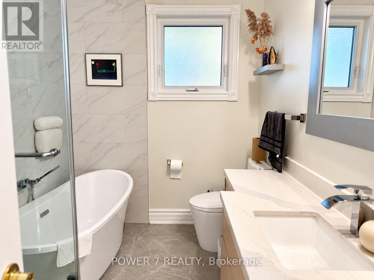
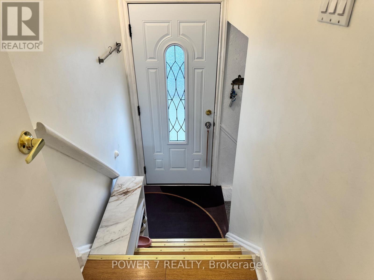
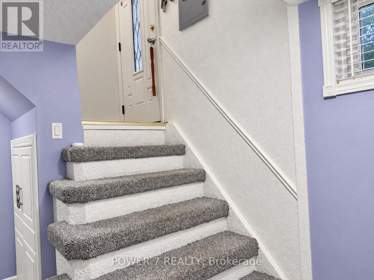
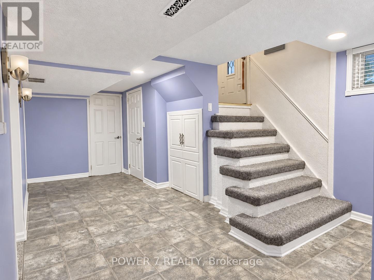
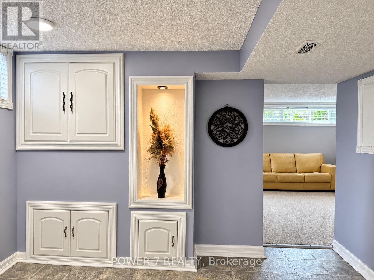
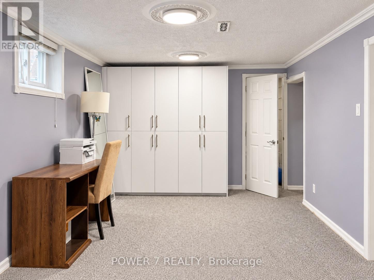
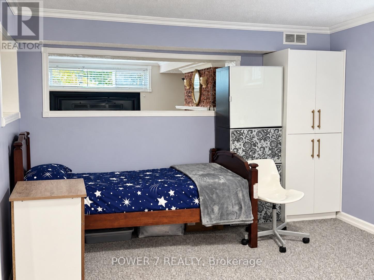
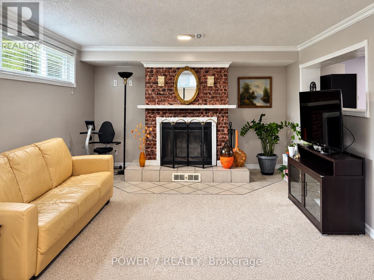
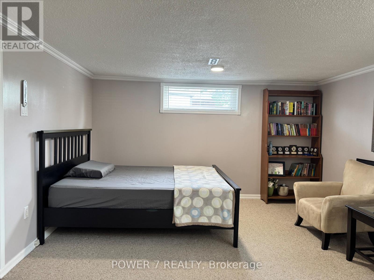
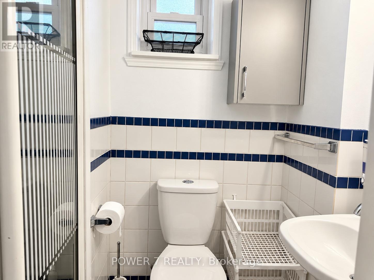
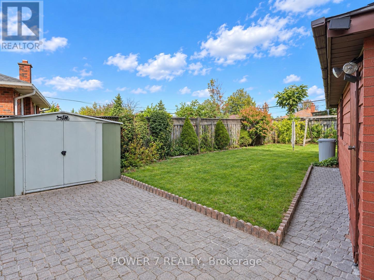
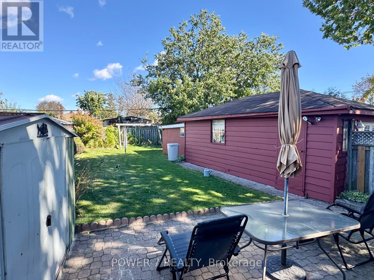
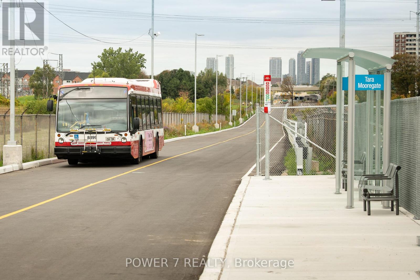
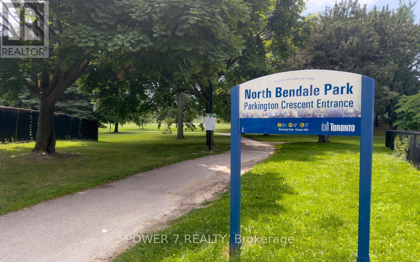
Welcome to this beautifully updated and meticulously maintained detached bungalow on an impressive 63.56 x 139.91 ft irregular lot in a convenient Scarborough neighbourhood! The main floor offers 9-foot ceilings, with smooth ceilings and crown moulding in the living, dining and kitchen areas. The contemporary kitchen features a waterfall-edge island, white shaker-style cabinetry, full-height pantry storage, stainless-steel appliances, pendant lighting and pot lights. Its open layout makes everyday living and entertaining effortless. An expansive living-room window with zebra blinds brings in abundant natural light, while stylish vinyl flooring complements the interior. The bathroom includes a freestanding bathtub, a separate glass-enclosed shower and floor-to-ceiling tiling around both. Built-in closet organizers add practical storage. With approximately $125K invested in improvements, this move-in-ready home also offers an oversized tandem garage, driveway parking for up to 8 vehicles and a fully fenced yard. The basement provides additional living space with potential for a separate apartment. Just minutes from Scarborough Town Centre, Scarborough General Hospital, schools, parks, shopping, public transit and Hwy 401. and within walking distance of the upcoming Scarborough Subway Extension Improvements include main-floor renovation and foundation waterproofing (2022); new roof, eavestroughs and front entrance steps (2024); replacement windows (2025); and garage roof (2026). Additional features include a high-efficiency furnace, central air conditioning, an owned hot water tank and an automatic garage door opener. (id:43681)
房源概要
| MLS® Number | E14123186 |
| 房源类型 | 民宅 |
| 社区名字 | Woburn |
| 附近的便利设施 | 公园, 礼拜场所, 公共交通, 医院, 学校 |
| 社区特征 | 社区活动中心 |
| 特征 | 无地毯 |
| 总车位 | 10 |
详 情
| 浴室 | 2 |
| 地上卧房 | 3 |
| 地下卧室 | 1 |
| 总卧房 | 4 |
| 家电类 | 洗碗机, 烘干机, Water Heater, 炉子, 洗衣机, 窗帘, 冰箱 |
| 建筑风格 | 平房 |
| 地下室进展 | 已装修 |
| 地下室功能 | Separate Entrance |
| 地下室类型 | N/a (finished), N/a |
| 施工种类 | 独立屋 |
| 空调 | 中央空调 |
| 外墙 | 砖 |
| 壁炉 | 有 |
| Flooring Type | Vinyl, Tile, Carpeted |
| 地基类型 | 砖 |
| 供暖方式 | 天然气 |
| 供暖类型 | 压力热风 |
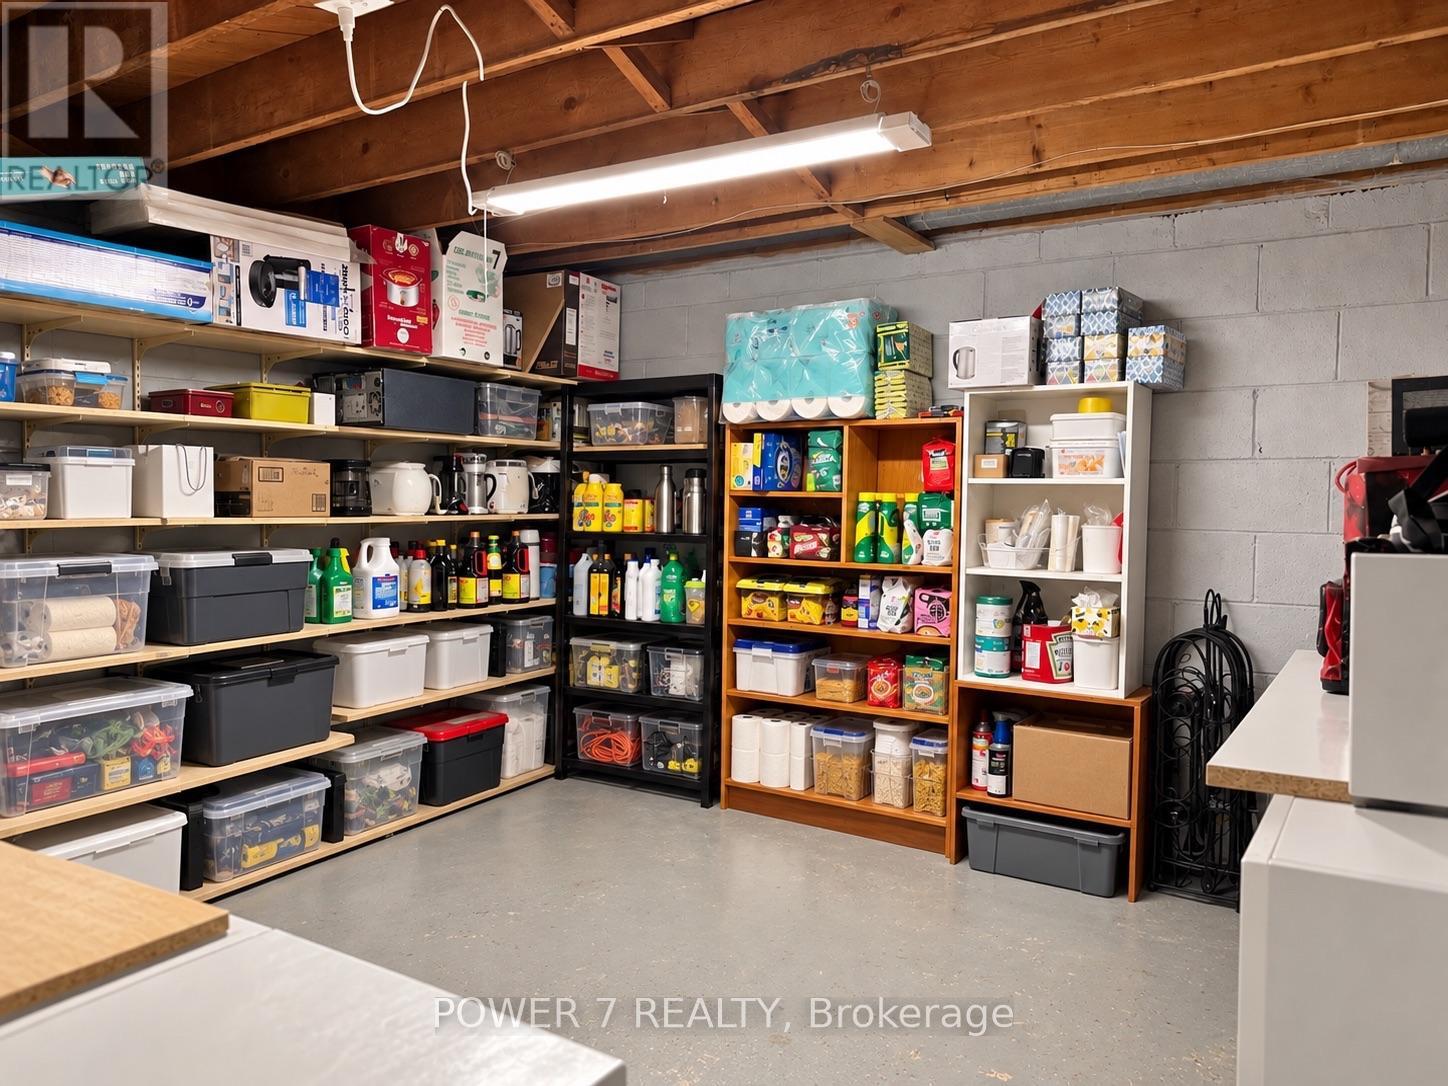
| 储存空间 | 1 |
| 内部尺寸 | 1100 - 1500 Sqft |
| 类型 | 独立屋 |
| 设备间 | 市政供水 |
车 位
| Detached Garage | |
| Garage | |
| Tandem |
土地
| 英亩数 | 无 |
| 土地便利设施 | 公园, 宗教场所, 公共交通, 医院, 学校 |
| 污水道 | Sanitary Sewer |
| 土地深度 | 139 Ft ,10 In |
| 土地宽度 | 63 Ft ,7 In |
| 不规则大小 | 63.6 X 139.9 Ft ; Irregular As Per Existing Survey |
房 间
| 楼 层 | 类 型 | 长 度 | 宽 度 | 面 积 |
|---|---|---|---|---|
| 地下室 | 其它 | 3.26 m | 3.31 m | 3.26 m x 3.31 m |
| 地下室 | 家庭房 | 6.99 m | 3.99 m | 6.99 m x 3.99 m |
| 地下室 | 娱乐,游戏房 | 5.88 m | 3.34 m | 5.88 m x 3.34 m |
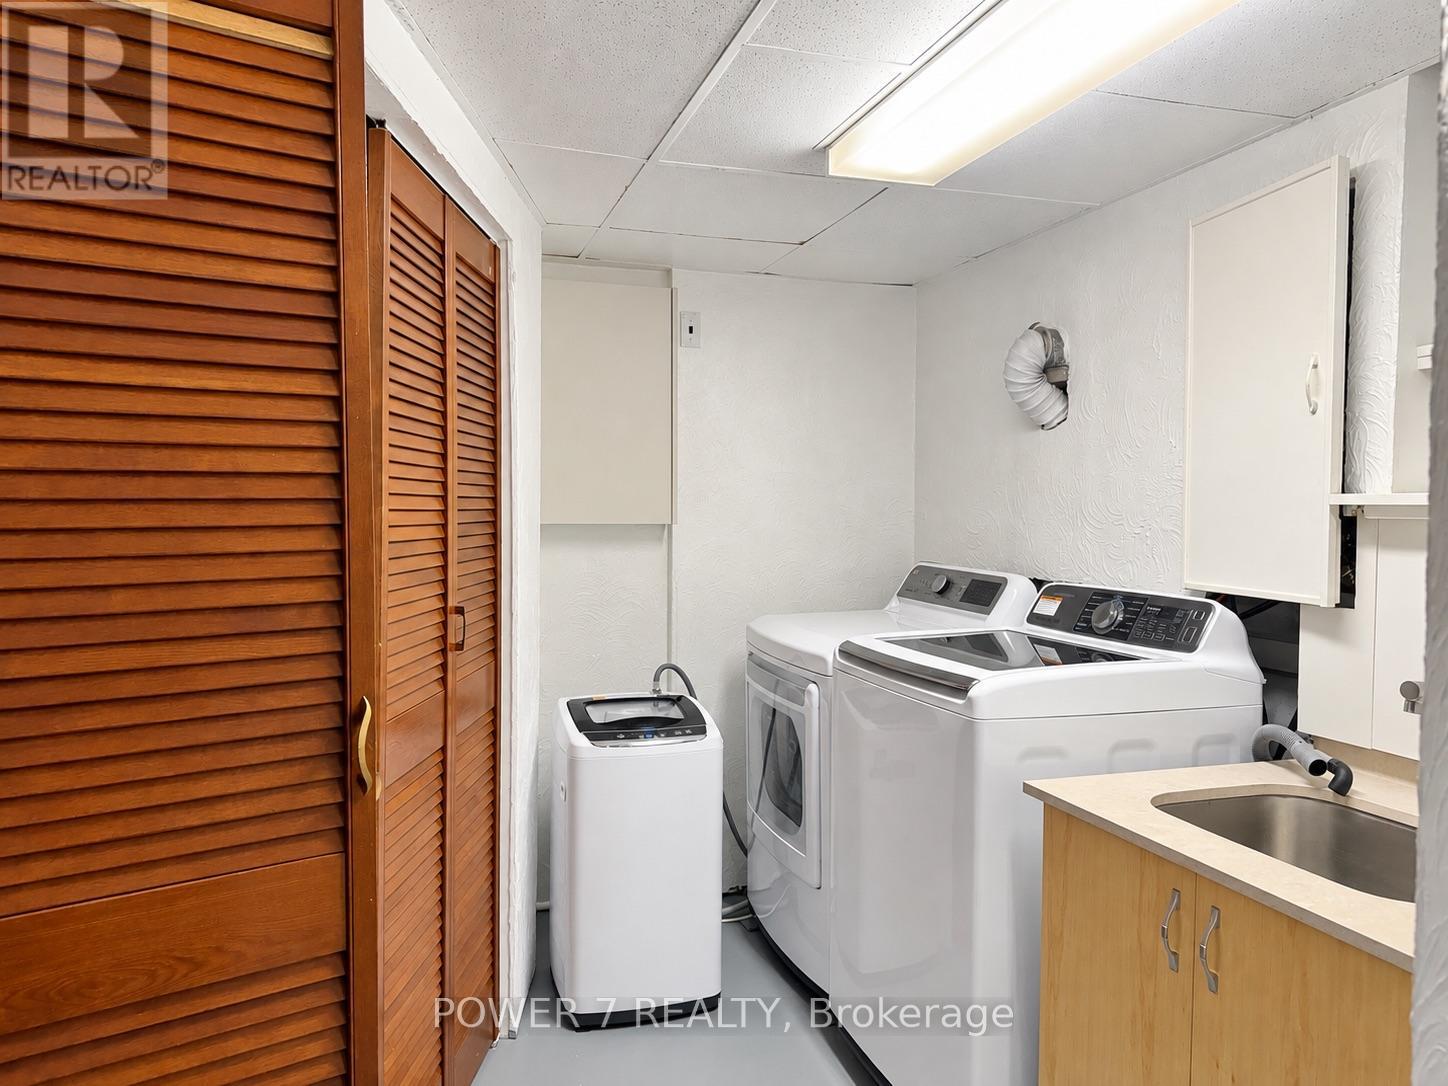
| 地下室 | 洗衣房 | 2.85 m | 1.8 m | 2.85 m x 1.8 m |
| 一楼 | 客厅 | 5.25 m | 3.29 m | 5.25 m x 3.29 m |
| 一楼 | 餐厅 | 4.25 m | 2.41 m | 4.25 m x 2.41 m |
| 一楼 | 厨房 | 3.65 m | 2.75 m | 3.65 m x 2.75 m |
| 一楼 | 主卧 | 3.83 m | 3.16 m | 3.83 m x 3.16 m |
| 一楼 | 第二卧房 | 3.83 m | 3.01 m | 3.83 m x 3.01 m |
| 一楼 | 第三卧房 | 3.15 m | 2.54 m | 3.15 m x 2.54 m |
https://www.realtor.ca/real-estate/30451350/3-brantwood-drive-toronto-woburn-woburn

The trademarks REALTOR®, REALTORS®, and the REALTOR® logo are controlled by The Canadian Real Estate Association (CREA) and identify real estate professionals who are members of CREA. The trademarks MLS®, Multiple Listing Service® and the associated logos are owned by The Canadian Real Estate Association (CREA) and identify the quality of services provided by real estate professionals who are members of CREA. The trademark DDF® is owned by The Canadian Real Estate Association (CREA) and identifies CREA's Data Distribution Facility (DDF®)
Toronto Real Estate Board
Power 7 Realty
October 28 2026 11:57:22
