
3 Bradley Street Arran-Elderslie, Ontario N0G 1L0


$529,000
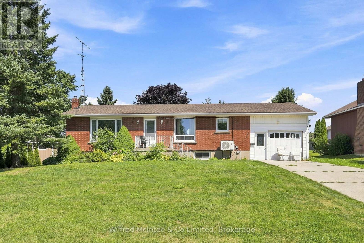
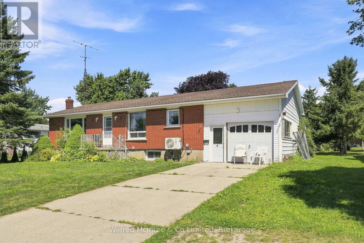
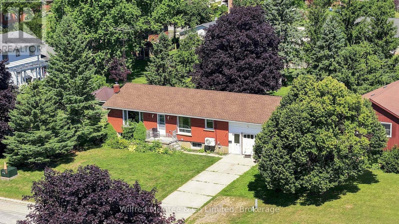
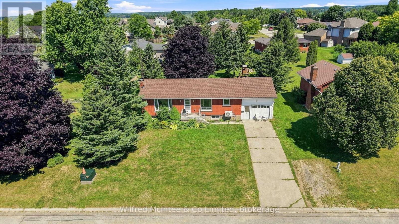
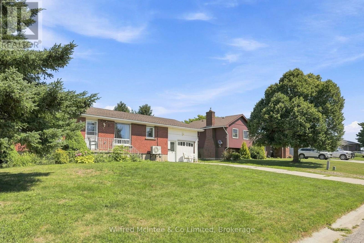
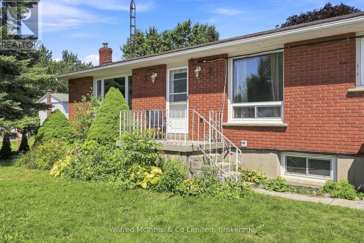
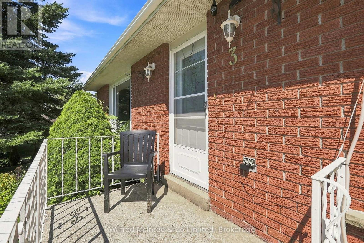
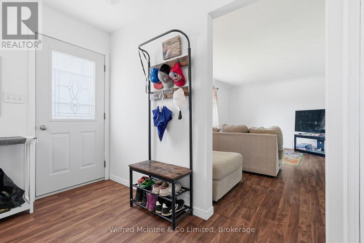
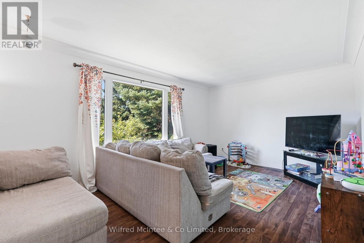
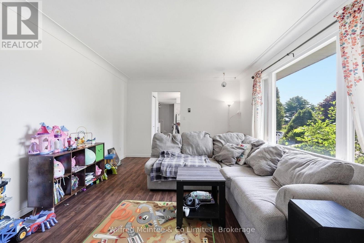
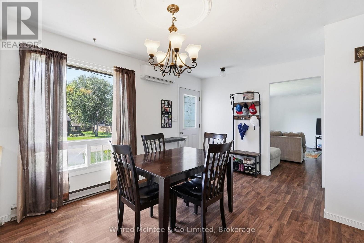
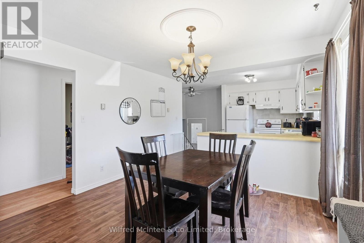
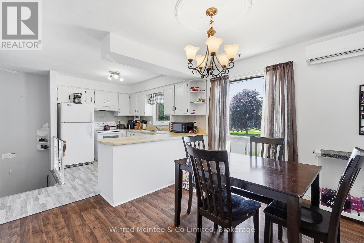
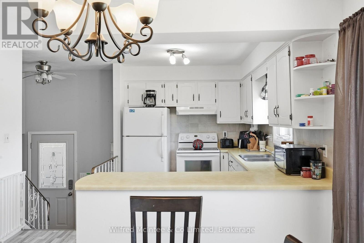
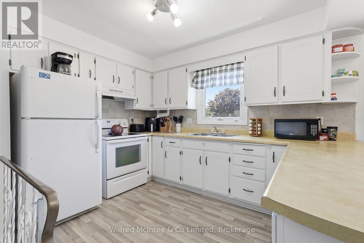
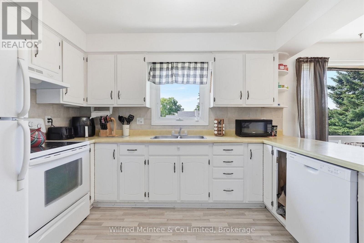
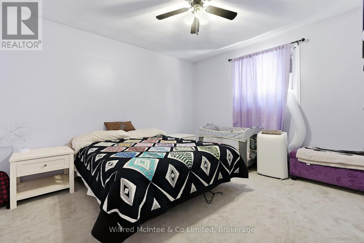
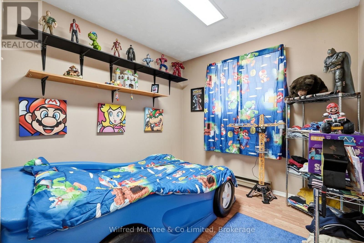
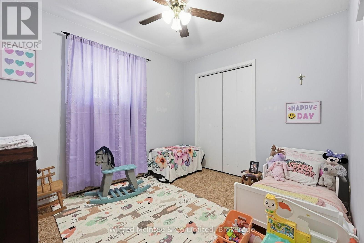
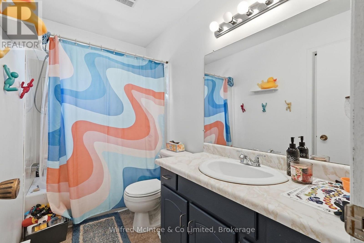
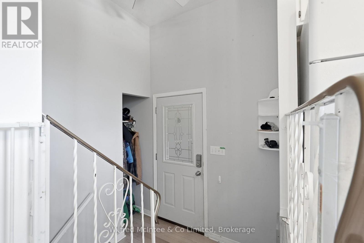
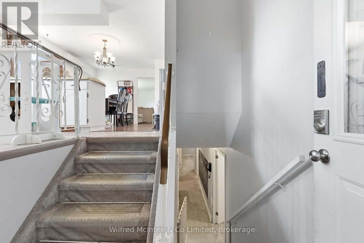
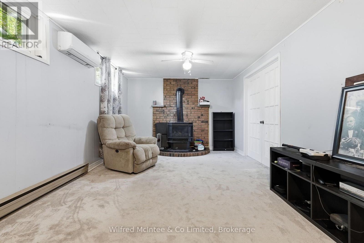
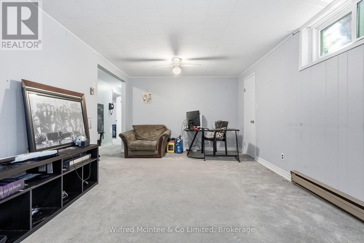
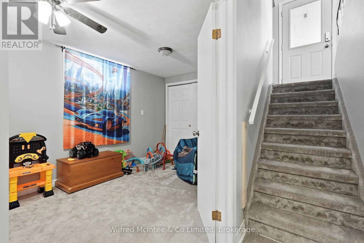
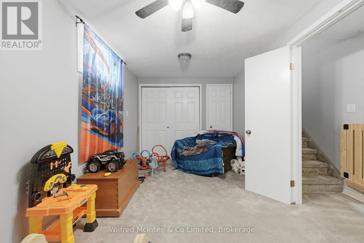
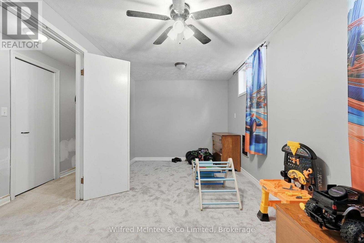
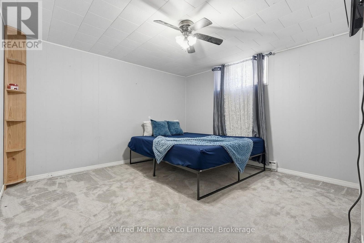
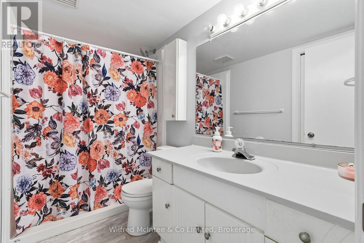
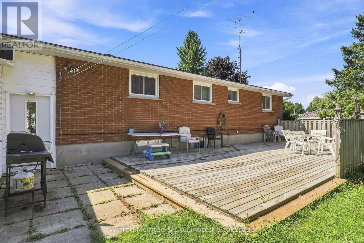
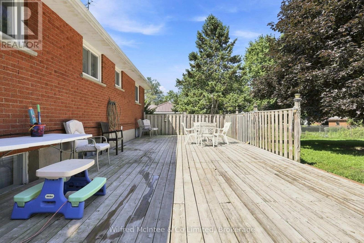
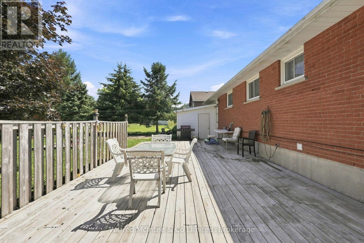
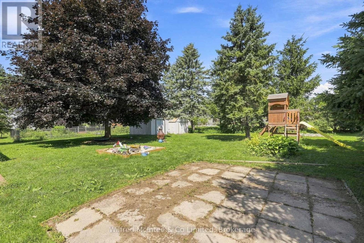
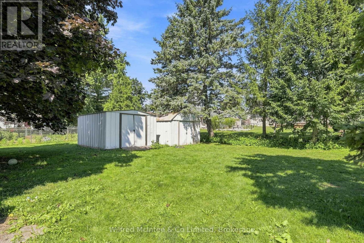
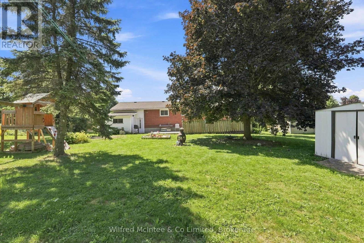
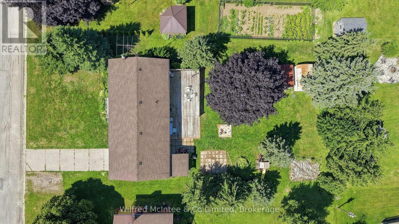
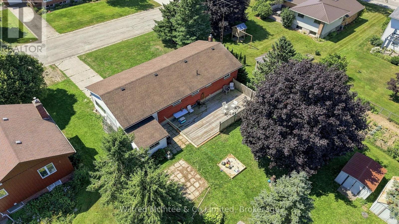
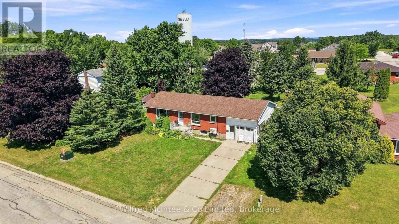
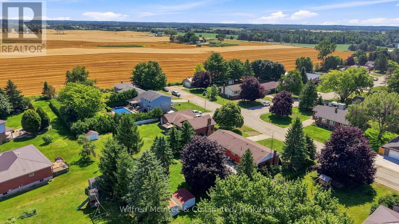
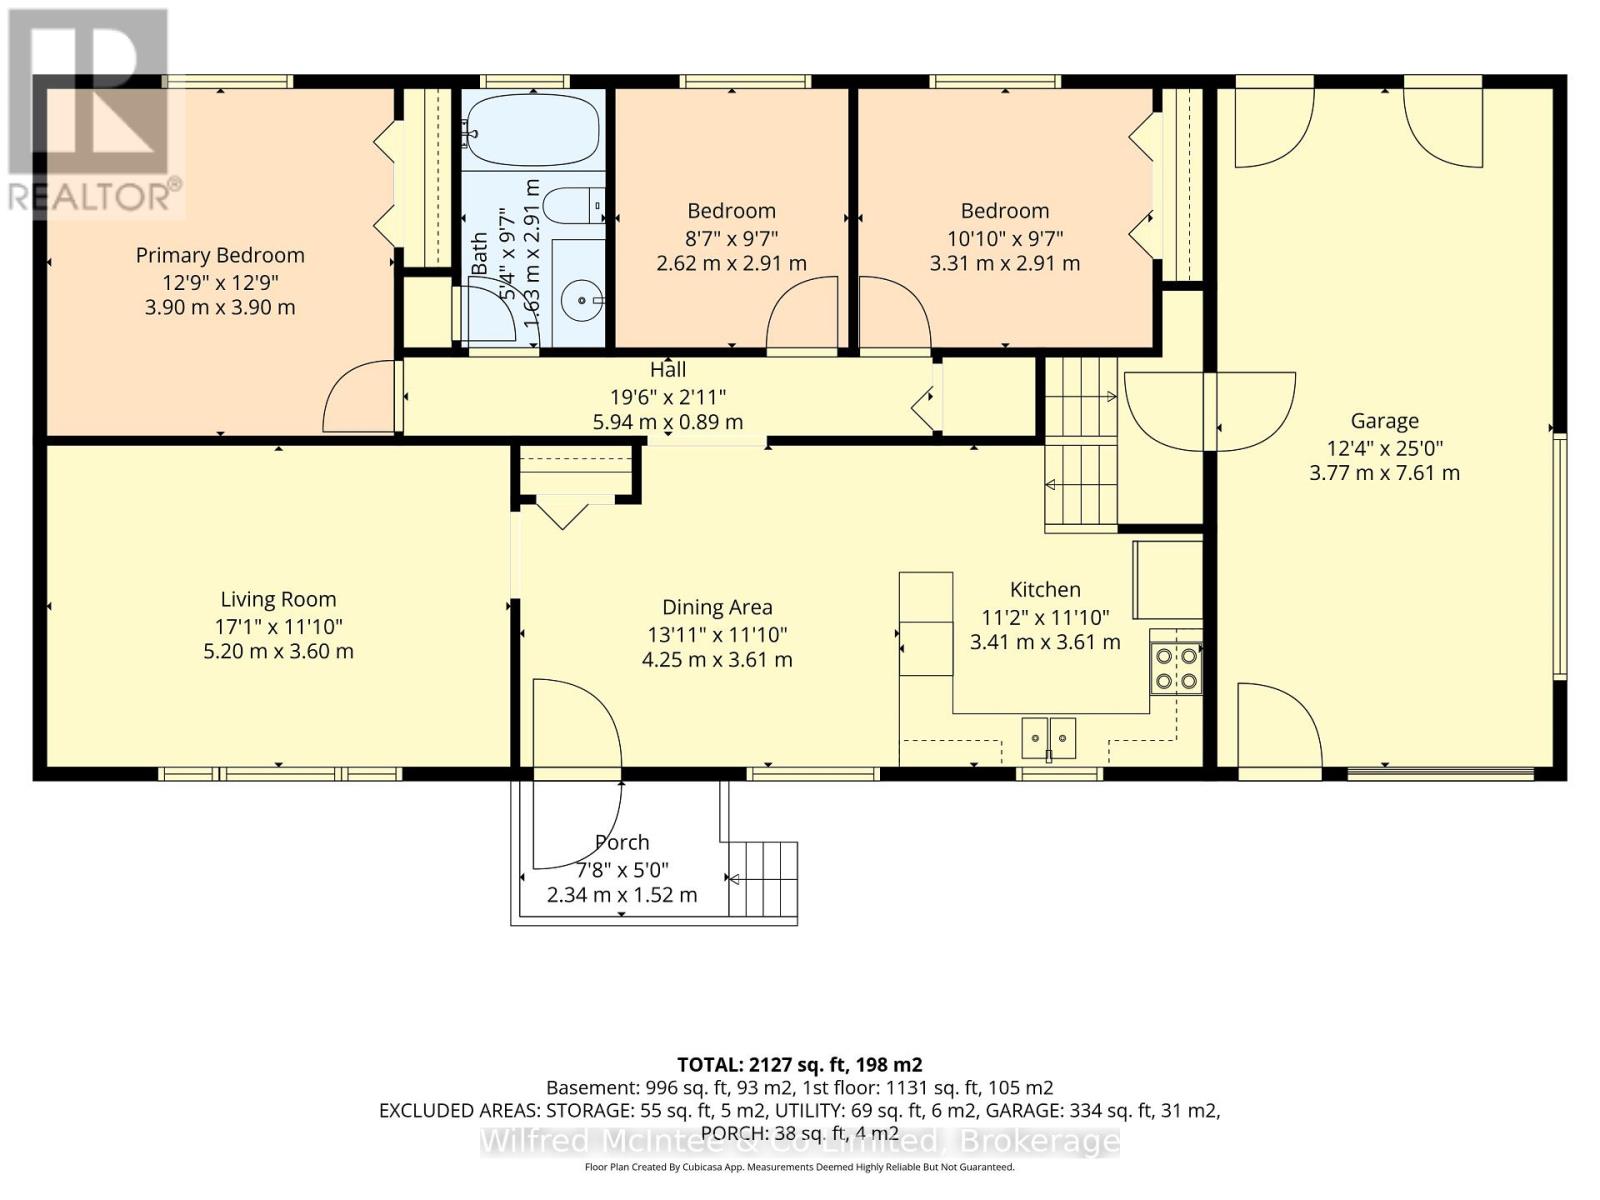
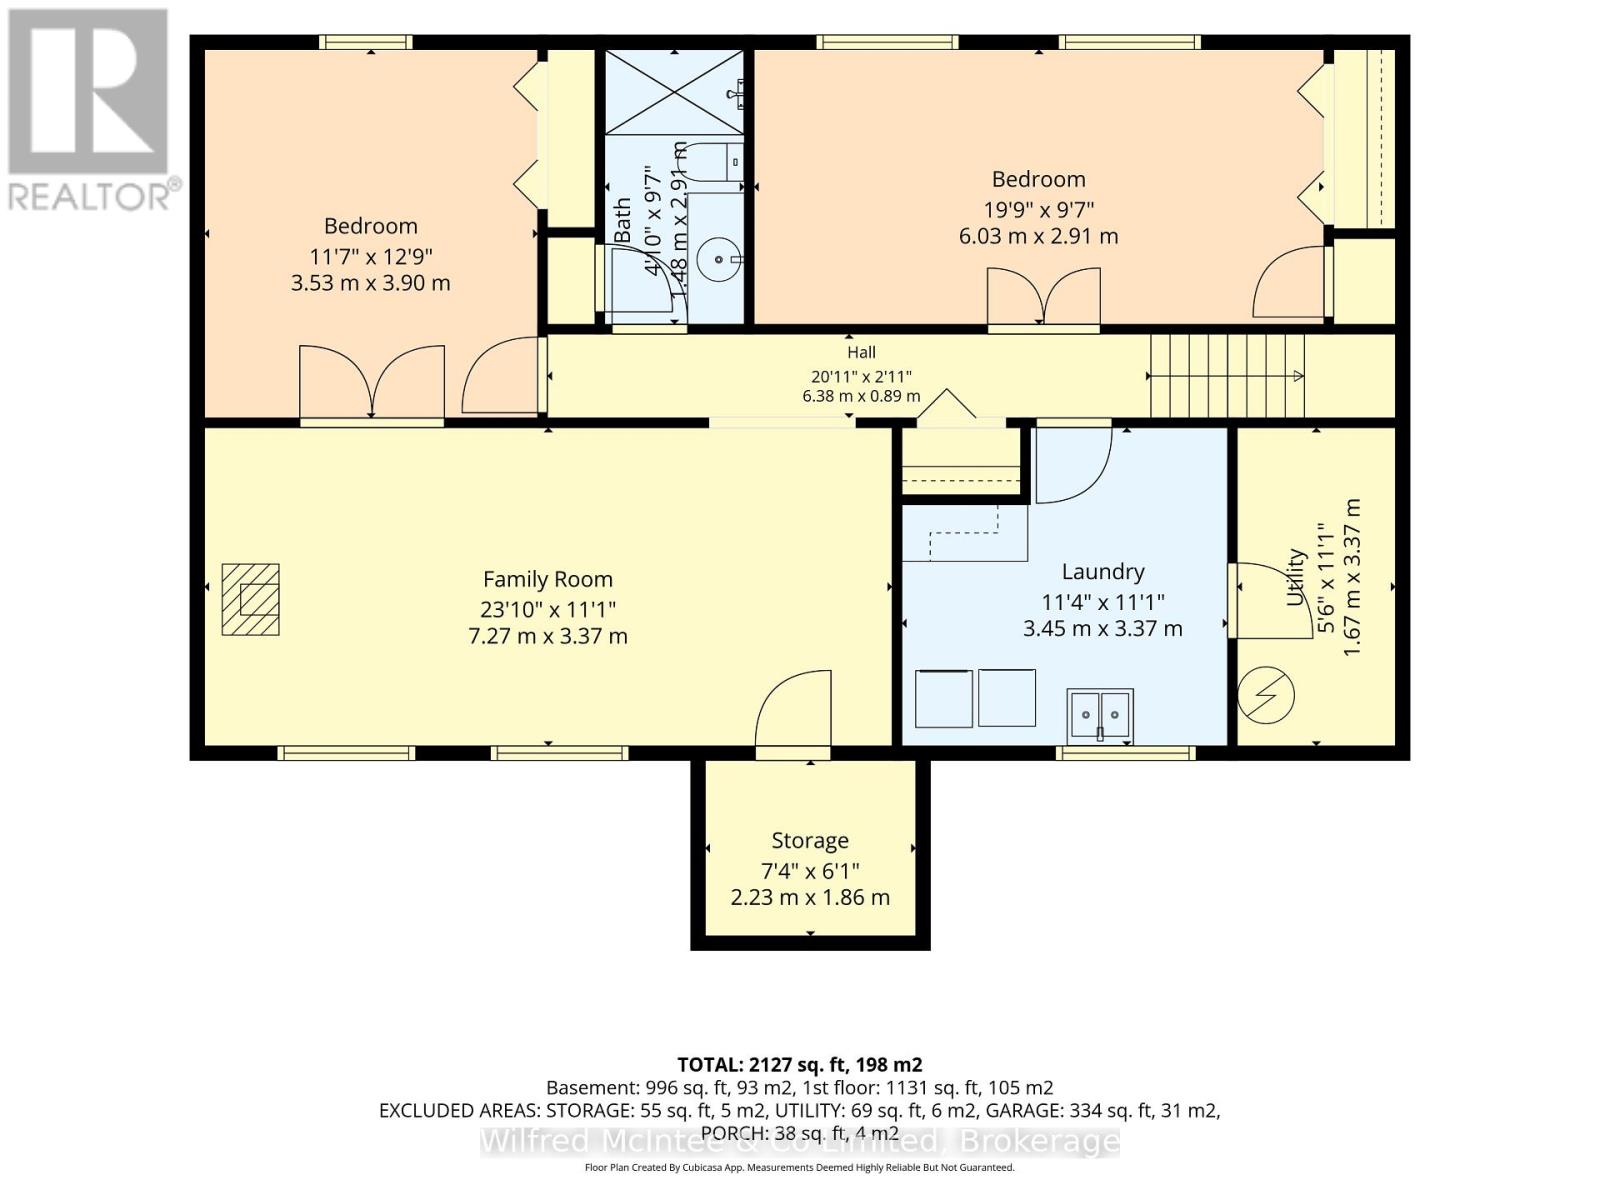
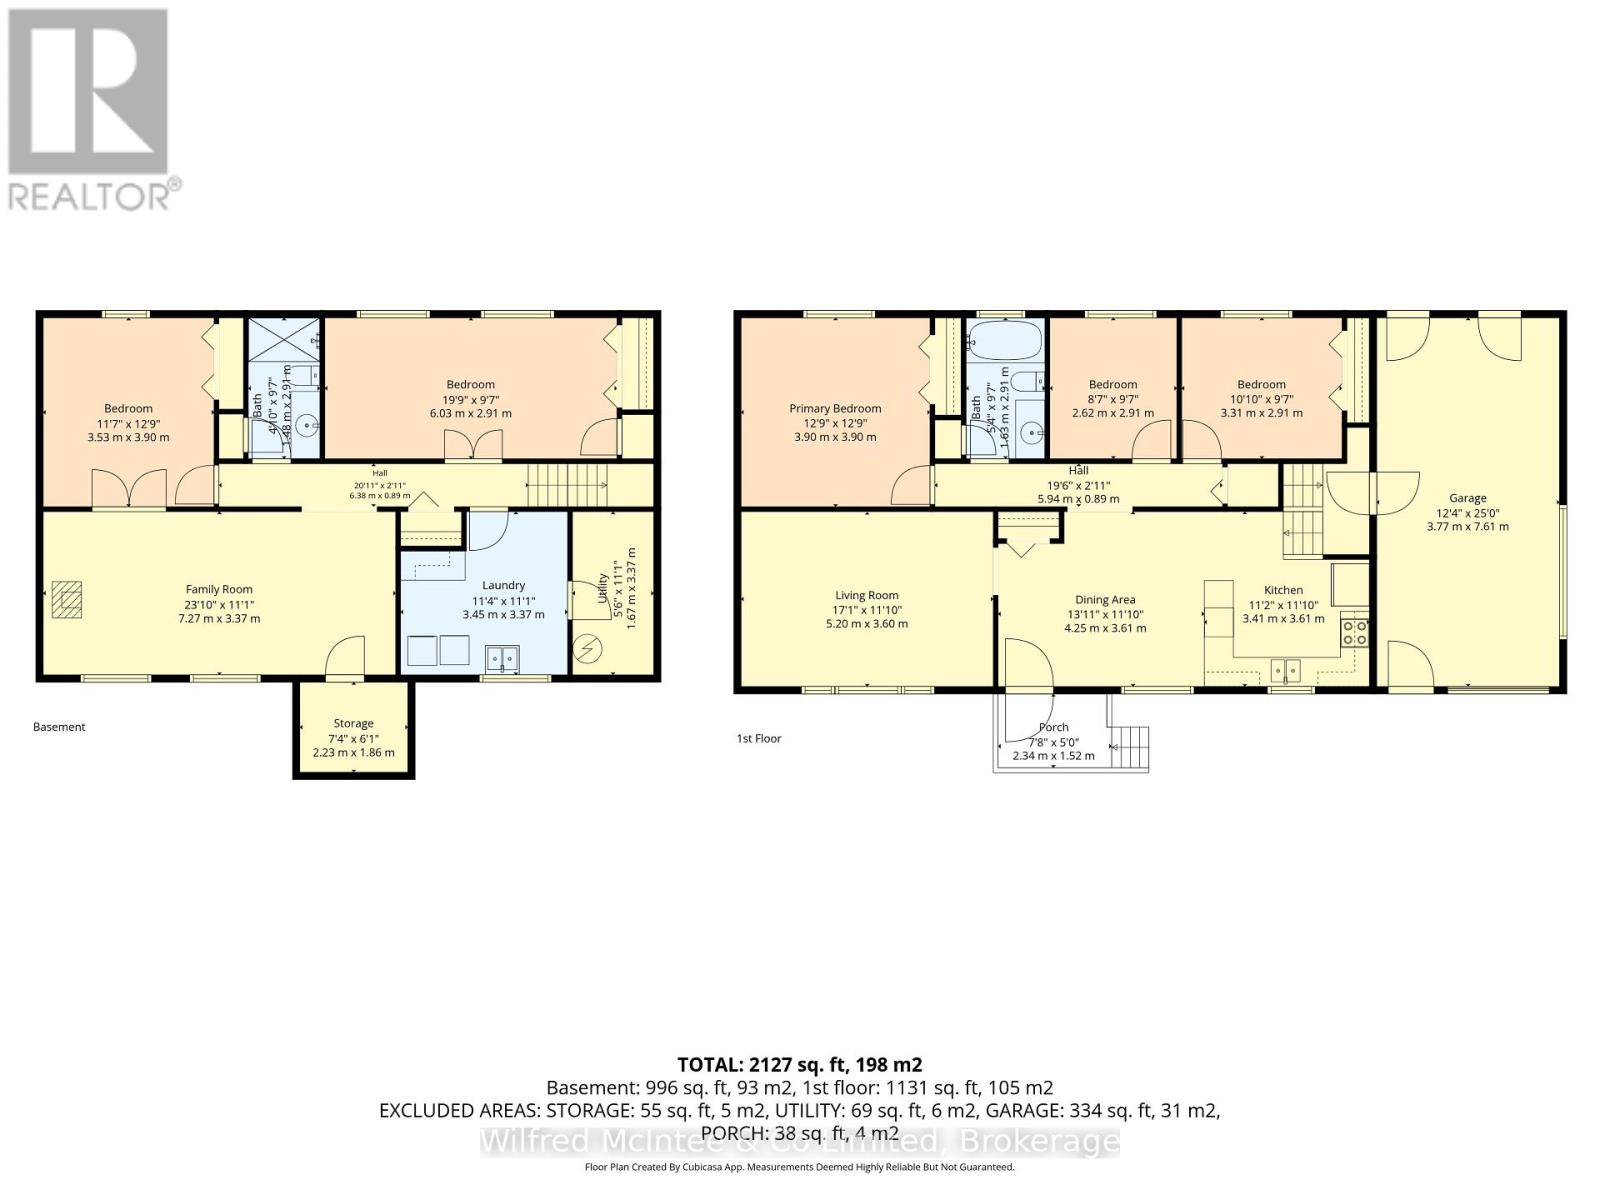
Welcome to 3 Bradley Street, a spacious raised bungalow nestled in one of Chesley's most desirable neighborhoods. Situated on a generous 75 ft. x 150 ft. lot, this home offers the perfect blend of comfort, functionality, and space for a growing family. The bright and inviting main level features a kitchen and dining area that flows seamlessly into the spacious living room. Three generous bedrooms and a 4-piece bathroom complete the main floor. The fully finished lower level expands your living space with a cozy family room warmed by a gas fireplace, two additional bedrooms, a 3-piece bathroom, and a convenient laundry/utility room. Outside, enjoy the large backyard and spacious deck, offering plenty of room for children to play, gardening, or relaxing with family and friends. An attached garage and attached storage room provide excellent space for vehicles, tools, and seasonal equipment. Year-round comfort is ensured with a newer heat pump providing efficient heating and cooling, complemented by the warmth of the gas fireplace and electric baseboard heating. Located in the welcoming community of Chesley, you'll appreciate the convenience of nearby amenities, including a hospital, medical clinic, schools, parks, and the picturesque walking trails that wind along the Saugeen River. This is a wonderful opportunity to enjoy small-town living with everything you need close to home. (id:43681)
房源概要
| MLS® Number | X13656436 |
| 房源类型 | 民宅 |
| 社区名字 | Arran-Elderslie |
| 附近的便利设施 | 医院, 礼拜场所, 学校 |
| 设备类型 | 没有 |
| 特征 | Level Lot |
| 总车位 | 3 |
| 租赁设备类型 | 没有 |
| 结构 | 棚 |
详 情
| 浴室 | 2 |
| 地上卧房 | 3 |
| 地下卧室 | 2 |
| 总卧房 | 5 |
| 公寓设施 | Fireplace(s) |
| 家电类 | Water Heater, 洗碗机, 烘干机, 微波炉, 炉子, 洗衣机, 冰箱 |
| 建筑风格 | Raised Bungalow |
| 地下室进展 | 已装修 |
| 地下室类型 | N/a (finished) |
| 施工种类 | 独立屋 |
| 空调 | Wall Unit |
| 外墙 | 砖, 乙烯基壁板 |
| 壁炉 | 有 |
| 地基类型 | 水泥 |
| 供暖方式 | 电 |
| 供暖类型 | Baseboard Heaters, Heat Pump |
| 储存空间 | 1 |
| 内部尺寸 | 1100 - 1500 Sqft |
| 类型 | 独立屋 |
| 设备间 | 市政供水 |
车 位
| 附加车库 | |
| Garage |
土地
| 英亩数 | 无 |
| 土地便利设施 | 医院, 宗教场所, 学校 |
| 污水道 | Sanitary Sewer |
| 土地深度 | 150 Ft |
| 土地宽度 | 75 Ft |
| 不规则大小 | 75 X 150 Ft |
| 规划描述 | R1 |
房 间
| 楼 层 | 类 型 | 长 度 | 宽 度 | 面 积 |
|---|---|---|---|---|
| Lower Level | 浴室 | 2.92 m | 1.47 m | 2.92 m x 1.47 m |
| Lower Level | 卧室 | 3.53 m | 3.89 m | 3.53 m x 3.89 m |
| Lower Level | 卧室 | 6.02 m | 2.92 m | 6.02 m x 2.92 m |
| Lower Level | 家庭房 | 7.26 m | 3.38 m | 7.26 m x 3.38 m |
| Lower Level | 洗衣房 | 3.45 m | 3.38 m | 3.45 m x 3.38 m |
| Lower Level | 设备间 | 3.38 m | 1.68 m | 3.38 m x 1.68 m |
| 一楼 | 厨房 | 3.35 m | 3.61 m | 3.35 m x 3.61 m |
| 一楼 | 餐厅 | 4.24 m | 3.61 m | 4.24 m x 3.61 m |
| 一楼 | 客厅 | 5.21 m | 3.61 m | 5.21 m x 3.61 m |
| 一楼 | 主卧 | 3.89 m | 3.89 m | 3.89 m x 3.89 m |
| 一楼 | 浴室 | 2.92 m | 1.63 m | 2.92 m x 1.63 m |
| 一楼 | 卧室 | 2.92 m | 2.62 m | 2.92 m x 2.62 m |
| 一楼 | 卧室 | 3.3 m | 2.92 m | 3.3 m x 2.92 m |
https://www.realtor.ca/real-estate/30134825/3-bradley-street-arran-elderslie-arran-elderslie

The trademarks REALTOR®, REALTORS®, and the REALTOR® logo are controlled by The Canadian Real Estate Association (CREA) and identify real estate professionals who are members of CREA. The trademarks MLS®, Multiple Listing Service® and the associated logos are owned by The Canadian Real Estate Association (CREA) and identify the quality of services provided by real estate professionals who are members of CREA. The trademark DDF® is owned by The Canadian Real Estate Association (CREA) and identifies CREA's Data Distribution Facility (DDF®)
Muskoka Haliburton Orillia – The Lakelands Association of REALTORS®
Wilfred Mcintee & Co Limited
August 23 2026 04:29:29
