
3 Bluewater Avenue Toronto (Birchcliffe-Cliffside), Ontario M1N 1K3


$799,000
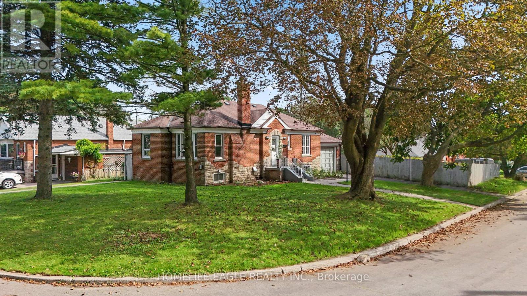
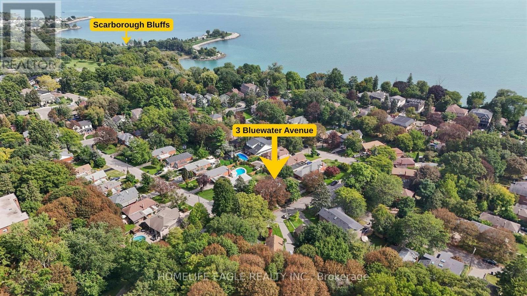
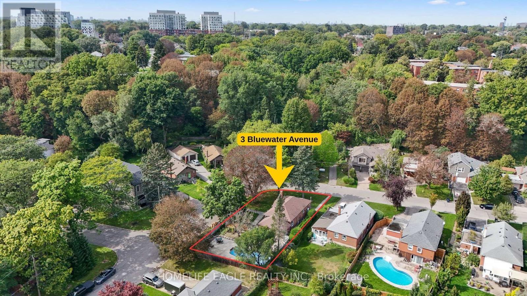
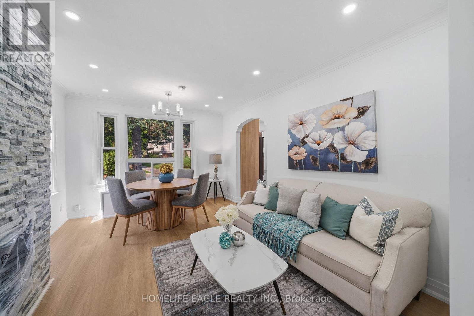
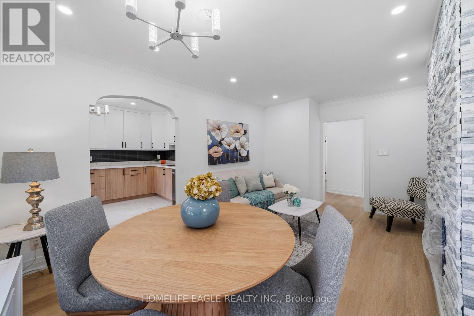
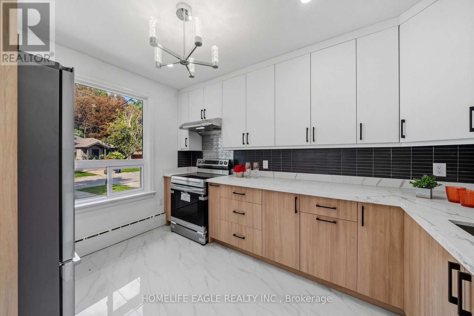
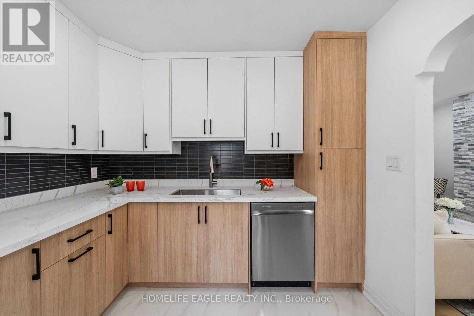
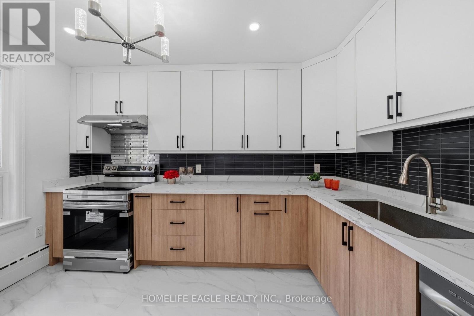
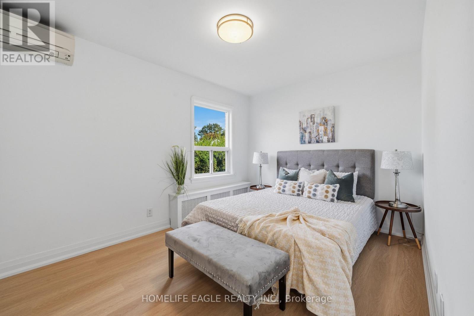
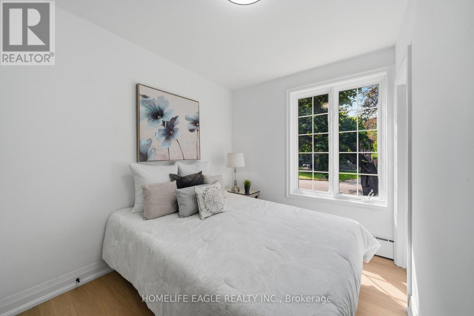
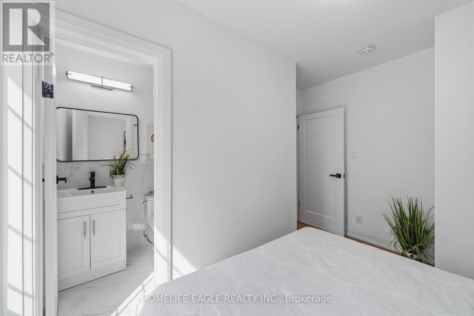
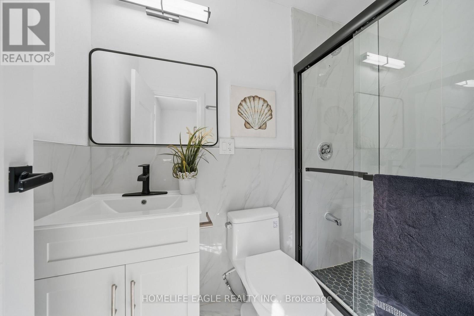
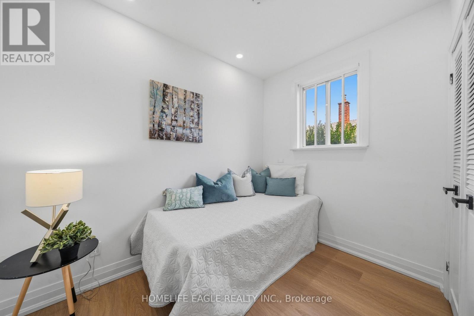
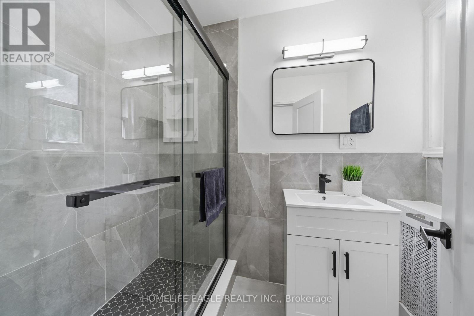
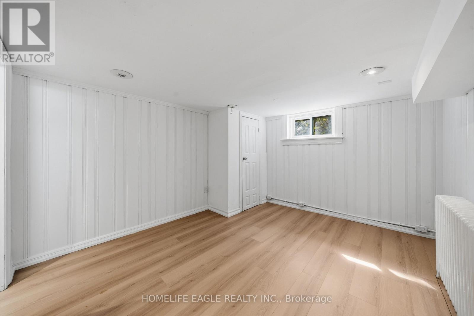
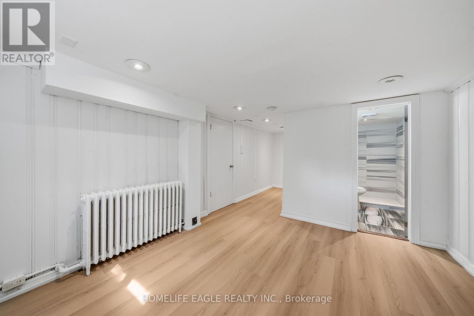
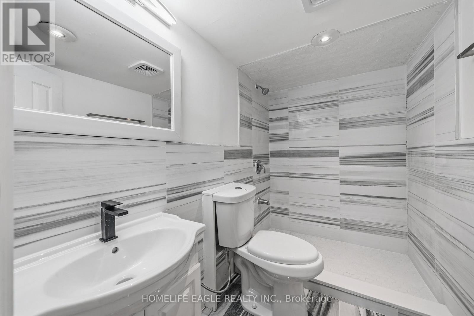
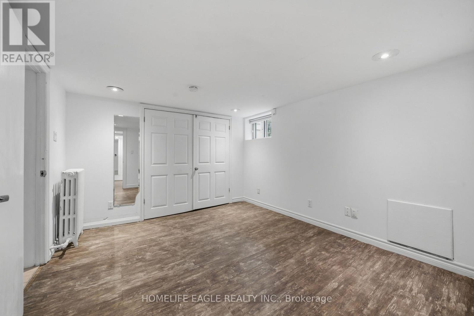
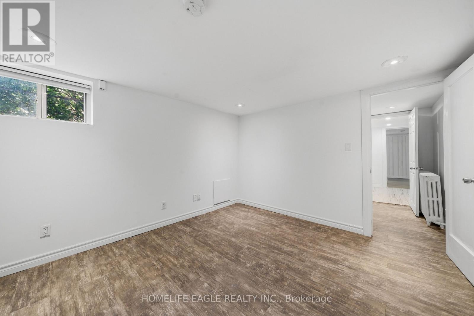
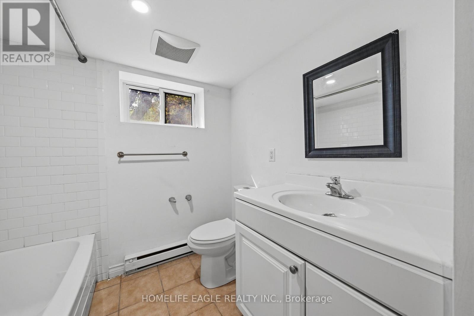
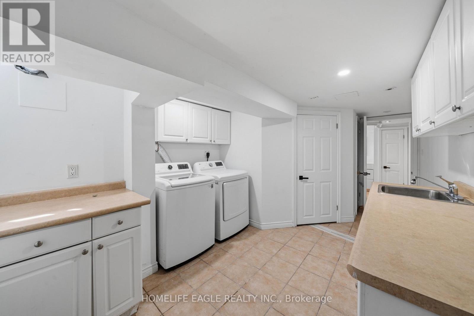
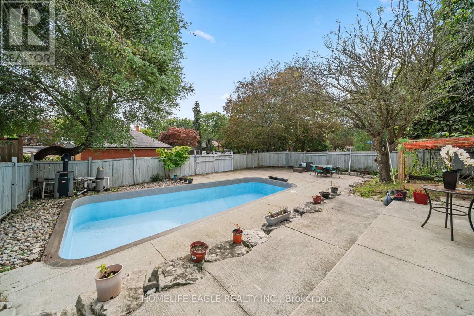
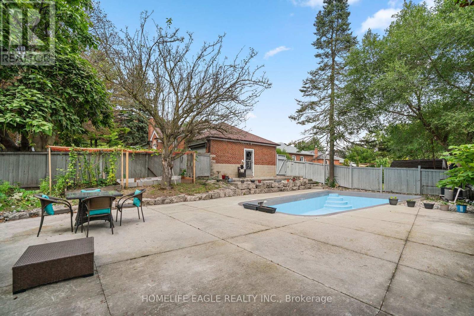
The Perfect 3+2 Bedroom & 4 Full Bathroom *All Brick Detached Bungalow* Situated On A Premium 54 X 122 Ft Corner Lot* South Of Kingston Rd* Surrounded By Nature & Custom Built Homes* Enjoy Approximately 1,900 Sq Ft Of Total Living Space Including The Finished Basement* Exceptional Outdoor Space Featuring A Fully Fenced* Private Backyard* Mature Trees* Landscaped Gardens & A South-Facing In-Ground Pool W/ Concrete Surround* Endless Possibilities For Outdoor Entertaining, A Pool House, Outdoor Kitchen Or Potential Garden Suite* No Sidewalk* Parking For 3 Vehicles Including A Built-In Garage W/ Additional Storage* Brand New Two-Tone Kitchen W/ Custom Cabinetry* Floor-To-Ceiling Pantry Walls* Porcelain Tile Flooring* Matte Black Subway-Style Backsplash* Undermount Sink* New Stainless Steel Kitchen Appliances* Bright Living & Dining Area W/ Large Window* Crown Moulding* Pot Lights & Feature Fireplace Wall* Spacious Bedrooms W/ Smooth Ceilings* LED Lighting* Generous Closets & Contemporary Black Hardware* Multiple Full Bathrooms Featuring Floor-To-Ceiling Tiling* Glass-Enclosed Showers* Shampoo Niches & Modern Vanities* Finished Basement W/ Separate Entrance, 2 Bedrooms* 2 Full Bathrooms* Kitchenette/Laundry Area & Flexible Storage Space* Concrete Walkway To Separate Entrance W/ Tree-Lined Privacy * Fully Fenced Backyard W/ Armour-Stone Retaining Wall* Prime Cliffside Location Within Walking Distance To Cliffside Ravine Park & Trails* Minutes To The Scarborough Bluffs, Shops & Restaurants Along Kingston Road, Transit & Convenient Access To Downtown Toronto* Must See! Don't Miss* (id:43681)
Open House
现在这个房屋大家可以去Open House参观了!
1:00 pm
结束于:4:00 pm
房源概要
| MLS® Number | E13803452 |
| 房源类型 | 民宅 |
| 社区名字 | Birchcliffe-Cliffside |
| 附近的便利设施 | Beach, 公园, 公共交通 |
| 特征 | Cul-de-sac, 无地毯 |
| 总车位 | 3 |
| 泳池类型 | Inground Pool |
详 情
| 浴室 | 4 |
| 地上卧房 | 3 |
| 地下卧室 | 2 |
| 总卧房 | 5 |
| 公寓设施 | Fireplace(s) |
| 家电类 | Garage Door Opener |
| 建筑风格 | 平房 |
| 地下室进展 | 已装修 |
| 地下室功能 | Separate Entrance |
| 地下室类型 | N/a, N/a (finished) |
| 施工种类 | 独立屋 |
| 外墙 | 砖, 石 |
| 壁炉 | 有 |
| Fireplace Total | 1 |
| Flooring Type | Tile, Vinyl |
| 地基类型 | 混凝土 |
| 供暖方式 | 电 |
| 储存空间 | 1 |
| 内部尺寸 | 700 - 1100 Sqft |
| 类型 | 独立屋 |
| 设备间 | 市政供水 |
车 位
| 附加车库 | |
| Garage |
土地
| 英亩数 | 无 |
| 围栏类型 | Fenced Yard |
| 土地便利设施 | Beach, 公园, 公共交通 |
| Landscape Features | Landscaped |
| 污水道 | Sanitary Sewer |
| 土地深度 | 122 Ft |
| 土地宽度 | 54 Ft |
| 不规则大小 | 54 X 122 Ft ; Premium Corner Lot! |
房 间
| 楼 层 | 类 型 | 长 度 | 宽 度 | 面 积 |
|---|---|---|---|---|
| 地下室 | 卧室 | 3.81 m | 3.35 m | 3.81 m x 3.35 m |
| 地下室 | 娱乐,游戏房 | 3.6 m | 3.29 m | 3.6 m x 3.29 m |
| 一楼 | 厨房 | 2.9 m | 3.66 m | 2.9 m x 3.66 m |
| 一楼 | 客厅 | 4.48 m | 3.44 m | 4.48 m x 3.44 m |
| 一楼 | 餐厅 | 4.48 m | 3.44 m | 4.48 m x 3.44 m |
| 一楼 | 卧室 | 3.48 m | 2.74 m | 3.48 m x 2.74 m |
| 一楼 | 第二卧房 | 4.02 m | 2.9 m | 4.02 m x 2.9 m |
| 一楼 | 第三卧房 | 2.74 m | 2.9 m | 2.74 m x 2.9 m |

The trademarks REALTOR®, REALTORS®, and the REALTOR® logo are controlled by The Canadian Real Estate Association (CREA) and identify real estate professionals who are members of CREA. The trademarks MLS®, Multiple Listing Service® and the associated logos are owned by The Canadian Real Estate Association (CREA) and identify the quality of services provided by real estate professionals who are members of CREA. The trademark DDF® is owned by The Canadian Real Estate Association (CREA) and identifies CREA's Data Distribution Facility (DDF®)
Toronto Real Estate Board
Homelife Eagle Realty Inc.
September 27 2026 04:31:23
