
3 Blue Heron Court Elmira, Ontario N3B 1S6


$979,000
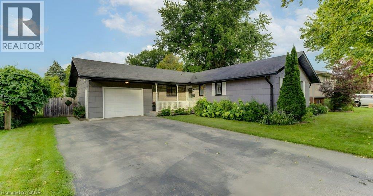
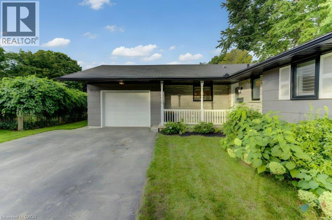
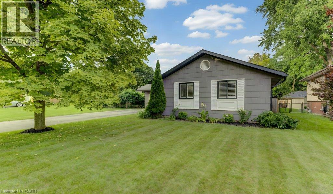
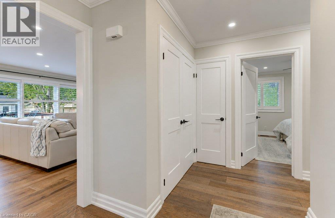
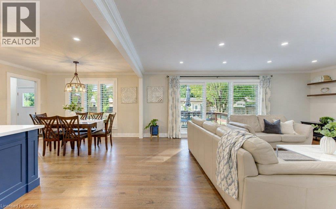
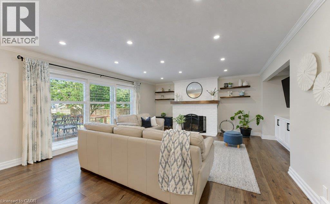
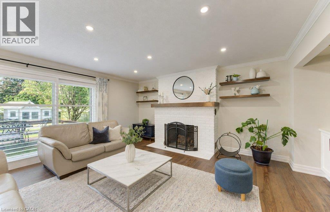
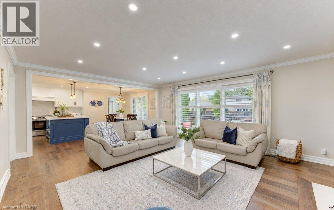
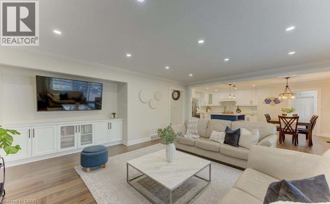
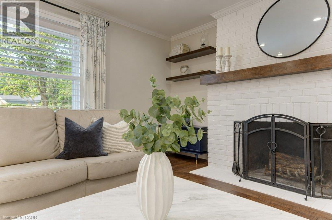
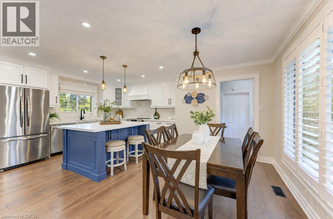
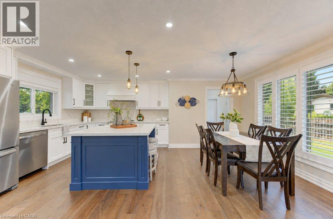
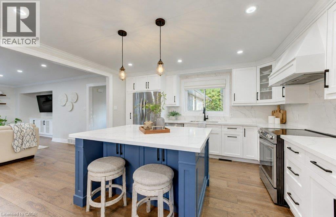
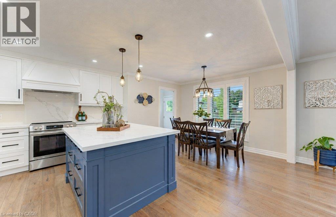
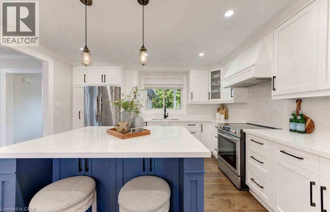
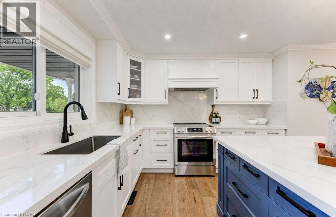
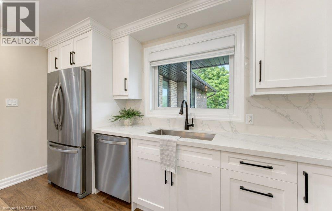
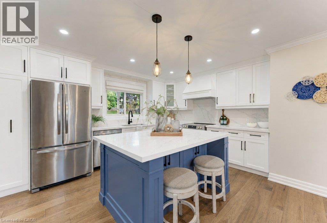
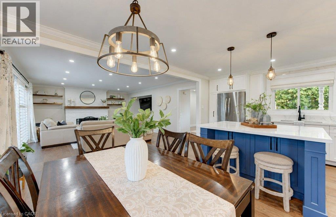
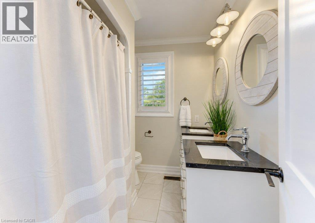
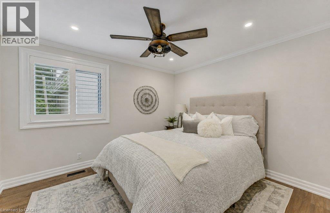
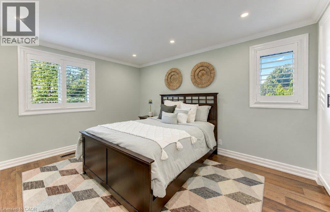
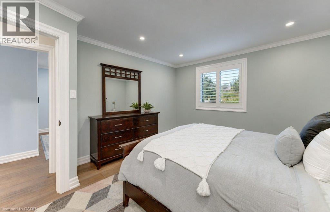
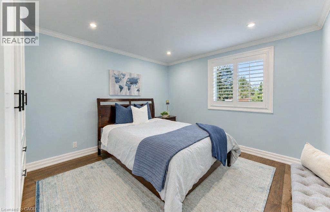
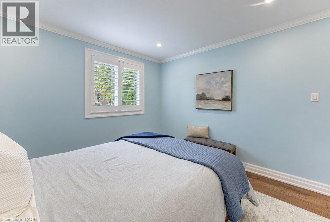
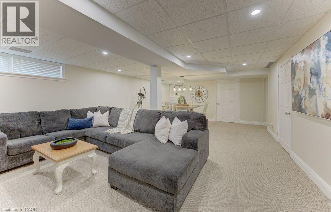
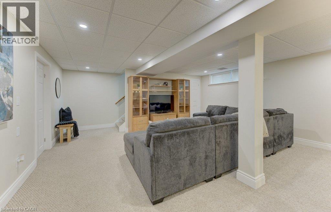
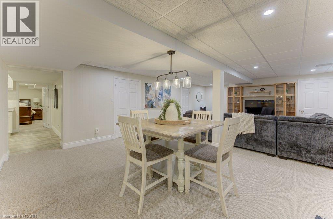
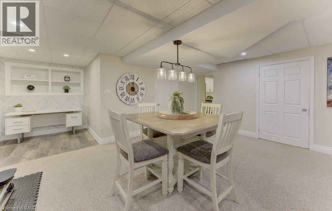
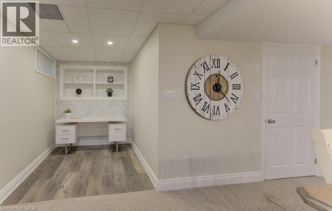
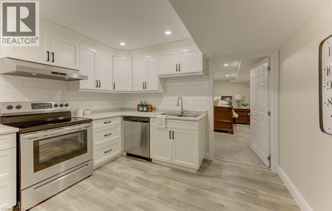
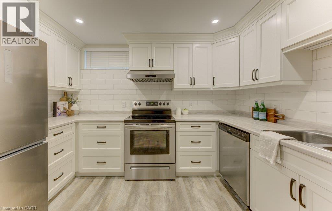
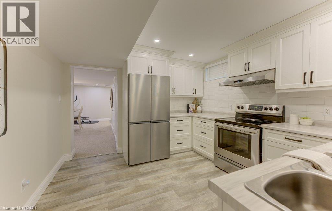
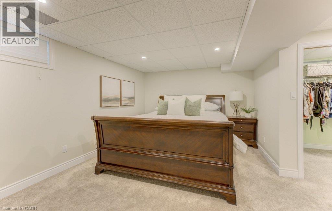
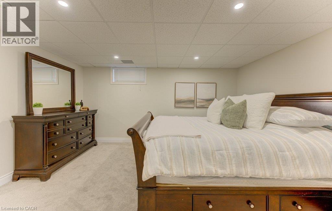
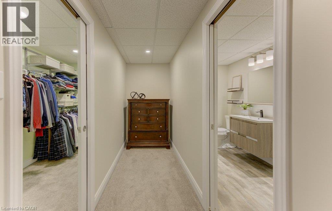
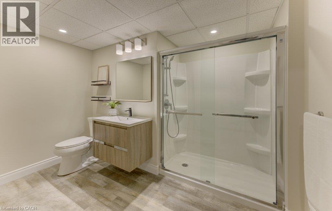
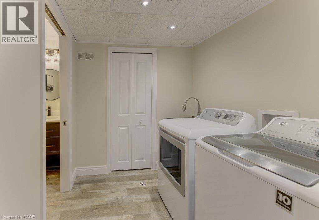
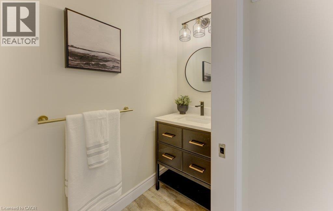
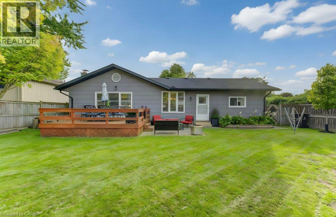
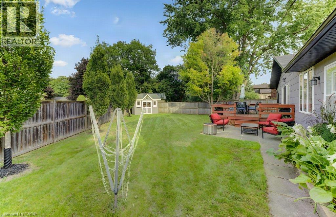
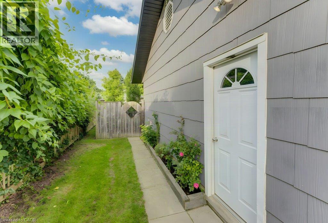
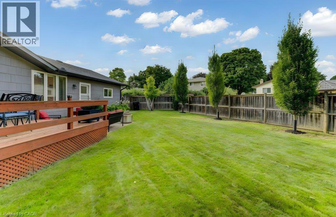
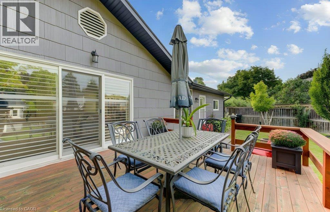
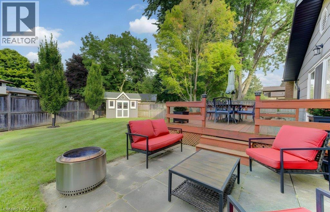
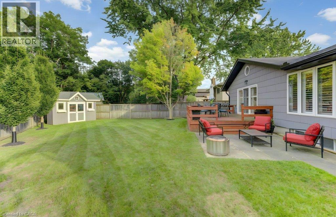
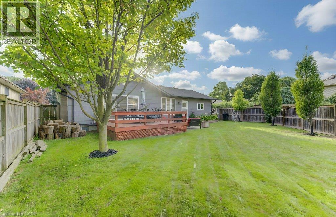
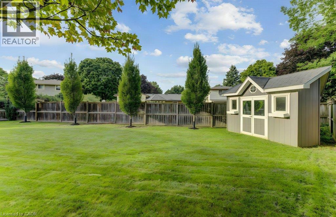
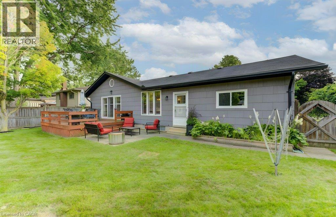
Absolutely beautiful, meticulously maintained and truly move-in ready bungalow in Elmira’s coveted Birdland community! Lovingly cared for and thoughtfully updated over the years, this exceptional home offers the rare opportunity to bring the whole family together under one roof, with the added flexibility of a beautifully finished in-law suite with potential for rental income. Professionally completed in 2020, the bright and spacious lower level features its own separate entrance, full kitchen, living and dining areas, laundry, 2-piece bathroom and a generous bedroom with a private ensuite 3-piece bathroom, complete with walk-in shower and walk-in closet. Upstairs, the inviting open-concept main floor is warm, bright and beautifully appointed, featuring a stunning renovated eat-in kitchen with a large island and quartz countertops. The spacious living room offers a walkout to the backyard deck and patio, creating a wonderful setting for morning coffee, family gatherings or simply relaxing while enjoying the beautiful sunsets. Three generous bedrooms with custom built in closets (2023) and an updated 5-piece bathroom (2021) complete the main level. Pride of ownership is evident throughout, with numerous updates including flooring (2023), fresh paint (2026), electrical (2020), professionally finished in-law suite (2020), eavestroughs and fascia (2021), front windows, and furnace and air conditioning (2013). Outside, enjoy the privacy of a large, fully fenced lot with a shed, along with an attached garage offering convenient entry into the home. Nestled on a quiet, sought-after court in the charming town of Elmira, this special property offers exceptional space, versatility and an abundance of care in every detail, all just an easy drive to Waterloo and surrounding major centres. A truly wonderful home that has been cherished and is ready for its next family to love. (id:43681)
房源概要
| MLS® Number | 40861742 |
| 房源类型 | 民宅 |
| 附近的便利设施 | 学校 |
| 社区特征 | 安静的区域, 社区活动中心 |
| 设备类型 | 热水器 |
| 特征 | Cul-de-sac, Southern Exposure, 铺设车道, 自动车库门 |
| 总车位 | 9 |
| 租赁设备类型 | 热水器 |
| 结构 | 棚, Porch |
详 情
| 浴室 | 3 |
| 地上卧房 | 3 |
| 地下卧室 | 1 |
| 总卧房 | 4 |
| 家电类 | 烘干机, 微波炉, Water Softener, 洗衣机, 窗帘, Garage Door Opener |
| 建筑风格 | 平房 |
| 地下室进展 | 已装修 |
| 地下室类型 | 全完工 |
| 施工日期 | 1973 |
| 施工种类 | 独立屋 |
| 空调 | 中央空调 |
| 外墙 | 砖, Other |
| 壁炉燃料 | 木头 |
| 壁炉 | 有 |
| Fireplace Total | 1 |
| 壁炉类型 | 其他-见备注 |
| 地基类型 | 混凝土浇筑 |
| 客人卫生间(不包含洗浴) | 1 |
| 供暖方式 | 天然气 |
| 供暖类型 | 压力热风 |
| 储存空间 | 1 |
| 内部尺寸 | 2802 Sqft |
| 类型 | 独立屋 |
| 设备间 | 市政供水 |
车 位
| 附加车库 |
土地
| 英亩数 | 无 |
| 围栏类型 | Fence |
| 土地便利设施 | 学校 |
| 污水道 | 城市污水处理系统 |
| 土地深度 | 142 Ft |
| 土地宽度 | 65 Ft |
| 规划描述 | R3 |
房 间
| 楼 层 | 类 型 | 长 度 | 宽 度 | 面 积 |
|---|---|---|---|---|
| 地下室 | 两件套卫生间 | Measurements not available | ||
| 地下室 | 卧室 | 15'1'' x 11'2'' | ||
| 地下室 | 洗衣房 | 6'8'' x 6'6'' | ||
| 地下室 | 三件套卫生间 | Measurements not available | ||
| 地下室 | 厨房 | 11'2'' x 10'9'' | ||
| 地下室 | 娱乐室 | 17'11'' x 34'3'' | ||
| 一楼 | 餐厅 | 8'3'' x 11'7'' | ||
| 一楼 | 5pc Bathroom | Measurements not available | ||
| 一楼 | 卧室 | 11'10'' x 10'8'' | ||
| 一楼 | 卧室 | 13'10'' x 11'4'' | ||
| 一楼 | 主卧 | 13'8'' x 11'11'' | ||
| 一楼 | 厨房 | 10'10'' x 13'8'' | ||
| 一楼 | 客厅 | 18'5'' x 20'3'' |
https://www.realtor.ca/real-estate/30257269/3-blue-heron-court-elmira

The trademarks REALTOR®, REALTORS®, and the REALTOR® logo are controlled by The Canadian Real Estate Association (CREA) and identify real estate professionals who are members of CREA. The trademarks MLS®, Multiple Listing Service® and the associated logos are owned by The Canadian Real Estate Association (CREA) and identify the quality of services provided by real estate professionals who are members of CREA. The trademark DDF® is owned by The Canadian Real Estate Association (CREA) and identifies CREA's Data Distribution Facility (DDF®)
REALTORS® Association of Hamilton-Burlington
Chestnut Park Realty Southwestern Ontario Limited, Chestnut Park Realty Southwestern Ontario Ltd., Brokerage
September 12 2026 07:28:58
