
3 Blithfield Avenue Toronto (Bayview Village), Ontario M2K 1X9


$1,850,000
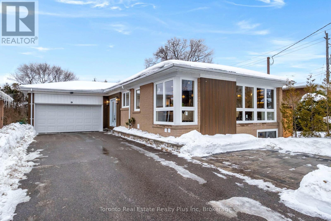
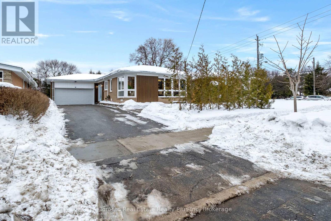
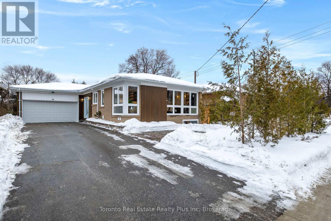
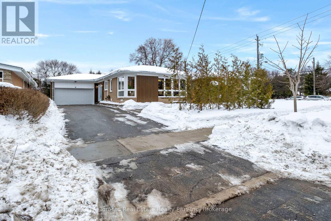
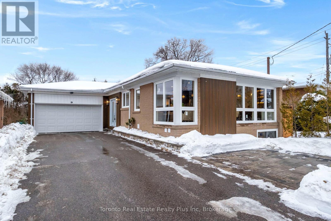
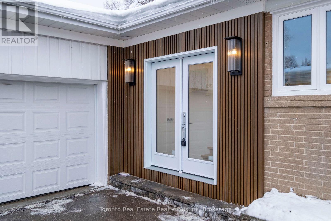
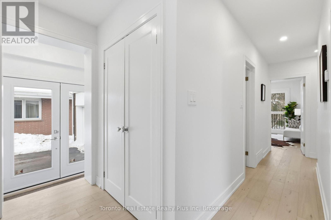
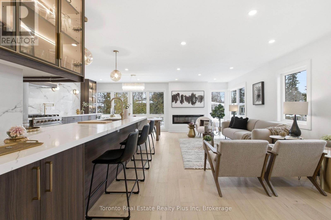
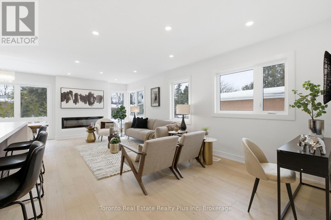
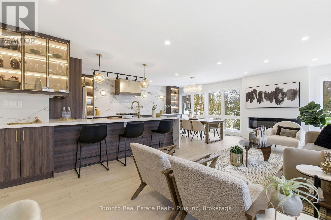
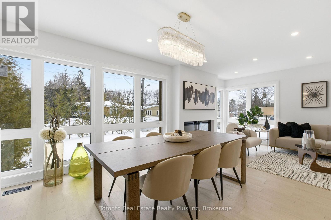
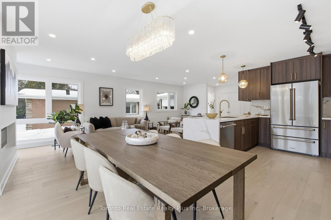
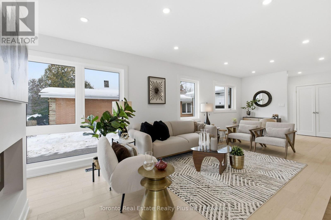
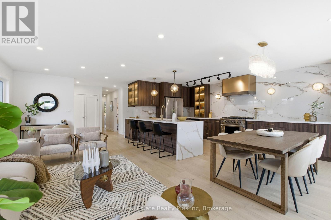
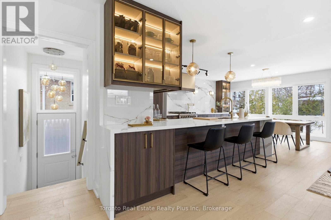
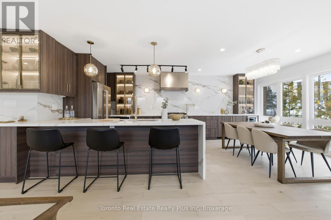
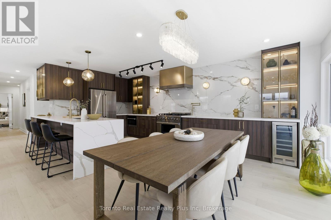
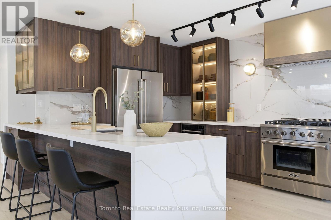
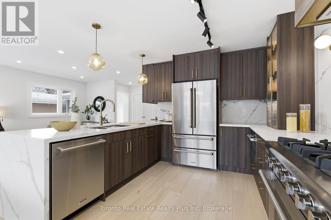
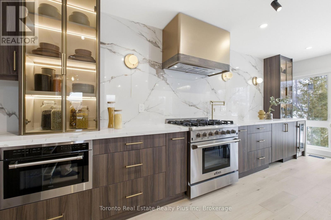
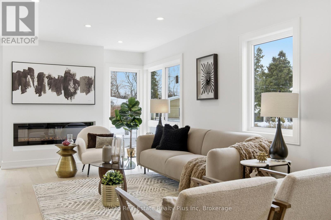
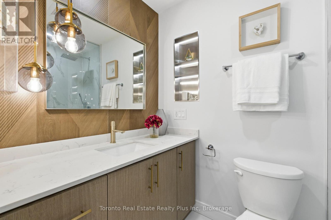
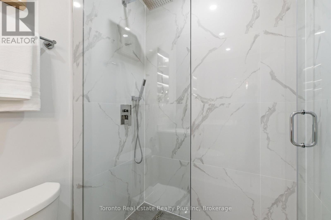
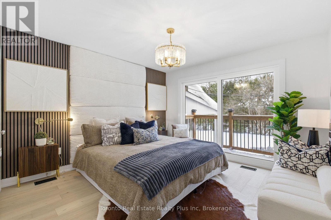
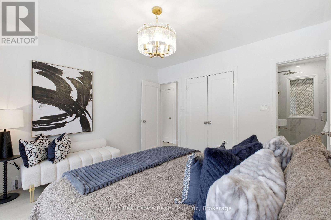
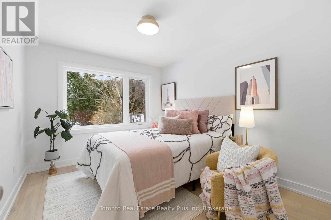
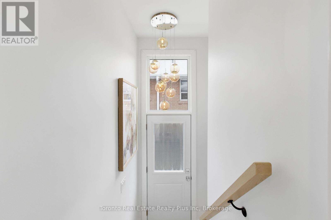
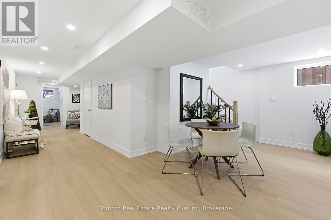
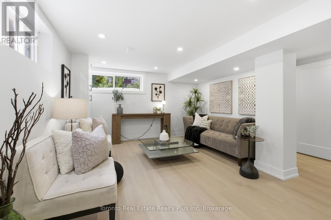
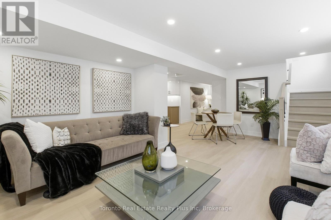
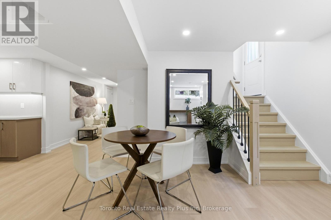
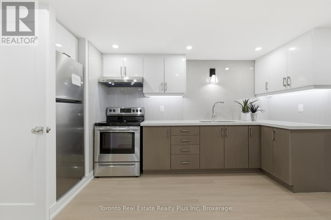
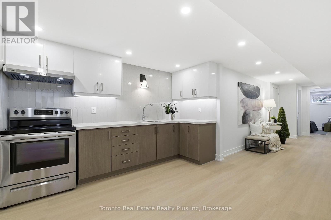
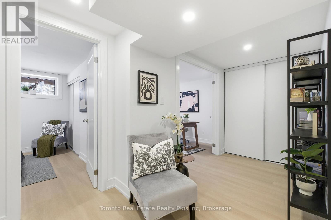
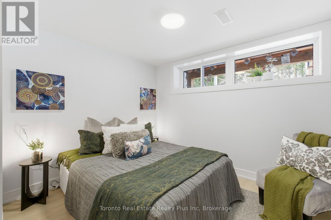
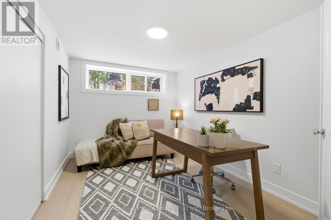
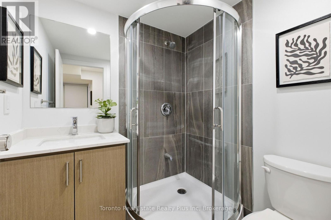
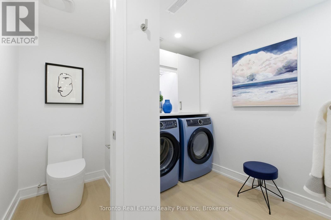
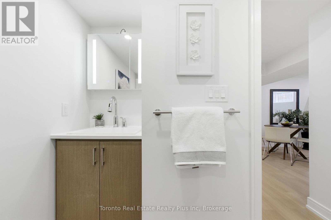
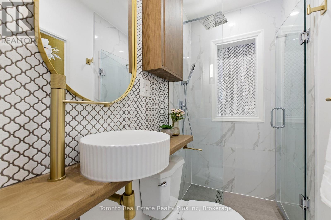
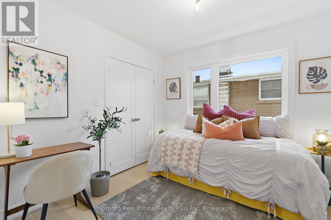
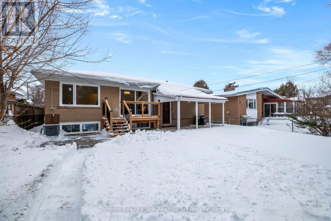
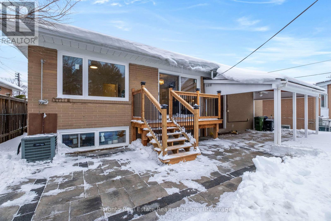
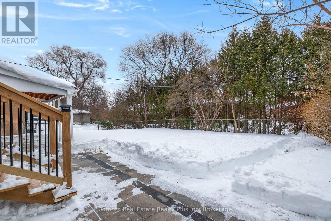
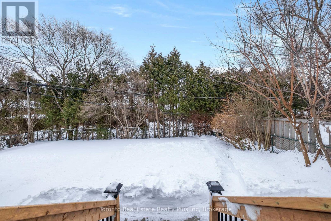
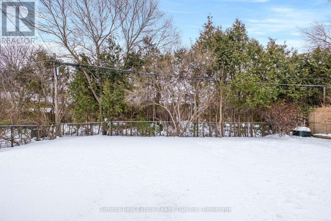
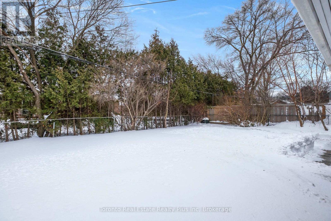
Heart of Bayview Village, this 3+2 bedroom Bungalow, over $300k+ upgrades! Exterior w/ Accented Fluted Paneling, Full Suite of New custom Windows+Doors. Front-Yard features a newly installed interlock patio, (20) x 12ft tall Cedar Trees for added privacy, New Side-Yard Fence/ Gate that Secludes the Backyard. Generous 2 Car garage w/ Backyard Access + Ex-Long Driveway-fits six cars. Double French door Main entry opening to multi-level foyer. Spacious Open-Concept Great Room Designed for Entertaining. Filled w/ Natural light from multiple Massive Floor-to-Ceiling Windows! Exquisite Engineered hardwood flooring, 60" linear Electric Fireplace. Shaker panel Doors/ Pot lights installed through-out. Opposite to main entrance, a custom-made 12ft side door, serves as separate entrance, ideal for potential basement in-law suite.Centerpiece Kitchen, anchored by Pro-Grade Thor Kitchen stainless steel appliance featuring 36" wide 6-burner Gas Range, 36" Double door fridge w/ bottom freezer, Built-In Microwave. Dual-temp winefridge. One of a Kind Hood Cover Defines Design Statement, LED-lit Glass Display Cabinetry, Pull-Outs/ Custom Storage.Primary suite w/ Accent Panel wall, + Custom Build Headboard. Sleek & functional Ensuite w/ custom vanity, vessel sink, pendant mood lighting, integrated shower niche. Sliding Door walk-out to new deck overlooking the serene Back-yard oasis framed by mature trees, new-large interlock patio + separate covered porch perfect for summer BBQs/ Family Gatherings.Luminous Basement w/ 7ft wide windows in major rooms, Luxury Vinyl Plank Floor through-out the family room, games room, 2nd kitchen, 2 additional bedroom w/ generous storage, separate laundry room w/ built-in water closet. Massive hallway that can double as a library, TV lounge, or children's play area.Property is within coveted Elkhorn PS, Bayview MS, and Earl Haig School District, close to TTC bus station, Bayview Village Shopping Centre, Subway, Park, YMCA & Groceries. (id:43681)
房源概要
| MLS® Number | C13535512 |
| 房源类型 | 民宅 |
| 社区名字 | Bayview Village |
| 特征 | 无地毯 |
| 总车位 | 8 |
详 情
| 浴室 | 4 |
| 地上卧房 | 3 |
| 地下卧室 | 2 |
| 总卧房 | 5 |
| 公寓设施 | Fireplace(s) |
| 家电类 | Garage Door Opener Remote(s) |
| 建筑风格 | 平房 |
| 地下室进展 | 已装修 |
| 地下室功能 | Separate Entrance |
| 地下室类型 | Full, N/a, N/a (finished) |
| 施工种类 | 独立屋 |
| 空调 | 中央空调 |
| 外墙 | 砖 |
| 壁炉 | 有 |
| Fireplace Total | 1 |
| Flooring Type | Ceramic, Hardwood |
| 地基类型 | 混凝土 |
| 客人卫生间(不包含洗浴) | 1 |
| 供暖方式 | 天然气 |
| 供暖类型 | 压力热风 |
| 储存空间 | 1 |
| 内部尺寸 | 1100 - 1500 Sqft |
| 类型 | 独立屋 |
| 设备间 | 市政供水 |
车 位
| 附加车库 | |
| Garage |
土地
| 英亩数 | 无 |
| 污水道 | Sanitary Sewer |
| 土地深度 | 120 Ft |
| 土地宽度 | 50 Ft |
| 不规则大小 | 50 X 120 Ft |
房 间
| 楼 层 | 类 型 | 长 度 | 宽 度 | 面 积 |
|---|---|---|---|---|
| 地下室 | 第三卧房 | 3.18 m | 3.07 m | 3.18 m x 3.07 m |
| 地下室 | 第二卧房 | 3.59 m | 2.83 m | 3.59 m x 2.83 m |
| 地下室 | 洗衣房 | 3.15 m | 1.52 m | 3.15 m x 1.52 m |
| 地下室 | 浴室 | 1.73 m | 1.76 m | 1.73 m x 1.76 m |
| 地下室 | 餐厅 | 3.68 m | 3.39 m | 3.68 m x 3.39 m |
| 地下室 | 浴室 | 1.38 m | 1.04 m | 1.38 m x 1.04 m |
| 地下室 | 家庭房 | 2.93 m | 3.9 m | 2.93 m x 3.9 m |
| 地下室 | 厨房 | 4.13 m | 3.27 m | 4.13 m x 3.27 m |
| 一楼 | 厨房 | 4.13 m | 3.37 m | 4.13 m x 3.37 m |
| 一楼 | 浴室 | 2.38 m | 1.54 m | 2.38 m x 1.54 m |
| 一楼 | 其它 | 5.38 m | 3.05 m | 5.38 m x 3.05 m |
| 一楼 | 餐厅 | 2.81 m | 3.37 m | 2.81 m x 3.37 m |
| 一楼 | 客厅 | 6.94 m | 3.29 m | 6.94 m x 3.29 m |
| 一楼 | 主卧 | 3.43 m | 3.72 m | 3.43 m x 3.72 m |
| 一楼 | 第二卧房 | 3.43 m | 2.83 m | 3.43 m x 2.83 m |
| 一楼 | 第三卧房 | 3.91 m | 2.76 m | 3.91 m x 2.76 m |
| 一楼 | 门厅 | 2 m | 1.05 m | 2 m x 1.05 m |
| 一楼 | 浴室 | 2.08 m | 1.13 m | 2.08 m x 1.13 m |

The trademarks REALTOR®, REALTORS®, and the REALTOR® logo are controlled by The Canadian Real Estate Association (CREA) and identify real estate professionals who are members of CREA. The trademarks MLS®, Multiple Listing Service® and the associated logos are owned by The Canadian Real Estate Association (CREA) and identify the quality of services provided by real estate professionals who are members of CREA. The trademark DDF® is owned by The Canadian Real Estate Association (CREA) and identifies CREA's Data Distribution Facility (DDF®)
Toronto Real Estate Board
Toronto Real Estate Realty Plus Inc
July 13 2026 11:59:48
