
3 Amber Crescent Toronto (Maple Leaf), Ontario M6L 2R5


$2,850,000
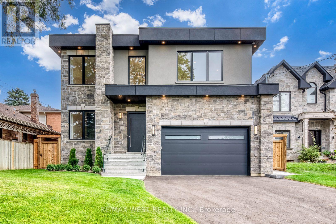
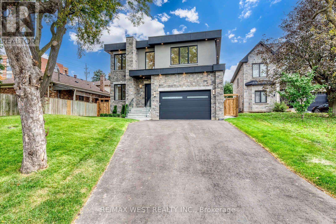
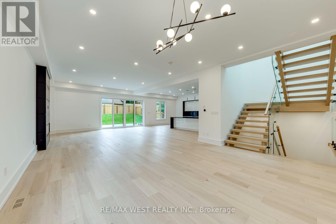
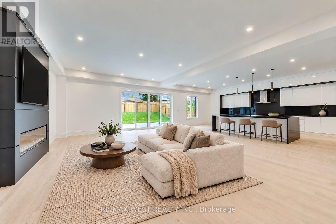
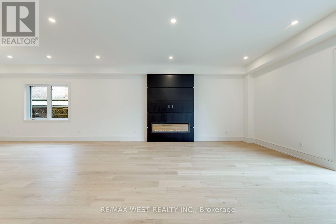
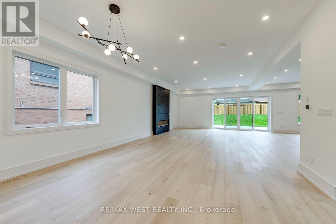
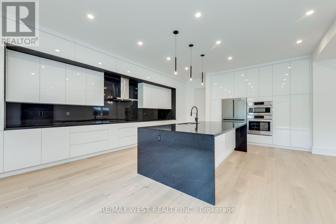
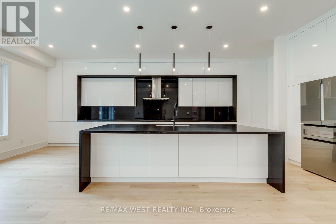
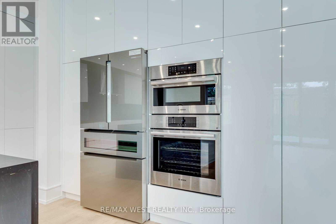
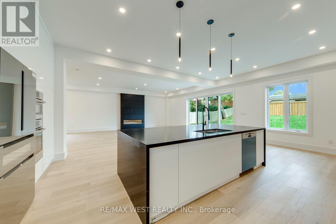
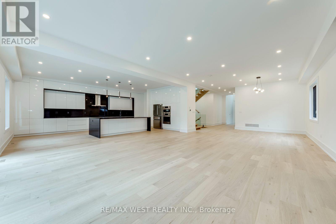
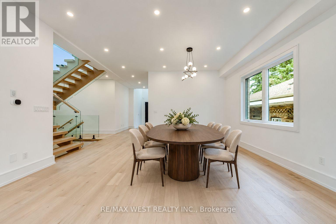
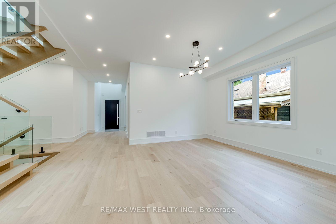
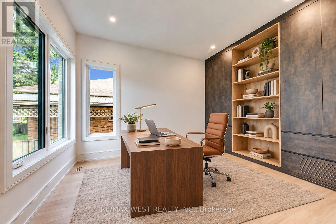
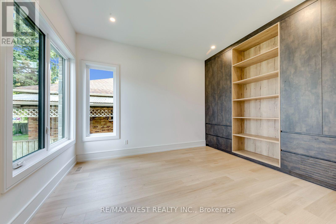
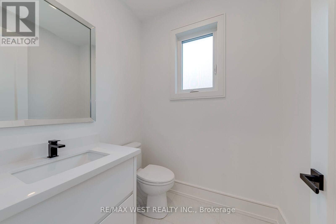
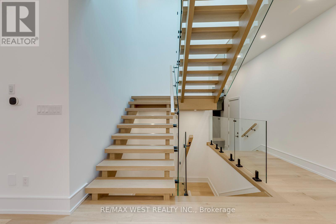
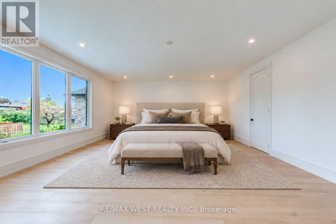
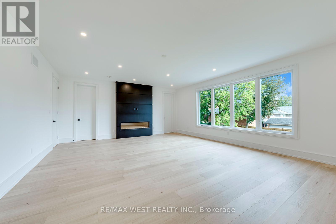
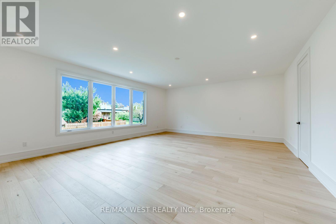
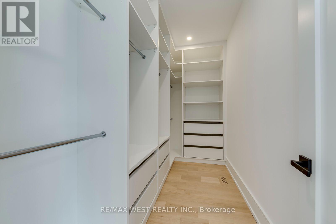
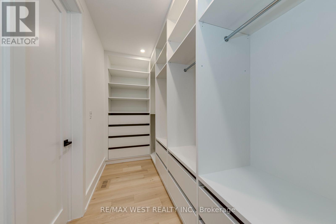
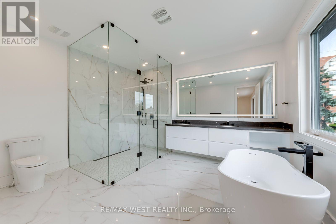
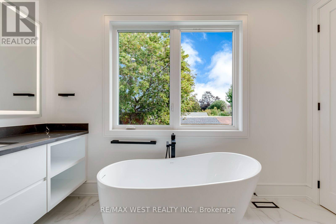
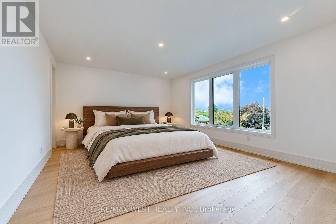
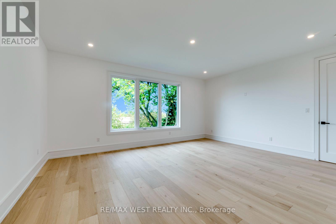
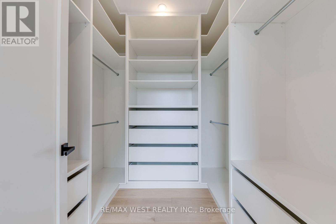
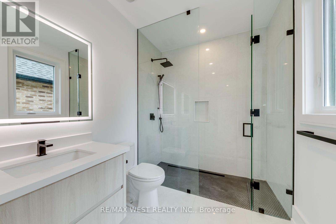
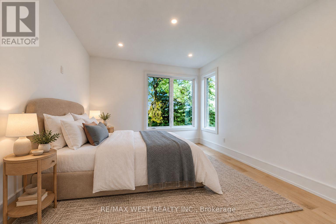
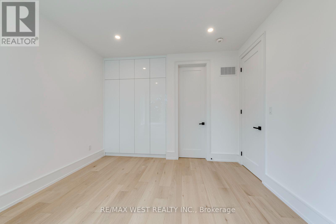
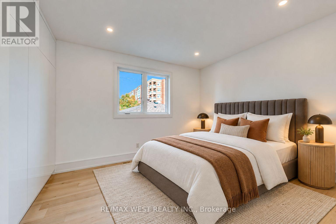
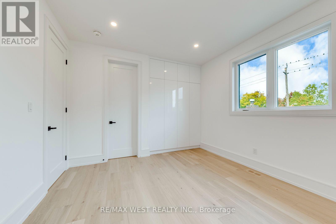
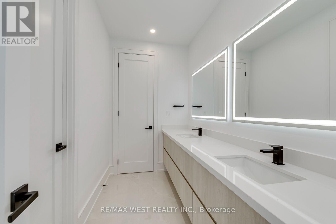
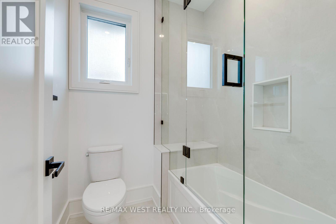
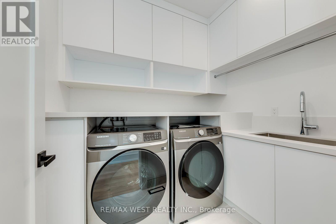
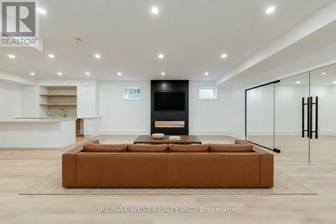
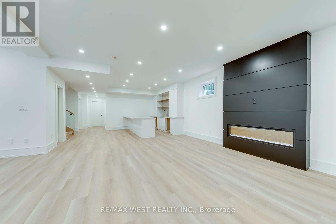
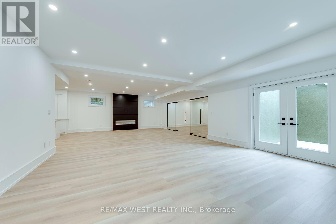
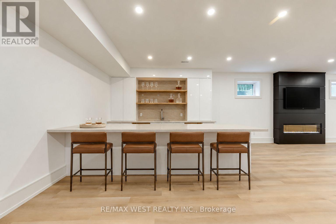
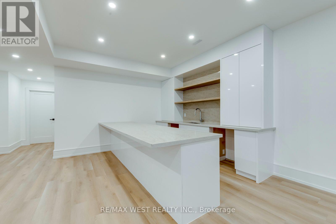
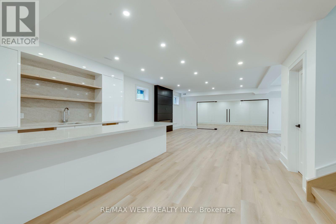
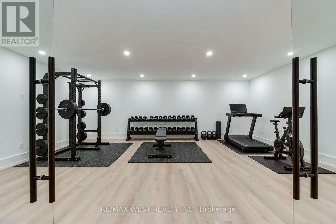
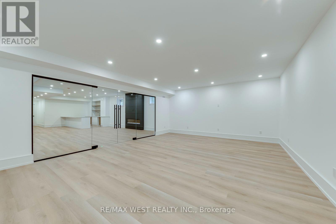
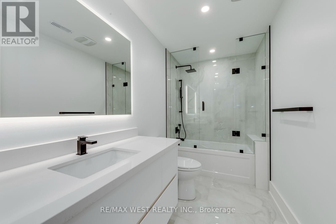
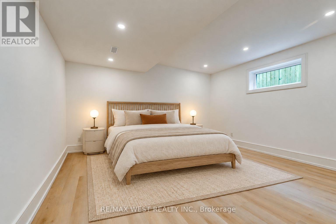
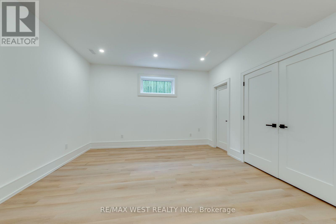
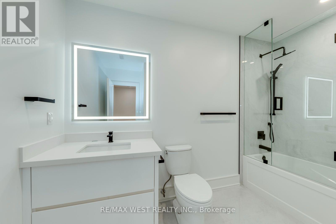
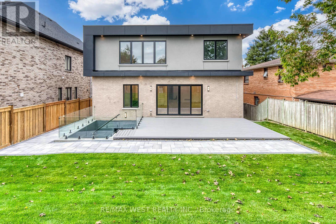
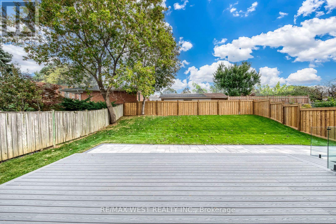
Step inside 3 Amber Crescent and you immediately feel the scale of it. The soaring foyer, skylit open-riser staircase and sunlight filling the main floor make a remarkable first impression. Then you reach the kitchen, with its enormous island, sleek cabinetry and built-in appliances-and you can picture exactly how you'll live here. The living and dining spaces flow around a sleek fireplace, while an office with built-in shelving gives you a beautiful place to work. Newly built with exceptional attention to detail, this home offers more than 6,400 sq ft of finished space across three levels, including over 4,100 above grade. Upstairs, the primary suite is its own escape, with a fireplace, his-and-hers walk-in closets and an ensuite with a freestanding tub, glass shower and double vanity. Three more bedrooms, two more full bathrooms and a laundry room with a sink make the whole floor work beautifully. And downstairs? This is where you realize just how much home you're getting. The wet bar is big enough for everyone to gather around, the recreation room is expansive, and the glass-enclosed gym has real room to move. There's a third fireplace, a fifth bedroom with ensuite, another full bathroom and a walk-up to the backyard. The 2,325 sq ft lower level also has rough-ins for future in-floor heating and a second laundry area. Outside, a deck, stone patio and fenced lawn offer more ways to enjoy the 50 150 ft lot, while a double garage and long driveway make parking easy. Five bedrooms, six bathrooms, three fireplaces, beautiful workmanship throughout, and a Maple Leaf cul-de-sac location near Rainbow Park, Maple Leaf Public School, TTC on Keele and Highway 401. It's hard to leave without imagining yourself here. (id:43681)
房源概要
| MLS® Number | W13842002 |
| 房源类型 | 民宅 |
| 社区名字 | Maple Leaf |
| 附近的便利设施 | 公园, 公共交通, 学校, 医院 |
| 特征 | Cul-de-sac, Lighting, 无地毯, Sump Pump, 亲戚套间 |
| 总车位 | 6 |
| 结构 | Deck, Patio(s) |
详 情
| 浴室 | 6 |
| 地上卧房 | 4 |
| 地下卧室 | 1 |
| 总卧房 | 5 |
| Age | New Building |
| 公寓设施 | Fireplace(s) |
| 家电类 | Garage Door Opener Remote(s), 烤箱 - Built-in, Central Vacuum, Range, Cooktop, 洗碗机, 烘干机, 微波炉, 烤箱, 炉子, 洗衣机, 冰箱 |
| 地下室进展 | 已装修 |
| 地下室功能 | Walk Out |
| 地下室类型 | N/a (finished) |
| 施工种类 | 独立屋 |
| 空调 | 中央空调 |
| 外墙 | 灰泥, 石 |
| Fire Protection | Smoke Detectors |
| 壁炉 | 有 |
| Fireplace Total | 3 |
| Flooring Type | Hardwood |
| 地基类型 | 混凝土 |
| 客人卫生间(不包含洗浴) | 1 |
| 供暖方式 | 天然气 |
| 供暖类型 | 压力热风 |
| 储存空间 | 2 |
| 内部尺寸 | 3500 - 5000 Sqft |
| 类型 | 独立屋 |
| 设备间 | 市政供水 |
车 位
| Garage |
土地
| 英亩数 | 无 |
| 围栏类型 | Fenced Yard |
| 土地便利设施 | 公园, 公共交通, 学校, 医院 |
| Landscape Features | Landscaped |
| 污水道 | Sanitary Sewer |
| 土地深度 | 150 Ft |
| 土地宽度 | 50 Ft |
| 不规则大小 | 50 X 150 Ft |
房 间
| 楼 层 | 类 型 | 长 度 | 宽 度 | 面 积 |
|---|---|---|---|---|
| 二楼 | 主卧 | 7.34 m | 5.79 m | 7.34 m x 5.79 m |
| 二楼 | 第二卧房 | 5.66 m | 4.57 m | 5.66 m x 4.57 m |
| 二楼 | 第三卧房 | 3.58 m | 3.94 m | 3.58 m x 3.94 m |
| 二楼 | Bedroom 4 | 3.58 m | 3.84 m | 3.58 m x 3.84 m |
| 地下室 | Exercise Room | 7.01 m | 5.11 m | 7.01 m x 5.11 m |
| 地下室 | 其它 | 3.68 m | 4.34 m | 3.68 m x 4.34 m |
| 地下室 | Bedroom 5 | 4.9 m | 4.11 m | 4.9 m x 4.11 m |
| 地下室 | 娱乐,游戏房 | 10.85 m | 5.84 m | 10.85 m x 5.84 m |
| 一楼 | 家庭房 | 5.11 m | 6.86 m | 5.11 m x 6.86 m |
| 一楼 | 厨房 | 5.94 m | 4.98 m | 5.94 m x 4.98 m |
| 一楼 | Eating Area | 5.94 m | 2.69 m | 5.94 m x 2.69 m |
| 一楼 | 餐厅 | 5.11 m | 3.76 m | 5.11 m x 3.76 m |
| 一楼 | Office | 3.3 m | 4.29 m | 3.3 m x 4.29 m |
https://www.realtor.ca/real-estate/30343407/3-amber-crescent-toronto-maple-leaf-maple-leaf

The trademarks REALTOR®, REALTORS®, and the REALTOR® logo are controlled by The Canadian Real Estate Association (CREA) and identify real estate professionals who are members of CREA. The trademarks MLS®, Multiple Listing Service® and the associated logos are owned by The Canadian Real Estate Association (CREA) and identify the quality of services provided by real estate professionals who are members of CREA. The trademark DDF® is owned by The Canadian Real Estate Association (CREA) and identifies CREA's Data Distribution Facility (DDF®)
Toronto Real Estate Board
RE/MAX West Realty Inc.
October 22 2026 05:32:25
