
3 - 78 Abela Lane Ajax (Central), Ontario L1T 0C1


$449,999管理费,Insurance, Common Area Maintenance, Parking
$387 每月
管理费,Insurance, Common Area Maintenance, Parking
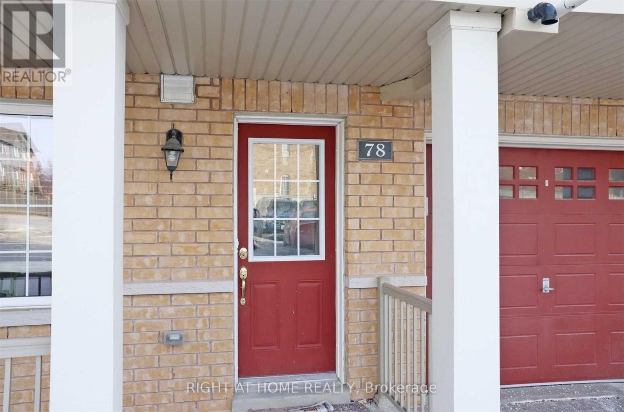
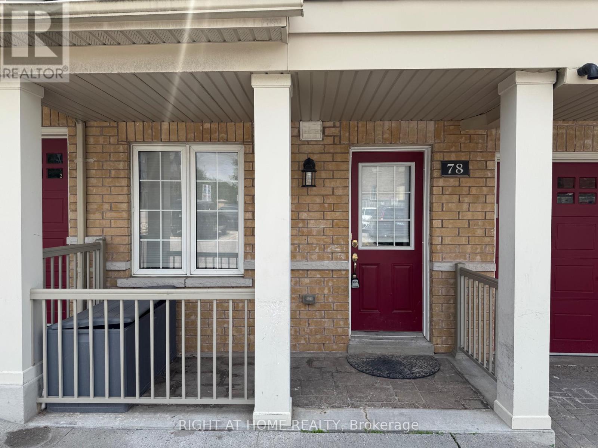
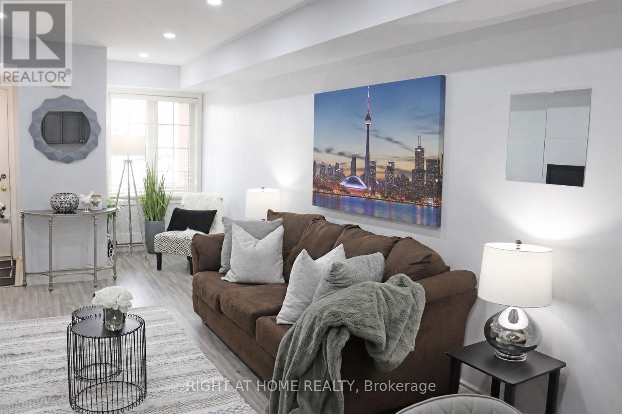
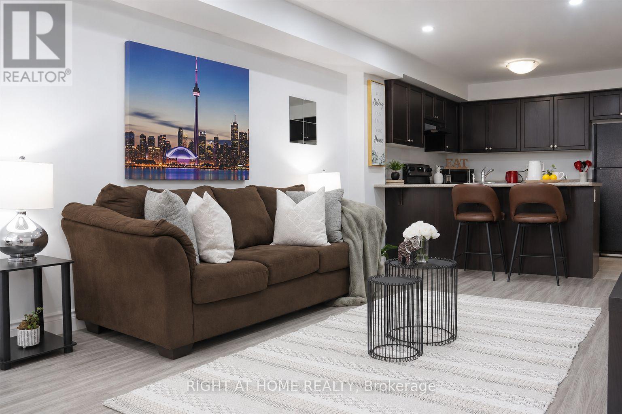
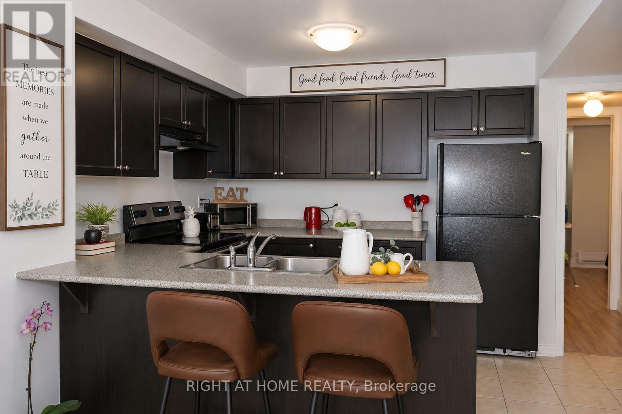
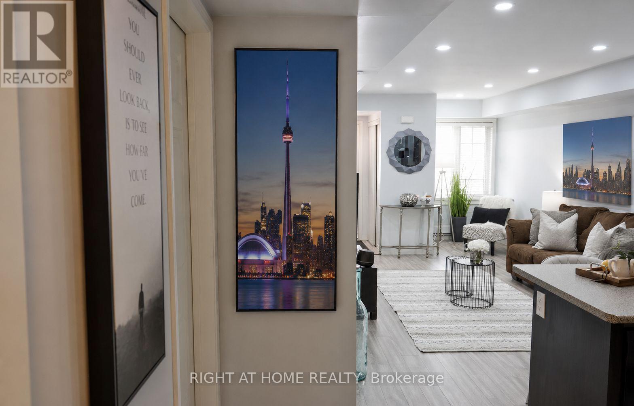
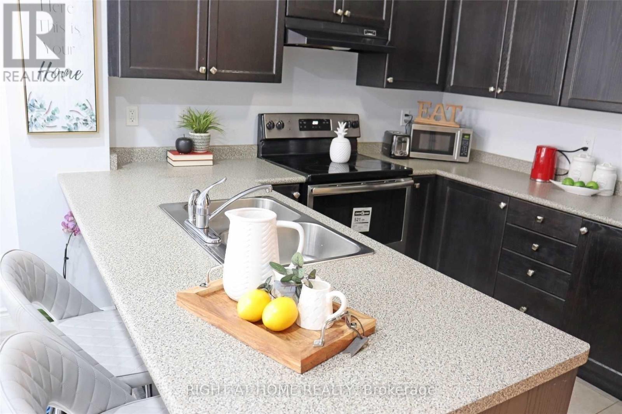
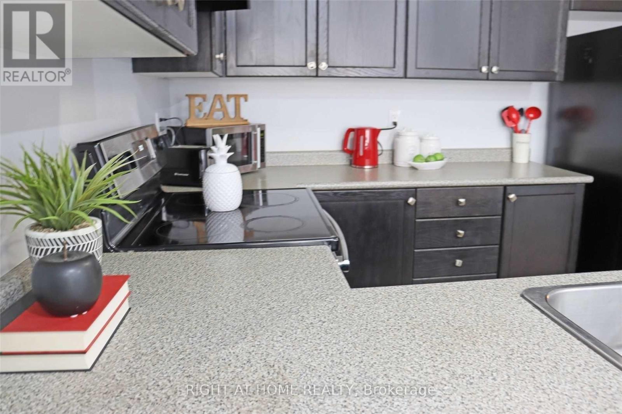
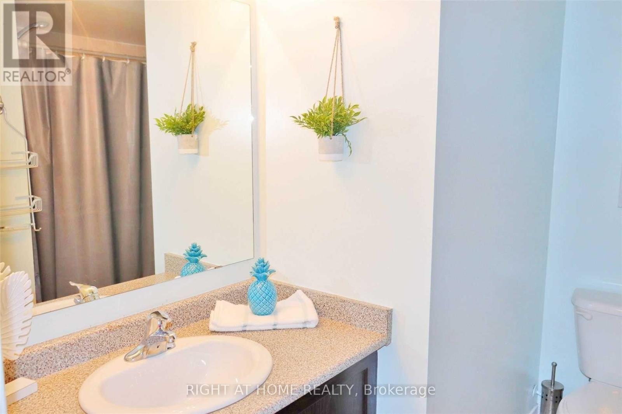
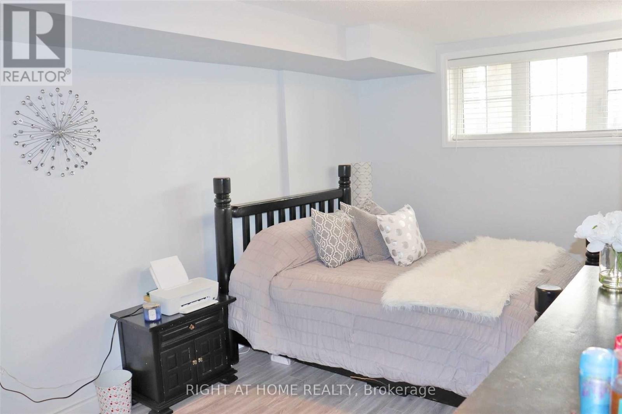
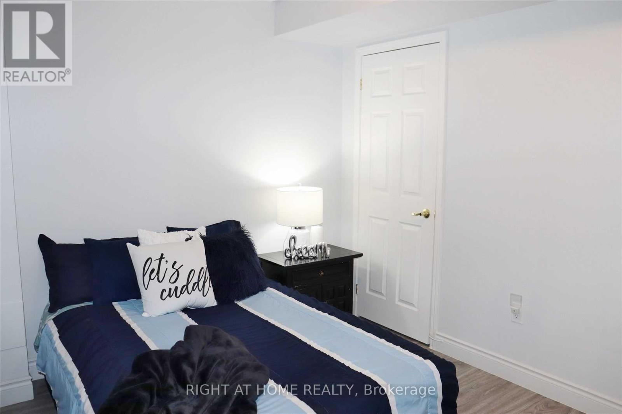
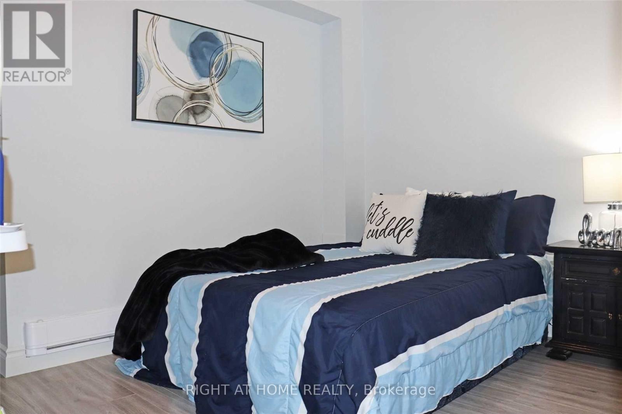
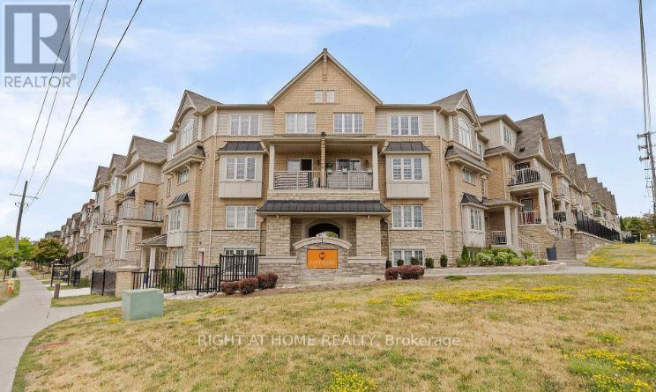
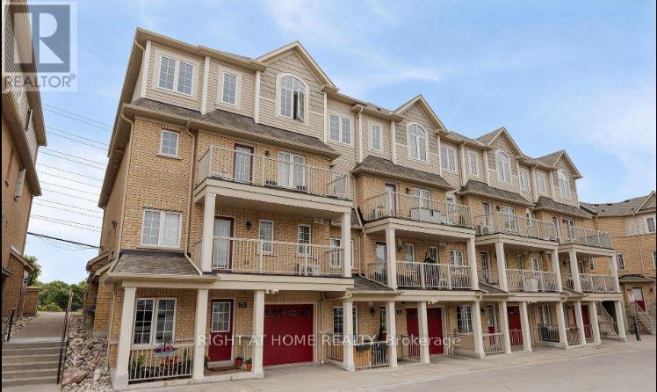
$387 每月Discover this bright and inviting 2-bedroom, 1-bathroom stacked townhouse in the heart of Central Ajax, offering the perfect blend of comfort, style, and convenience. This well-maintained home features an open-concept layout with approximately 900 sq. ft. of living space, ideal for first-time buyers, downsizers, or savvy investors. The spacious eat-in kitchen overlooks the combined living and dining area, creating a functional space for both everyday living and entertaining. Two generously sized bedrooms offer large closets and ample natural light, while tasteful modern finishes, hardwood flooring, pot lights, and an updated bathroom add to the home's appeal. Situated on the ground level for easy access, this move-in-ready residence is just moments from Highway 401, public transit, parks, schools, and Westney Heights Plaza, with shopping, restaurants, and everyday amenities right at your doorstep. An exceptional opportunity to own in one of Ajax's most sought-after communities. (id:43681)
房源概要
| MLS® Number | E13535938 |
| 房源类型 | 民宅 |
| 社区名字 | Central |
| 附近的便利设施 | 学校, 公共交通 |
| 社区特征 | Pets Allowed With Restrictions |
| 设备类型 | 热水器 |
| 总车位 | 1 |
| 租赁设备类型 | 热水器 |
详 情
| 浴室 | 1 |
| 地上卧房 | 2 |
| 总卧房 | 2 |
| Age | 11 To 15 Years |
| 公寓设施 | Visitor Parking |
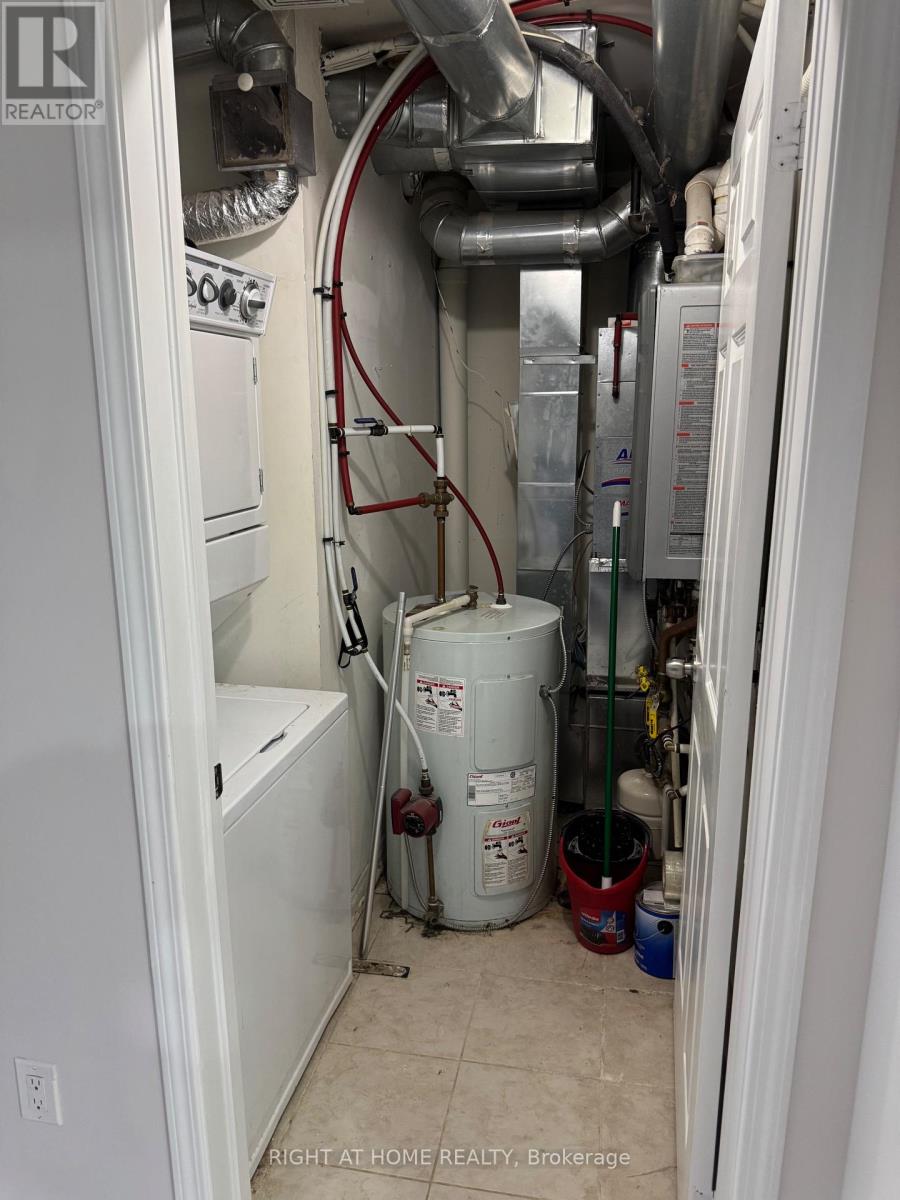
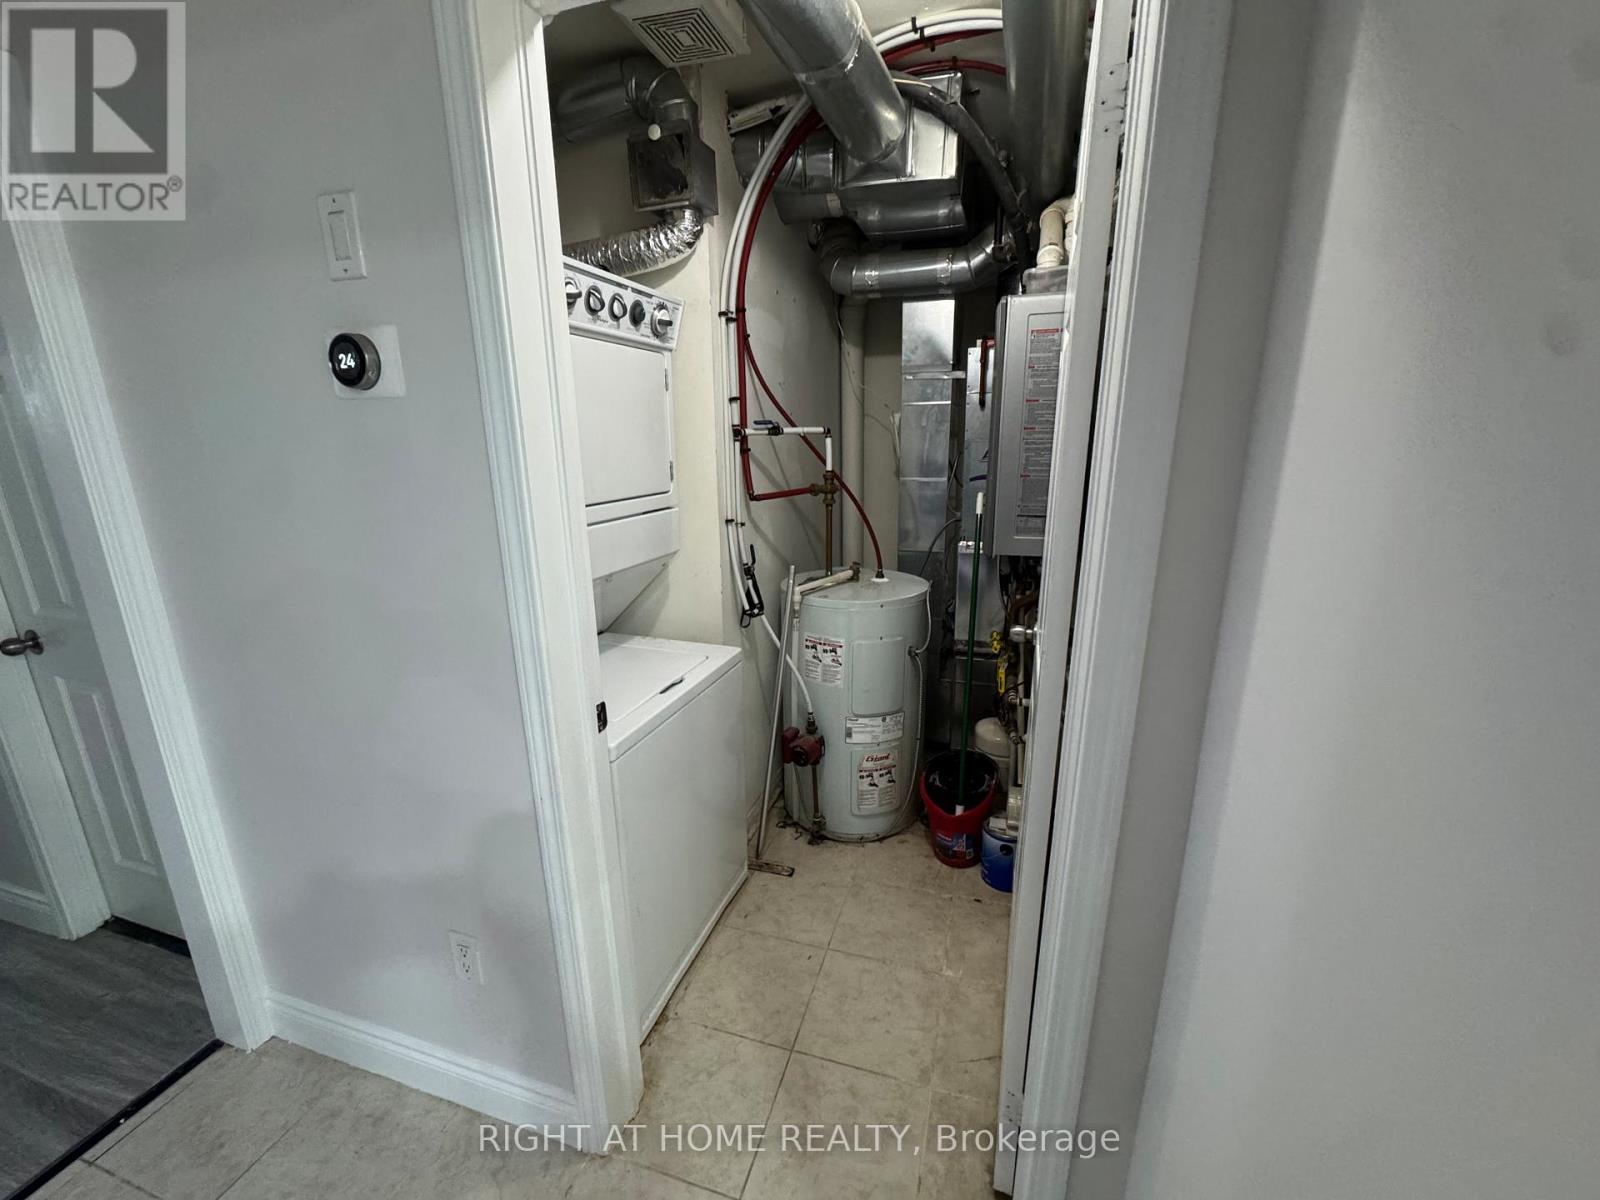
| 家电类 | Blinds, 洗碗机, 烘干机, Hood 电扇, 炉子, 洗衣机, 冰箱 |
| 地下室类型 | 没有 |
| 空调 | 中央空调 |
| 外墙 | 砖 |
| 供暖方式 | 天然气 |
| 供暖类型 | 压力热风 |
| 内部尺寸 | 800 - 899 Sqft |
| 类型 | 联排别墅 |
车 位
| 没有车库 |
土地
| 英亩数 | 无 |
| 土地便利设施 | 学校, 公共交通 |
房 间
| 楼 层 | 类 型 | 长 度 | 宽 度 | 面 积 |
|---|---|---|---|---|
| 一楼 | 家庭房 | 6.5 m | 3.37 m | 6.5 m x 3.37 m |
| 一楼 | 厨房 | 2.96 m | 4.14 m | 2.96 m x 4.14 m |
| 一楼 | 餐厅 | 6.5 m | 3.37 m | 6.5 m x 3.37 m |
| 一楼 | 主卧 | 5.07 m | 3.07 m | 5.07 m x 3.07 m |
| 一楼 | 卧室 | 2.59 m | 3.54 m | 2.59 m x 3.54 m |
| 一楼 | Cold Room | 0.98 m | 0.57 m | 0.98 m x 0.57 m |
https://www.realtor.ca/real-estate/30003526/3-78-abela-lane-ajax-central-central

The trademarks REALTOR®, REALTORS®, and the REALTOR® logo are controlled by The Canadian Real Estate Association (CREA) and identify real estate professionals who are members of CREA. The trademarks MLS®, Multiple Listing Service® and the associated logos are owned by The Canadian Real Estate Association (CREA) and identify the quality of services provided by real estate professionals who are members of CREA. The trademark DDF® is owned by The Canadian Real Estate Association (CREA) and identifies CREA's Data Distribution Facility (DDF®)
Toronto Real Estate Board
Right At Home Realty
July 08 2026 04:31:43
