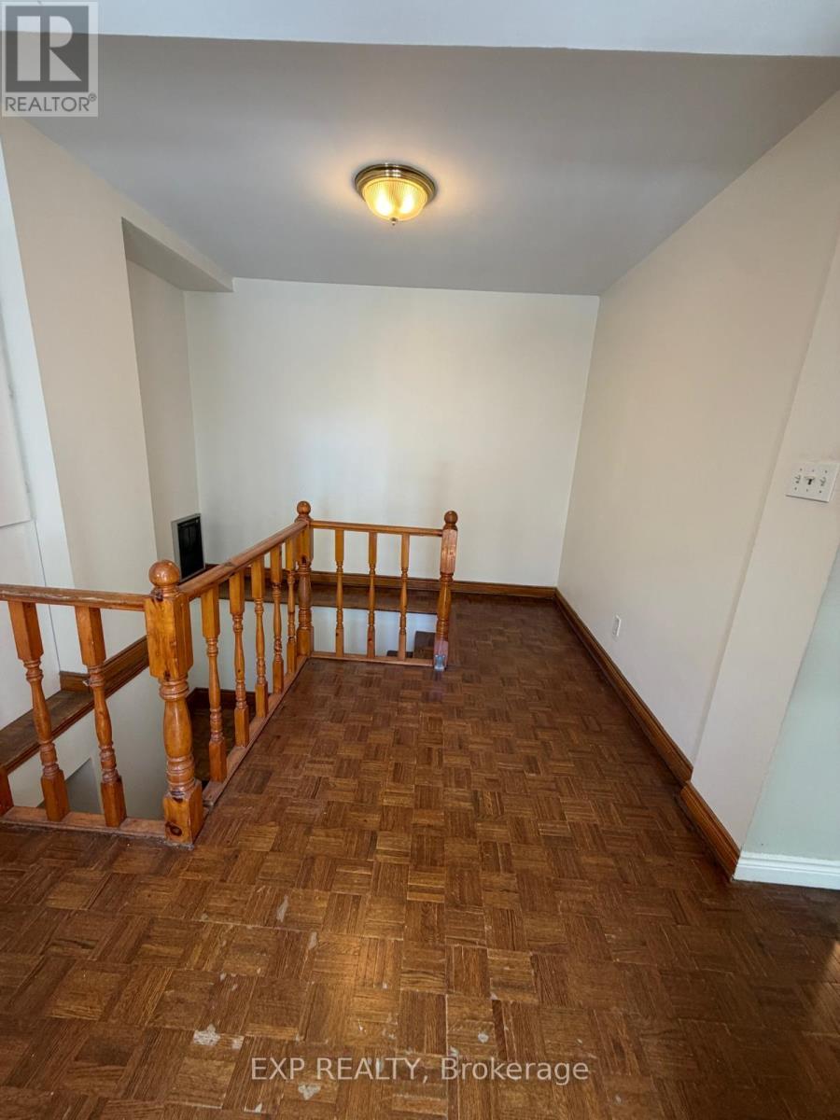
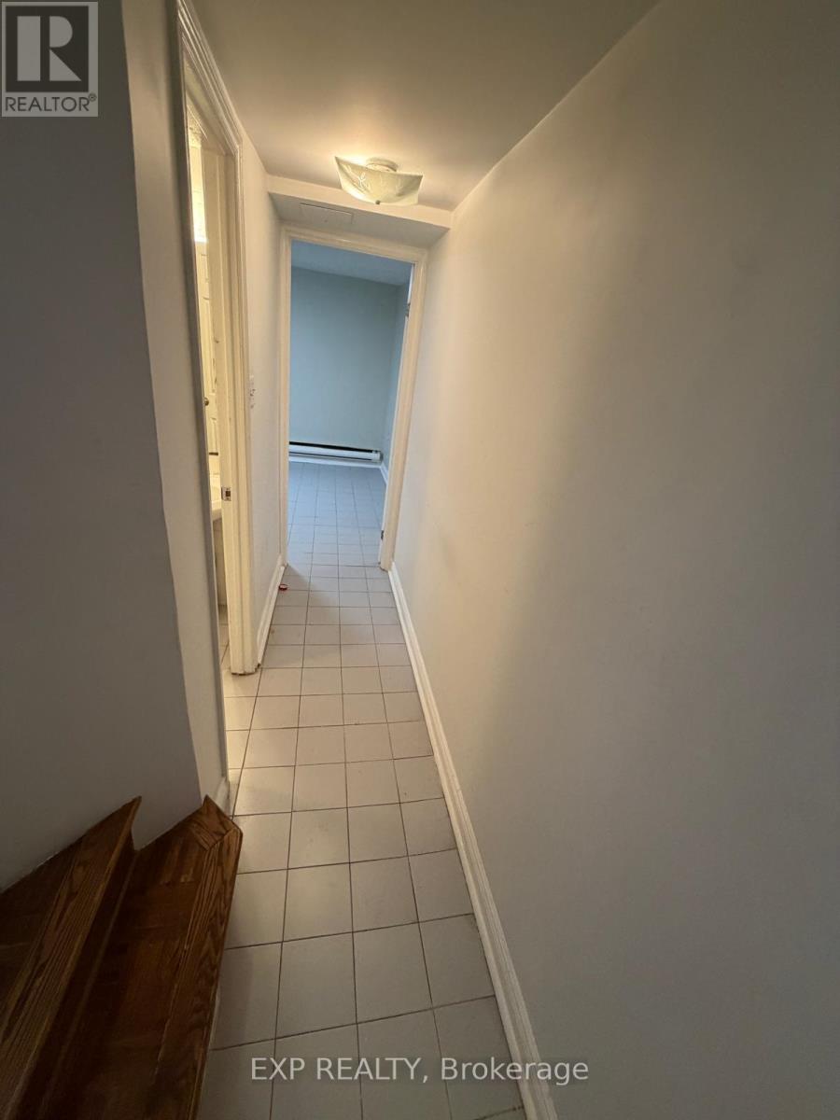
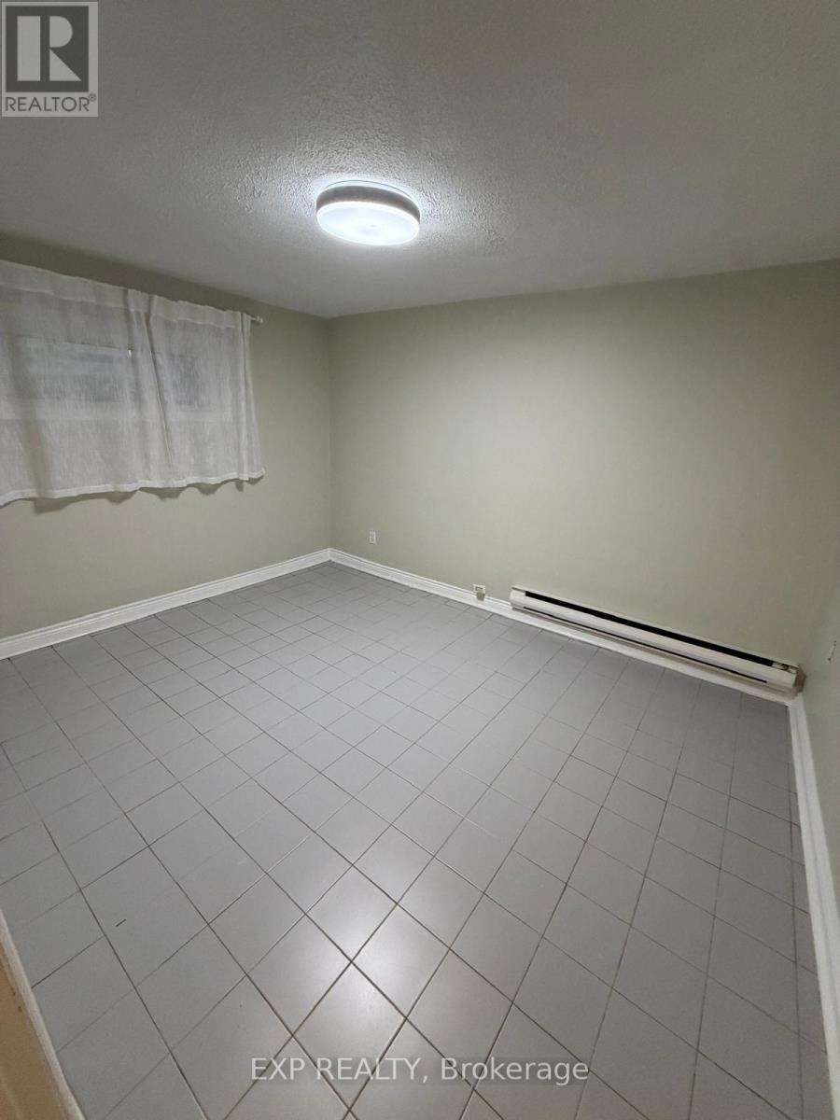
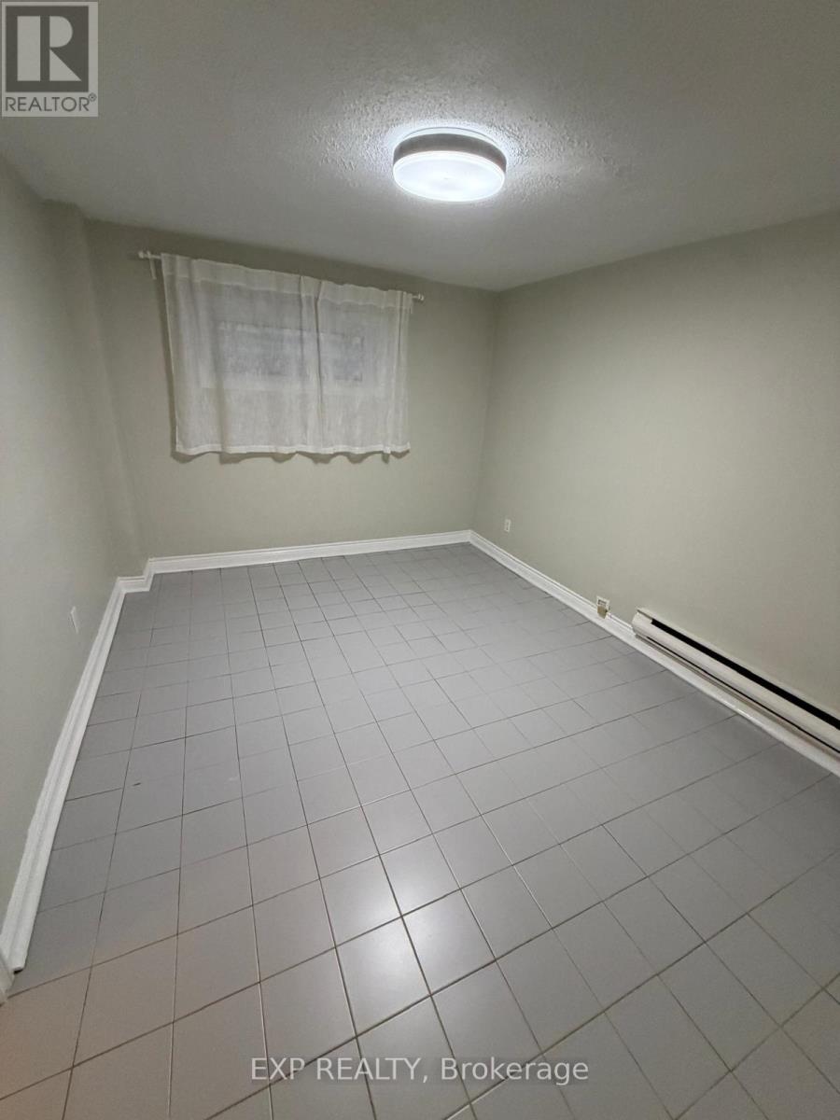
1 卧室
1 浴室
700 - 1100 sqft
中央空调
风热取暖
$1,495 Monthly
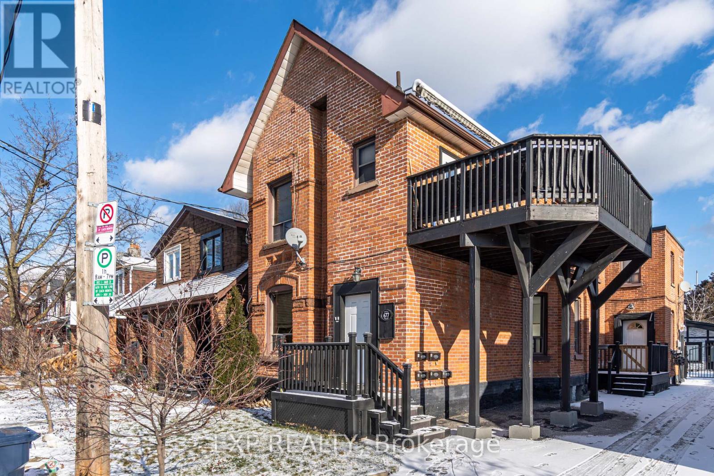
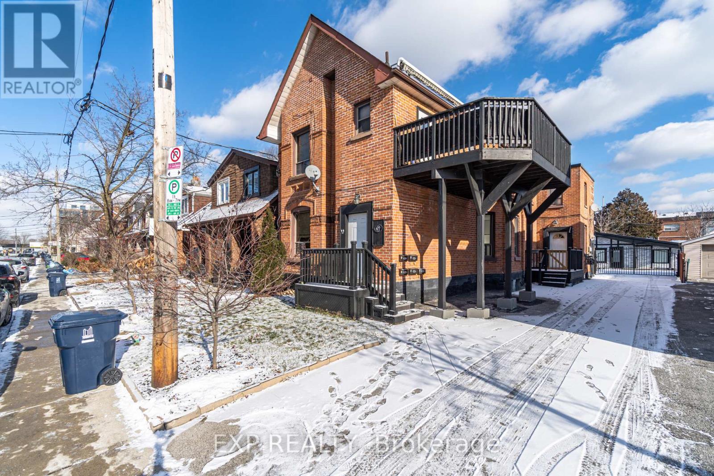
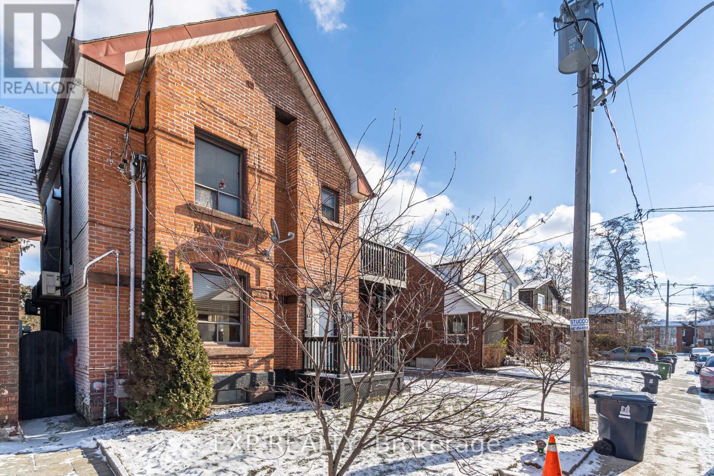
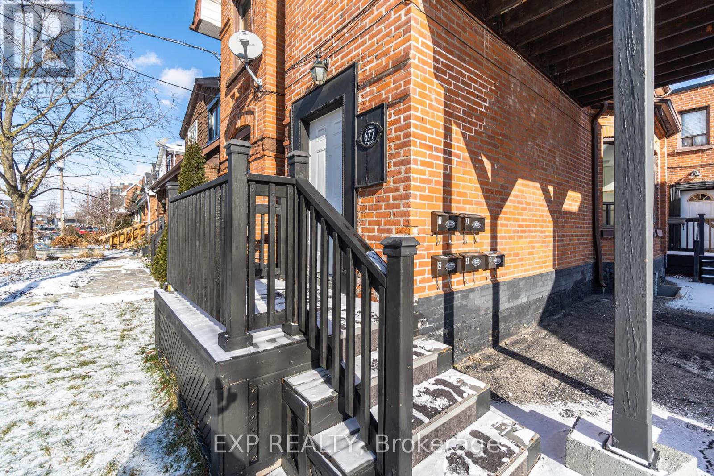
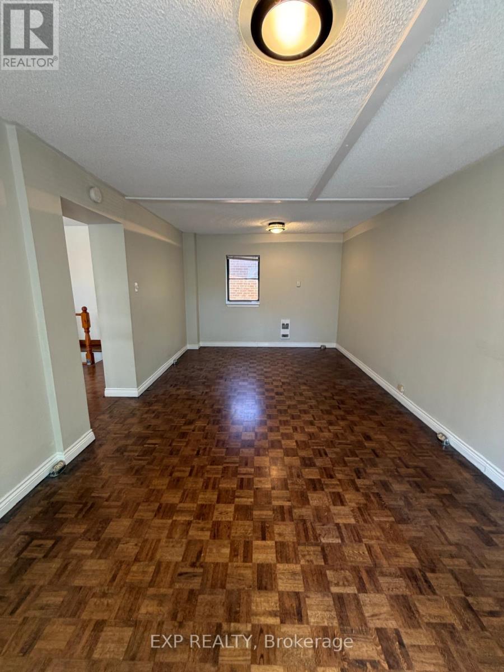
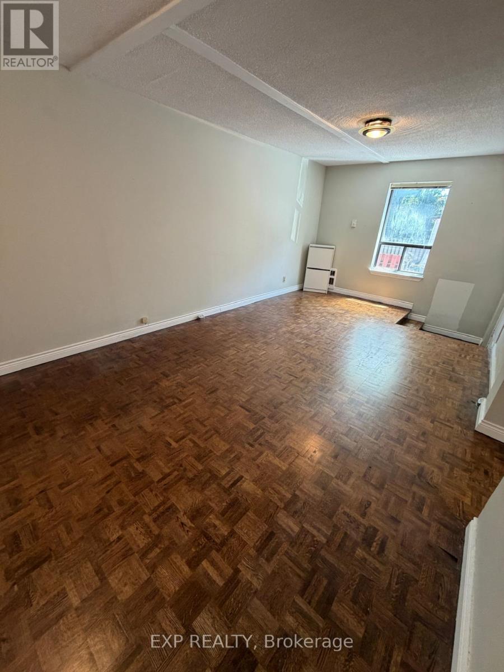
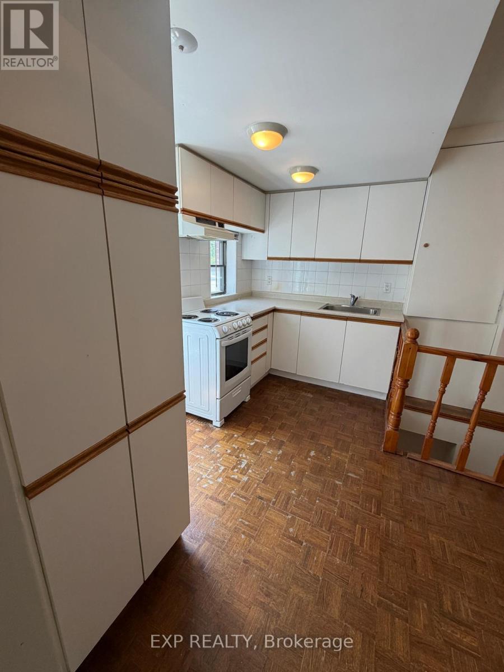
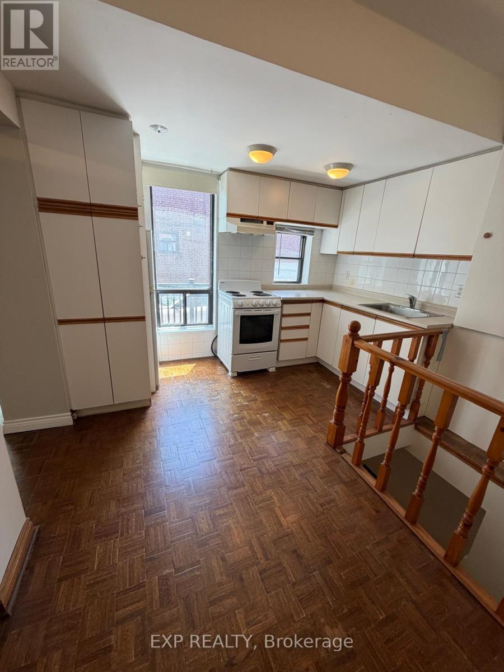
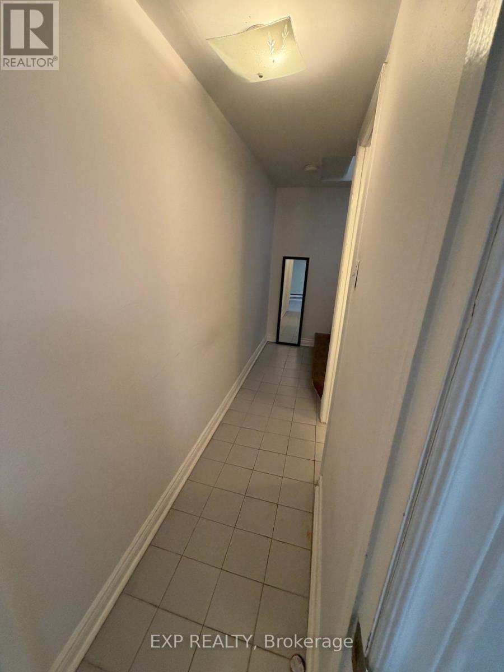
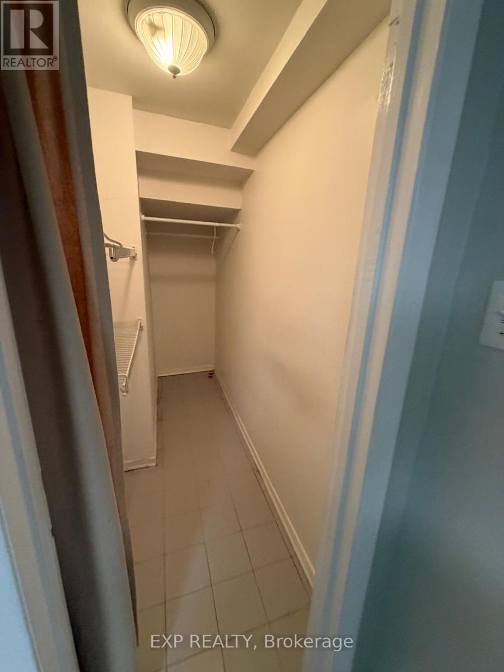
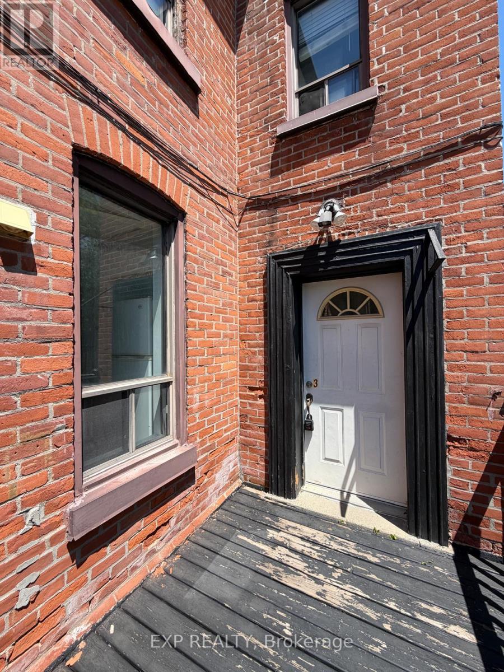
Welcome to 677 Durie Street #3, a beautifully appointed 1-bedroom suite nestled between Bloor West Village, High Park and The Junction. Filled with natural light, this inviting apartment offers a generous bedroom, comfortable living space and a smart, functional layout with plenty of west-end character. Step outside and enjoy some of Toronto's best cafés, restaurants, boutiques and neighbourhood shops, with High Park, Bloor Street West, Dundas West and excellent TTC access all close by. A wonderfully walkable community with everything at your doorstep. Tenant pays hydro. Street parking only. A beautiful space in an exceptional neighbourhood-west-end living at its best! (id:43681)
房源概要
|
MLS® Number
|
W13450652 |
|
房源类型
|
民宅 |
|
社区名字
|
Runnymede-Bloor West Village |
详 情
|
浴室
|
1 |
|
地上卧房
|
1 |
|
总卧房
|
1 |
|
Age
|
51 To 99 Years |
|
地下室进展
|
已装修 |
|
地下室功能
|
Apartment In Basement |
|
地下室类型
|
N/a, N/a (finished) |
|
施工种类
|
独立屋 |
|
空调
|
中央空调 |
|
外墙
|
砖 |
|
Flooring Type
|
Hardwood, Ceramic |
|
地基类型
|
混凝土 |
|
供暖方式
|
电 |
|
供暖类型
|
压力热风 |
|
储存空间
|
3 |
|
内部尺寸
|
700 - 1100 Sqft |
|
类型
|
独立屋 |
|
设备间
|
市政供水 |
车 位
土地
|
英亩数
|
无 |
|
污水道
|
Sanitary Sewer |
|
土地深度
|
100 Ft |
|
土地宽度
|
42 Ft ,1 In |
|
不规则大小
|
42.1 X 100 Ft |
房 间
| 楼 层 |
类 型 |
长 度 |
宽 度 |
面 积 |
|
二楼 |
浴室 |
2.87 m |
1.76 m |
2.87 m x 1.76 m |
|
一楼 |
客厅 |
4.63 m |
5.09 m |
4.63 m x 5.09 m |
|
一楼 |
厨房 |
4.1 m |
2.15 m |
4.1 m x 2.15 m |
|
一楼 |
主卧 |
3.29 m |
3.41 m |
3.29 m x 3.41 m |
设备间
https://www.realtor.ca/real-estate/29910029/3-677-durie-street-toronto-runnymede-bloor-west-village-runnymede-bloor-west-village