
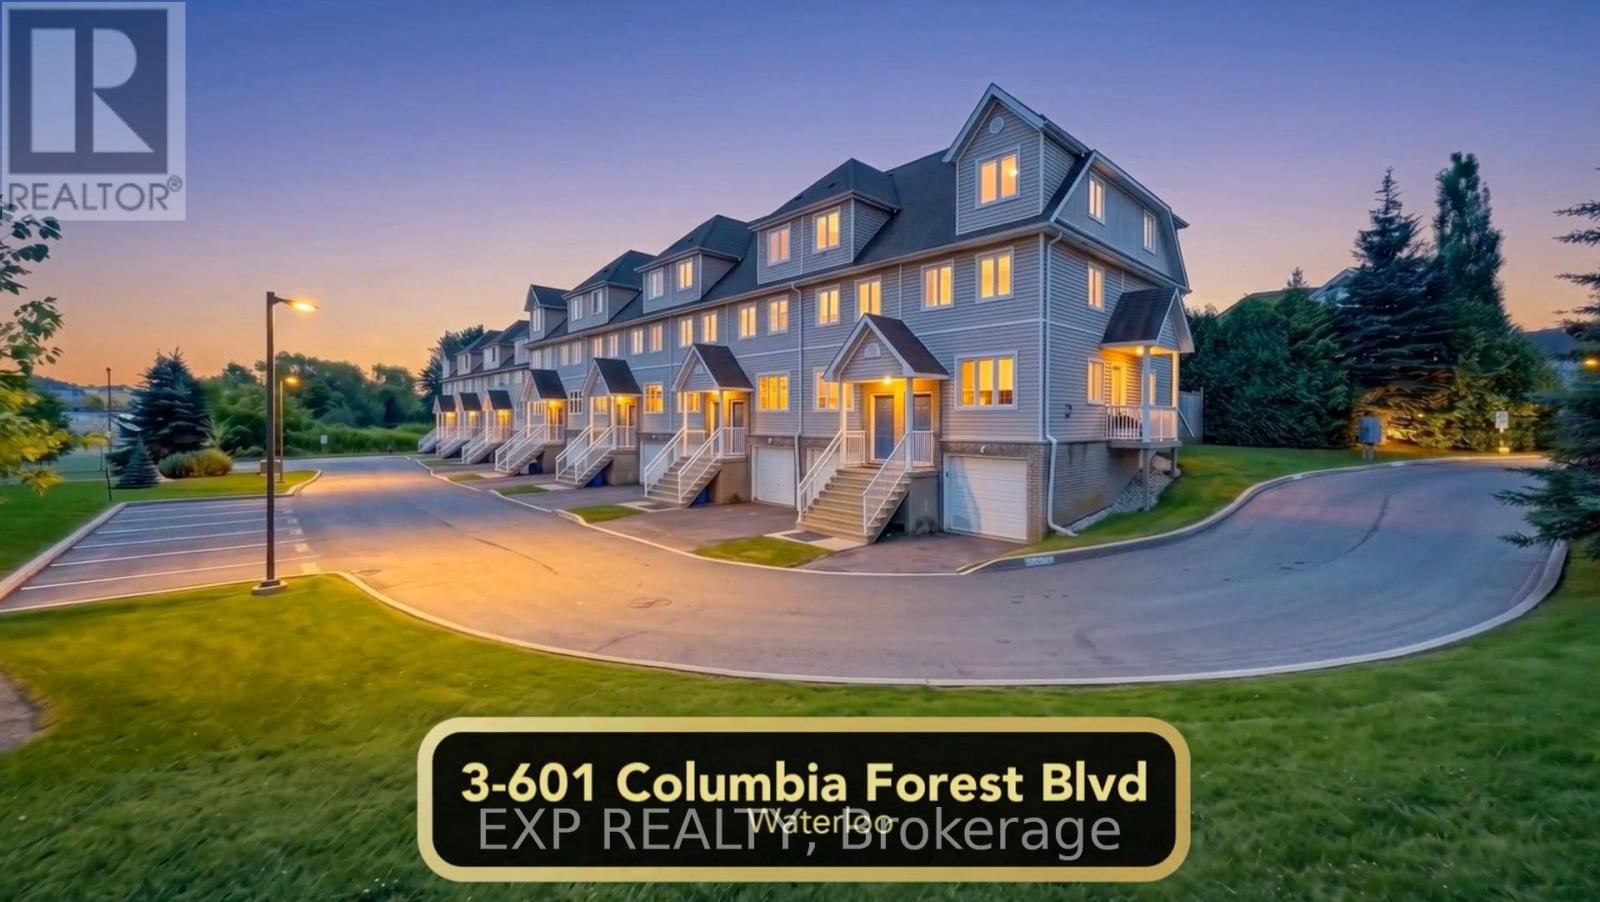
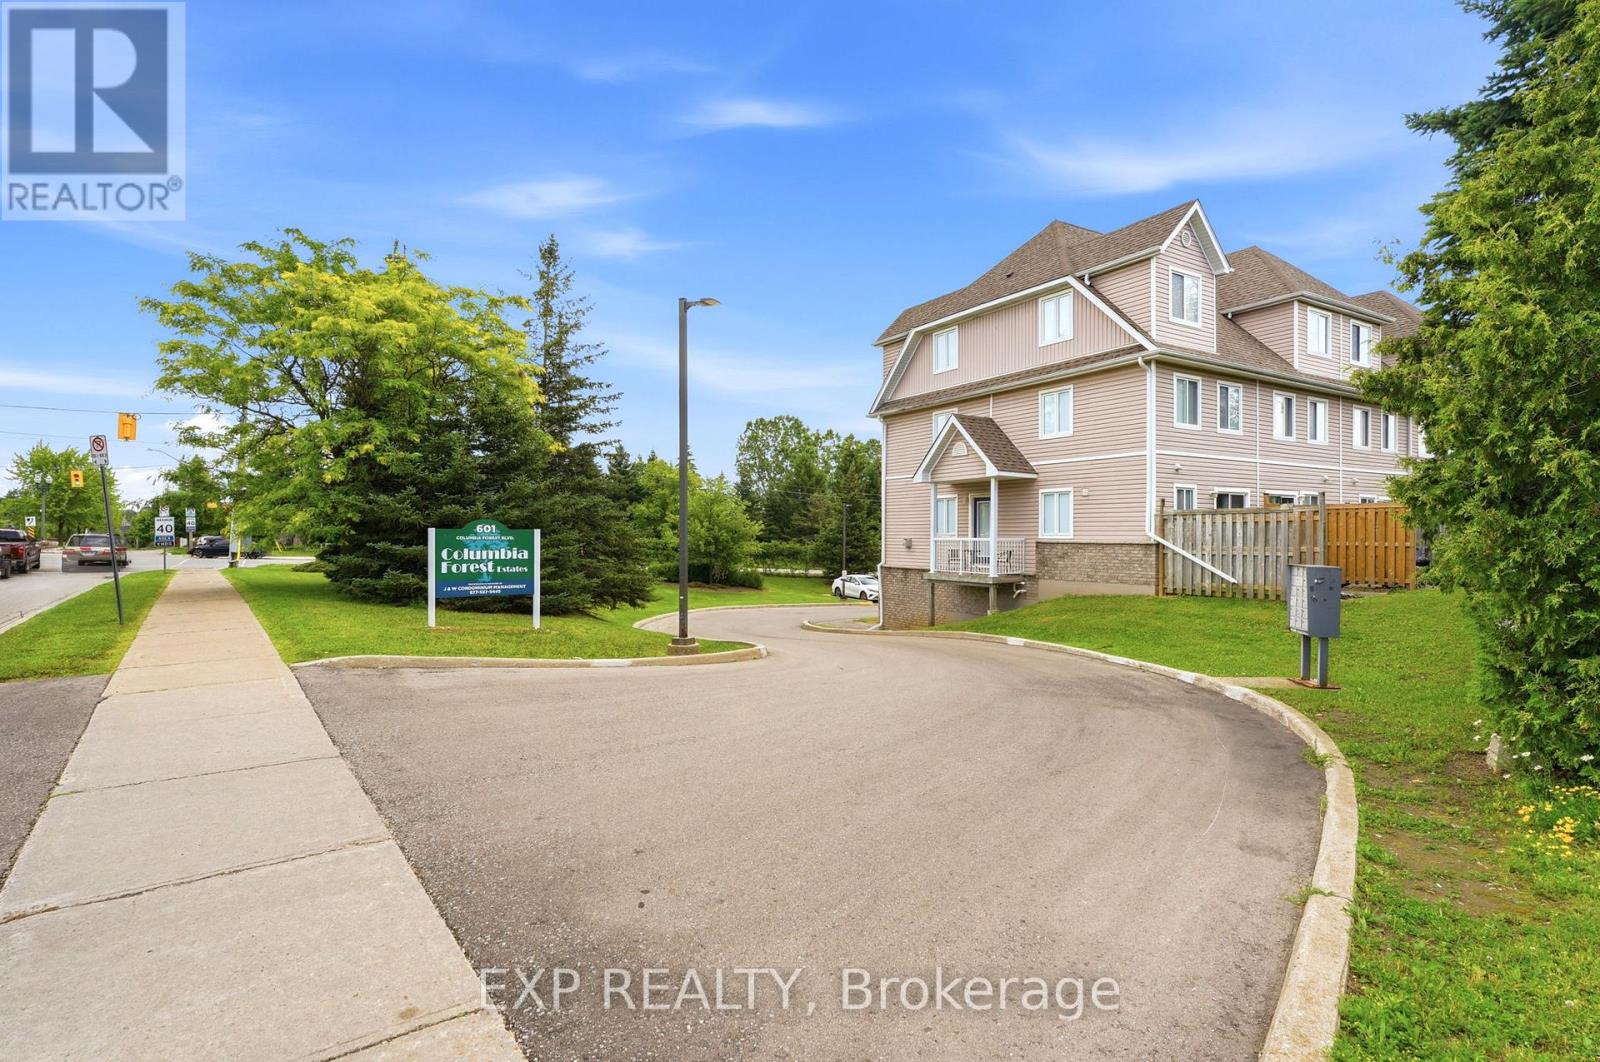
3 - 601 Columbia Forest Boulevard Waterloo, Ontario N2V 2K7


$537,888管理费,Common Area Maintenance, Water, Insurance
$646 每月
管理费,Common Area Maintenance, Water, Insurance
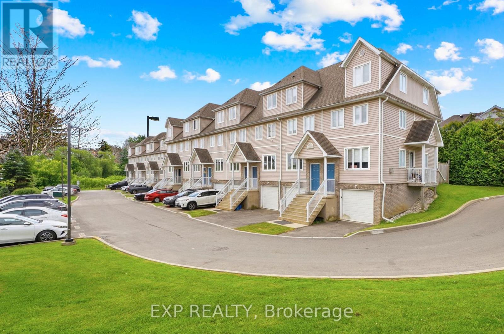
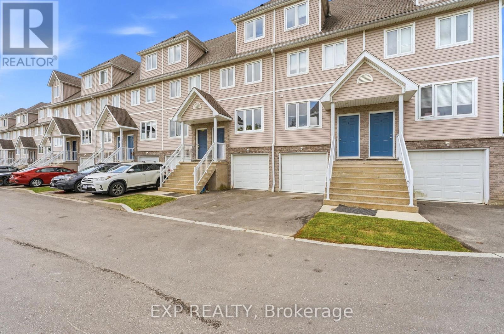
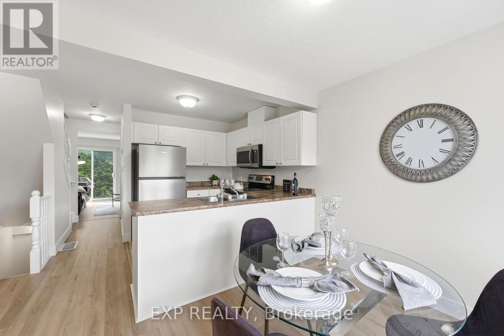
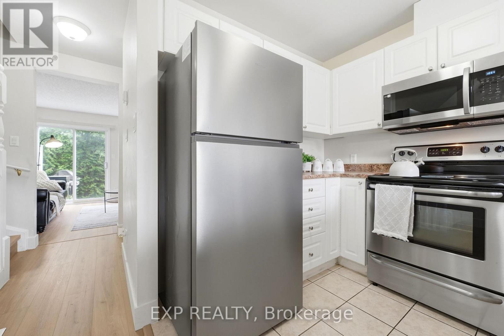
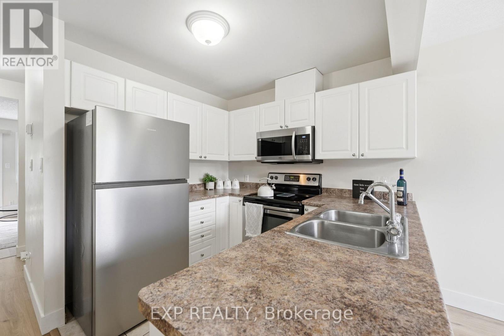
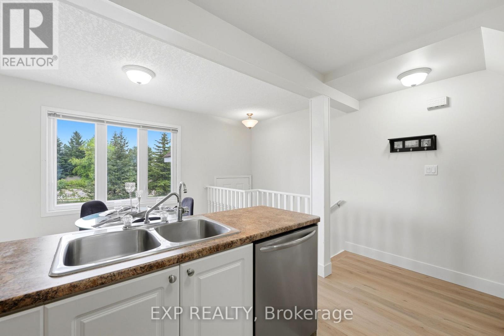
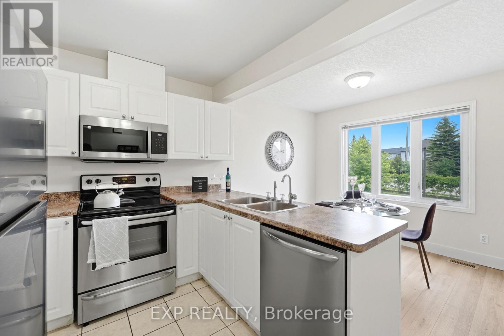
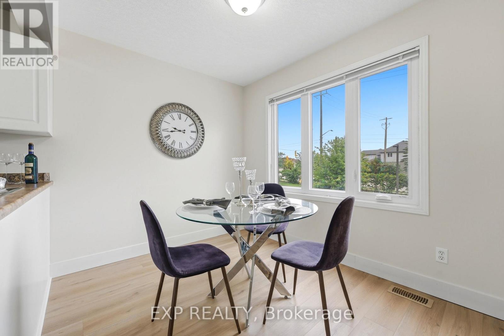
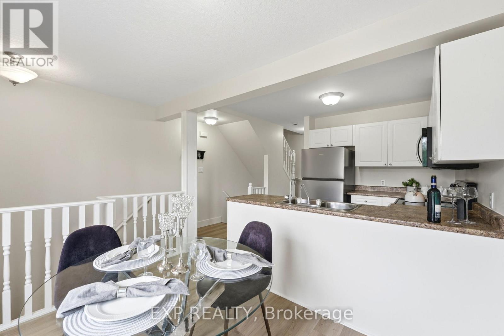
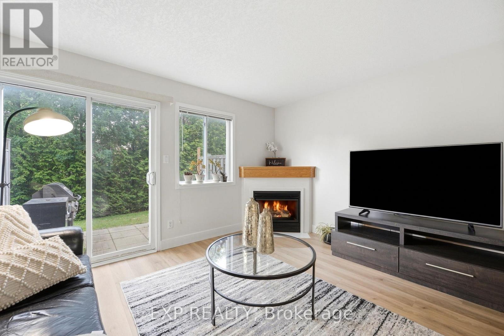
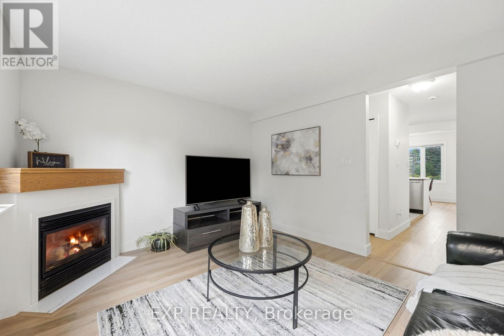
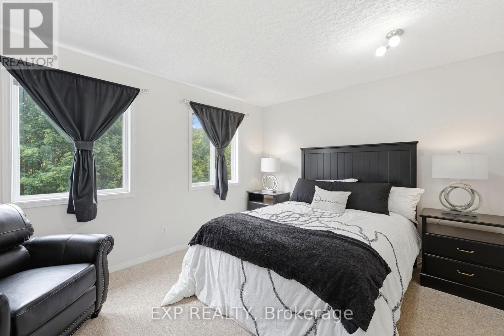
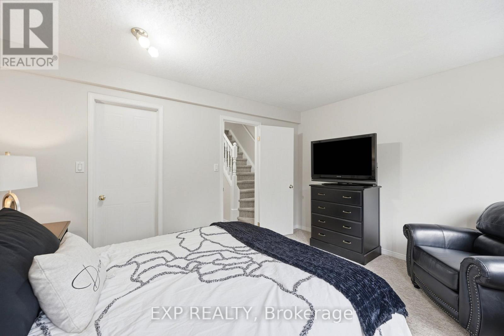
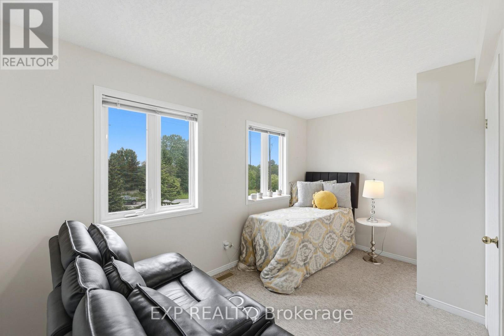
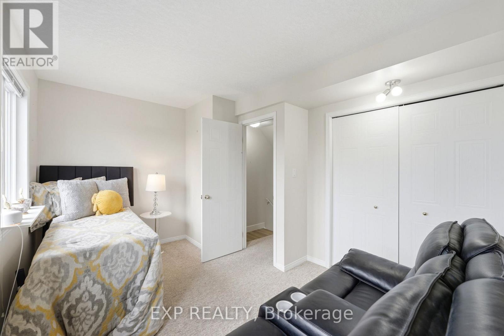
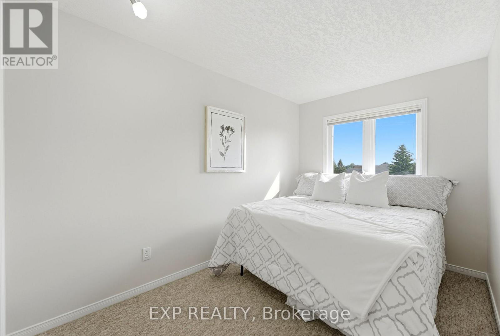
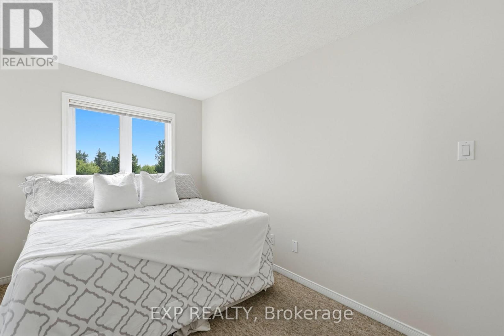
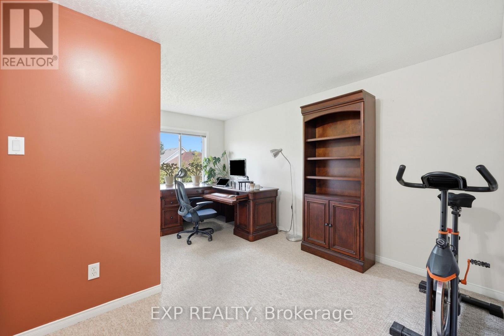
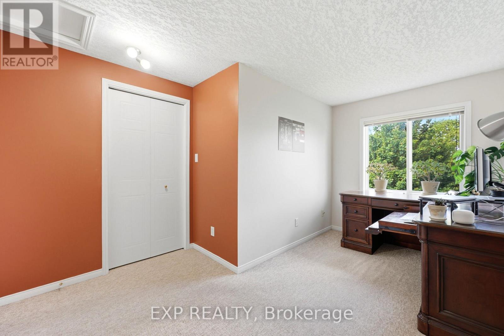
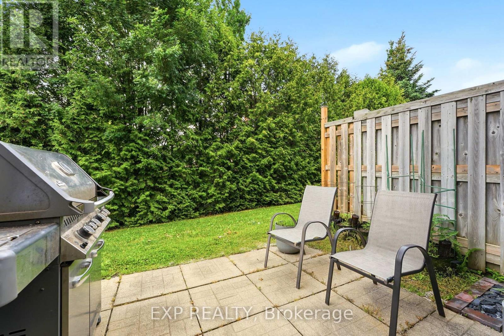
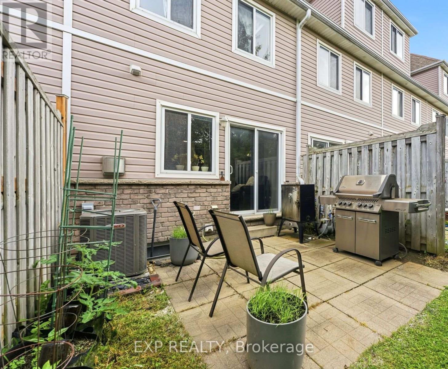
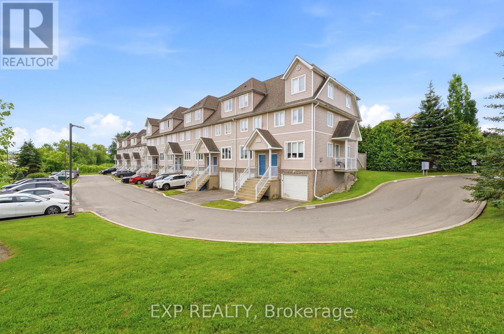
$646 每月4-LEVEL EXECUTIVE FLEX-HOME | DUAL WORK-FROM-HOME OFFICES | TOP VISTA HILLS CATCHMENT! Experience the space and flexibility of a detached home without the $800K price tag or endless weekend upkeep. Situated in prestigious Columbia Forest, this move-in-ready 4-level residence is perfectly tailored for remote professionals, tech couples, and growing families. Executive Space & Versatile Design: Dual Quiet Home Offices: 4 upper-level bedrooms provide private, quiet work-from-home spaces for two remote professionals while keeping a spacious primary suite and guest room intact. Open Main Living: Upgraded luxury flooring, fresh contemporary trim, abundant natural light, and a cozy gas fireplace for effortless relaxing and hosting. Kitchen & Dining: Fully equipped with appliances, including a newer refrigerator and over-the-range microwave. Versatile Lower Level: Direct interior garage access opens to a clean utility, laundry, and gear-storage center-ideal for a bonus hobby space, home gym, or quiet retreat without cluttering your primary living floors. Capital Upgrades & Lock-and-Leave Freedom: Mechanical Peace of Mind: Fully owned high-efficiency furnace and central A/C installed in 2024, plus a brand-new modern front entry door. Outdoor Living: Private rear patio with natural gas BBQ hookup backing directly onto Waterloo's scenic Geo-Time Trail network. Low-Maintenance Lifestyle: Spend weekends enjoying life while lawn maintenance, snow clearing, and exterior upkeep are taken care of for you. Unbeatable West Waterloo Setting: Located directly within the top-ranked school catchments for Vista Hills Public School and Laurel Heights Secondary School. Just minutes to Waterloo's tech core, UW, Laurier, The Boardwalk, Costco, public transit, community/rec centre's, place of worship & more! (id:43681)
房源概要
| MLS® Number | X13757816 |
| 房源类型 | 民宅 |
| 社区特征 | Pets Allowed With Restrictions |
| 设备类型 | 热水器 |
| 总车位 | 2 |
| 租赁设备类型 | 热水器 |
| 结构 | Porch, Patio(s) |
详 情
| 浴室 | 3 |
| 地上卧房 | 4 |
| 地下卧室 | 1 |
| 总卧房 | 5 |
| 公寓设施 | Fireplace(s) |
| 家电类 | Garage Door Opener Remote(s), Water Heater, 洗碗机, 微波炉, Range, 炉子, 窗帘, 冰箱 |
| 地下室进展 | 已装修 |
| 地下室类型 | 全完工 |
| 空调 | 中央空调 |
| 外墙 | 铝壁板, 砖 |
| 壁炉 | 有 |
| Flooring Type | Tile, Vinyl |
| 地基类型 | 混凝土浇筑 |
| 客人卫生间(不包含洗浴) | 1 |
| 供暖方式 | 天然气 |
| 供暖类型 | 压力热风 |
| 储存空间 | 3 |
| 内部尺寸 | 1400 - 1599 Sqft |
| 类型 | 联排别墅 |
车 位
| Garage |
土地
| 英亩数 | 无 |
房 间
| 楼 层 | 类 型 | 长 度 | 宽 度 | 面 积 |
|---|---|---|---|---|
| 二楼 | 主卧 | 3.62 m | 4.07 m | 3.62 m x 4.07 m |
| 二楼 | 卧室 | 2.74 m | 4.07 m | 2.74 m x 4.07 m |
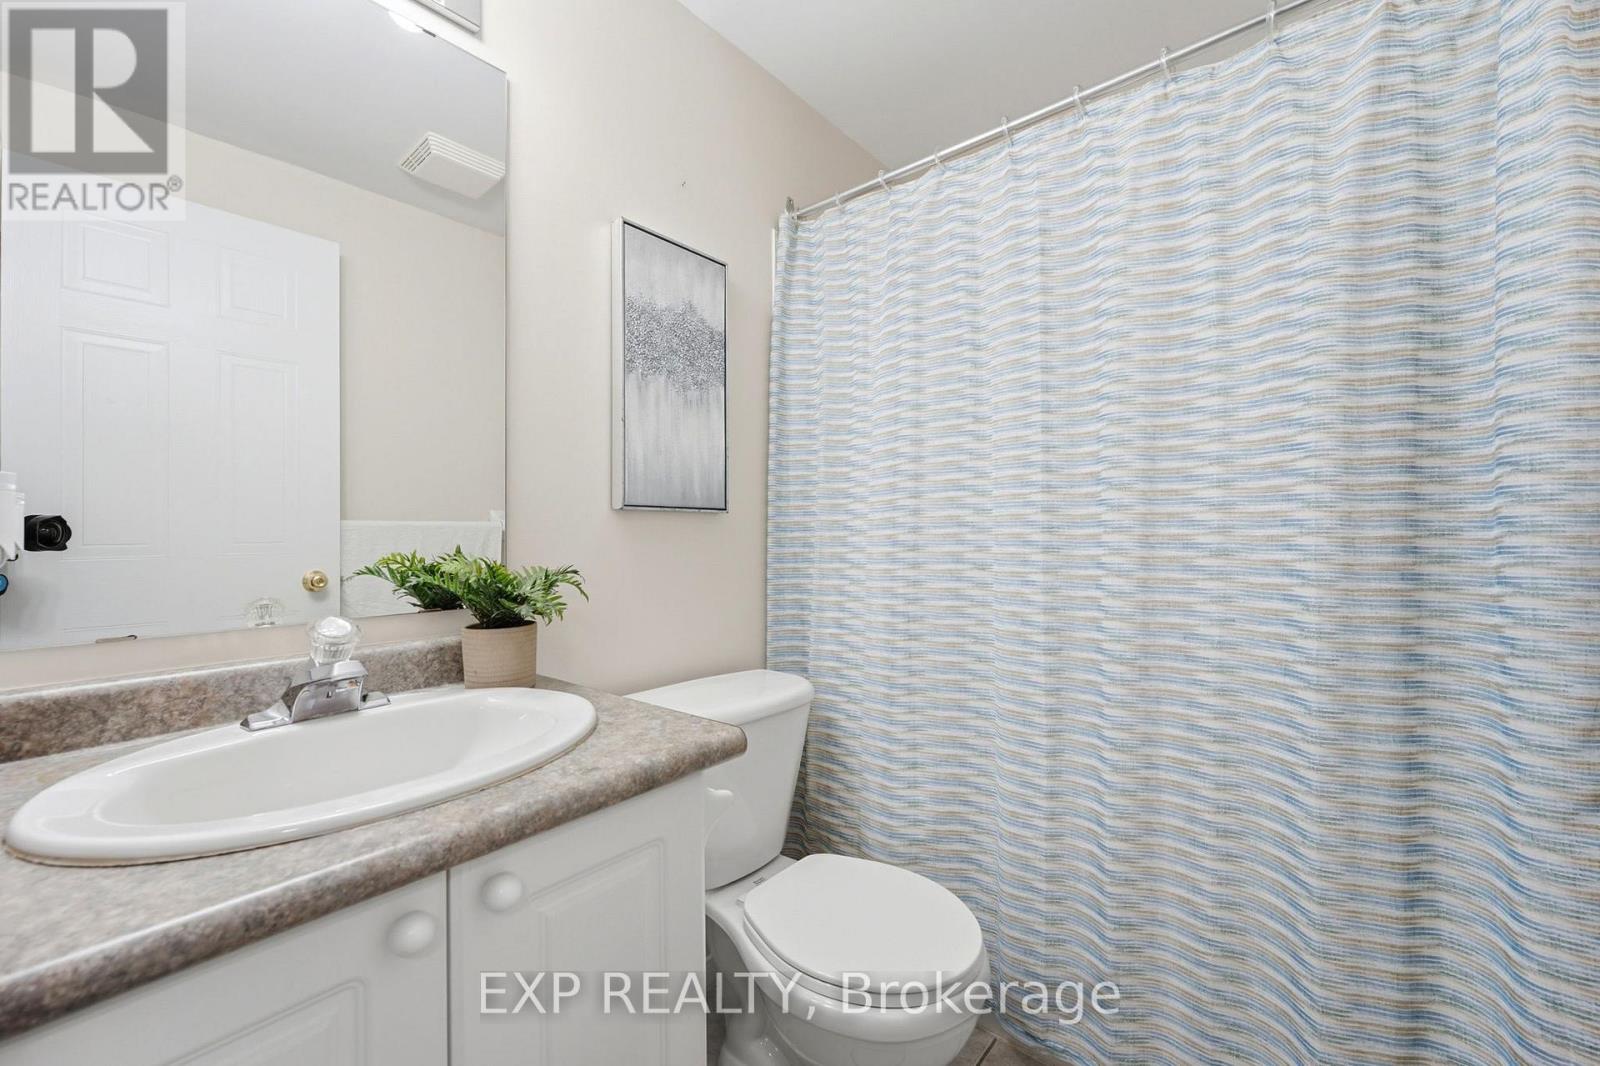
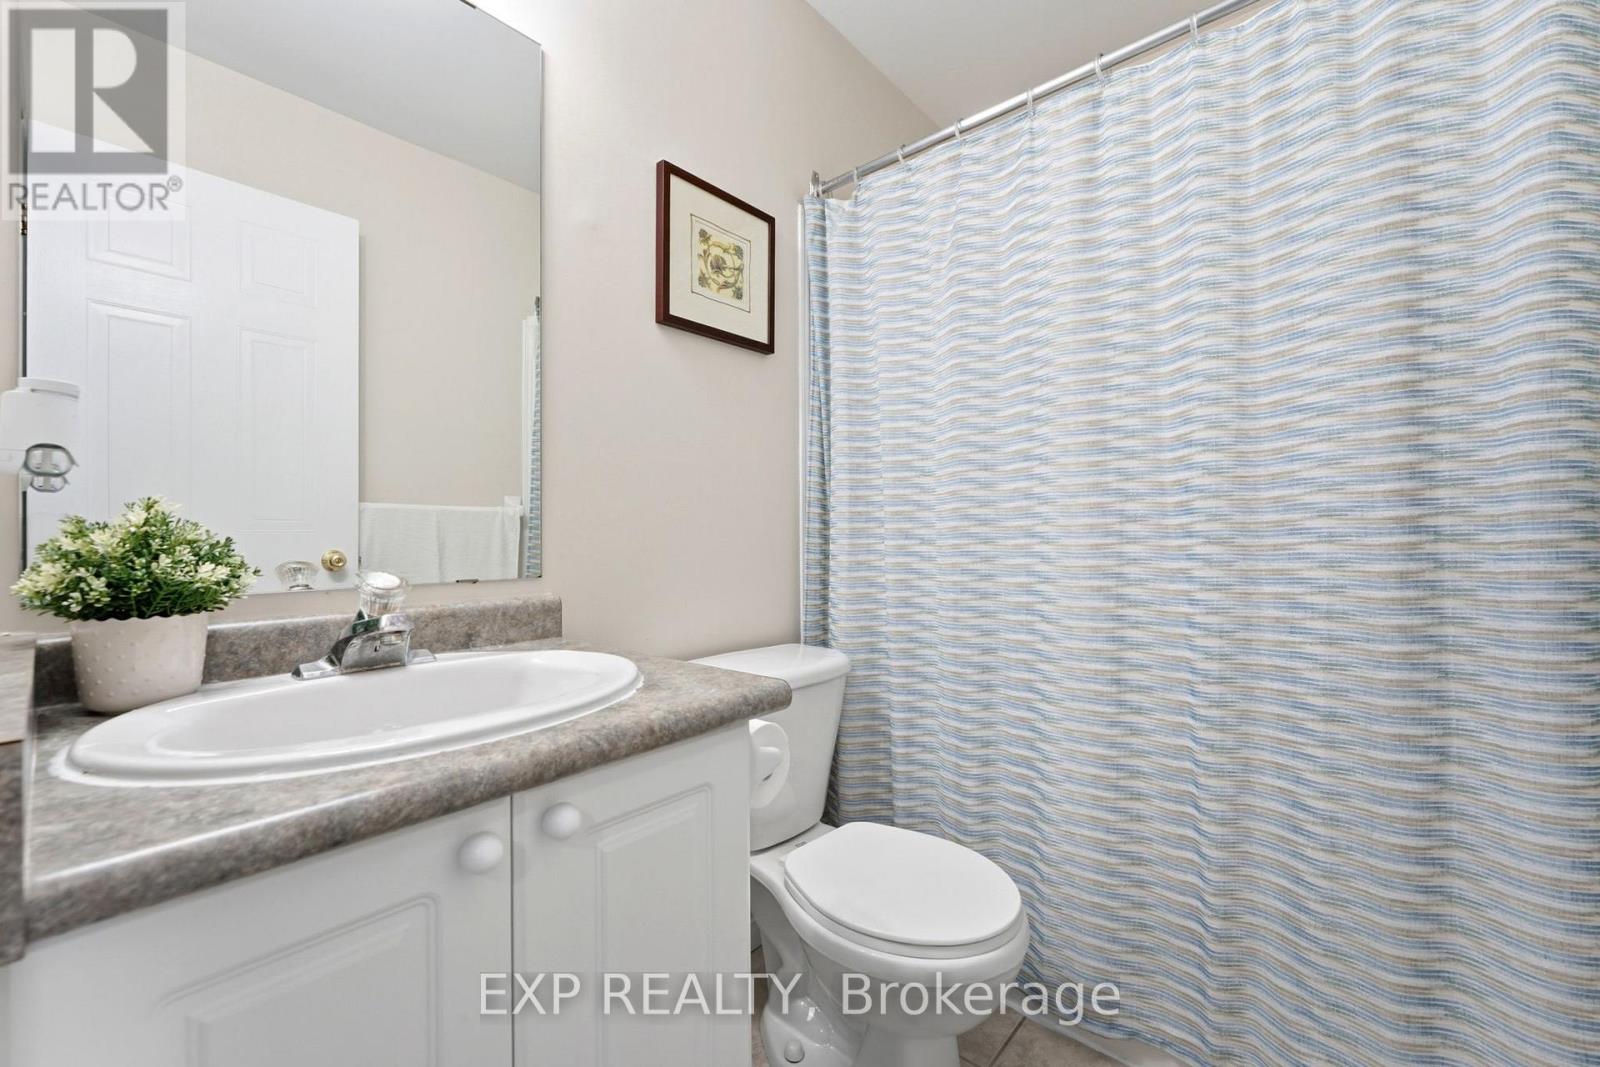
| 二楼 | 浴室 | 2.14 m | 1.48 m | 2.14 m x 1.48 m |
| 三楼 | 卧室 | 3.09 m | 4.13 m | 3.09 m x 4.13 m |
| 三楼 | 卧室 | 2.14 m | 4.21 m | 2.14 m x 4.21 m |
| 三楼 | 浴室 | 2.14 m | 1.45 m | 2.14 m x 1.45 m |
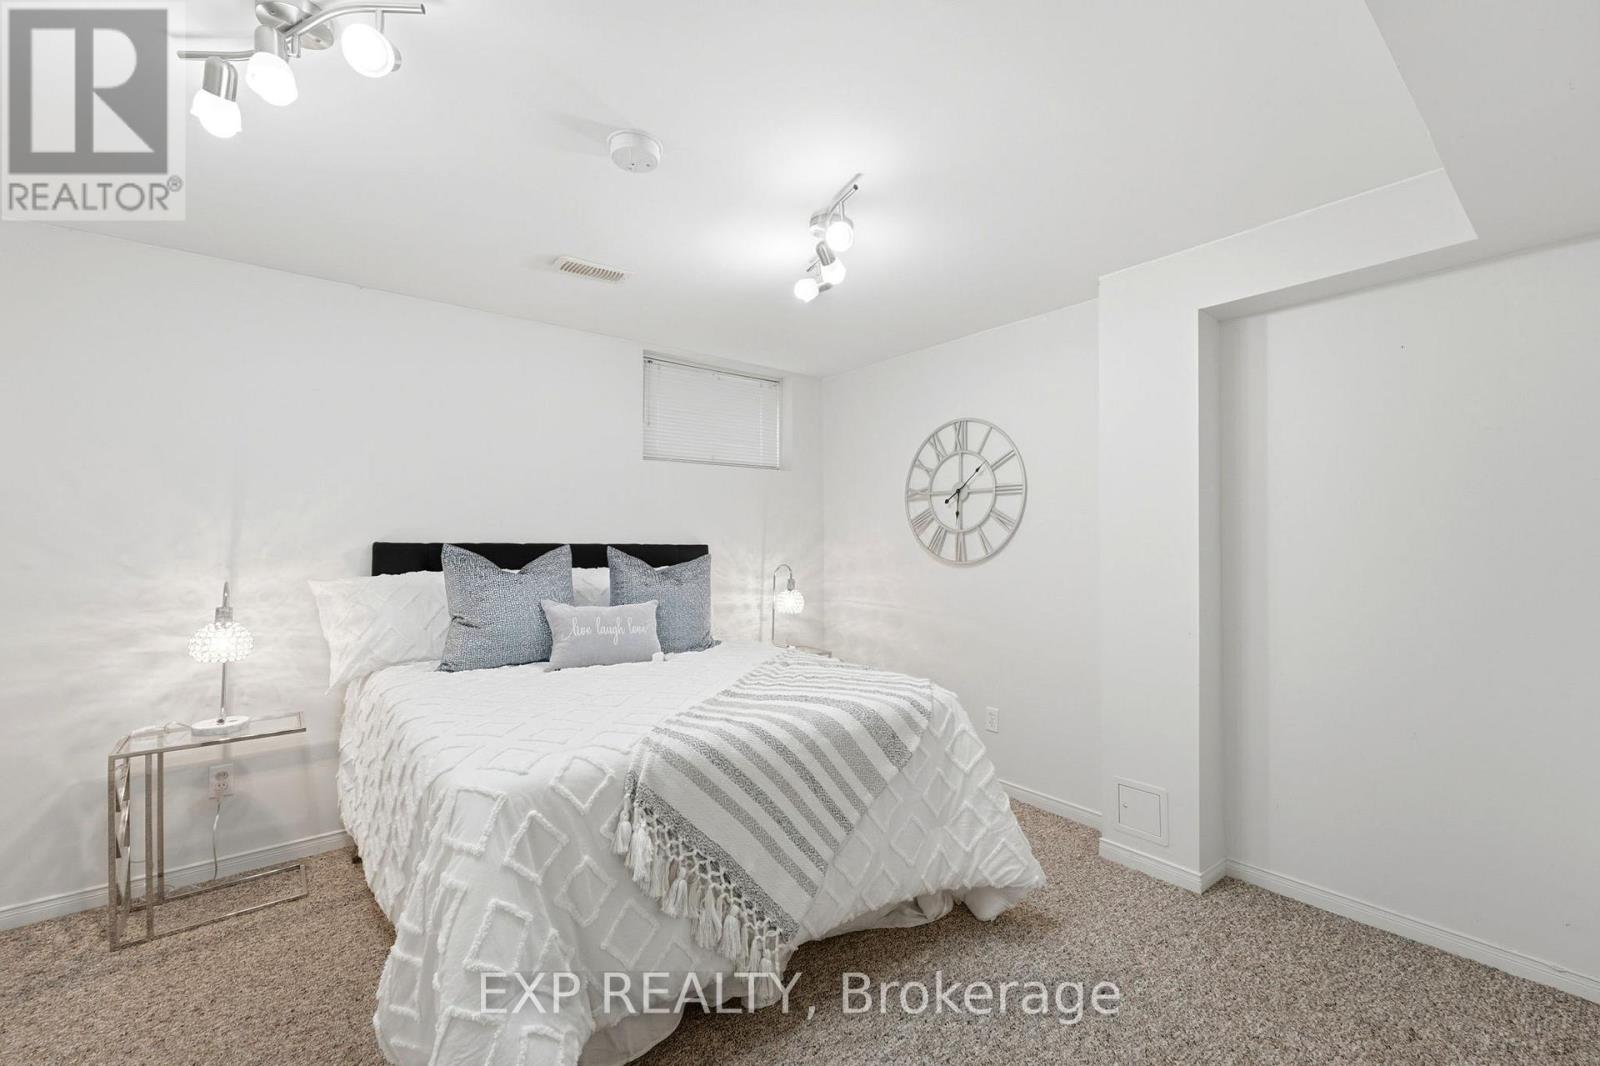
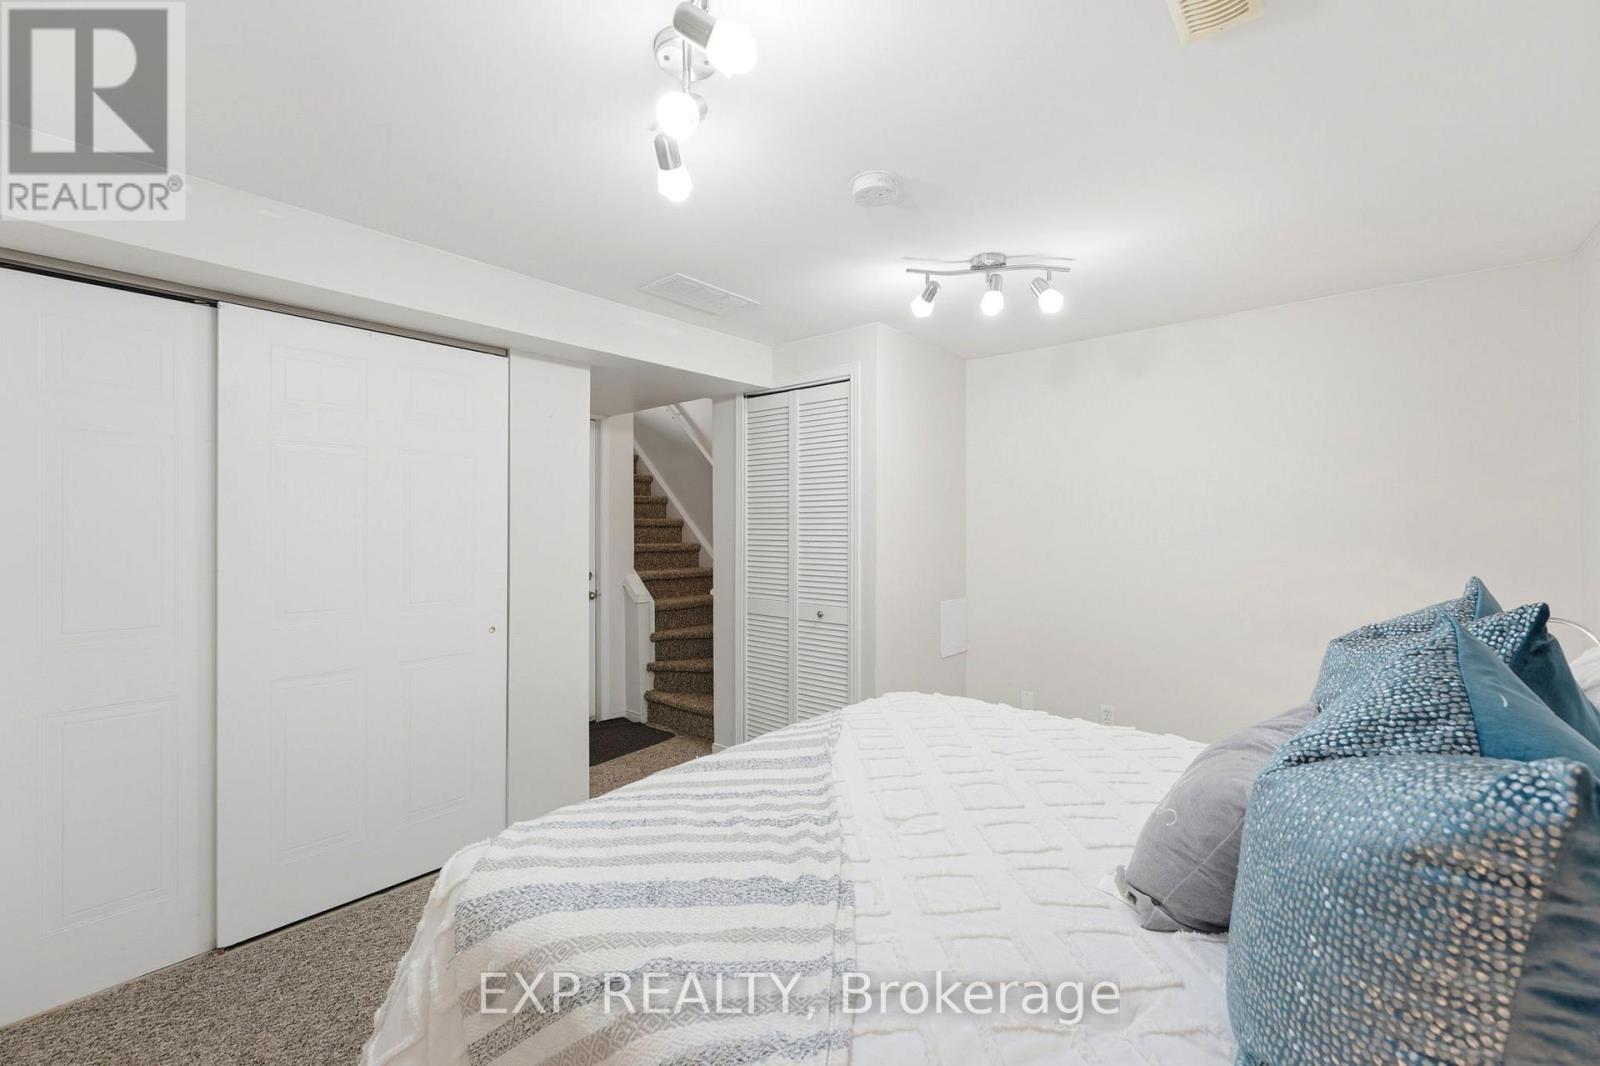
| 地下室 | 卧室 | 3.4 m | 4.07 m | 3.4 m x 4.07 m |
| 一楼 | 厨房 | 2.66 m | 3.15 m | 2.66 m x 3.15 m |
| 一楼 | 餐厅 | 2.11 m | 3.15 m | 2.11 m x 3.15 m |
| 一楼 | 客厅 | 3.4 m | 4.07 m | 3.4 m x 4.07 m |
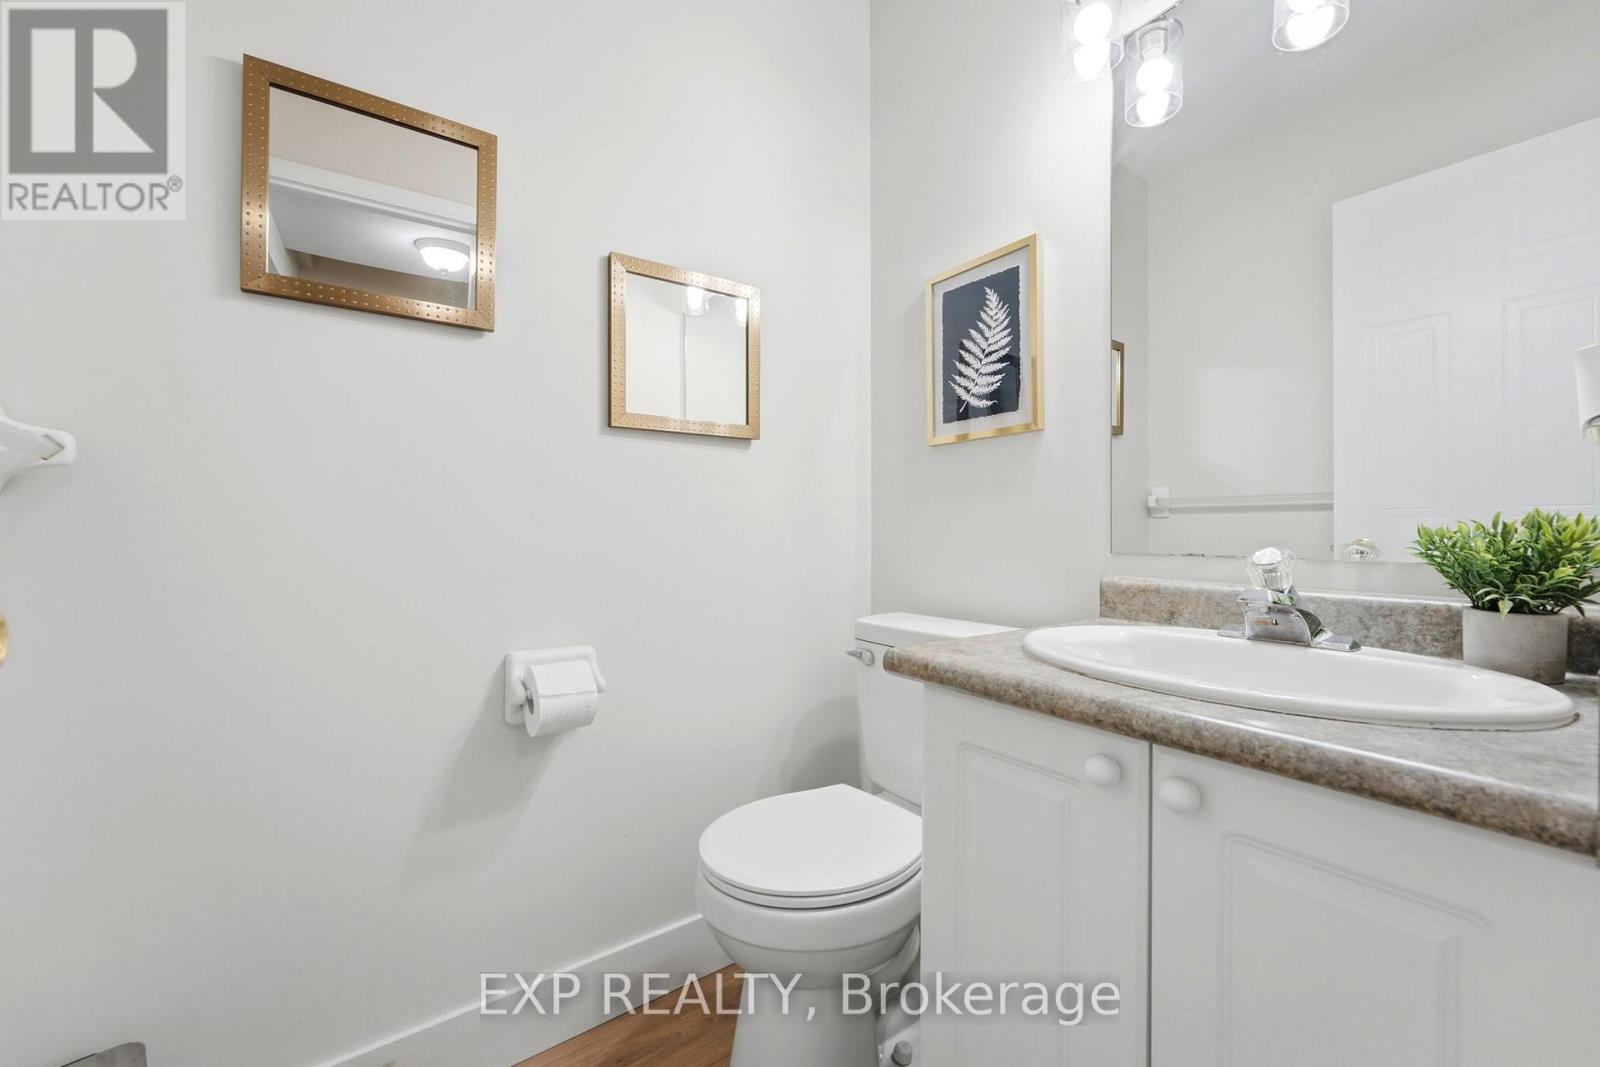
| 一楼 | 浴室 | 1.62 m | 1.26 m | 1.62 m x 1.26 m |
https://www.realtor.ca/real-estate/30249642/3-601-columbia-forest-boulevard-waterloo

The trademarks REALTOR®, REALTORS®, and the REALTOR® logo are controlled by The Canadian Real Estate Association (CREA) and identify real estate professionals who are members of CREA. The trademarks MLS®, Multiple Listing Service® and the associated logos are owned by The Canadian Real Estate Association (CREA) and identify the quality of services provided by real estate professionals who are members of CREA. The trademark DDF® is owned by The Canadian Real Estate Association (CREA) and identifies CREA's Data Distribution Facility (DDF®)
Toronto Real Estate Board
Exp Realty
October 26 2026 10:36:28
