
3 - 4201 Longmoor Drive Burlington (Shoreacres), Ontario L7L 5J9


$749,000管理费,Insurance, Water, Parking
$530 每月
管理费,Insurance, Water, Parking
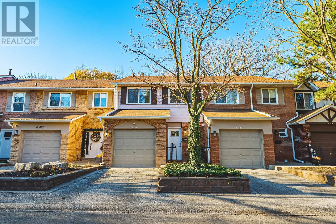
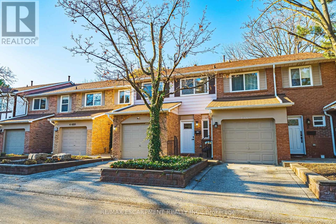
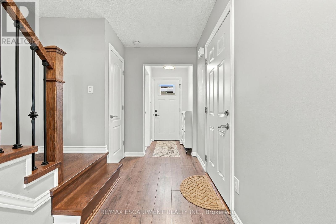
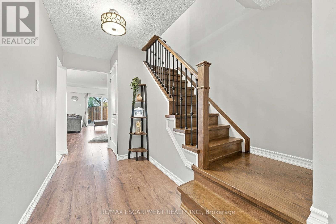
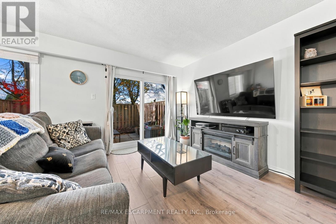
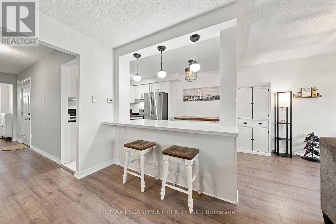
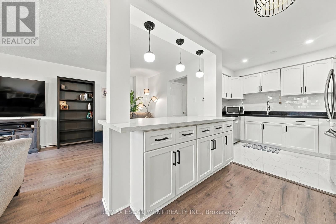
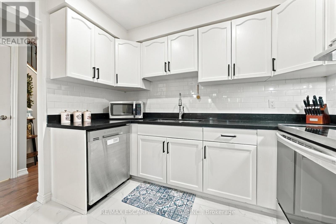
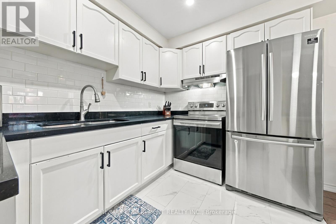
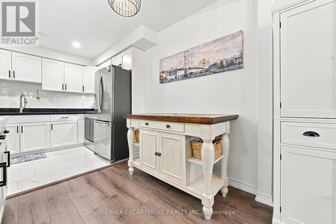
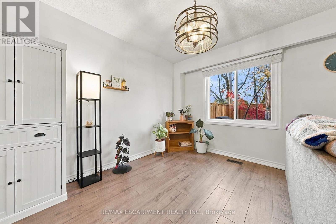
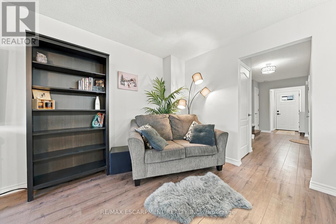
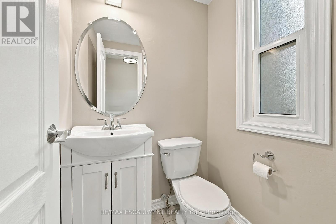
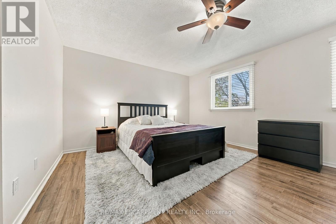
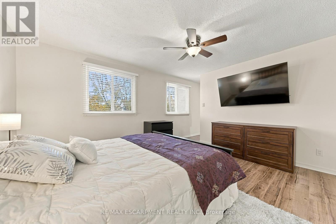
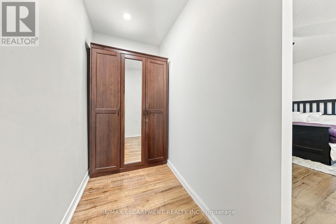
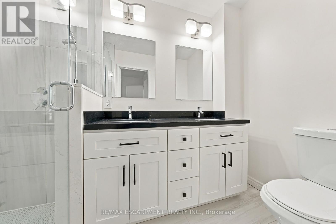
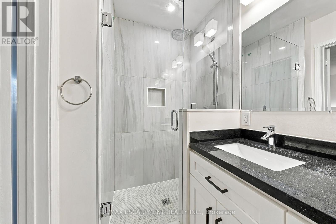
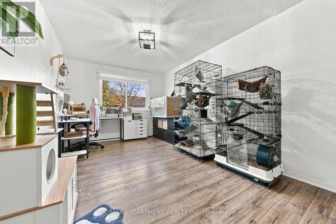
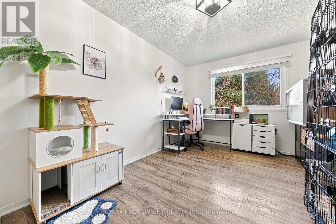
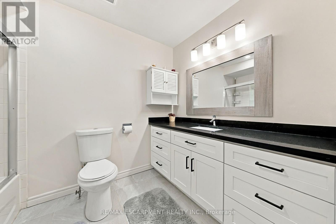
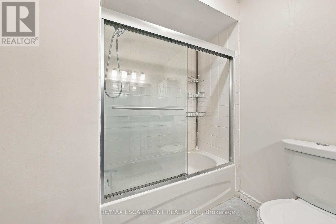
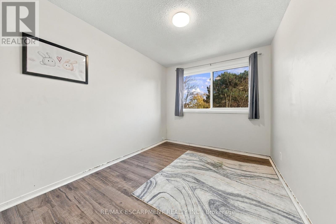
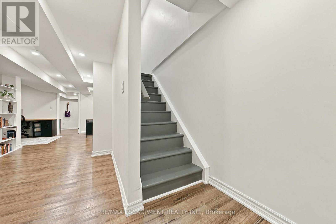
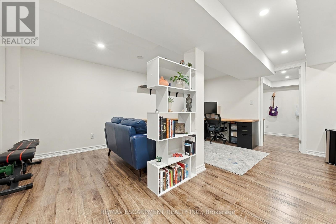
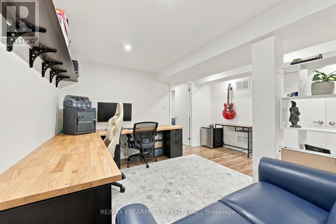
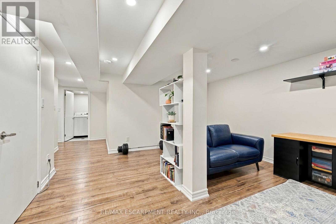
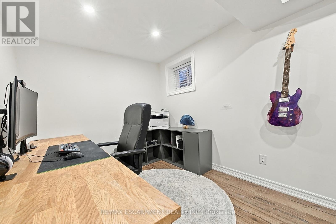
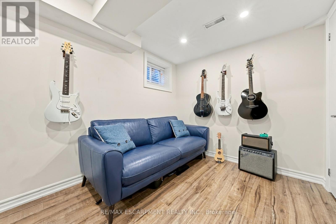
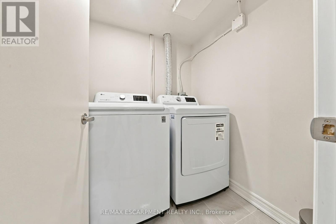
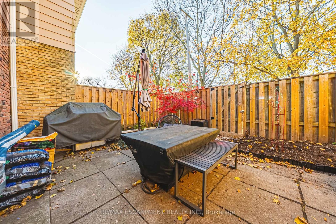
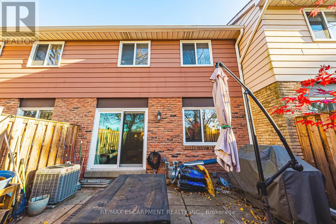
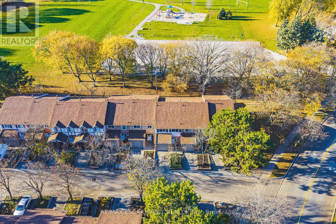
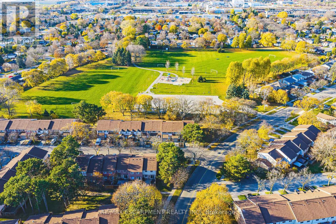
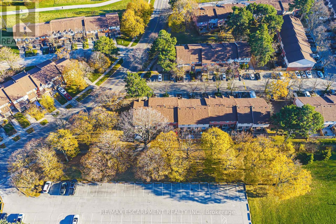
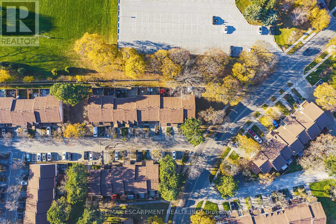
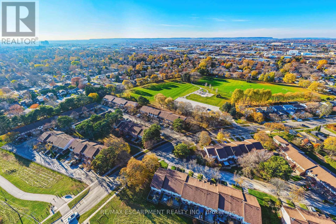
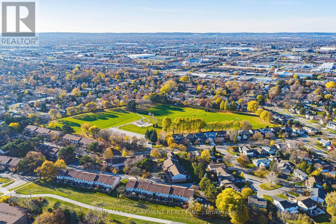
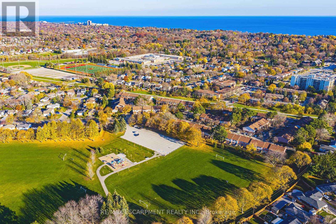
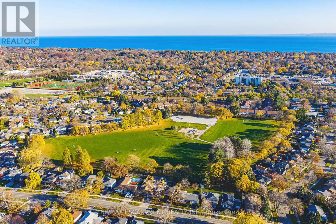
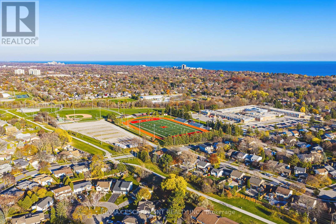
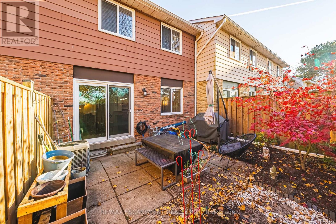
$530 每月Welcome to this stunning 2-storey townhome, perfectly nestled in one of Burlington's most desirable, family-friendly neighbourhoods! With just under 1,500 sq. ft. of above-grade living space plus a fully finished lower level, this beautifully appointed home offers 3+1 bedrooms, 2.5 bathrooms, and a single-car garage with convenient inside entry. Step inside to a spacious main level where stylish flooring and an upgraded kitchen set the tone. The inviting layout flows effortlessly, making it just as ideal for relaxed weeknights as for entertaining family and friends. An elegant staircase leads to the upper level, featuring three generously sized bedrooms and two beautiful bathrooms. The primary suite is complete with a walk-in closet and a private 3-piece ensuite. The finished lower level adds flexibility with a fourth bedroom, a laundry room, and a versatile living space, perfect for a rec room, home office, or cozy family hideaway. Outside, unwind in your private backyard overlooking the park-the perfect spot for morning coffee or summer evenings. A large driveway and garage complete the package. All this, just steps from Iroquois Park and close to excellent schools, shopping, and amenities. Don't miss this fantastic opportunity to call one of Burlington's most sought-after neighbourhoods home! (id:43681)
Open House
现在这个房屋大家可以去Open House参观了!
2:00 pm
结束于:4:00 pm
房源概要
| MLS® Number | W14194780 |
| 房源类型 | 民宅 |
| 社区名字 | Shoreacres |
| 社区特征 | Pets Allowed With Restrictions |
| 设备类型 | 热水器 |
| 特征 | In Suite Laundry |
| 总车位 | 2 |
| 租赁设备类型 | 热水器 |
详 情
| 浴室 | 3 |
| 地上卧房 | 3 |
| 地下卧室 | 1 |
| 总卧房 | 4 |
| 家电类 | Freezer, Garage Door Opener, 窗帘 |
| 地下室类型 | Full |
| 空调 | 中央空调 |
| 外墙 | 铝壁板, 砖 |
| 客人卫生间(不包含洗浴) | 1 |
| 供暖方式 | 天然气 |
| 供暖类型 | 压力热风 |
| 储存空间 | 2 |
| 内部尺寸 | 1400 - 1599 Sqft |
| 类型 | 联排别墅 |
车 位
| 附加车库 | |
| Garage |
土地
| 英亩数 | 无 |
| 规划描述 | Rl5 |
房 间
| 楼 层 | 类 型 | 长 度 | 宽 度 | 面 积 |
|---|---|---|---|---|
| 二楼 | 主卧 | 4.88 m | 4.4 m | 4.88 m x 4.4 m |
| 二楼 | 浴室 | 2.82 m | 1.58 m | 2.82 m x 1.58 m |
| 二楼 | 浴室 | 2.83 m | 2.09 m | 2.83 m x 2.09 m |
| 二楼 | 卧室 | 5.33 m | 3.16 m | 5.33 m x 3.16 m |
| 二楼 | 卧室 | 5.33 m | 2.61 m | 5.33 m x 2.61 m |
| 地下室 | 洗衣房 | 1.7 m | 2.63 m | 1.7 m x 2.63 m |
| 地下室 | 卧室 | 2.35 m | 5.82 m | 2.35 m x 5.82 m |
| 地下室 | 娱乐,游戏房 | 5.31 m | 4.34 m | 5.31 m x 4.34 m |
| 一楼 | 客厅 | 5.52 m | 5.5 m | 5.52 m x 5.5 m |
| 一楼 | 厨房 | 2.24 m | 2.82 m | 2.24 m x 2.82 m |
| 一楼 | 浴室 | 1.32 m | 1.19 m | 1.32 m x 1.19 m |
https://www.realtor.ca/real-estate/30528437/3-4201-longmoor-drive-burlington-shoreacres-shoreacres

The trademarks REALTOR®, REALTORS®, and the REALTOR® logo are controlled by The Canadian Real Estate Association (CREA) and identify real estate professionals who are members of CREA. The trademarks MLS®, Multiple Listing Service® and the associated logos are owned by The Canadian Real Estate Association (CREA) and identify the quality of services provided by real estate professionals who are members of CREA. The trademark DDF® is owned by The Canadian Real Estate Association (CREA) and identifies CREA's Data Distribution Facility (DDF®)
Toronto Real Estate Board
RE/MAX Escarpment Realty Inc.
November 19 2026 04:05:24
