
3+ - 413 Sherbourne Street E Toronto (Cabbagetown-South St. James Town), Ontario M4X 1K5


$3,459,000
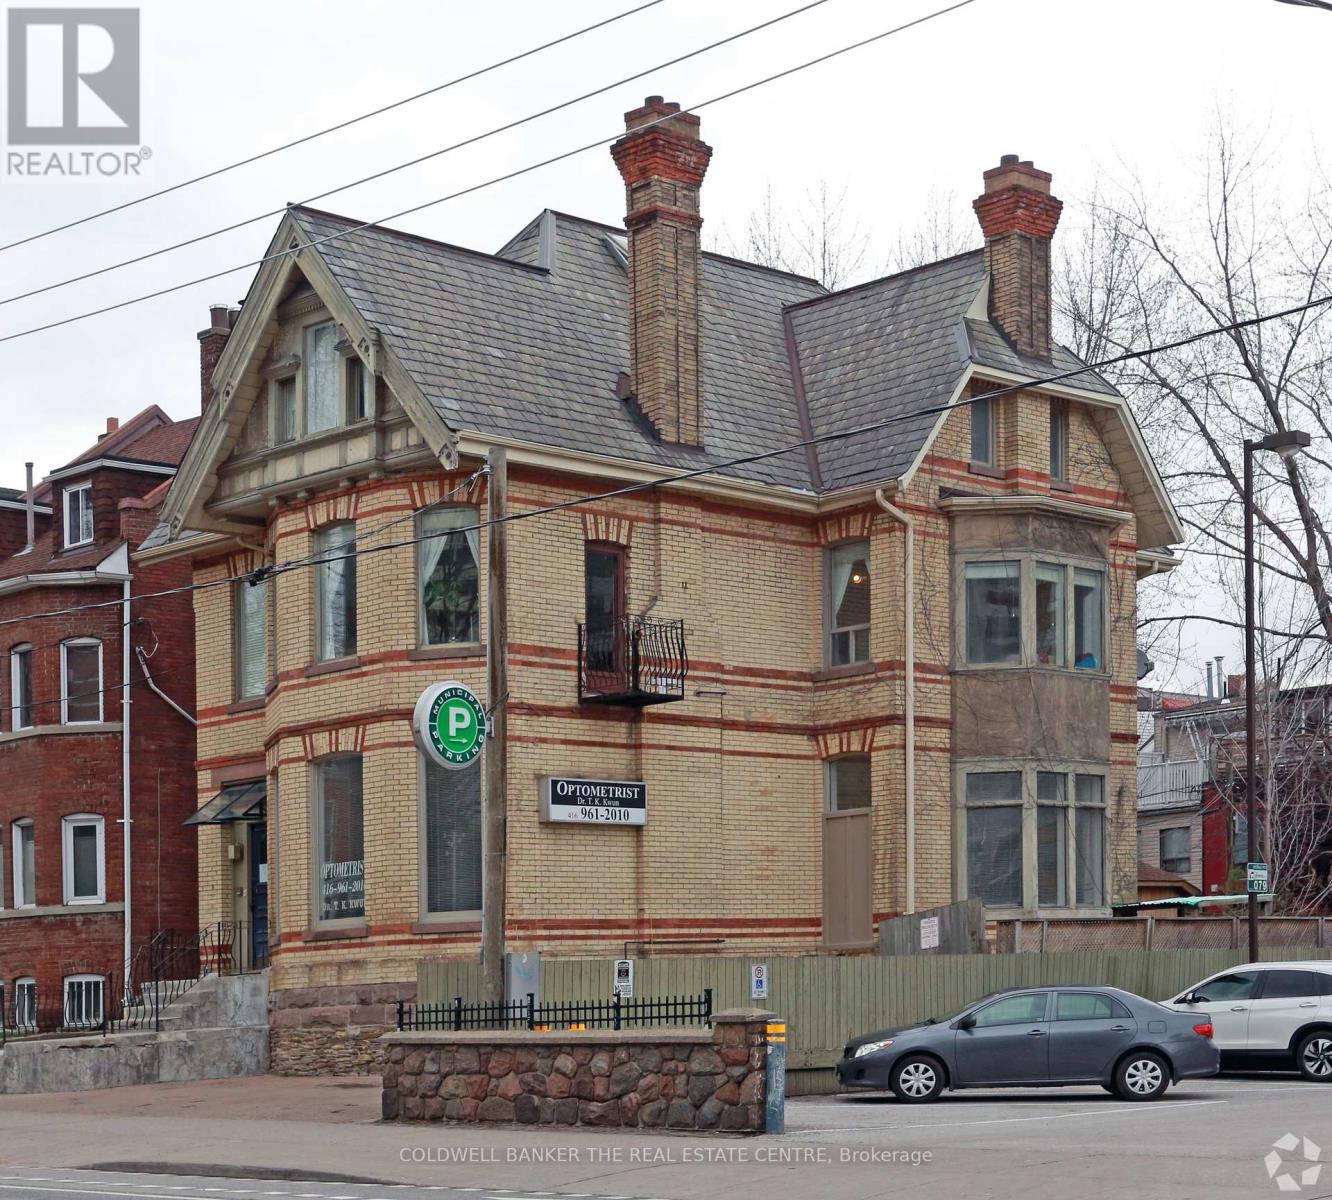
Stunning 1840 Victorian Mansion in the heart of Cabbagetown. This unique Live/Work space features soaring ceilings, original plasterwork, and a sun-drenched vaulted loft with large windows and bright exposures. Experience the perfect blend of historic character and modern functionality, including a spacious main floor office. Steps to the Eaton Centre and downtown, yet offering a private gated garden shaded by mature trees and fencing. Perfectly situated next to municipal parking for easy client access. (id:43681)
房源概要
| MLS® Number | C12920390 |
| 房源类型 | 民宅 |
| 社区名字 | Cabbagetown-South St. James Town |
| 总车位 | 4 |
详 情
| 浴室 | 5 |
| 地上卧房 | 5 |
| 地下卧室 | 1 |
| 总卧房 | 6 |
| Age | 100+ Years |
| 家电类 | Central Vacuum, Cooktop, 洗碗机, 烘干机, 烤箱, Two 炉子s, 洗衣机, 窗帘, 冰箱 |
| 外墙 | 砖 |
| 壁炉 | 有 |
| Flooring Type | Carpeted, Hardwood |
| 地基类型 | 混凝土 |
| 客人卫生间(不包含洗浴) | 2 |
| 储存空间 | 3 |
| 内部尺寸 | 3500 - 5000 Sqft |
| 类型 | Other |
| 设备间 | 市政供水 |
车 位
| 没有车库 |
土地
| 英亩数 | 无 |
| 污水道 | Sanitary Sewer |
| 土地深度 | 113 Ft |
| 土地宽度 | 38 Ft ,3 In |
| 不规则大小 | 38.3 X 113 Ft |
| 规划描述 | 住宅 / Commercial |
房 间
| 楼 层 | 类 型 | 长 度 | 宽 度 | 面 积 |
|---|---|---|---|---|
| 二楼 | 客厅 | 20.21 m | 17.19 m | 20.21 m x 17.19 m |
| 二楼 | 餐厅 | 20.21 m | 17.19 m | 20.21 m x 17.19 m |
| 二楼 | 厨房 | 13.48 m | 9.09 m | 13.48 m x 9.09 m |
| 二楼 | 主卧 | 16.99 m | 14.99 m | 16.99 m x 14.99 m |
| 二楼 | 第二卧房 | 10.6 m | 8.79 m | 10.6 m x 8.79 m |
| 三楼 | 卧室 | 14.3 m | 11.12 m | 14.3 m x 11.12 m |
| 三楼 | 客厅 | 24.28 m | 21.19 m | 24.28 m x 21.19 m |
| 一楼 | Office | 22.18 m | 14.99 m | 22.18 m x 14.99 m |
| 一楼 | Office | 17.09 m | 16.11 m | 17.09 m x 16.11 m |
| 一楼 | Office | 13.71 m | 7.12 m | 13.71 m x 7.12 m |
| 一楼 | Office | 13.71 m | 9.91 m | 13.71 m x 9.91 m |
| Upper Level | 第二卧房 | 23.59 m | 11.52 m | 23.59 m x 11.52 m |

The trademarks REALTOR®, REALTORS®, and the REALTOR® logo are controlled by The Canadian Real Estate Association (CREA) and identify real estate professionals who are members of CREA. The trademarks MLS®, Multiple Listing Service® and the associated logos are owned by The Canadian Real Estate Association (CREA) and identify the quality of services provided by real estate professionals who are members of CREA. The trademark DDF® is owned by The Canadian Real Estate Association (CREA) and identifies CREA's Data Distribution Facility (DDF®)
Toronto Real Estate Board
Coldwell Banker The Real Estate Centre
April 30 2026 06:33:51
