
3 - 4010 Parkside Village Drive Mississauga (City Centre), Ontario L5B 0K2


$2,950 Monthly
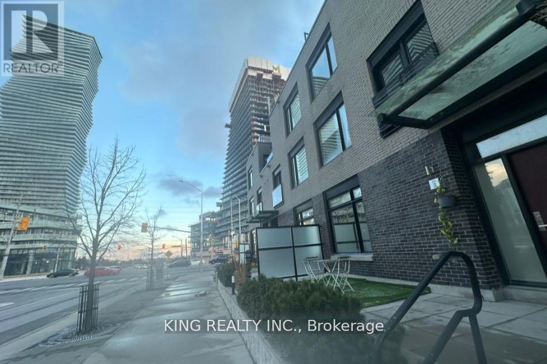
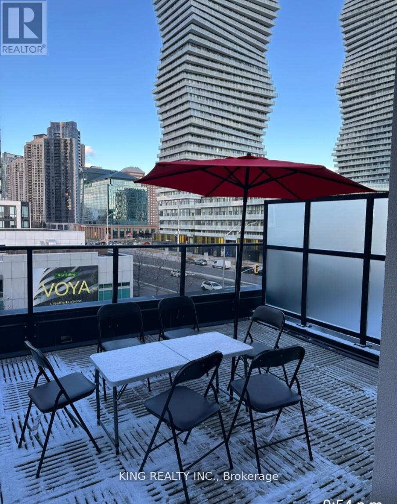
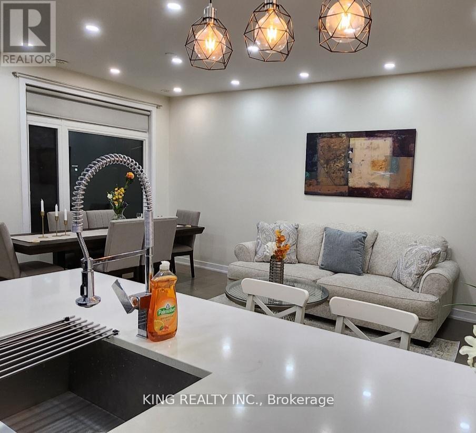
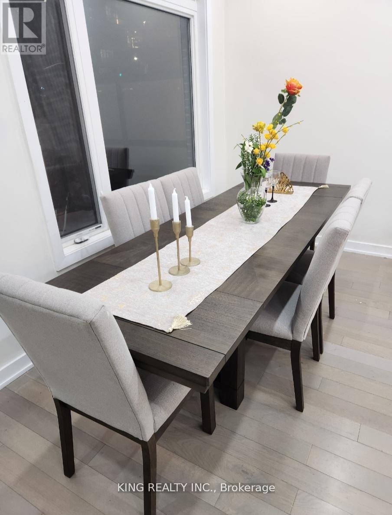
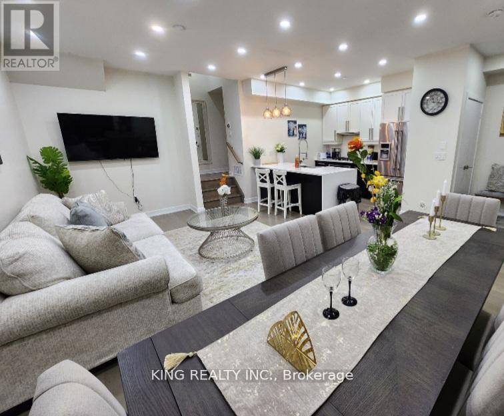
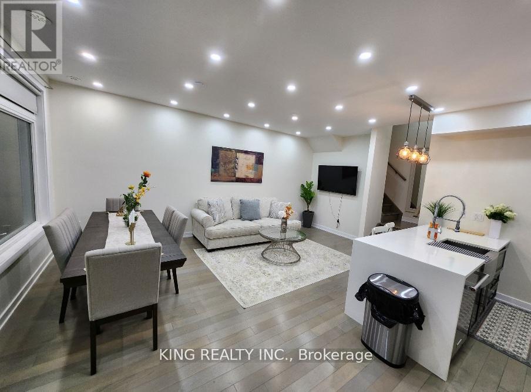
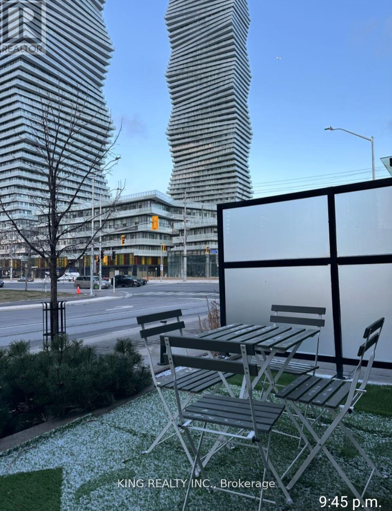
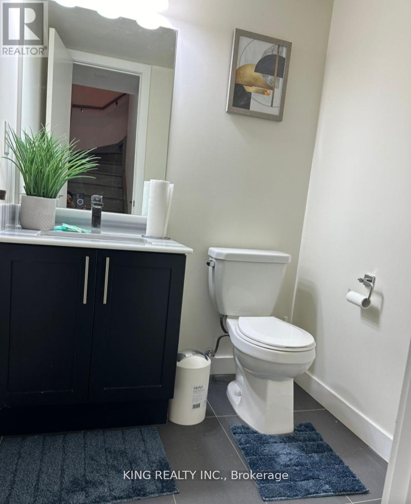
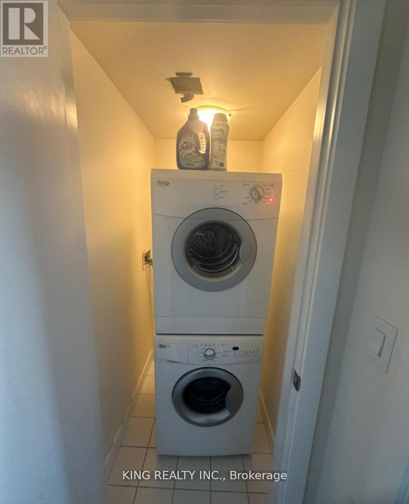
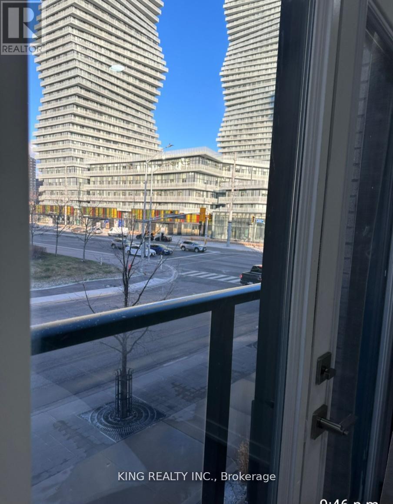
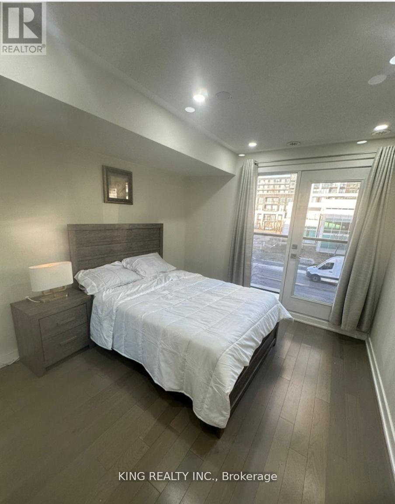
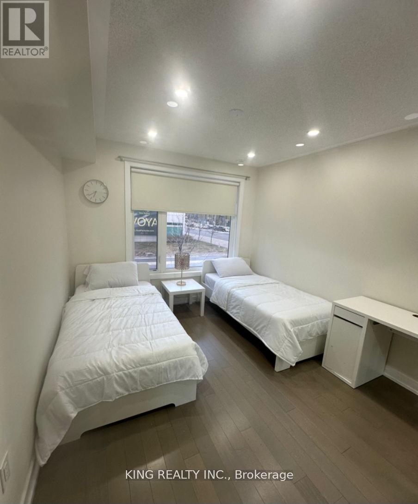
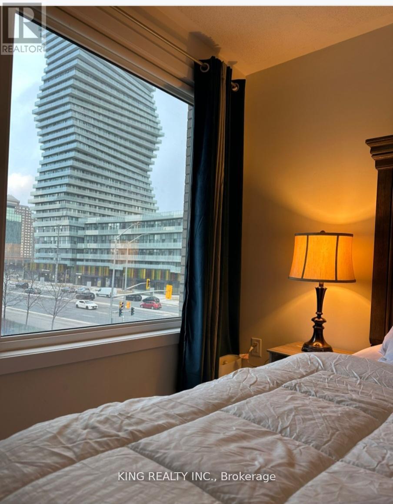
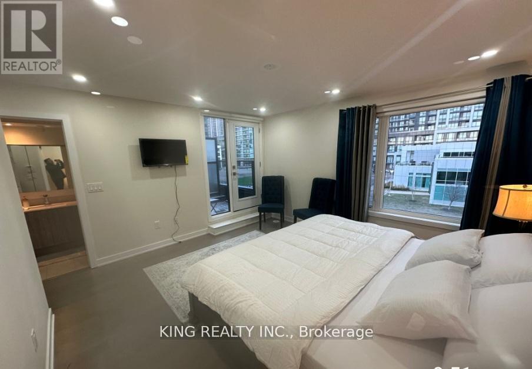
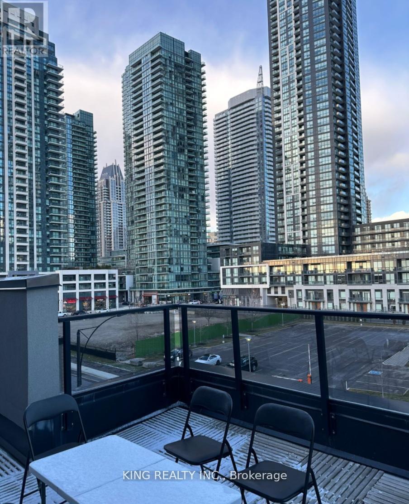
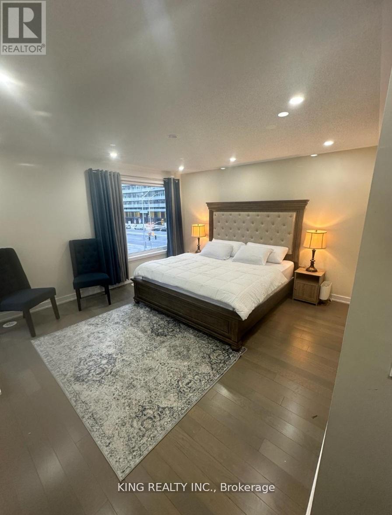
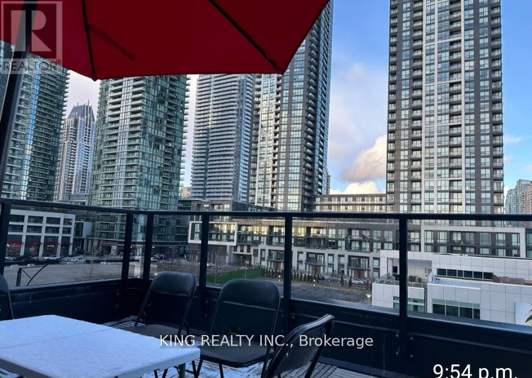
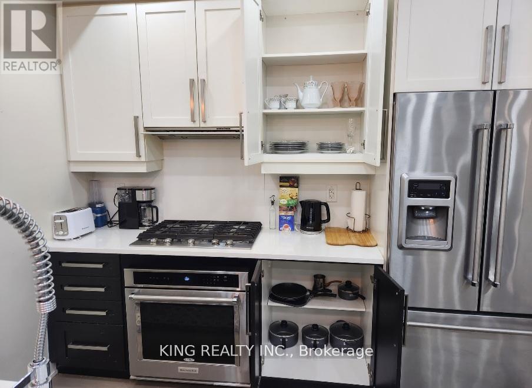
Fully furnished with premium Ashley furniture! This stunning, exceptionally maintained 3-bedroom, 2.5-bathroom condo townhouse sits right in the vibrant heart of Mississauga. Step inside to find a bright, open-concept floor plan elevated by 9-foot ceilings and beautiful hardwood flooring. The modern kitchen comes fully equipped with stainless steel appliances, while the spacious primary retreat boasts a walk-in closet, a 4-piece ensuite, and its own private balcony. For outdoor living, enjoy a massive rooftop terrace designed perfectly for BBQing and entertaining. Complete with 2 dedicated parking spaces. This prime location places you steps from Square One, Sheridan College, the YMCA, City Hall, and transit hubs, with effortless access to Hwy 403. Perfect for families or professionals seeking top-tier comfort. (id:43681)
房源概要
| MLS® Number | W14091898 |
| 房源类型 | 民宅 |
| 社区名字 | City Centre |
| 社区特征 | Pets Not Allowed |
| 总车位 | 2 |
详 情
| 浴室 | 3 |
| 地上卧房 | 3 |
| 总卧房 | 3 |
| 公寓设施 | Storage - Locker |
| 家电类 | All |
| 地下室类型 | 没有 |
| 空调 | 中央空调 |
| 外墙 | 砖 |
| Flooring Type | Hardwood |
| 客人卫生间(不包含洗浴) | 1 |
| 供暖方式 | 天然气 |
| 供暖类型 | 压力热风 |
| 储存空间 | 3 |
| 内部尺寸 | 1600 - 1799 Sqft |
| 类型 | 联排别墅 |
车 位
| 地下 | |
| Garage |
土地
| 英亩数 | 无 |
房 间
| 楼 层 | 类 型 | 长 度 | 宽 度 | 面 积 |
|---|---|---|---|---|
| 二楼 | 第二卧房 | 2.79 m | 2.36 m | 2.79 m x 2.36 m |
| 二楼 | 第三卧房 | 2.79 m | 3.36 m | 2.79 m x 3.36 m |
| 三楼 | 主卧 | 4.3 m | 3.96 m | 4.3 m x 3.96 m |
| 一楼 | 客厅 | 4.83 m | 3.15 m | 4.83 m x 3.15 m |
| 一楼 | 餐厅 | 3.66 m | 2.76 m | 3.66 m x 2.76 m |
| 一楼 | 厨房 | 2.46 m | 3.07 m | 2.46 m x 3.07 m |

The trademarks REALTOR®, REALTORS®, and the REALTOR® logo are controlled by The Canadian Real Estate Association (CREA) and identify real estate professionals who are members of CREA. The trademarks MLS®, Multiple Listing Service® and the associated logos are owned by The Canadian Real Estate Association (CREA) and identify the quality of services provided by real estate professionals who are members of CREA. The trademark DDF® is owned by The Canadian Real Estate Association (CREA) and identifies CREA's Data Distribution Facility (DDF®)
Toronto Real Estate Board
King Realty Inc.
October 18 2026 09:36:04
