
3 - 294 Wilmington Avenue Toronto (Bathurst Manor), Ontario M3H 5K7


$3,100 Monthly
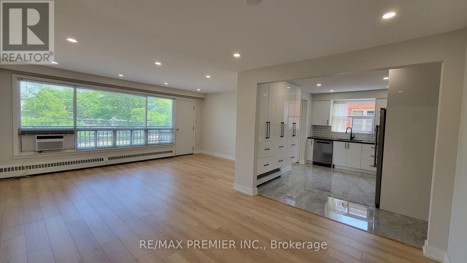
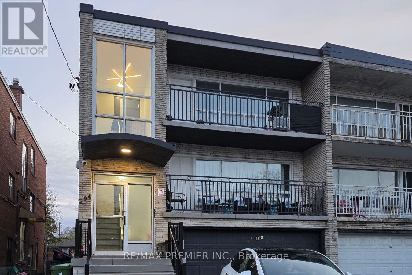
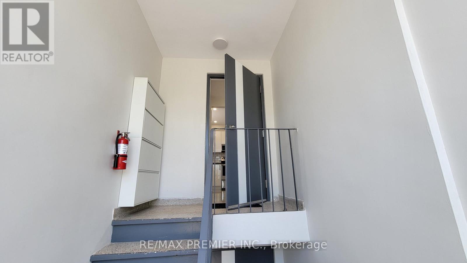
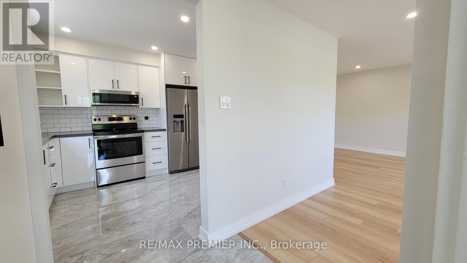
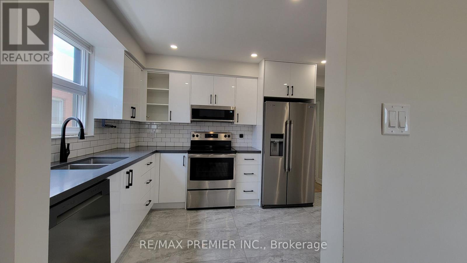
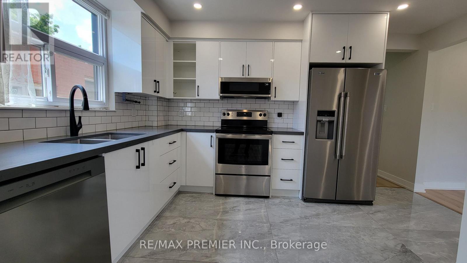
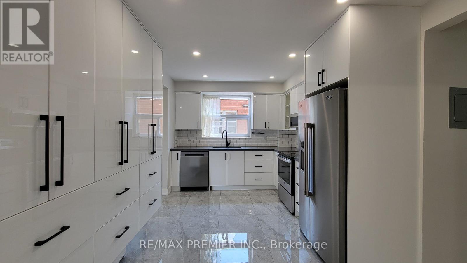
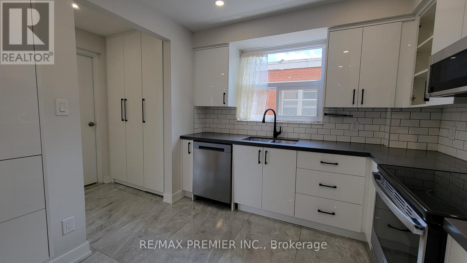
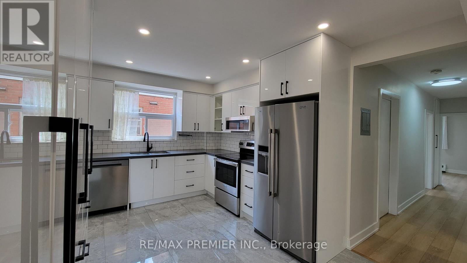
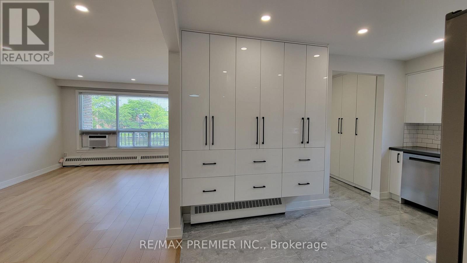
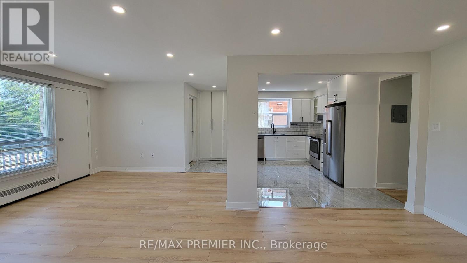
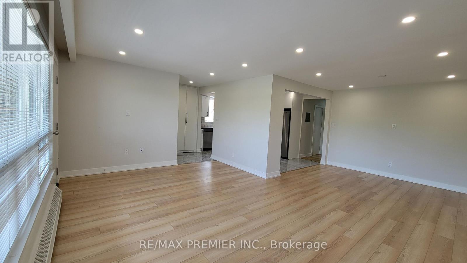
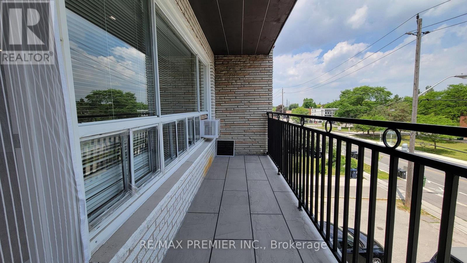
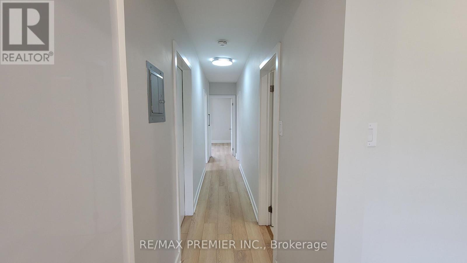
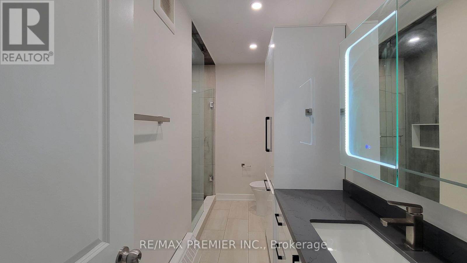
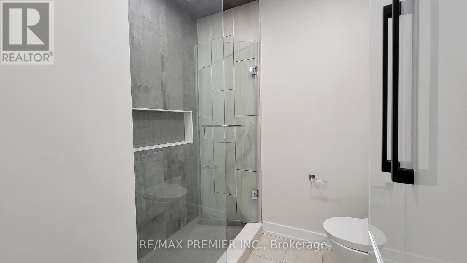
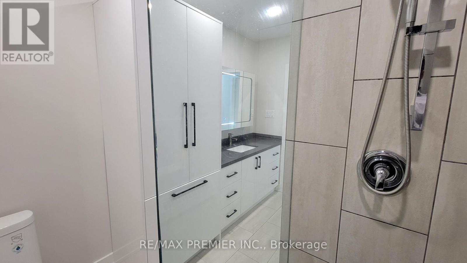
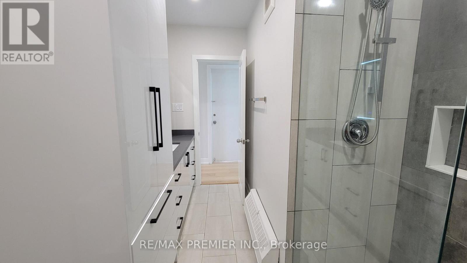
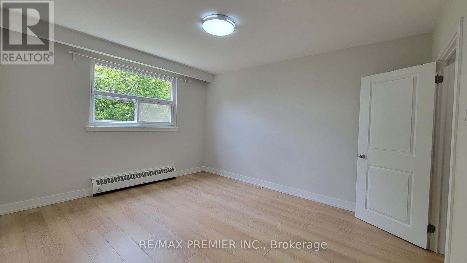
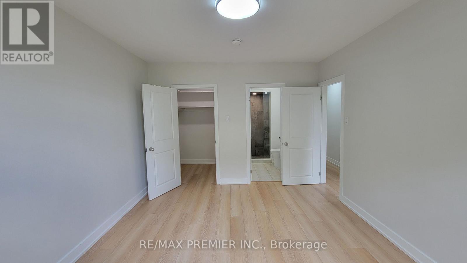
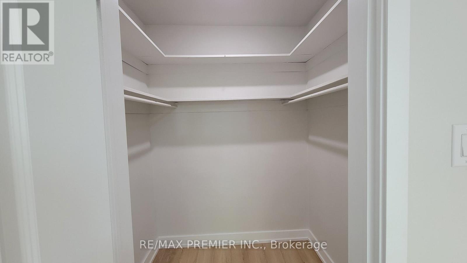
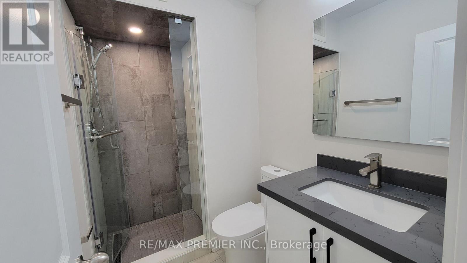
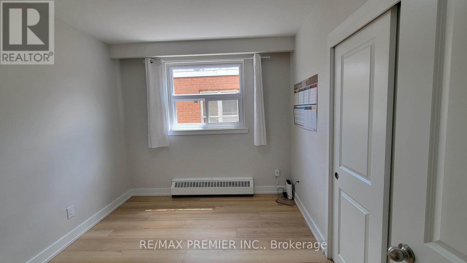
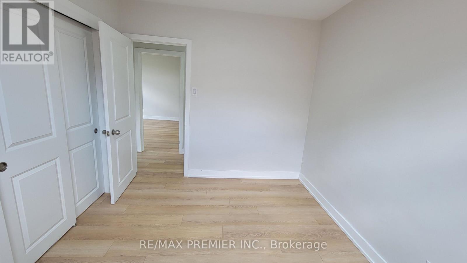
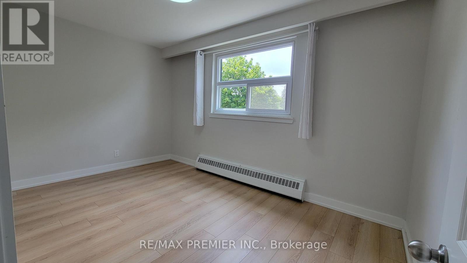
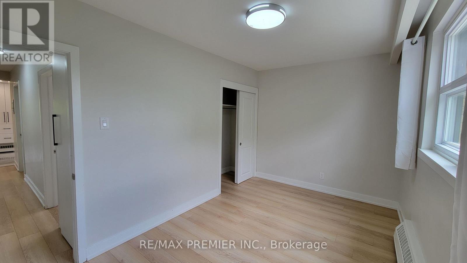
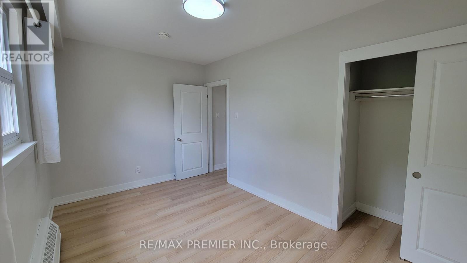
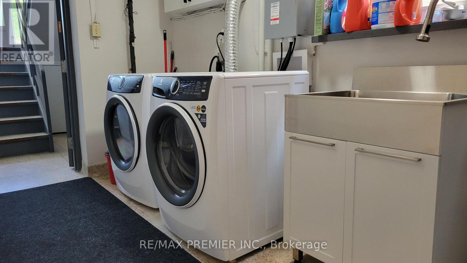
Beautifully Renovated Top-Floor 3-Bedroom, 2-Bathroom Apartment In A Well-Maintained Building Located In One Of North York's Most Desirable Family Neighbourhoods. This Bright And Spacious Home Features A Large Living Room With Walk-Out To A Private Balcony, A Modern Kitchen With Quartz Countertops, Stainless Steel Appliances, Pantry, And Breakfast Area, Plus Luxury Vinyl Flooring And Pot Lights Throughout The Main Living Areas. The Oversized Primary Bedroom Offers A Walk-In Closet And A Private 3-Piece Ensuite, While The Two Additional Bedrooms Are Generously Sized With Ample Closet Space. All Utilities Included Except Hydro, Rare 2 Parking Spaces, On-Site Coin Laundry With Newer Washers And Dryers, And A Private 4 Ft. X 8 Ft. Garden Plot. Located Within The Highly Sought-After Wilmington ES, Charles H. Best JMS, And William Lyon Mackenzie CI School District, And Just Steps To Parks, Shopping, Restaurants, And Transit. A Move-In Ready Home Offering Exceptional Space, Comfort, And An Outstanding Location For Families. (id:43681)
房源概要
| MLS® Number | C13554334 |
| 房源类型 | Multi-family |
| 社区名字 | Bathurst Manor |
| 附近的便利设施 | 公共交通, 学校 |
| 特征 | 无地毯, Laundry- Coin Operated |
| 总车位 | 2 |
详 情
| 浴室 | 2 |
| 地上卧房 | 3 |
| 总卧房 | 3 |
| 家电类 | 洗碗机, 微波炉, 炉子, 冰箱 |
| 地下室类型 | 没有 |
| 空调 | Wall Unit |
| 外墙 | 砖 |
| Flooring Type | 乙烯基塑料 |
| 地基类型 | 混凝土 |
| 供暖方式 | 电 |
| 供暖类型 | 地暖 |
| 内部尺寸 | 1100 - 1500 Sqft |
| 类型 | Triplex |
| 设备间 | 市政供水 |
车 位
| 没有车库 |
土地
| 英亩数 | 无 |
| 土地便利设施 | 公共交通, 学校 |
| 污水道 | Sanitary Sewer |
房 间
| 楼 层 | 类 型 | 长 度 | 宽 度 | 面 积 |
|---|---|---|---|---|
| 一楼 | 客厅 | 5.2 m | 4.15 m | 5.2 m x 4.15 m |
| 一楼 | 餐厅 | 3.7 m | 3.6 m | 3.7 m x 3.6 m |
| 一楼 | 厨房 | 3.33 m | 4.3 m | 3.33 m x 4.3 m |
| 一楼 | 主卧 | 4.34 m | 3.78 m | 4.34 m x 3.78 m |
| 一楼 | 第二卧房 | 4.1 m | 3.5 m | 4.1 m x 3.5 m |
| 一楼 | 第三卧房 | 3.2 m | 3.5 m | 3.2 m x 3.5 m |

The trademarks REALTOR®, REALTORS®, and the REALTOR® logo are controlled by The Canadian Real Estate Association (CREA) and identify real estate professionals who are members of CREA. The trademarks MLS®, Multiple Listing Service® and the associated logos are owned by The Canadian Real Estate Association (CREA) and identify the quality of services provided by real estate professionals who are members of CREA. The trademark DDF® is owned by The Canadian Real Estate Association (CREA) and identifies CREA's Data Distribution Facility (DDF®)
Toronto Real Estate Board
RE/MAX Premier Inc.
July 12 2026 05:59:59
