
3 - 22 Lappin Avenue Toronto (Dovercourt-Wallace Emerson-Junction), Ontario M6H 1Y4


$3,000 Monthly
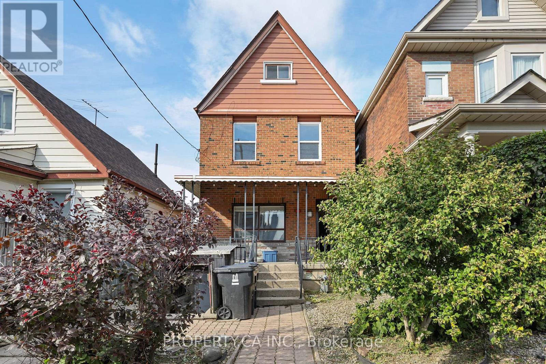
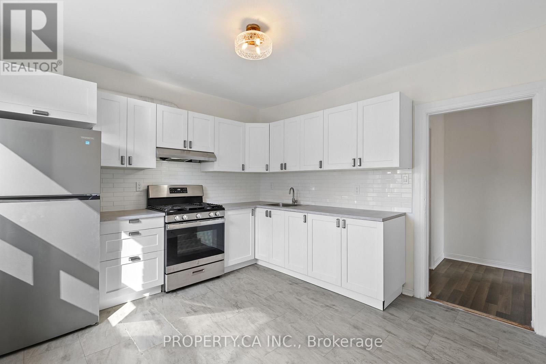
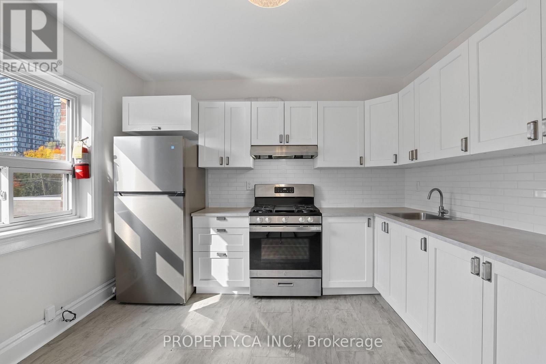
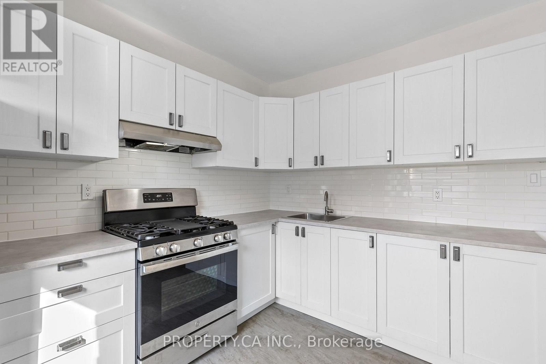
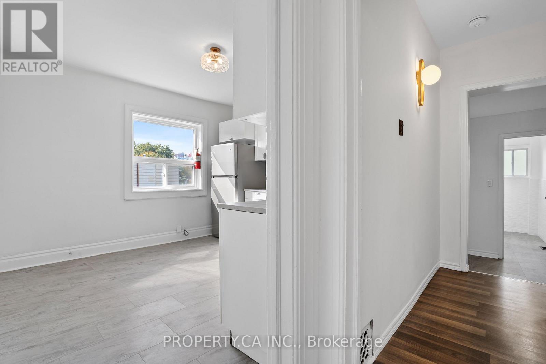
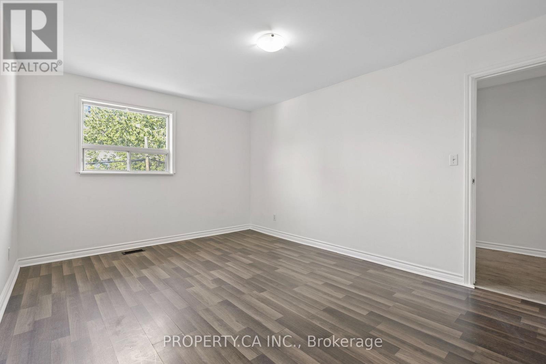
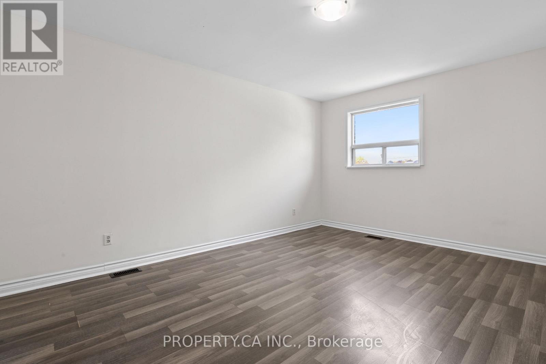
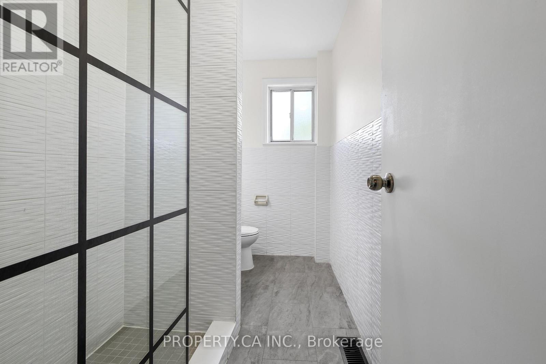
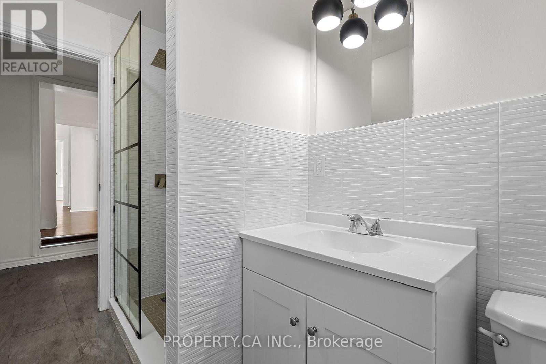
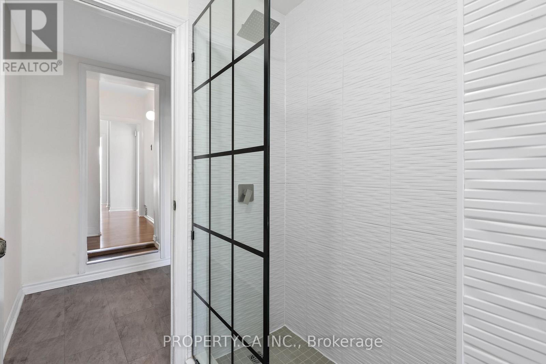
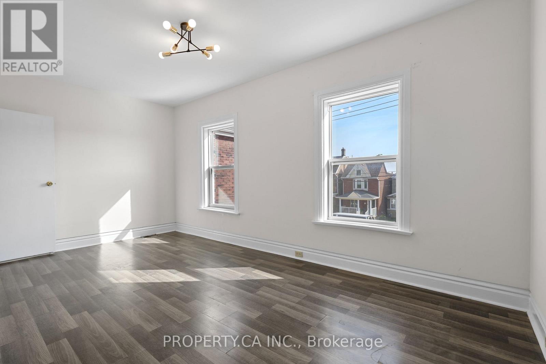
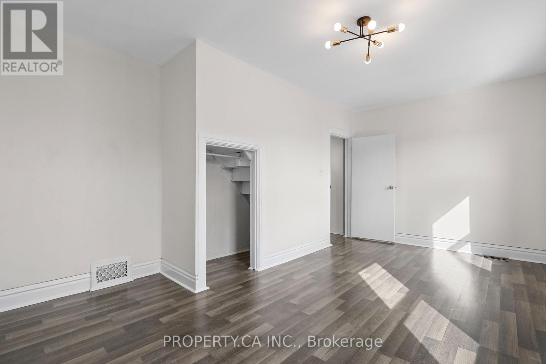
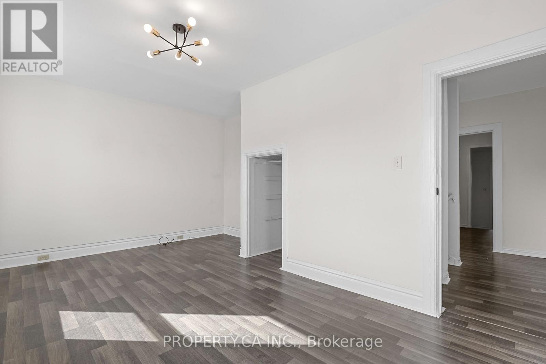
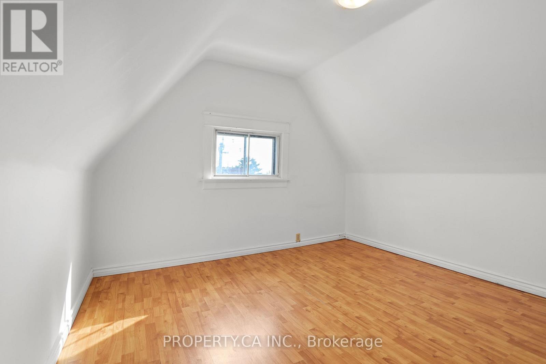
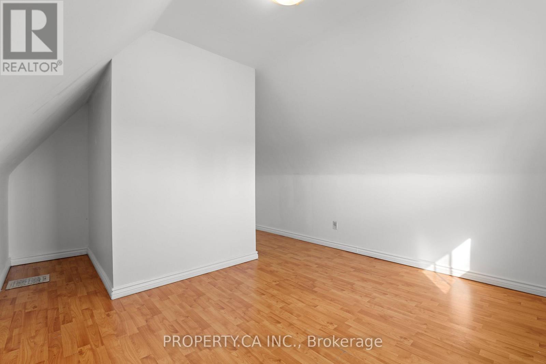
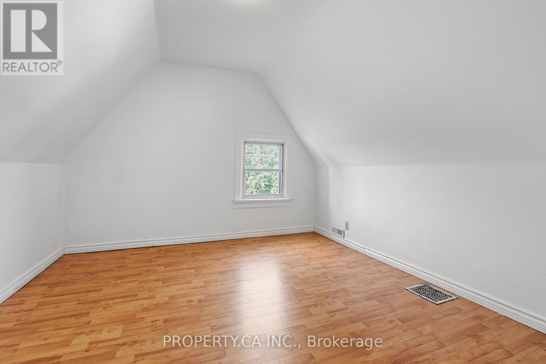
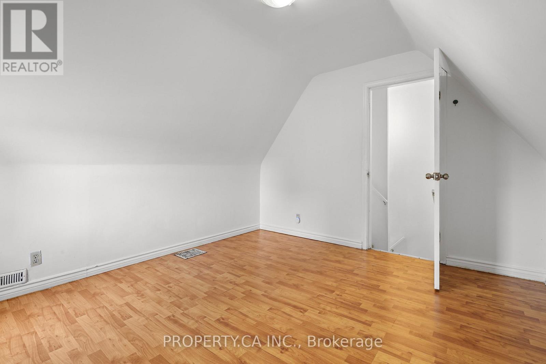
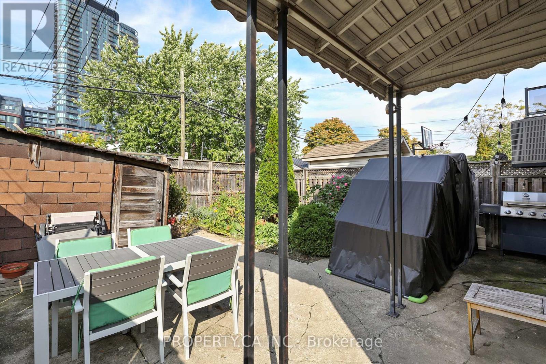
Welcome to 22 Lappin Ave St #3 - A Freshly Updated Two-Level Suite, With Its Own Private Entrance. The Unit's Lower Floor Has A Sun-Filled, Eat-In Kitchen With White Cabinetry, Subway Tile Backsplash, A Stainless Steel Gas Range And Fridge, And Plenty Of Counter And Storage Space. A Spacious Living Room With Modern Light Fixtures And A Generous Primary Bedroom With Large Windows And A Closet Complete This Level. The Renovated Bathroom Features Textured White Tile, A Walk-In Glass Shower With Black-Framed Panel, And A Rain Shower Head. Upstairs, Two More Bedrooms With Lots Of Light And Sloped Ceilings. Includes Shared Use Of Backyard And Shared Laundry On Lower Floor. Steps To The Shops, Cafés And Restaurants Of Geary Ave And The Galleria Redevelopment, With Easy Access To TTC, Parks And The Wallace Emerson Community Centre. A Great Opportunity To Live In One Of The West End's Most Connected Neighbourhoods. All Utilities Included (Except for Cable and Internet). Street City Permit Parking Available. (id:43681)
房源概要
| MLS® Number | W14126466 |
| 房源类型 | Multi-family |
| 社区名字 | Dovercourt-Wallace Emerson-Junction |
| 特征 | Laundry- Coin Operated |
详 情
| 浴室 | 1 |
| 地上卧房 | 3 |
| 总卧房 | 3 |
| 地下室进展 | Other, See Remarks |
| 地下室类型 | N/a (other, See Remarks) |
| 空调 | 中央空调 |
| 外墙 | 砖 |
| 地基类型 | 混凝土 |
| 供暖方式 | 天然气 |
| 供暖类型 | 压力热风 |
| 储存空间 | 3 |
| 内部尺寸 | 700 - 1100 Sqft |
| 类型 | Triplex |
| 设备间 | 市政供水 |
车 位
| 没有车库 |
土地
| 英亩数 | 无 |
| 污水道 | Sanitary Sewer |
| 土地深度 | 118 Ft |
| 土地宽度 | 25 Ft |
| 不规则大小 | 25 X 118 Ft |
房 间
| 楼 层 | 类 型 | 长 度 | 宽 度 | 面 积 |
|---|---|---|---|---|
| 二楼 | 厨房 | 3.48 m | 2.57 m | 3.48 m x 2.57 m |
| 二楼 | 客厅 | 5.18 m | 2.74 m | 5.18 m x 2.74 m |
| 二楼 | 主卧 | 4.57 m | 3.35 m | 4.57 m x 3.35 m |
| 三楼 | 第二卧房 | 3.48 m | 3.18 m | 3.48 m x 3.18 m |
| 三楼 | 第三卧房 | 3.35 m | 2.74 m | 3.35 m x 2.74 m |

The trademarks REALTOR®, REALTORS®, and the REALTOR® logo are controlled by The Canadian Real Estate Association (CREA) and identify real estate professionals who are members of CREA. The trademarks MLS®, Multiple Listing Service® and the associated logos are owned by The Canadian Real Estate Association (CREA) and identify the quality of services provided by real estate professionals who are members of CREA. The trademark DDF® is owned by The Canadian Real Estate Association (CREA) and identifies CREA's Data Distribution Facility (DDF®)
Toronto Real Estate Board
Property.ca Inc.
October 28 2026 10:36:48
