
3 - 123 Church Street N Wellington North (Mount Forest), Ontario N0G 2L2












$474,000管理费,Insurance, Common Area Maintenance
$410 每月
管理费,Insurance, Common Area Maintenance
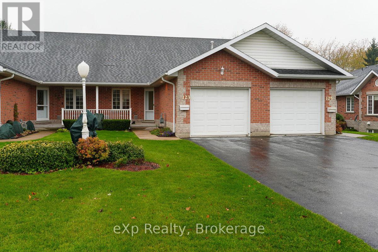
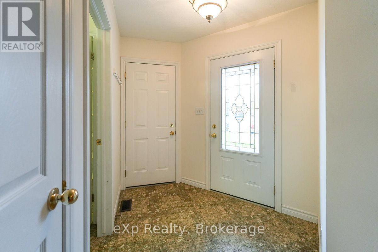
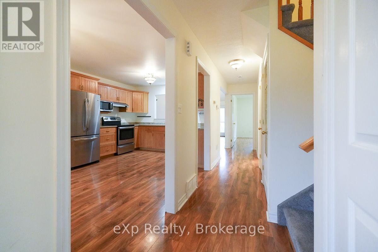
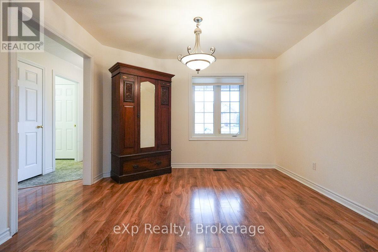
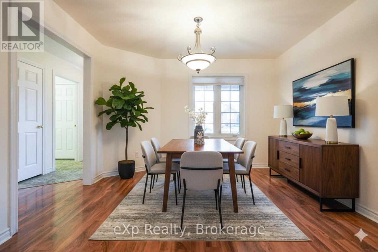
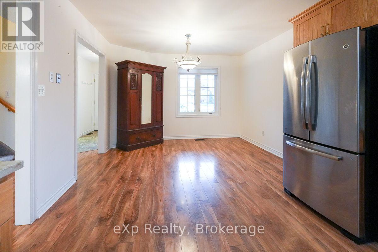
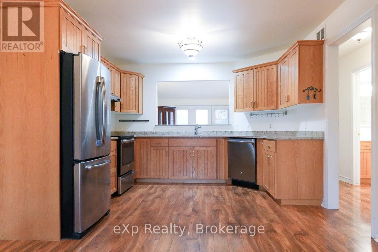
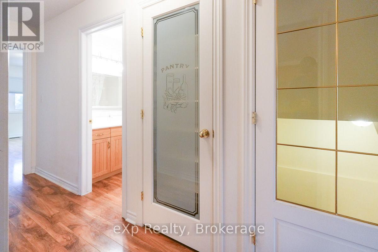
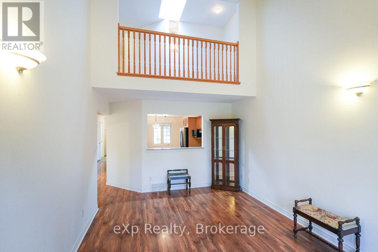
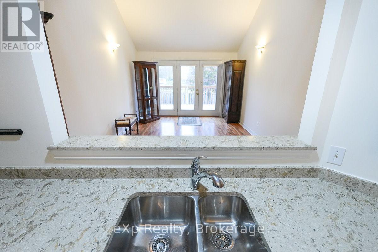
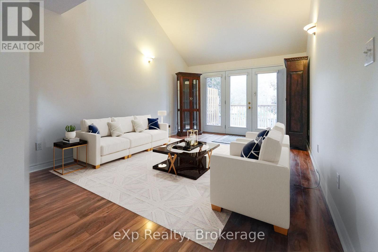
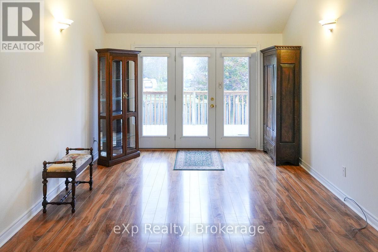
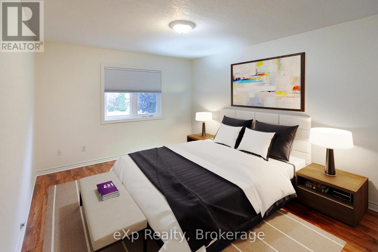
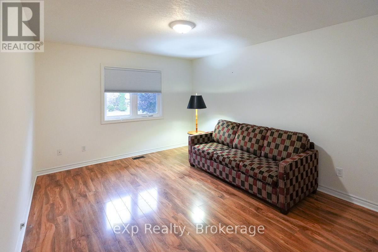
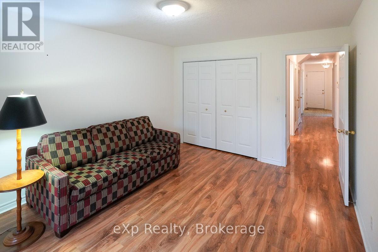
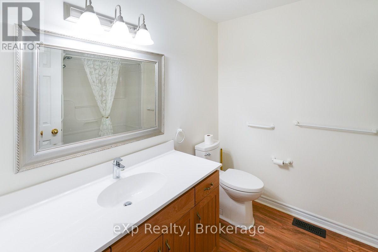
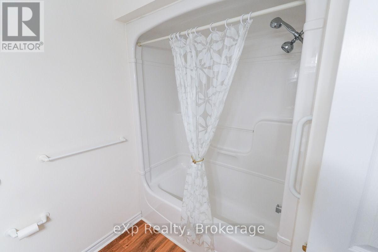
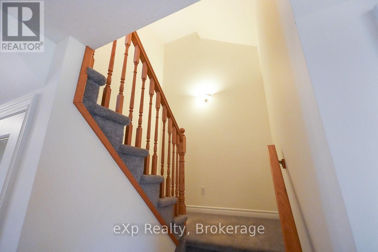
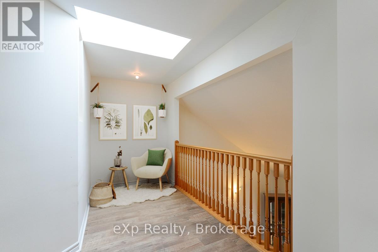
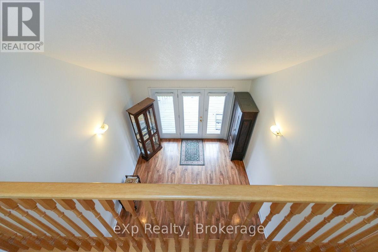
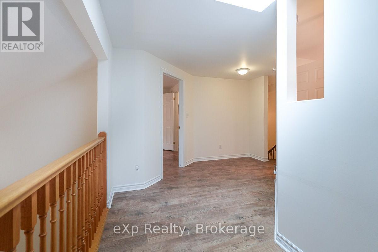
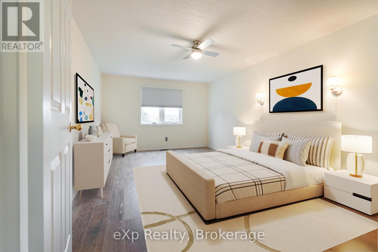
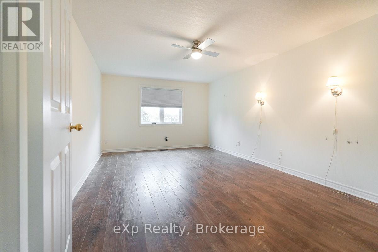
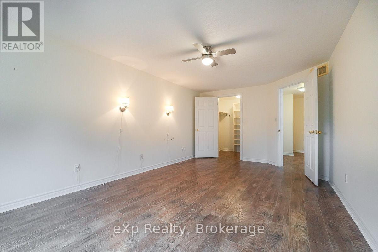
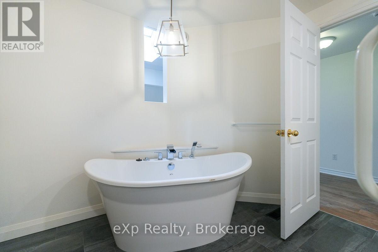
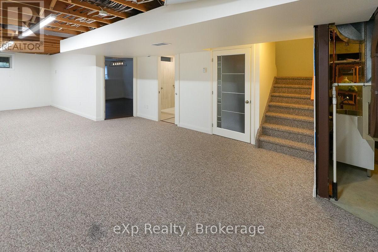
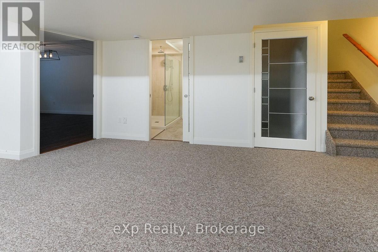
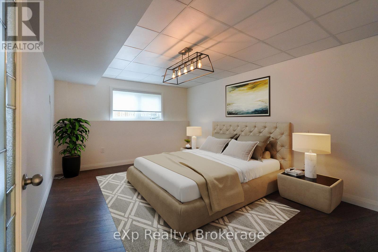
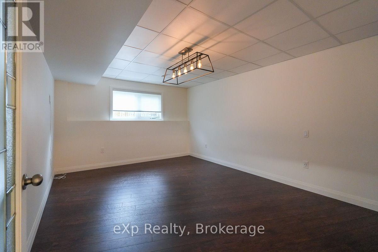
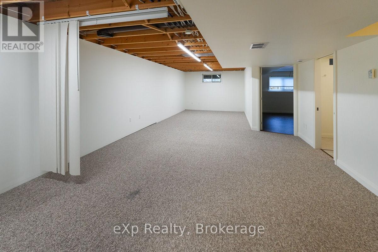
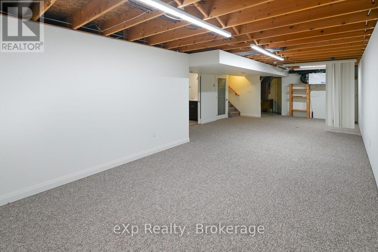
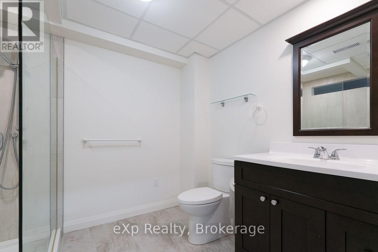
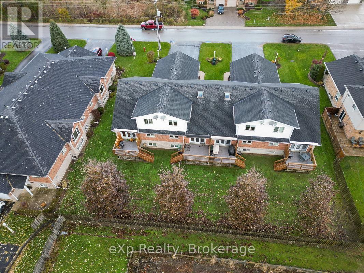
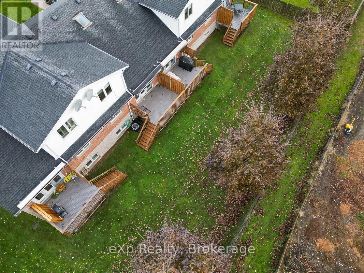
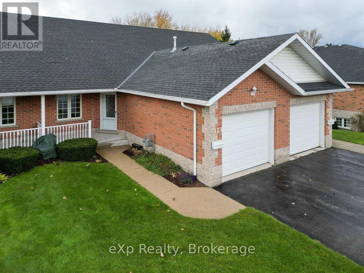
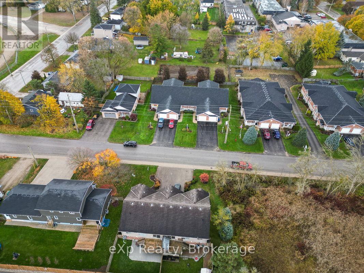
$410 每月This bright and stylish three-bedroom townhouse condo offers a classic, neutral backdrop ready for your personal design touches. The open-concept dining area and thoughtfully designed kitchen on the main level feature hardwood floors, a walk-in pantry, and a convenient pass-through to the generous living room. Vaulted ceilings and French doors opening to the deck fill the space with natural light, creating a warm and inviting atmosphere ideal for everyday living and entertaining. Completing this level is a cozy bedroom, four-piece bathroom, and main-floor laundry. Upstairs, the loft offers a private retreat with a spacious primary suite, walk-in closet, and five-piece ensuite bathroom. An open hallway overlooking the living room adds to the bright, airy feel of the home. The finished lower level provides additional living space, perfect for guests, a home office, or relaxing, and includes a recreation room, third bedroom, and three-piece bathroom. Set within a well-maintained condo community, this home offers easy, low-maintenance living in Mount Forest, with convenient access to local shops and amenities and just a short drive to Shelburne, Hanover, and Fergus. (id:43681)
房源概要
| MLS® Number | X13765426 |
| 房源类型 | 民宅 |
| 社区名字 | Mount Forest |
| 社区特征 | Pets Allowed With Restrictions |
| 特征 | 阳台, Sump Pump |
| 总车位 | 3 |
详 情
| 浴室 | 3 |
| 地上卧房 | 2 |
| 地下卧室 | 1 |
| 总卧房 | 3 |
| 家电类 | Central Vacuum, 洗碗机, 烘干机, 微波炉, 炉子, 洗衣机, 冰箱 |
| 地下室类型 | Full |
| 空调 | 中央空调 |
| 外墙 | 砖 |
| 供暖方式 | 电 |
| 供暖类型 | 压力热风 |
| 储存空间 | 2 |
| 内部尺寸 | 1600 - 1799 Sqft |
| 类型 | 联排别墅 |
车 位
| 附加车库 | |
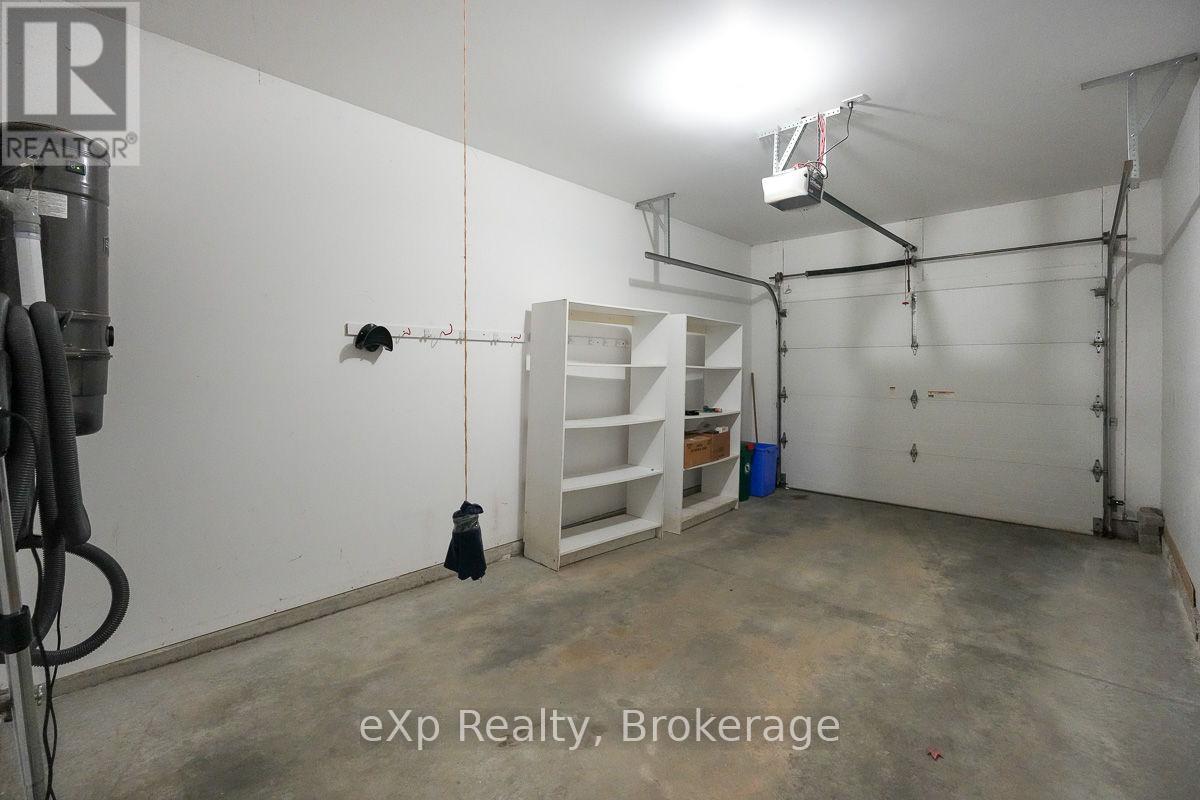
| Garage |
土地
| 英亩数 | 无 |
房 间
| 楼 层 | 类 型 | 长 度 | 宽 度 | 面 积 |
|---|---|---|---|---|
| 二楼 | 主卧 | 5.94 m | 3.51 m | 5.94 m x 3.51 m |
| 二楼 | 其它 | 1.86 m | 2.17 m | 1.86 m x 2.17 m |
| 二楼 | 浴室 | 3.06 m | 3.07 m | 3.06 m x 3.07 m |
| 地下室 | 卧室 | 4.86 m | 3.58 m | 4.86 m x 3.58 m |
| 地下室 | 浴室 | 2.83 m | 2.31 m | 2.83 m x 2.31 m |
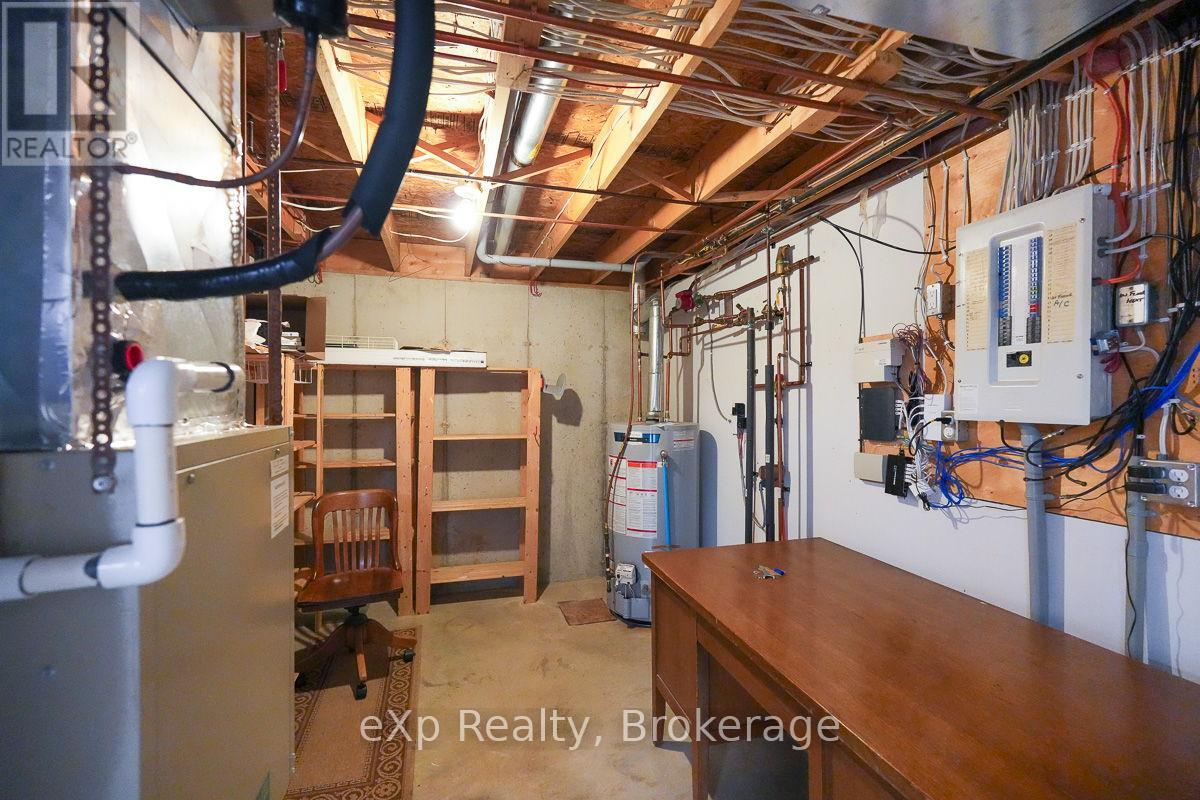
| 地下室 | 设备间 | 3.05 m | 4.34 m | 3.05 m x 4.34 m |
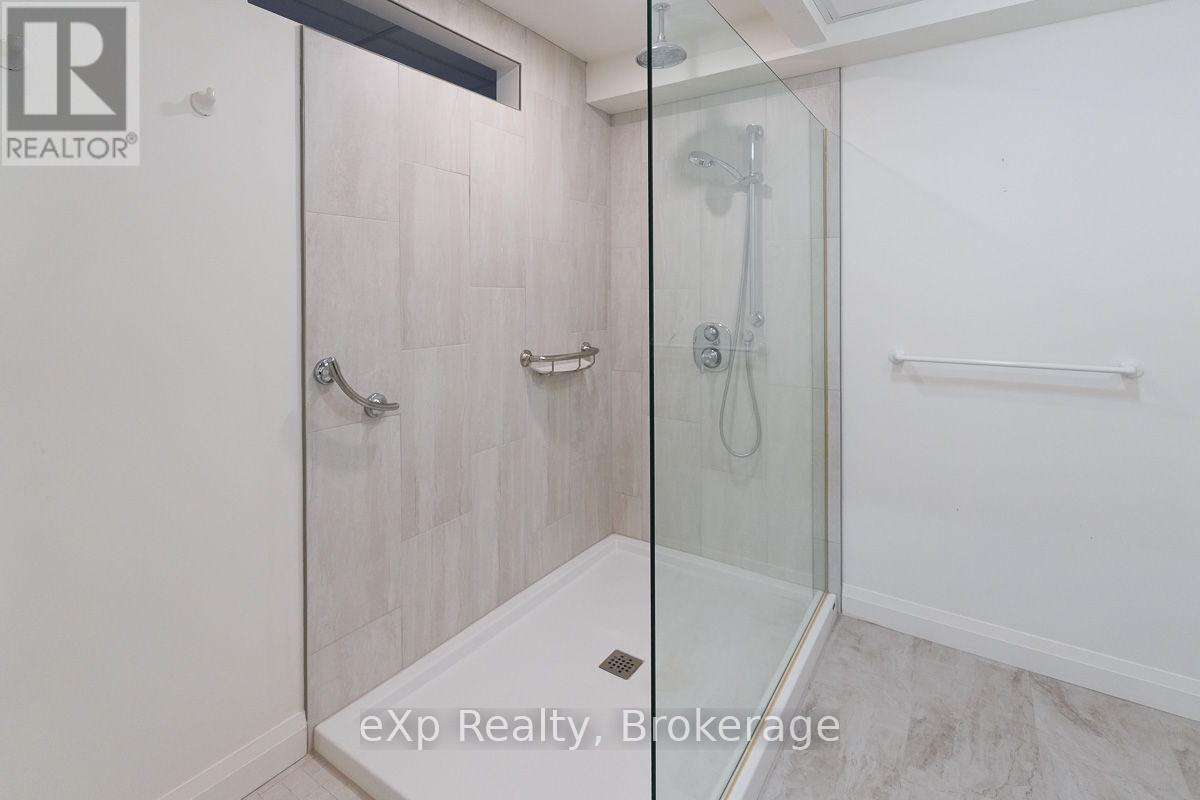
| 地下室 | 其它 | 1.29 m | 3.6 m | 1.29 m x 3.6 m |
| 地下室 | 娱乐,游戏房 | 11.51 m | 4.71 m | 11.51 m x 4.71 m |
| 一楼 | 餐厅 | 2.88 m | 3.58 m | 2.88 m x 3.58 m |
| 一楼 | 厨房 | 3.47 m | 3.58 m | 3.47 m x 3.58 m |
| 一楼 | 客厅 | 6.18 m | 3.58 m | 6.18 m x 3.58 m |
| 一楼 | 卧室 | 4.43 m | 3.56 m | 4.43 m x 3.56 m |
| 一楼 | 浴室 | 2.62 m | 2.39 m | 2.62 m x 2.39 m |
| 一楼 | 洗衣房 | 2.34 m | 2.27 m | 2.34 m x 2.27 m |

The trademarks REALTOR®, REALTORS®, and the REALTOR® logo are controlled by The Canadian Real Estate Association (CREA) and identify real estate professionals who are members of CREA. The trademarks MLS®, Multiple Listing Service® and the associated logos are owned by The Canadian Real Estate Association (CREA) and identify the quality of services provided by real estate professionals who are members of CREA. The trademark DDF® is owned by The Canadian Real Estate Association (CREA) and identifies CREA's Data Distribution Facility (DDF®)
Muskoka Haliburton Orillia – The Lakelands Association of REALTORS®
Exp Realty
September 10 2026 03:00:05
