
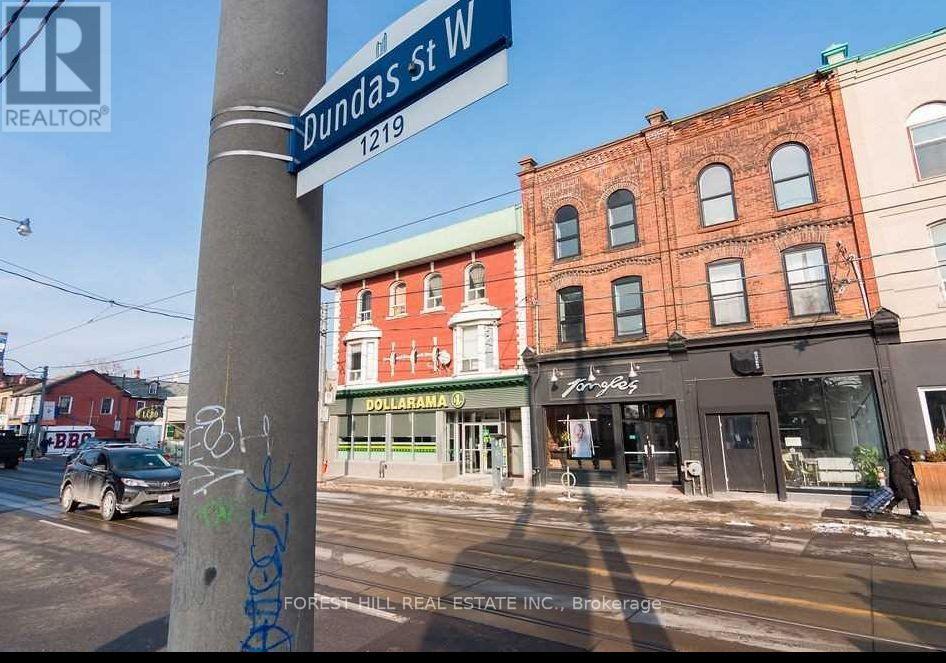
3 - 1216 Dundas Street W Toronto (Trinity-Bellwoods), Ontario M6J 1X5


$3,600 Monthly
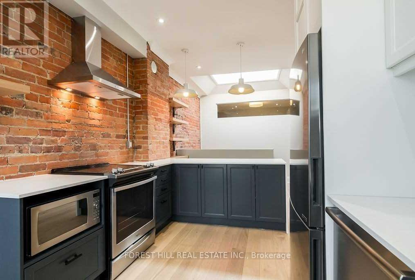
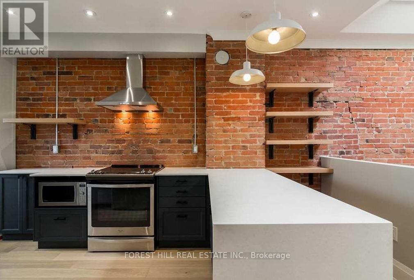
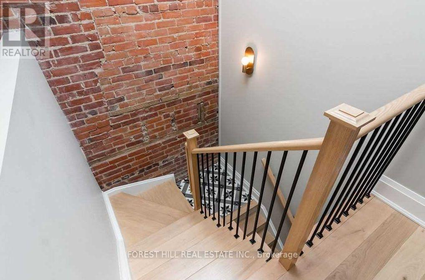
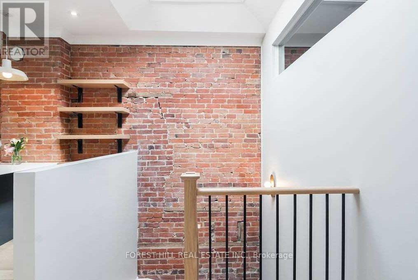
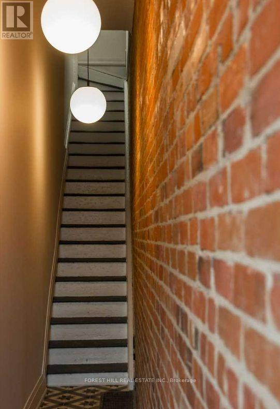
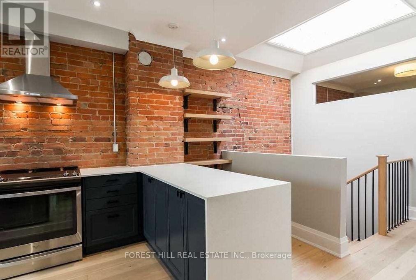
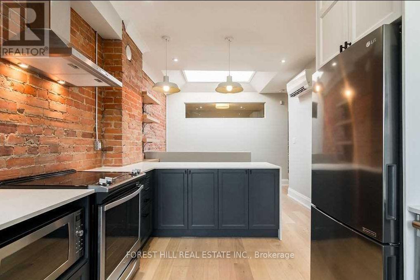
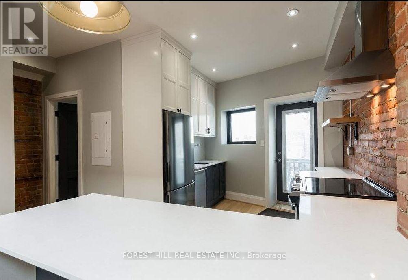
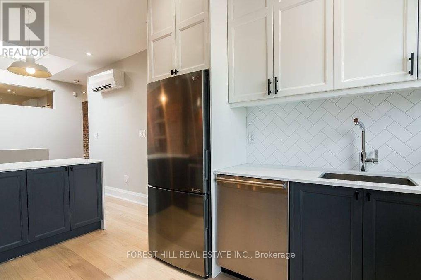
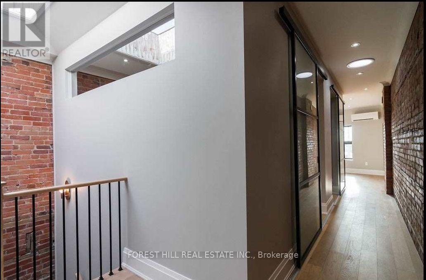
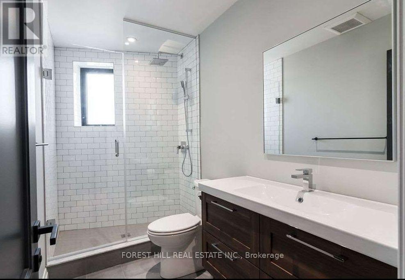
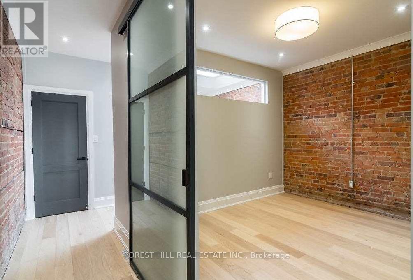
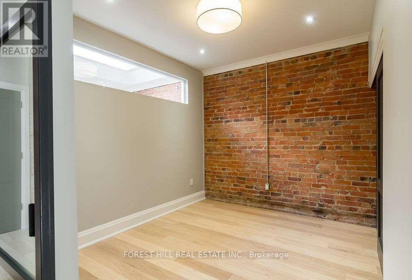
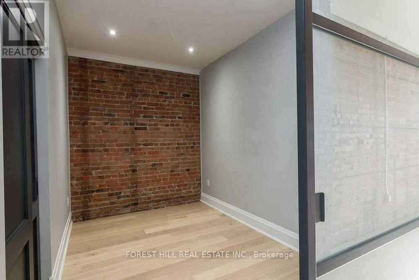
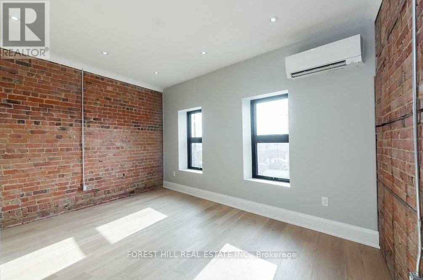
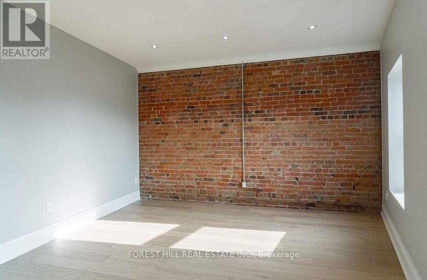
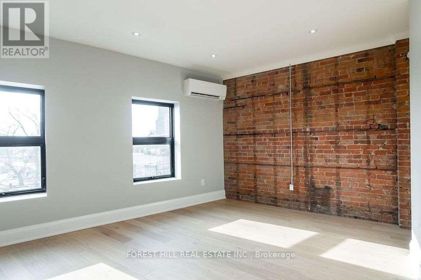
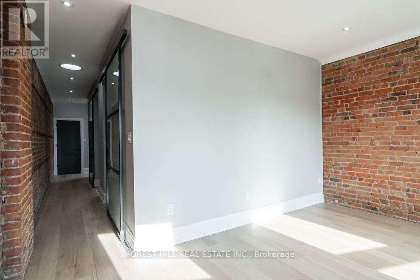
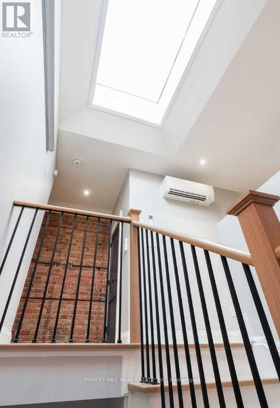
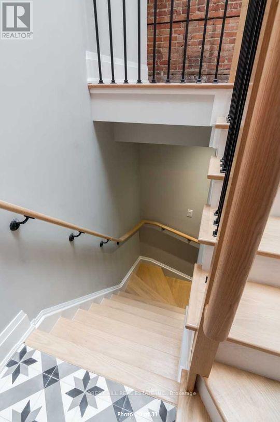
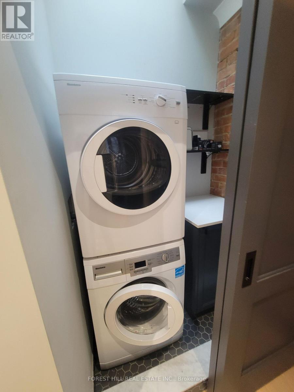
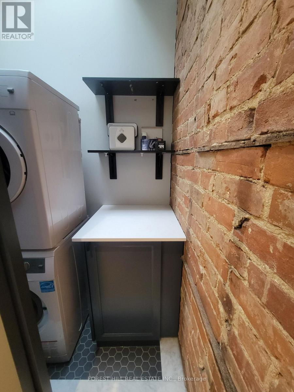
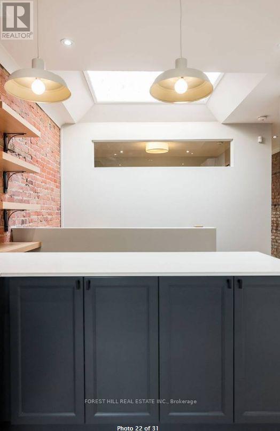
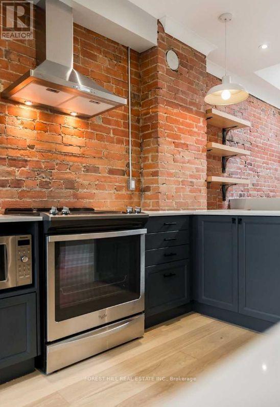
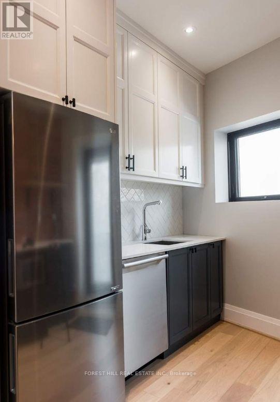
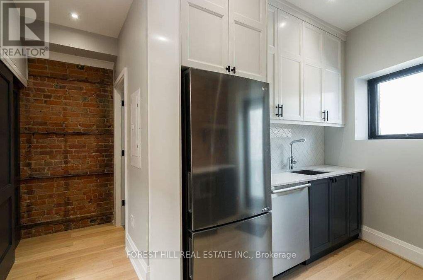
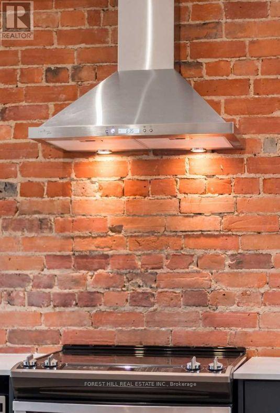
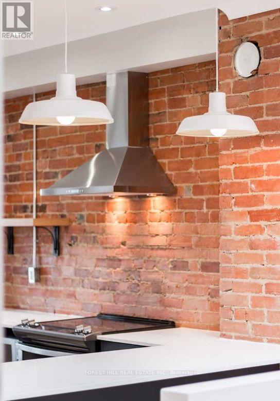
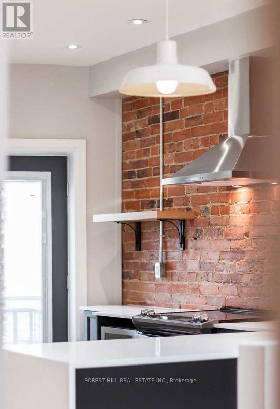
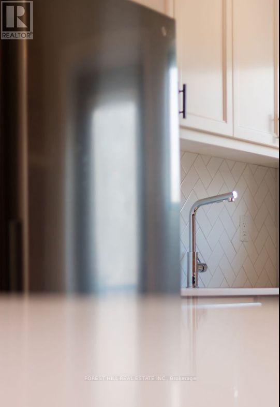
Designer style meets urban charm in this beautifully reimagined 2-bedroom, 1-bath apartment in a three-storey walk-up. Exposed brick walls bring warmth and character, complemented by engineered hardwood flooring, sliding glass doors and LED pot lights. The thoughtfully designed kitchen features a quartz waterfall breakfast bar, built-in shelving and a custom backsplash, while the spa-like bathroom offers a relaxing retreat. South-facing windows and a large skylight fill the space with natural light. A smart layout maximizes storage and functionality, pairing everyday comfort with stylish finishes. Enjoy a vibrant Toronto neighbourhood with an eclectic mix of culture, nightlife and entertainment, plus trendy bars, unique restaurants and excellent dining options close by. Tenant is responsible for all utilities (Heat,Hydro,Water +hwt rental) (id:43681)
房源概要
| MLS® Number | C14162328 |
| 房源类型 | 民宅 |
| 社区名字 | Trinity-Bellwoods |
| 附近的便利设施 | 公园, 公共交通, 学校 |
详 情
| 浴室 | 1 |
| 地上卧房 | 2 |
| 总卧房 | 2 |
| 家电类 | 洗碗机, 烘干机, Intercom, 炉子, 洗衣机, 冰箱 |
| 地下室类型 | 没有 |
| 施工种类 | 附加的 |
| 空调 | Wall Unit |
| 外墙 | 砖 |
| Flooring Type | Hardwood |
| 地基类型 | 混凝土 |
| 供暖方式 | 电 |
| 供暖类型 | Heat Pump |
| 储存空间 | 3 |
| 内部尺寸 | 700 - 1100 Sqft |
| 类型 | 联排别墅 |
| 设备间 | 市政供水 |
车 位
| 没有车库 |
土地
| 英亩数 | 无 |
| 土地便利设施 | 公园, 公共交通, 学校 |
| 污水道 | Sanitary Sewer |
房 间
| 楼 层 | 类 型 | 长 度 | 宽 度 | 面 积 |
|---|---|---|---|---|
| Flat | 客厅 | 3.78 m | 4.7 m | 3.78 m x 4.7 m |
| Flat | 餐厅 | 3.78 m | 4.7 m | 3.78 m x 4.7 m |
| Flat | 厨房 | 4.94 m | 2.96 m | 4.94 m x 2.96 m |
| Flat | 卧室 | 2.93 m | 3.51 m | 2.93 m x 3.51 m |
| Flat | 第二卧房 | 2.41 m | 3.51 m | 2.41 m x 3.51 m |

The trademarks REALTOR®, REALTORS®, and the REALTOR® logo are controlled by The Canadian Real Estate Association (CREA) and identify real estate professionals who are members of CREA. The trademarks MLS®, Multiple Listing Service® and the associated logos are owned by The Canadian Real Estate Association (CREA) and identify the quality of services provided by real estate professionals who are members of CREA. The trademark DDF® is owned by The Canadian Real Estate Association (CREA) and identifies CREA's Data Distribution Facility (DDF®)
Toronto Real Estate Board
Forest Hill Real Estate Inc.
November 14 2026 12:59:18
