
2nd Flr - 51 Parkdale Road Toronto (High Park-Swansea), Ontario M6R 1E3


$2,695 Monthly
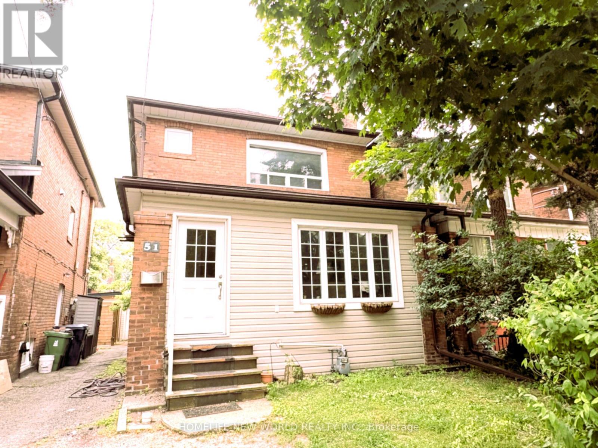
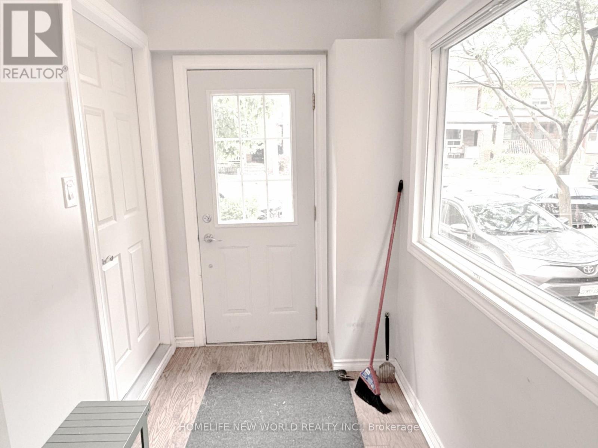
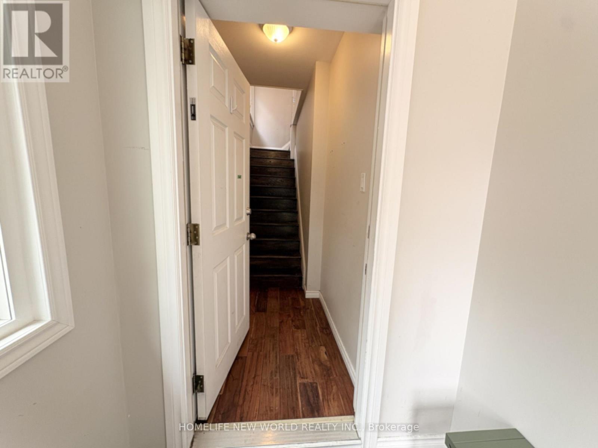
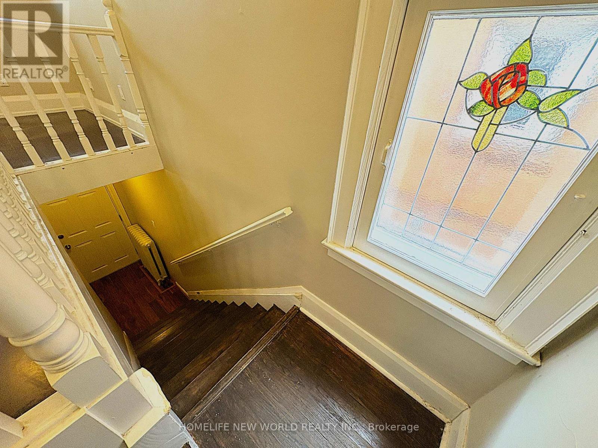
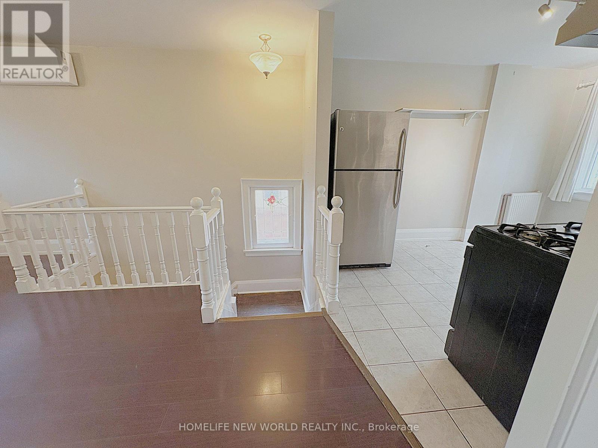
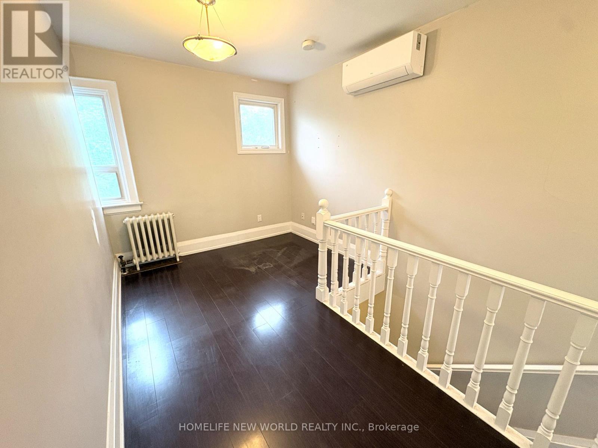
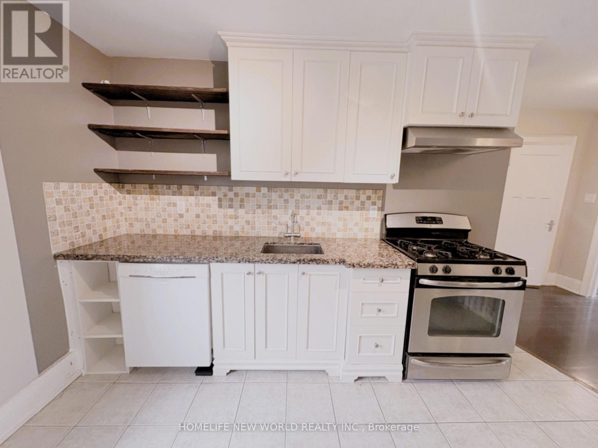
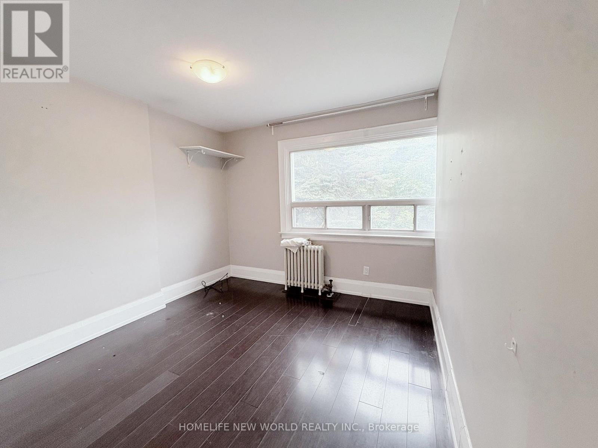
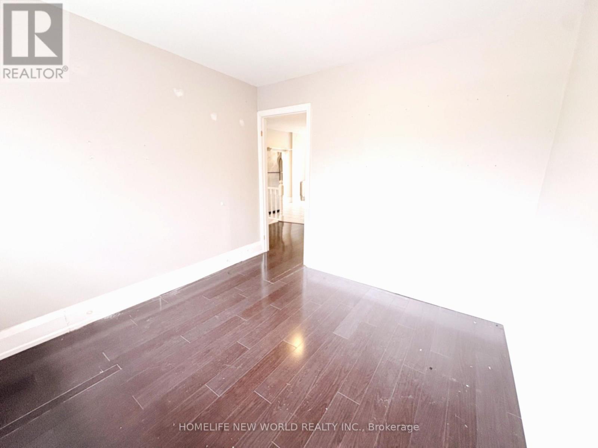
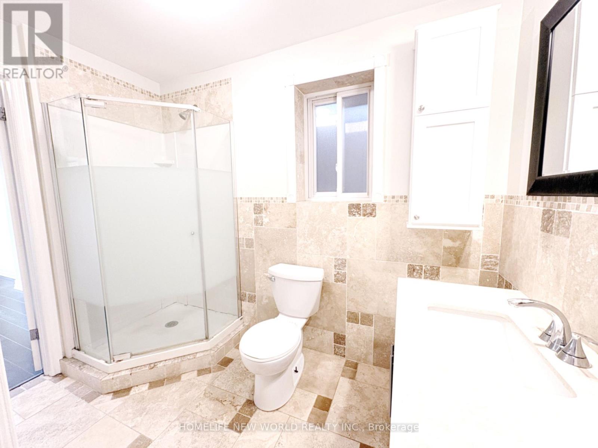
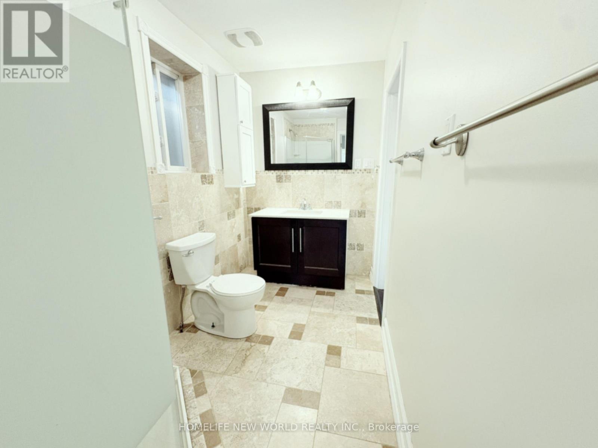
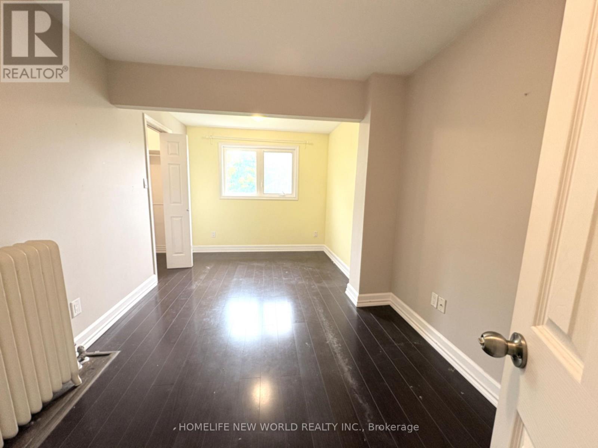
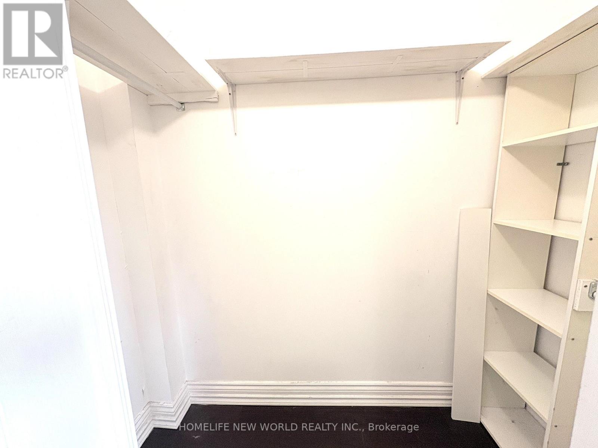
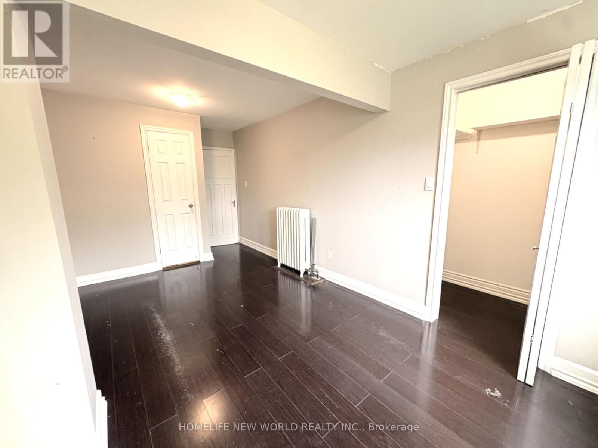
Prime High Park Family Home - Bright 2nd Floor Unit with Separate Entrance for privacy, and an unbeatable location directly across from High Park. This bright and spacious second-floor unit featuring a large open-concept kitchen and cozy living room area, this home is perfect for entertaining. The unit offers two generously sized bedrooms and an abundance of natural light throughout. Ideally situated just steps to TTC transit, schools, shops, High Park, Lakefront trails, and the vibrant Roncesvalles Village. Features include a gas stove, granite countertops, laminate and ceramic flooring, pot lights, and a beautifully finished washroom with marble flooring. Utilities including water, hydro, gas, heat, and air conditioning are all included in the rent. (id:43681)
房源概要
| MLS® Number | W13575142 |
| 房源类型 | 民宅 |
| 社区名字 | High Park-Swansea |
| 特征 | 无地毯 |
详 情
| 浴室 | 1 |
| 地上卧房 | 2 |
| 总卧房 | 2 |
| 家电类 | 洗碗机, 炉子, 冰箱 |
| 地下室类型 | 没有 |
| 施工种类 | 独立屋 |
| 空调 | Wall Unit |
| 外墙 | 砖 Facing, 乙烯基壁板 |
| Flooring Type | Laminate |
| 地基类型 | 混凝土 |
| 供暖方式 | 天然气 |
| 储存空间 | 2 |
| 内部尺寸 | 700 - 1100 Sqft |
| 类型 | 独立屋 |
| 设备间 | 市政供水 |
车 位
| Detached Garage | |
| Garage |
土地
| 英亩数 | 无 |
| 污水道 | Sanitary Sewer |
房 间
| 楼 层 | 类 型 | 长 度 | 宽 度 | 面 积 |
|---|---|---|---|---|
| 二楼 | 客厅 | 15 m | 8 m | 15 m x 8 m |
| 二楼 | 厨房 | 12 m | 9.6 m | 12 m x 9.6 m |
| 二楼 | 主卧 | 16.8 m | 8.8 m | 16.8 m x 8.8 m |
| 二楼 | 第二卧房 | 10 m | 11.5 m | 10 m x 11.5 m |

The trademarks REALTOR®, REALTORS®, and the REALTOR® logo are controlled by The Canadian Real Estate Association (CREA) and identify real estate professionals who are members of CREA. The trademarks MLS®, Multiple Listing Service® and the associated logos are owned by The Canadian Real Estate Association (CREA) and identify the quality of services provided by real estate professionals who are members of CREA. The trademark DDF® is owned by The Canadian Real Estate Association (CREA) and identifies CREA's Data Distribution Facility (DDF®)
Toronto Real Estate Board
Homelife New World Realty Inc.
July 17 2026 12:05:38
