2 卧室
2 浴室
700 - 1100 sqft
中央空调, 换气器
风热取暖
$4,400 Monthly
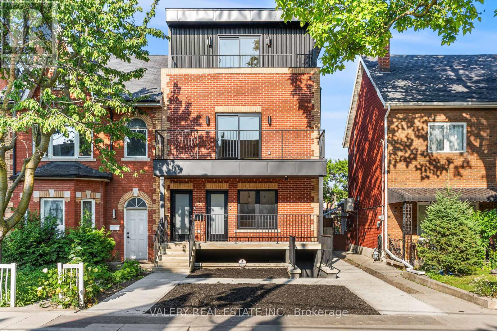
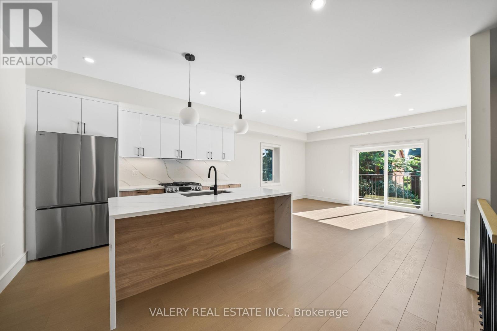
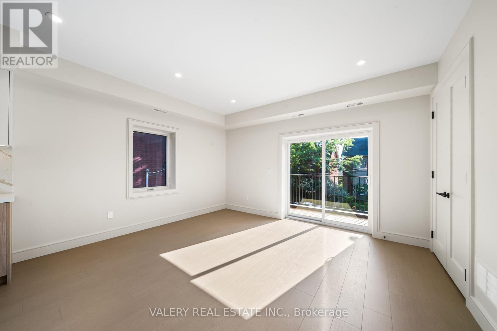
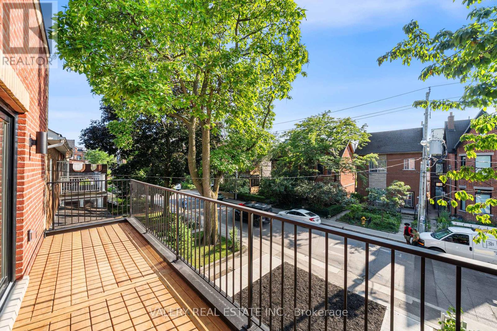
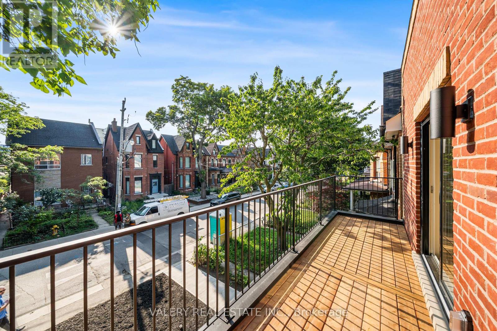
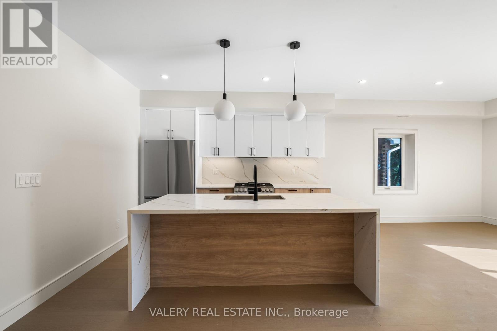
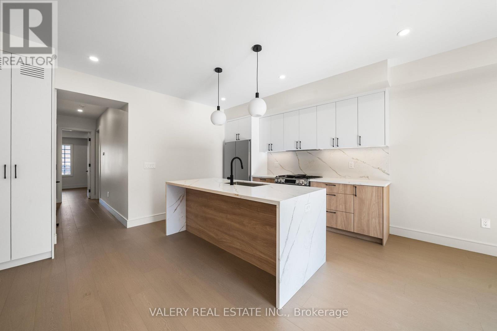
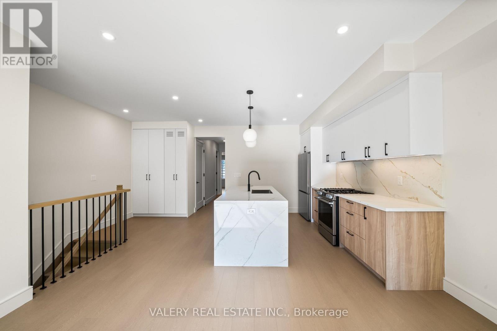
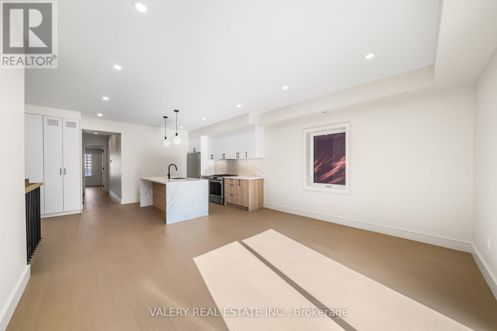
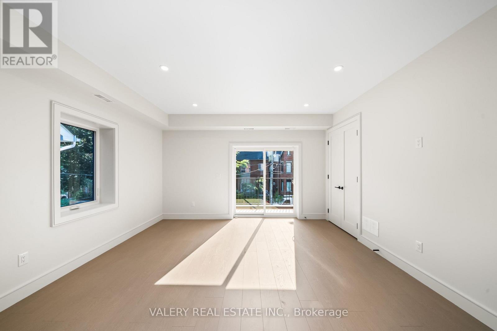
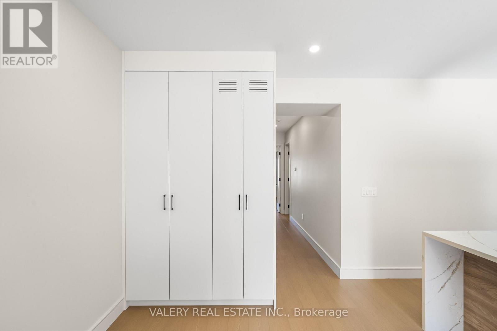
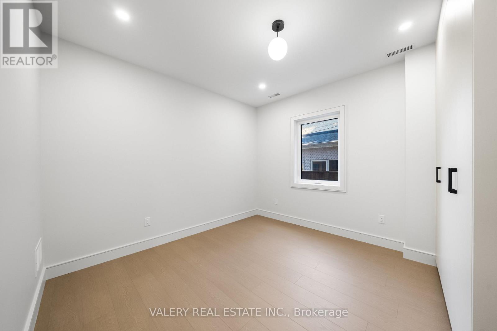
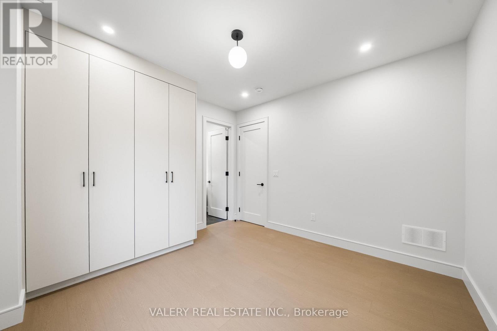
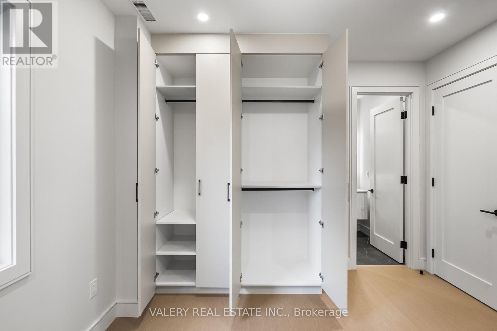
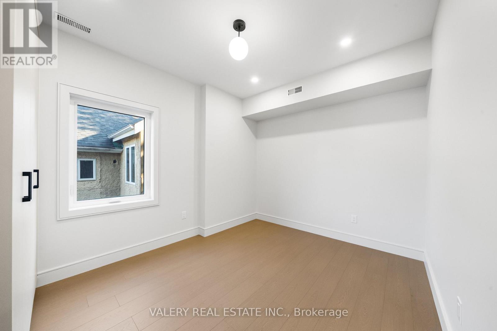
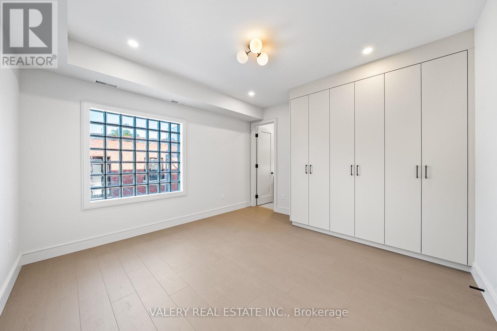
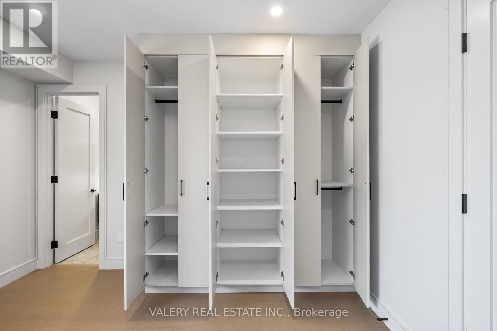
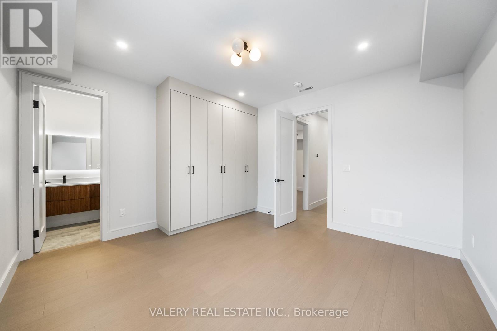
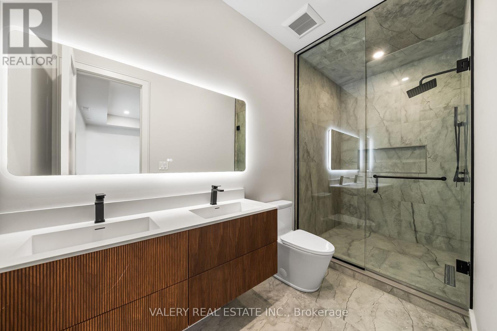
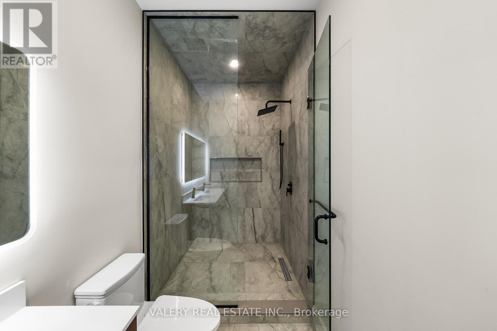
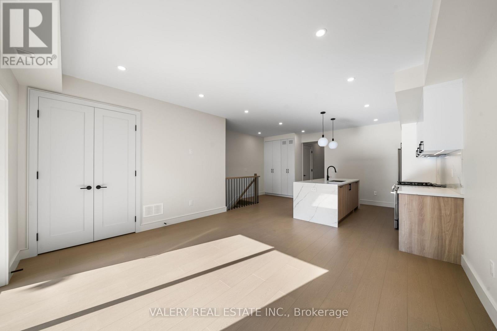
Shows even better than the pictures!! Brand New, Set along Dovercourt Rd steps from Queen St W and Ossington Ave, this immaculate 2-bedroom 2nd level apartment with private balcony! offers comfortable living in one of Toronto's most vibrant and walkable neighbourhoods. The 1100sqft suite features a functional open-concept layout with a modern chefs kitchen, full-sized appliances, ample cabinetry, and a welcoming living area with beautiful flooring and 9ft ceiling height throughout. From your balcony, take in the tree canopy view framing your human scale urban lifestyle. 131 Dovercourt Rd is timeless beauty in rhythm with the city around it. Large windows provide natural light, creating a bright and inviting space. Both bedrooms are generously sized with built in closets, making the layout ideal for professional couples, roommates, and those needing a dedicated work-from-home space. 2 large stylish bathrooms (one ensuite) and the convenience of in-suite laundry add to the practicality and ease of everyday living. Situated on a quiet, tree-lined residential street in the heart of West Queen West, you're steps to transit, Trinity Bellwoods Park, Ossington's renowned restaurants and cafes, local shops, and everyday essentials. This is an excellent opportunity for tenants seeking a comfortable and well-located rental in one of Toronto's most desirable west-end communities. (id:43681)
房源概要
|
MLS® Number
|
C13612268 |
|
房源类型
|
Multi-family |
|
社区名字
|
Trinity-Bellwoods |
|
特征
|
无地毯, In Suite Laundry |
|
View Type
|
City View |
详 情
|
浴室
|
2 |
|
地上卧房
|
2 |
|
总卧房
|
2 |
|
Age
|
New Building |
|
公寓设施
|
Separate Heating Controls, Separate 电ity Meters |
|
地下室功能
|
Apartment In Basement |
|
地下室类型
|
N/a |
|
空调
|
Central Air Conditioning, 换气机 |
|
外墙
|
砖 |
|
地基类型
|
混凝土 |
|
供暖方式
|
天然气 |
|
供暖类型
|
压力热风 |
|
储存空间
|
3 |
|
内部尺寸
|
700 - 1100 Sqft |
|
类型
|
Other |
|
设备间
|
市政供水 |
车 位
土地
|
英亩数
|
无 |
|
污水道
|
Sanitary Sewer |
|
土地深度
|
130 Ft |
|
土地宽度
|
25 Ft |
|
不规则大小
|
25 X 130 Ft |
房 间
| 楼 层 |
类 型 |
长 度 |
宽 度 |
面 积 |
|
二楼 |
客厅 |
4.64 m |
4.5 m |
4.64 m x 4.5 m |
|
二楼 |
厨房 |
3.91 m |
2.97 m |
3.91 m x 2.97 m |
|
二楼 |
卧室 |
3.24 m |
2.84 m |
3.24 m x 2.84 m |
|
二楼 |
主卧 |
3.81 m |
4.03 m |
3.81 m x 4.03 m |
|
二楼 |
浴室 |
2.89 m |
1.52 m |
2.89 m x 1.52 m |
|
二楼 |
浴室 |
3.81 m |
1.52 m |
3.81 m x 1.52 m |
设备间
https://www.realtor.ca/real-estate/30086467/2nd-floor-131-dovercourt-road-toronto-trinity-bellwoods-trinity-bellwoods