
2b Horizon Crescent Toronto (Tam O'shanter-Sullivan), Ontario M1T 2G3


$3,499 Monthly
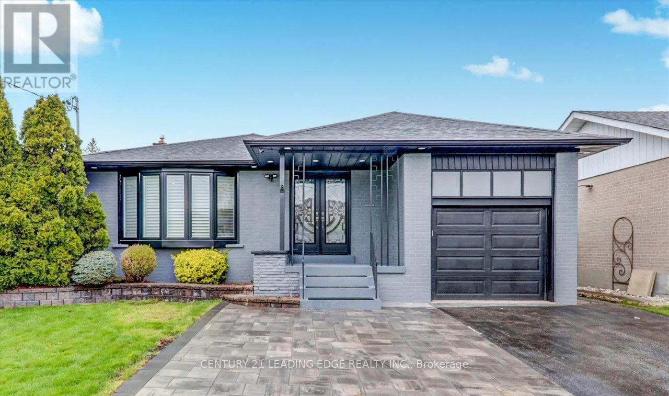
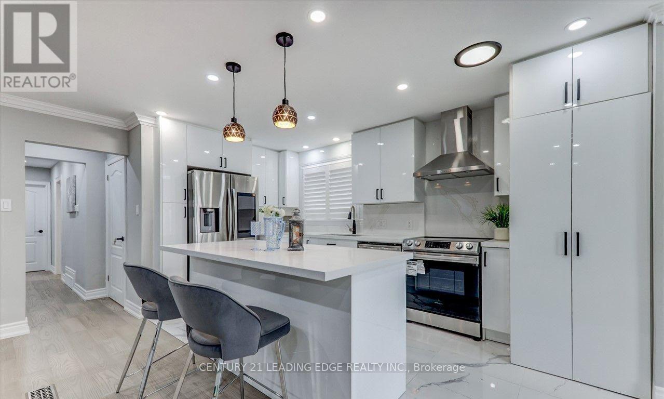
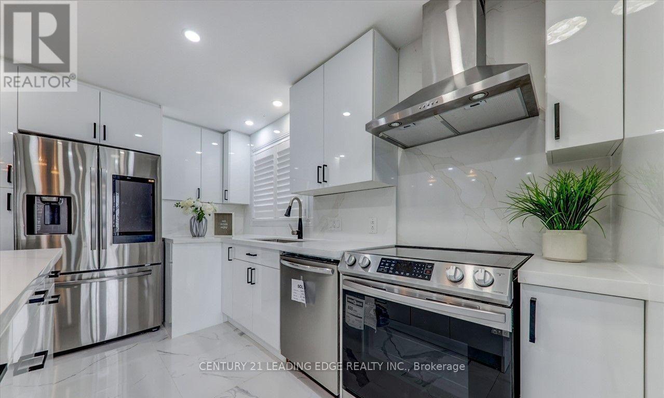
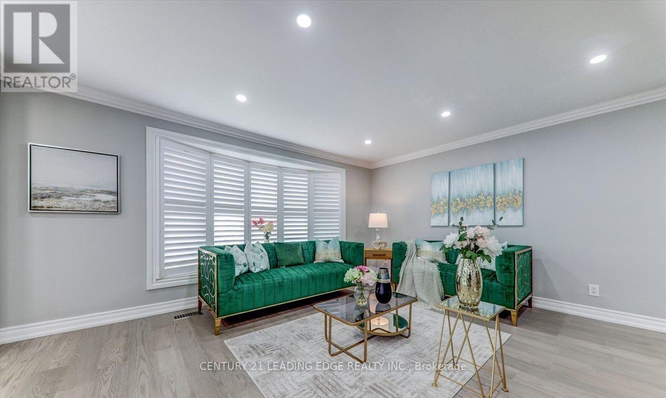
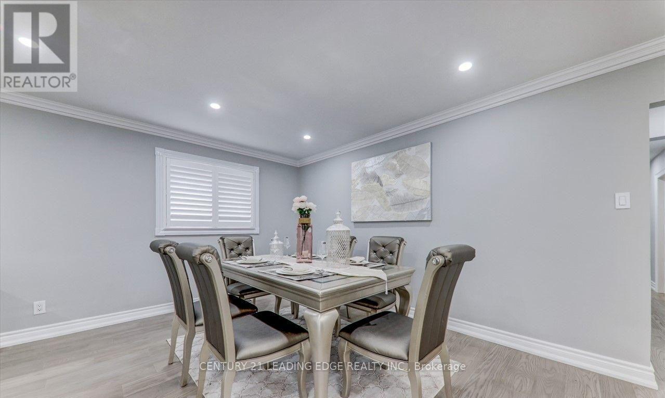
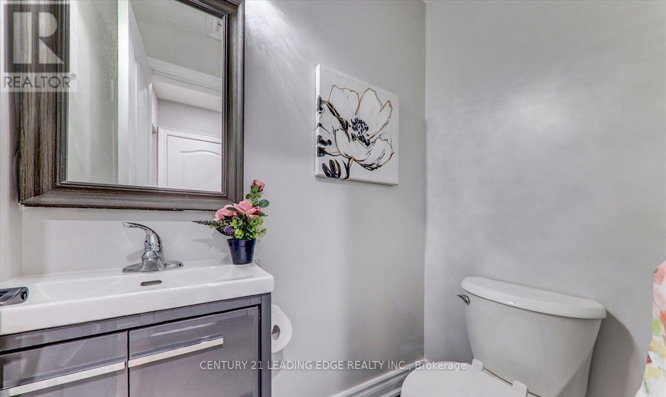
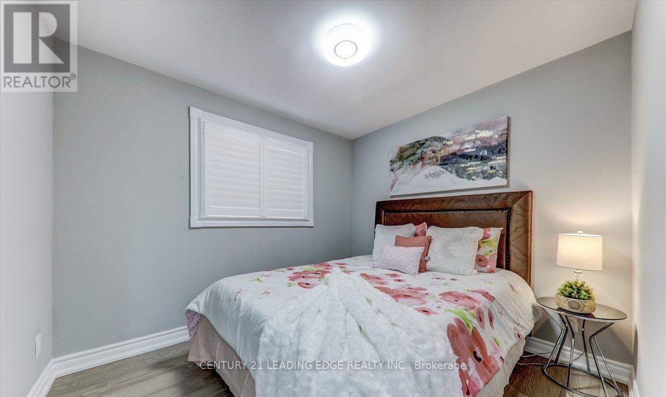
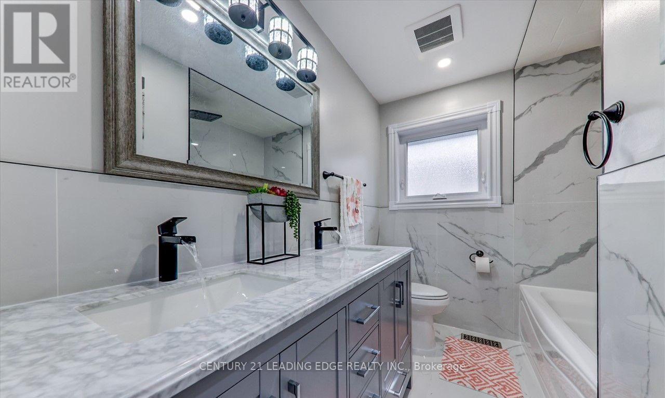
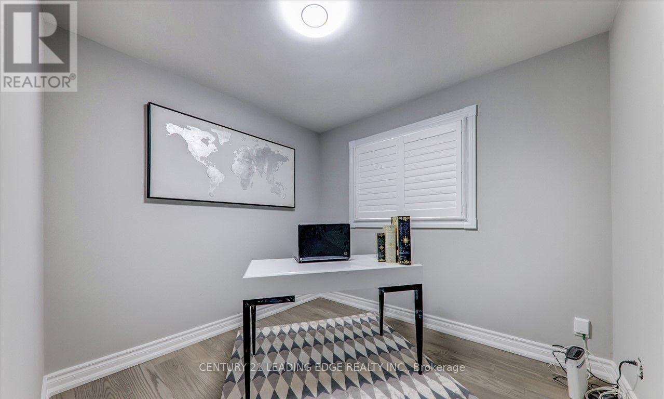
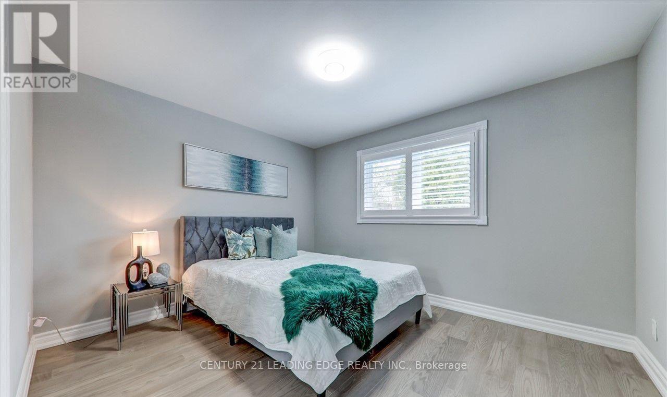
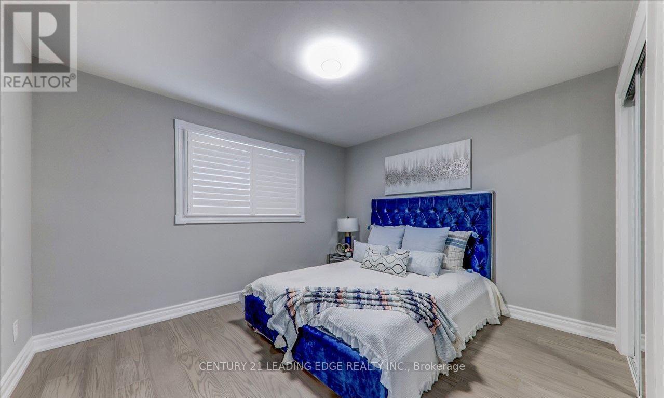
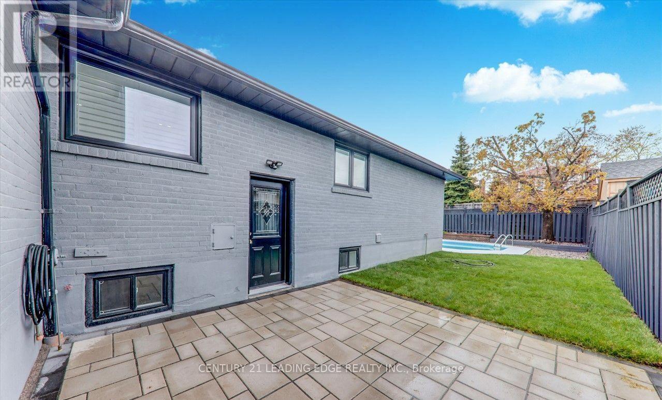
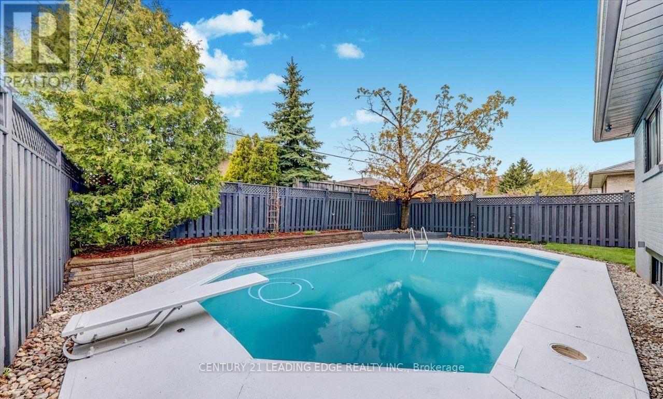
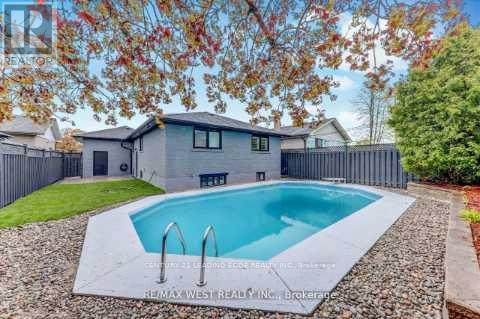
2b Horizon Cres 4 beds Absolutely Stunning Bungalow On The Sheppard Bus Line, Complete Reno ($200K Plus) Quality Finishes & Workmanship. Main Floor With 4 Bedrooms + 2 Washrooms , Open Kitchen With High-Gloss Tall Cabinets + Quartz Countertop & Backsplash, 6 Ft Centre Island with breakfast bar. Spacious Living Room and dining, Powder room for guests. Primary bedroom with double closet and large window, 3 spacious bedrooms with large windows. Private entrance and private laundry. Landscaped Backyard With Inground Pool. Quiet Family Friendly Street Close To Lynn Gate Park And School, Minutes To Hwy 401 + Dvp, And All Amenities, Excellent Schools + Stephen Leacock Collegiate District. (id:43681)
房源概要
| MLS® Number | E13499980 |
| 房源类型 | 民宅 |
| 社区名字 | Tam O'Shanter-Sullivan |
| 特征 | 无地毯 |
| 总车位 | 3 |
| 泳池类型 | Inground Pool |
详 情
| 浴室 | 2 |
| 地上卧房 | 4 |
| 总卧房 | 4 |
| 建筑风格 | 平房 |
| 地下室类型 | 没有 |
| 施工种类 | 独立屋 |
| 空调 | 中央空调 |
| 外墙 | 砖, 灰泥 |
| Flooring Type | Hardwood, Ceramic |
| 地基类型 | 混凝土 |
| 客人卫生间(不包含洗浴) | 1 |
| 供暖方式 | 天然气 |
| 供暖类型 | 压力热风 |
| 储存空间 | 1 |
| 内部尺寸 | 700 - 1100 Sqft |
| 类型 | 独立屋 |
| 设备间 | 市政供水 |
车 位
| 没有车库 |
土地
| 英亩数 | 无 |
| 污水道 | Sanitary Sewer |
房 间
| 楼 层 | 类 型 | 长 度 | 宽 度 | 面 积 |
|---|---|---|---|---|
| 一楼 | 客厅 | 6.5 m | 4.8 m | 6.5 m x 4.8 m |
| 一楼 | 餐厅 | 6.5 m | 4.15 m | 6.5 m x 4.15 m |
| 一楼 | 厨房 | 6.5 m | 4.15 m | 6.5 m x 4.15 m |
| 一楼 | Eating Area | 6.5 m | 4.15 m | 6.5 m x 4.15 m |
| 一楼 | 洗衣房 | 1.5 m | 1.5 m | 1.5 m x 1.5 m |
| 一楼 | 主卧 | 3.68 m | 3.18 m | 3.68 m x 3.18 m |
| 一楼 | 第二卧房 | 3.68 m | 3.05 m | 3.68 m x 3.05 m |
| 一楼 | 第三卧房 | 3.62 m | 3.05 m | 3.62 m x 3.05 m |
| 一楼 | Bedroom 4 | 2.6 m | 2.9 m | 2.6 m x 2.9 m |

The trademarks REALTOR®, REALTORS®, and the REALTOR® logo are controlled by The Canadian Real Estate Association (CREA) and identify real estate professionals who are members of CREA. The trademarks MLS®, Multiple Listing Service® and the associated logos are owned by The Canadian Real Estate Association (CREA) and identify the quality of services provided by real estate professionals who are members of CREA. The trademark DDF® is owned by The Canadian Real Estate Association (CREA) and identifies CREA's Data Distribution Facility (DDF®)
Toronto Real Estate Board
Century 21 Leading Edge Realty Inc.
June 29 2026 02:45:00
