
2b Durham Avenue Toronto (Humewood-Cedarvale), Ontario M6C 1N8


$2,195,000
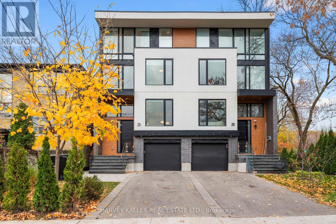
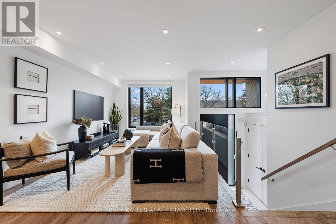
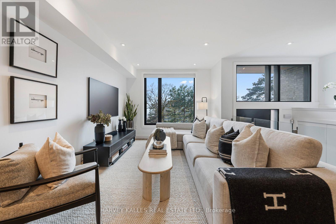
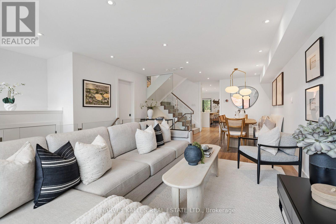
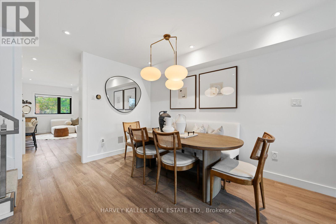
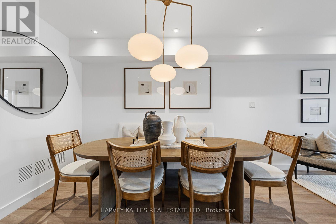
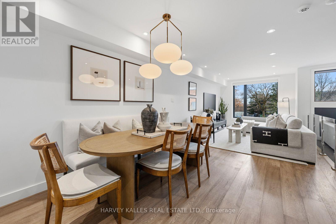
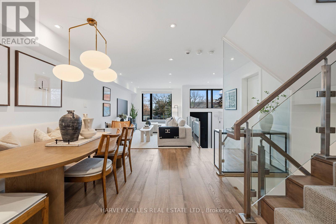
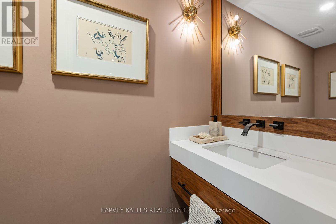
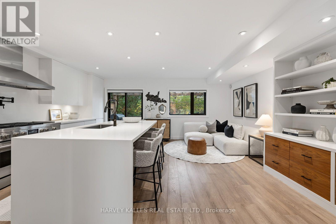
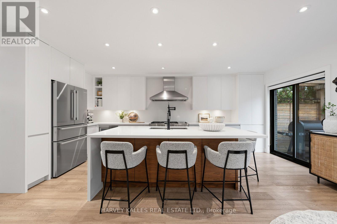
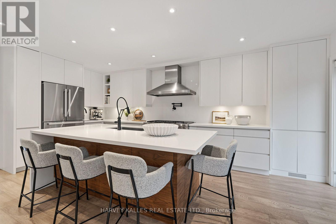
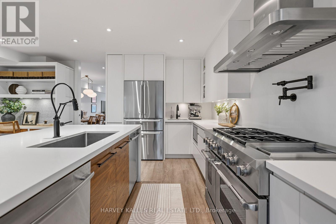
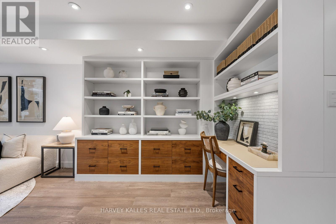
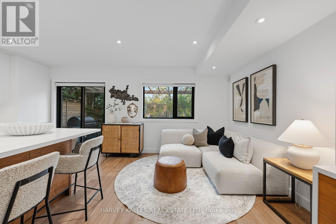
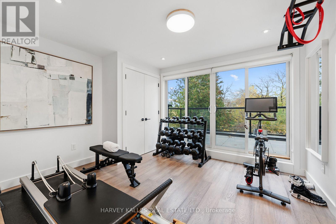
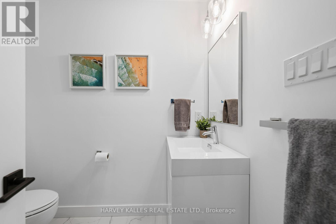
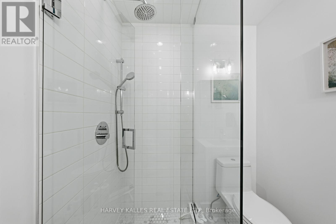
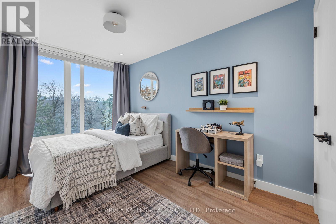
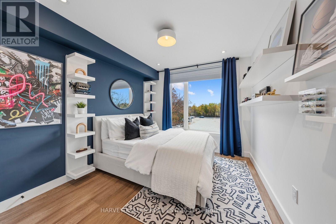
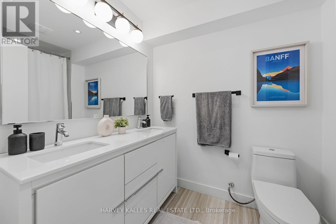
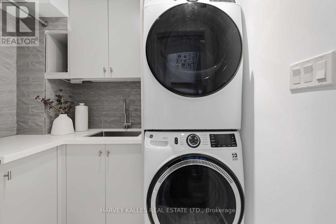
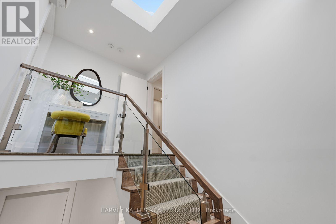
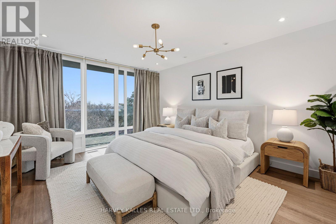
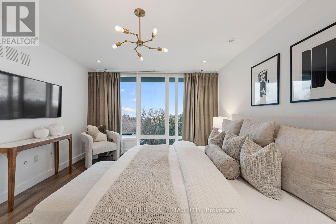
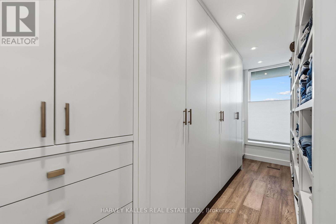
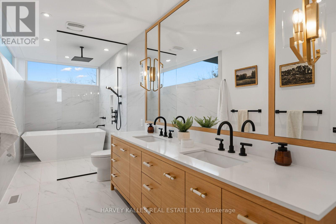
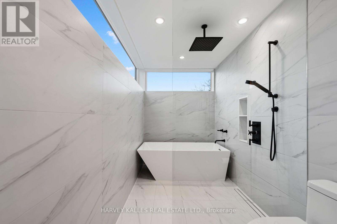
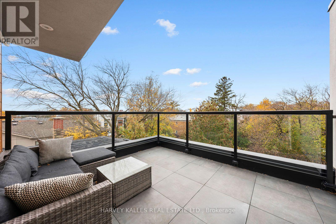
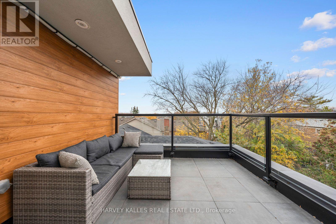
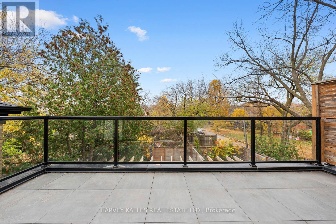
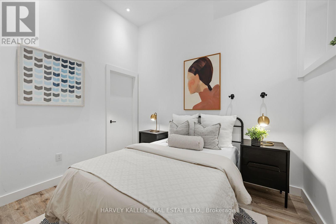
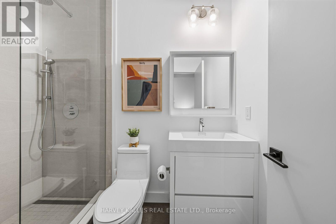
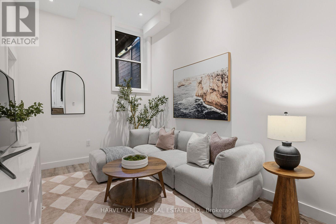
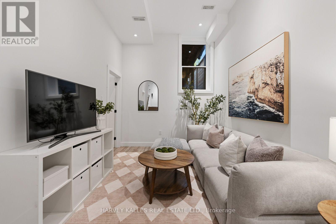
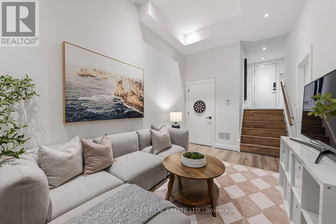
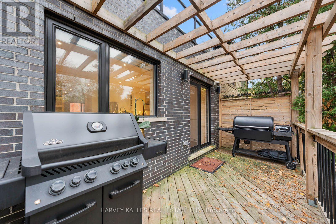
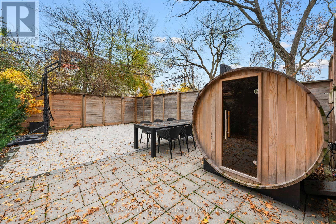
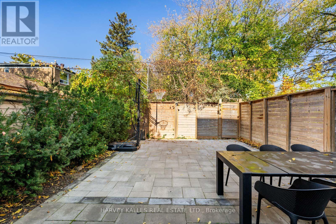
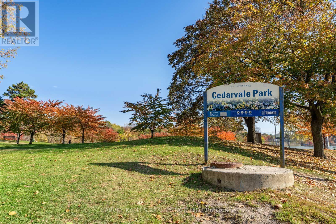
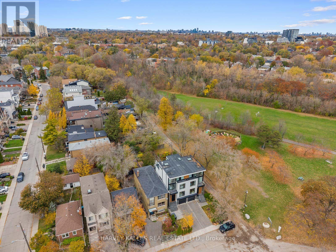
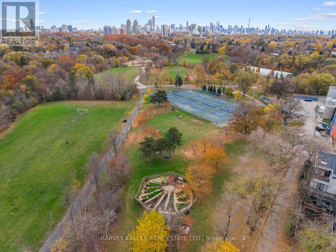
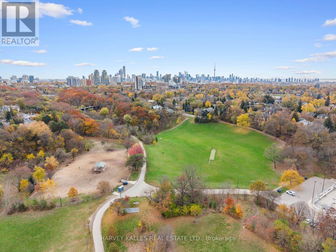
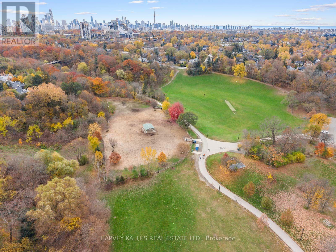
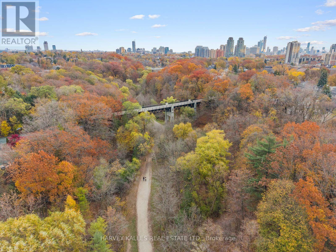
Welcome to 2B Durham Rd, a modern Cedarvale home offering impressive space that rivals many detached homes in the area. Generous proportions meet thoughtful, efficient design, with 4+1 bedrooms and 5 bathrooms laid out for effortless everyday living. Inviting principal rooms offer space to gather and entertain, while a sleek chef's kitchen brings everyone together. Spacious bedrooms and beautifully appointed bathrooms provide a comfortable retreat. Outside, the updated backyard with a sauna brings a little escape to your daily routine, while a one-car garage adds everyday convenience. The lifestyle is just as compelling, with Cedarvale Ravine, the dog park, pickleball, hockey and excellent schools, including Leo Baeck, just steps away. Nearby Eglinton West TTC and Cedarvale LRT stations keep you connected to the city. Sophisticated, spacious and easy to live in, with the best of Cedarvale at your doorstep. New furnace March 2026, New fridge Summer 2025, New washing machine and dryer 2025. (id:43681)
Open House
现在这个房屋大家可以去Open House参观了!
2:00 pm
结束于:4:00 pm
2:00 pm
结束于:4:00 pm
房源概要
| MLS® Number | C14162106 |
| 房源类型 | 民宅 |
| 社区名字 | Humewood-Cedarvale |
| 总车位 | 3 |
详 情
| 浴室 | 5 |
| 地上卧房 | 4 |
| 地下卧室 | 1 |
| 总卧房 | 5 |
| 家电类 | Water Purifier, All, 洗碗机, Hood 电扇, 微波炉, 烤箱, Sauna, 窗帘, 冰箱 |
| 地下室进展 | 已装修 |
| 地下室类型 | N/a (finished) |
| 施工种类 | Semi-detached |
| 空调 | 中央空调 |
| 外墙 | 砖 |
| Flooring Type | Hardwood |
| 地基类型 | Unknown |
| 客人卫生间(不包含洗浴) | 1 |
| 供暖方式 | 天然气 |
| 供暖类型 | 压力热风 |
| 储存空间 | 3 |
| 内部尺寸 | 2000 - 2500 Sqft |
| 类型 | 独立屋 |
| 设备间 | 市政供水 |
车 位
| Garage |
土地
| 英亩数 | 无 |
| 污水道 | Sanitary Sewer |
| 土地深度 | 109 Ft ,8 In |
| 土地宽度 | 22 Ft ,1 In |
| 不规则大小 | 22.1 X 109.7 Ft |
房 间
| 楼 层 | 类 型 | 长 度 | 宽 度 | 面 积 |
|---|---|---|---|---|
| 二楼 | 第二卧房 | 3.06 m | 4.08 m | 3.06 m x 4.08 m |
| 二楼 | 第三卧房 | 2.62 m | 4.74 m | 2.62 m x 4.74 m |
| 二楼 | Bedroom 4 | 3.78 m | 3.25 m | 3.78 m x 3.25 m |
| 三楼 | 主卧 | 3.76 m | 4.75 m | 3.76 m x 4.75 m |
| 地下室 | Bedroom 5 | 2.62 m | 3.33 m | 2.62 m x 3.33 m |
| 地下室 | 其它 | 3.79 m | 2.18 m | 3.79 m x 2.18 m |
| 地下室 | 家庭房 | 2.86 m | 4.75 m | 2.86 m x 4.75 m |
| 一楼 | 门厅 | 1.83 m | 1.78 m | 1.83 m x 1.78 m |
| 一楼 | 客厅 | 3.06 m | 4.14 m | 3.06 m x 4.14 m |
| 一楼 | 餐厅 | 4.64 m | 3.88 m | 4.64 m x 3.88 m |
| 一楼 | Eating Area | 5.79 m | 5.78 m | 5.79 m x 5.78 m |
| 一楼 | 厨房 | 5.79 m | 5.78 m | 5.79 m x 5.78 m |

The trademarks REALTOR®, REALTORS®, and the REALTOR® logo are controlled by The Canadian Real Estate Association (CREA) and identify real estate professionals who are members of CREA. The trademarks MLS®, Multiple Listing Service® and the associated logos are owned by The Canadian Real Estate Association (CREA) and identify the quality of services provided by real estate professionals who are members of CREA. The trademark DDF® is owned by The Canadian Real Estate Association (CREA) and identifies CREA's Data Distribution Facility (DDF®)
Toronto Real Estate Board
Harvey Kalles Real Estate Ltd.
November 09 2026 06:29:12
