
2b Alcina Avenue Toronto (Wychwood), Ontario M6G 2E8


$1,199,000
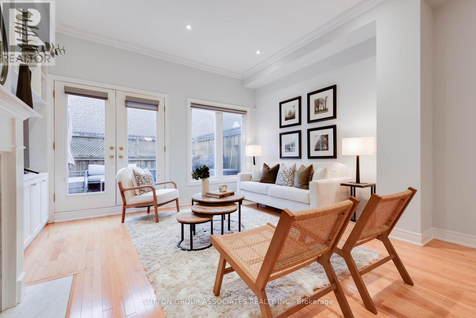
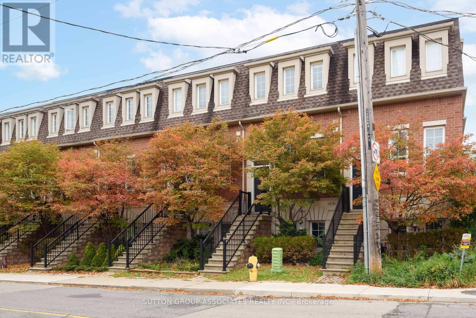
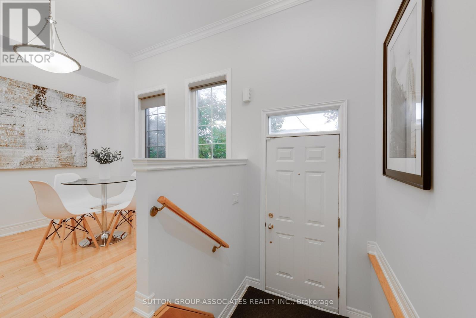
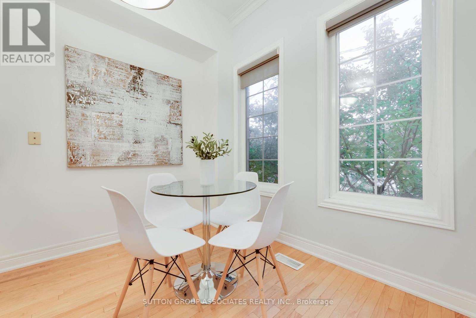
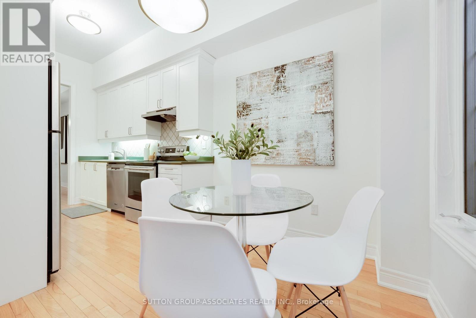
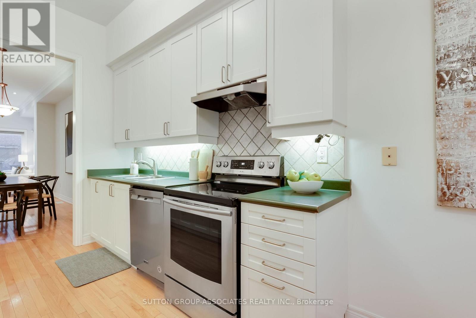
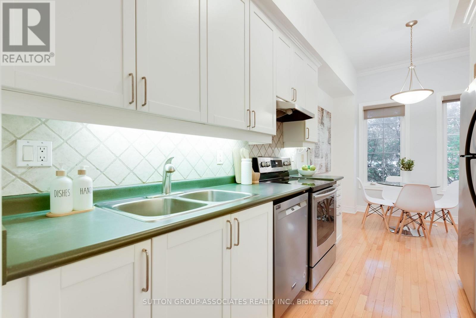
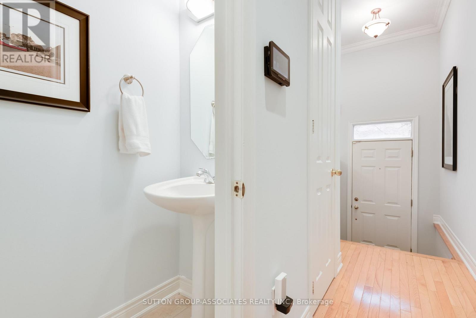
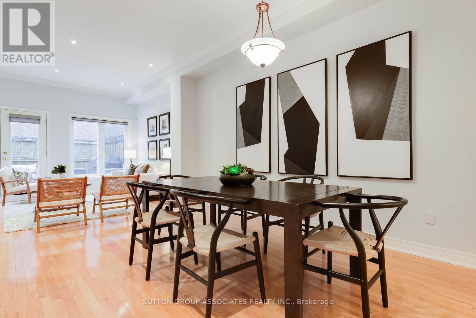
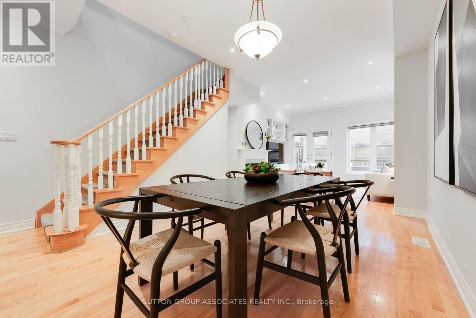
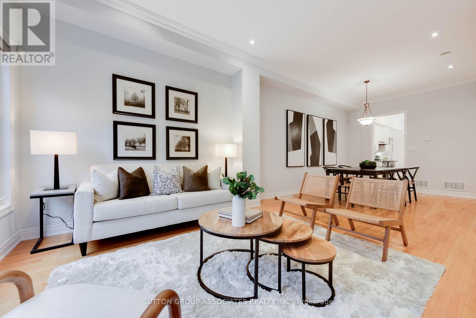
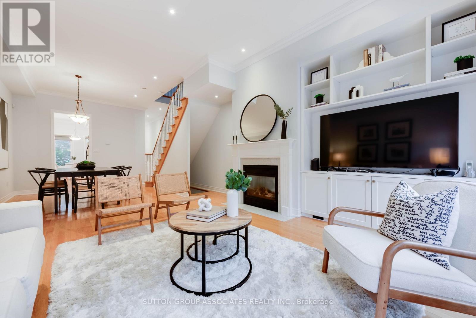
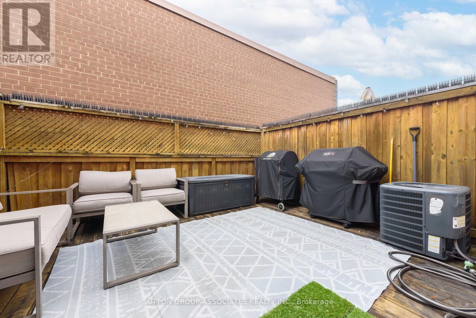
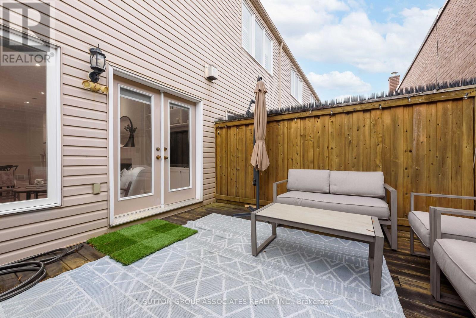
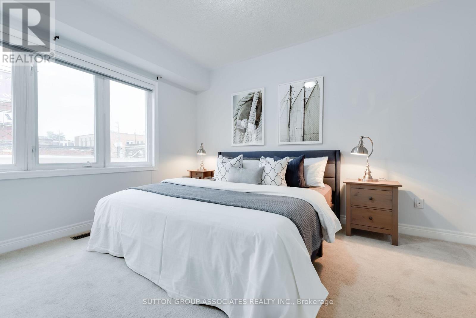
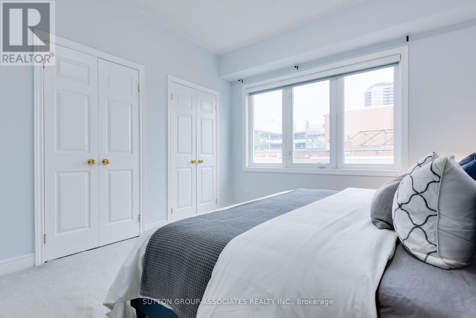
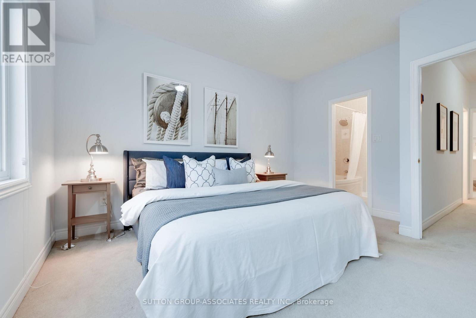
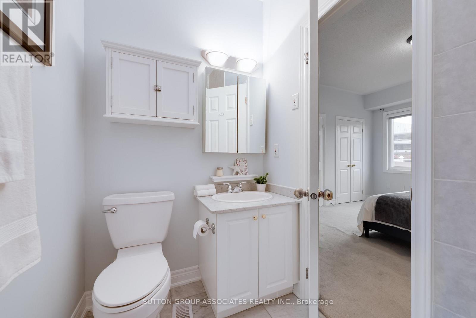
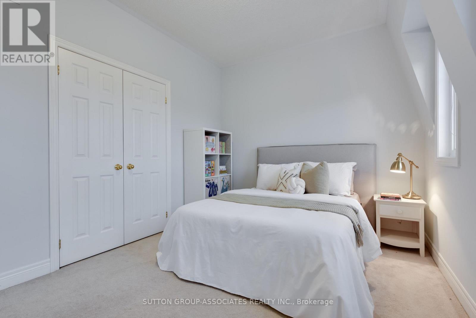
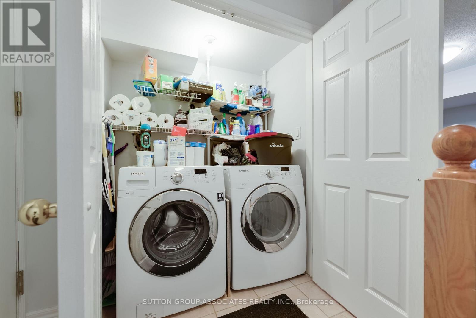
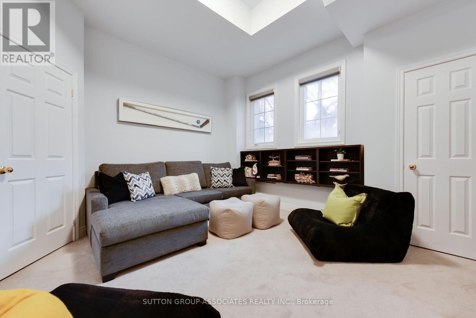
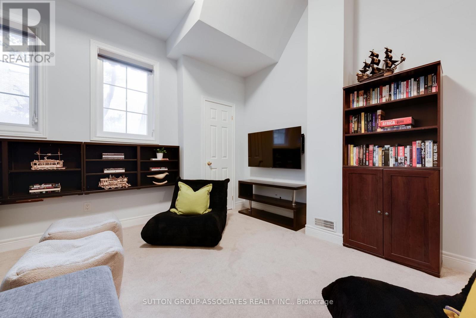
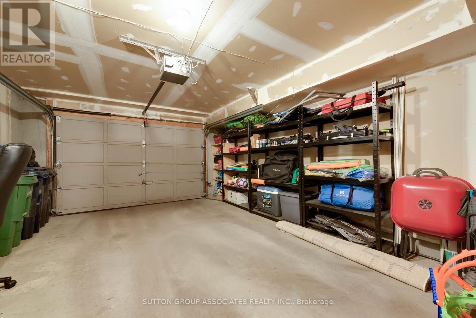
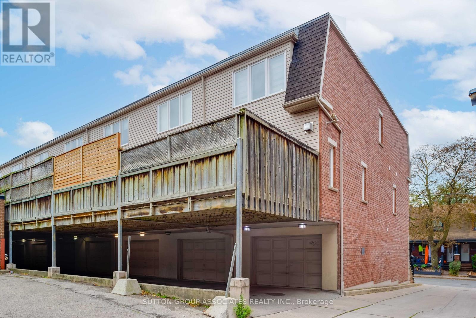
Welcome to 2B Alcina Ave, a rare freehold townhouse situated in Wychwood. Nestled in the highly coveted Hillcrest School district, steps from the Wychwood Barns, weekend farmers' markets, dog parks, family-run restaurants and cafes, and transit along St. Clair West. Beyond its stellar location, this property offers an outstanding blend of space, value, and low-maintenance urban living. It delivers the function and feel of a traditional freehold home without the burden of constant outdoor maintenance. Soaring ceilings, rich hardwood floors, and a bright layout built for effortless living and relaxed entertaining. The main floor features a kitchen with a breakfast nook, leading into a living room centered around a cozy gas fireplace, custom built-in cabinetry, and a walk-out to a private deck. The oversized primary suite is a true retreat with an ensuite. Downstairs, the impressive lower level boasts 11-foot ceilings and direct garage access into the house. Incredible location, generous proportion, and effortless Wychwood living, all in one turnkey package. (id:43681)
房源概要
| MLS® Number | C14143962 |
| 房源类型 | 民宅 |
| 社区名字 | Wychwood |
| 设备类型 | 热水器 |
| 特征 | Lane |
| 总车位 | 1 |
| 租赁设备类型 | 热水器 |
详 情
| 浴室 | 3 |
| 地上卧房 | 3 |
| 总卧房 | 3 |
| 家电类 | Water Heater, Blinds, Cooktop, 洗碗机, 烘干机, Hood 电扇, 炉子, 洗衣机, 冰箱 |
| 地下室进展 | 已装修 |
| 地下室类型 | N/a (finished) |
| 施工种类 | 附加的 |
| 空调 | 中央空调 |
| 外墙 | 砖 |
| 壁炉 | 有 |
| Flooring Type | Tile, Hardwood, Marble, Carpeted |
| 地基类型 | Unknown |
| 客人卫生间(不包含洗浴) | 1 |
| 供暖方式 | 天然气 |
| 供暖类型 | 压力热风 |
| 储存空间 | 2 |
| 内部尺寸 | 1100 - 1500 Sqft |
| 类型 | 联排别墅 |
| 设备间 | 市政供水 |
车 位
| Garage |
土地
| 英亩数 | 无 |
| 污水道 | Sanitary Sewer |
| 土地深度 | 61 Ft |
| 土地宽度 | 14 Ft ,10 In |
| 不规则大小 | 14.9 X 61 Ft |
| 规划描述 | 住宅 |
房 间
| 楼 层 | 类 型 | 长 度 | 宽 度 | 面 积 |
|---|---|---|---|---|
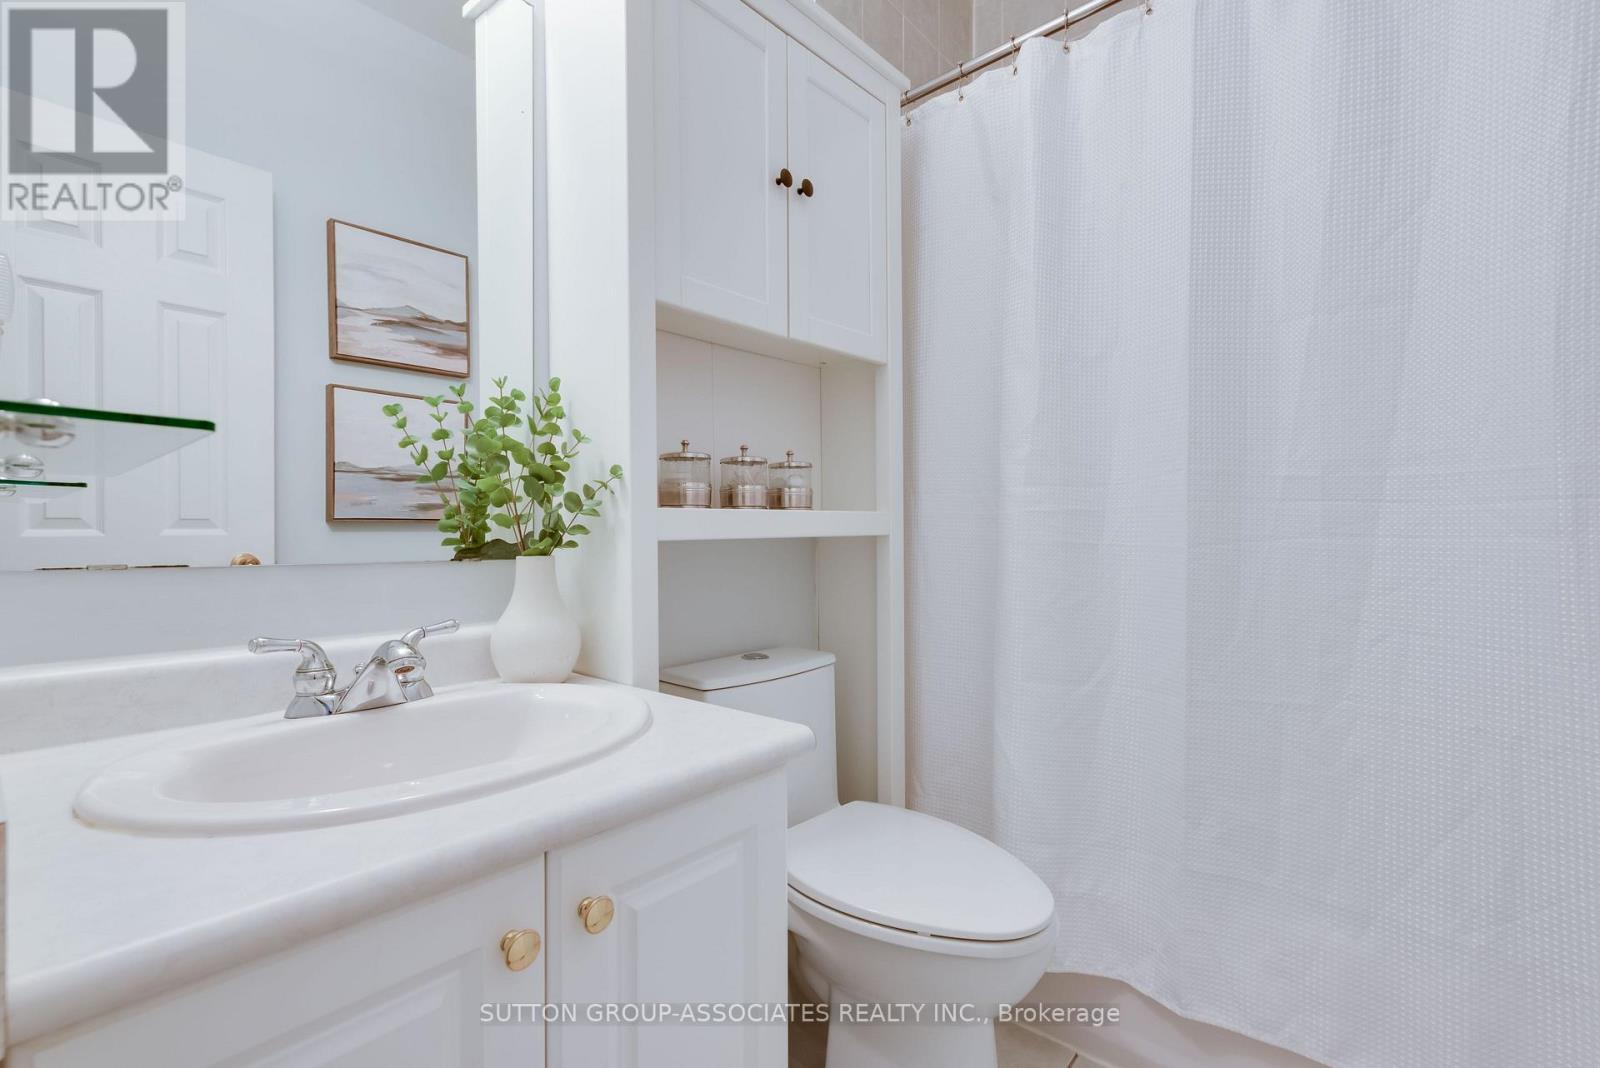
| 二楼 | 浴室 | 2.179 m | 1.51 m | 2.179 m x 1.51 m |
| 二楼 | 主卧 | 4.179 m | 3.614 m | 4.179 m x 3.614 m |
| 二楼 | 浴室 | 2.176 m | 1.502 m | 2.176 m x 1.502 m |
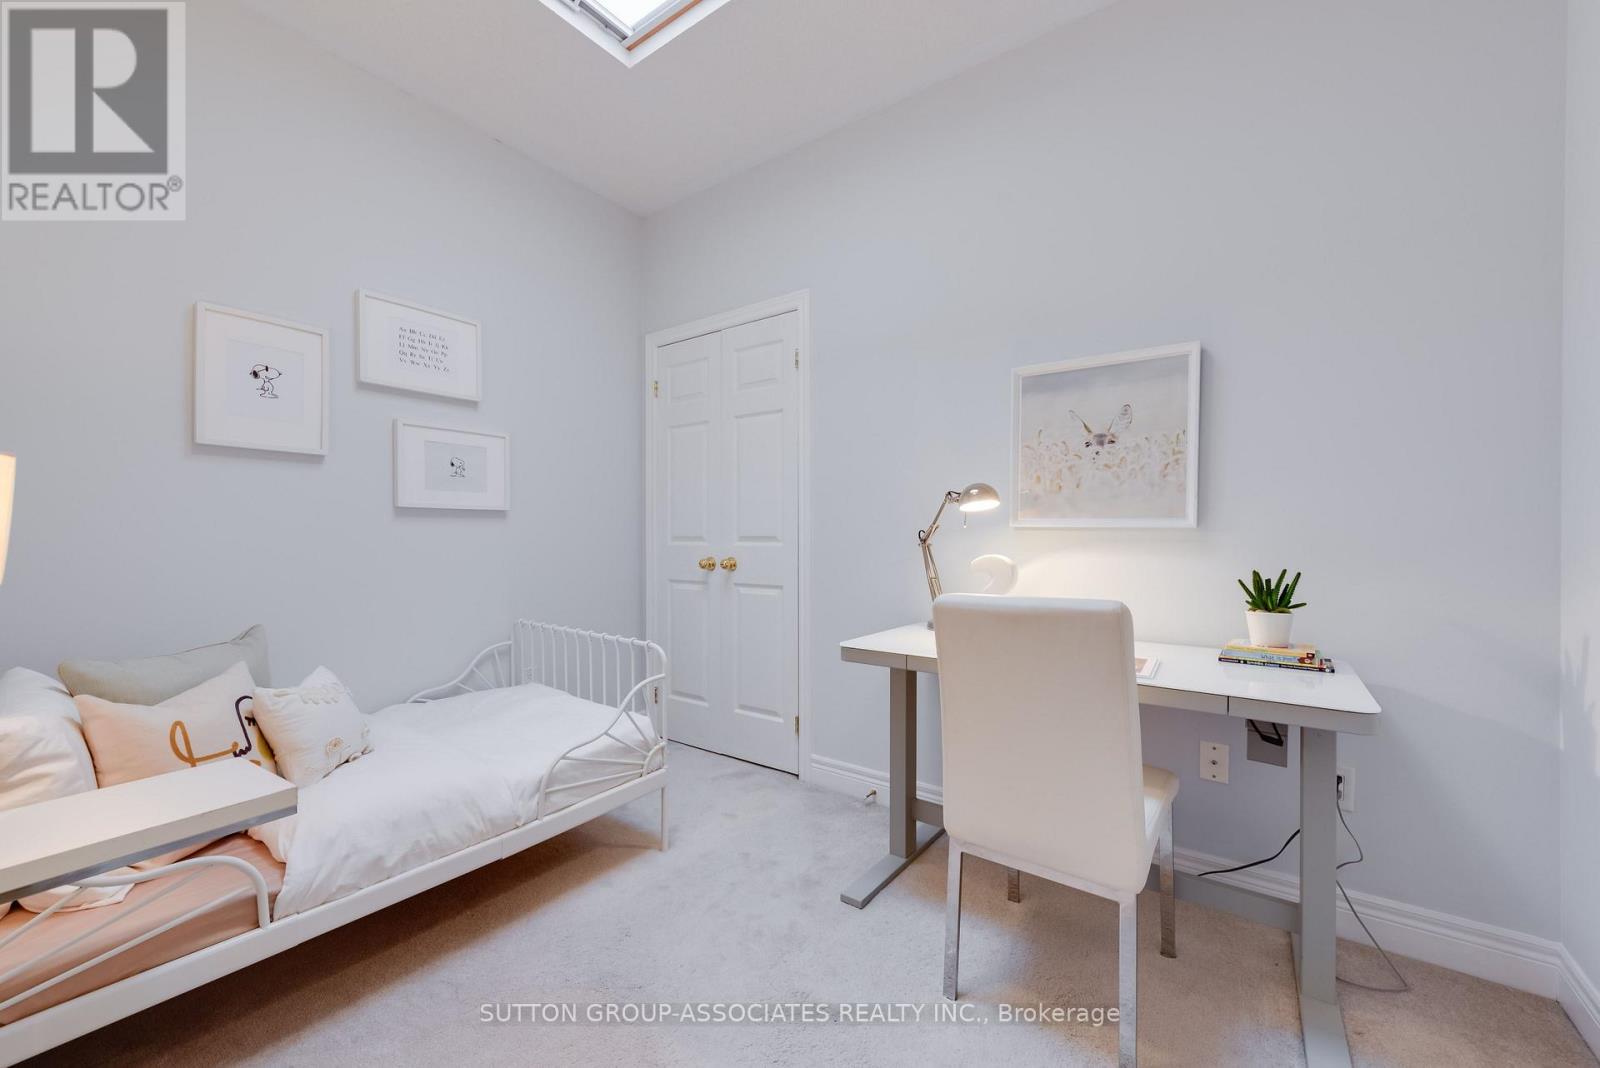
| 二楼 | 第二卧房 | 3.192 m | 2.377 m | 3.192 m x 2.377 m |
| 二楼 | 第三卧房 | 4.34 m | 3.002 m | 4.34 m x 3.002 m |
| Lower Level | 娱乐,游戏房 | 4.213 m | 4.006 m | 4.213 m x 4.006 m |
| 一楼 | 门厅 | 3.167 m | 1.503 m | 3.167 m x 1.503 m |
| 一楼 | 客厅 | 4.288 m | 3.429 m | 4.288 m x 3.429 m |
| 一楼 | 餐厅 | 4.782 m | 3.274 m | 4.782 m x 3.274 m |
| 一楼 | 厨房 | 2.892 m | 2.192 m | 2.892 m x 2.192 m |
| 一楼 | Eating Area | 2.698 m | 2.364 m | 2.698 m x 2.364 m |
| 一楼 | Partial Bathroom | 1.956 m | 0.823 m | 1.956 m x 0.823 m |
https://www.realtor.ca/real-estate/30473442/2b-alcina-avenue-toronto-wychwood-wychwood

The trademarks REALTOR®, REALTORS®, and the REALTOR® logo are controlled by The Canadian Real Estate Association (CREA) and identify real estate professionals who are members of CREA. The trademarks MLS®, Multiple Listing Service® and the associated logos are owned by The Canadian Real Estate Association (CREA) and identify the quality of services provided by real estate professionals who are members of CREA. The trademark DDF® is owned by The Canadian Real Estate Association (CREA) and identifies CREA's Data Distribution Facility (DDF®)
Toronto Real Estate Board
Sutton Group-Associates Realty Inc.
November 08 2026 05:29:19
