
2a - 36 Hazelton Avenue Toronto (Annex), Ontario M5R 2E2


$5,500,000管理费,Common Area Maintenance, Insurance, Parking
$6,766.36 每月
管理费,Common Area Maintenance, Insurance, Parking
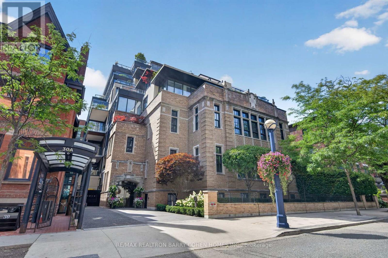
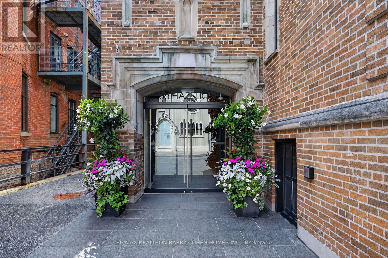
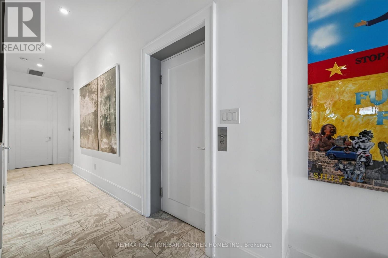
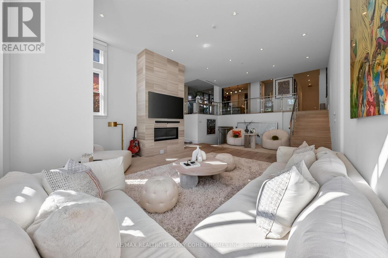
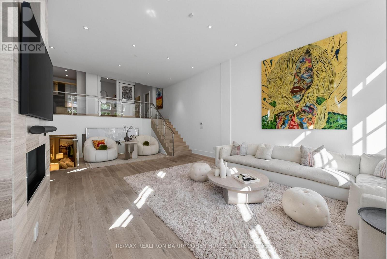
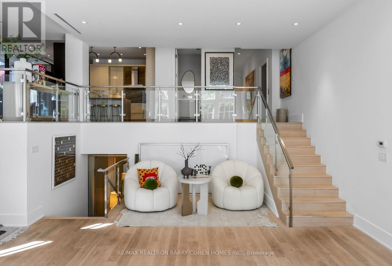
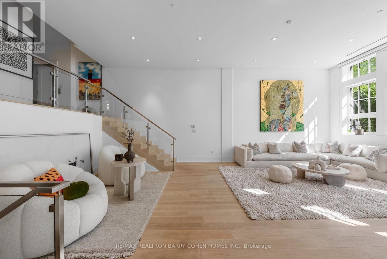
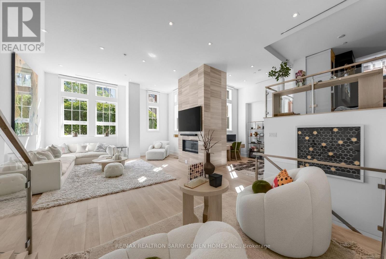
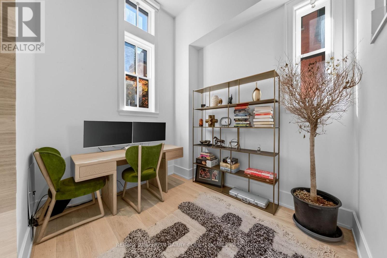
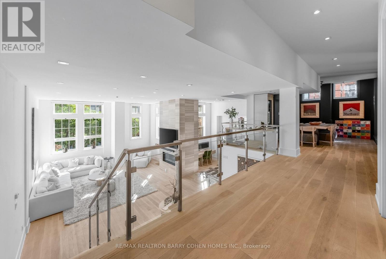
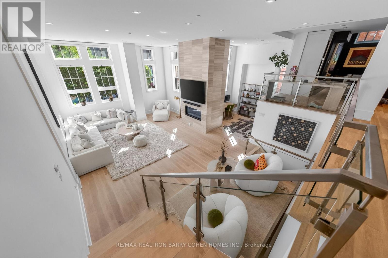
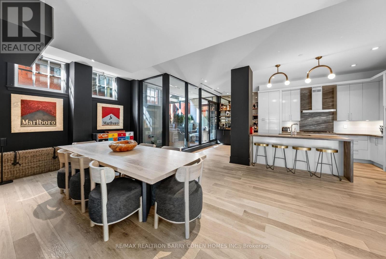
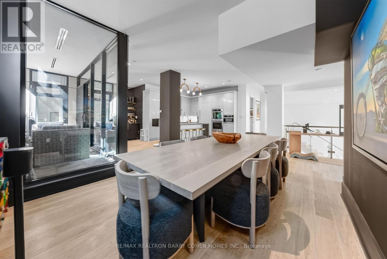
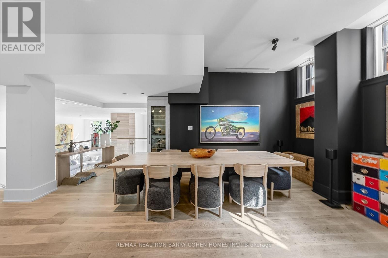
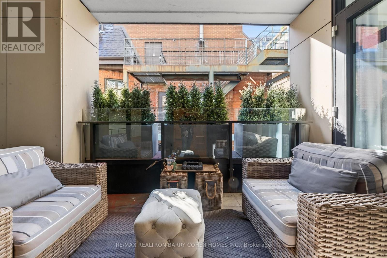
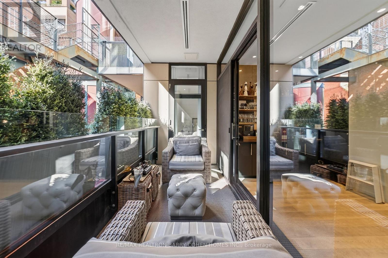
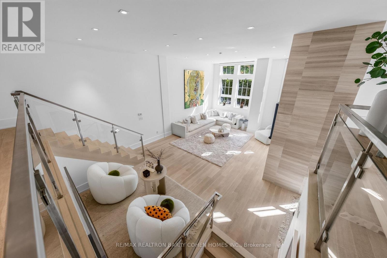
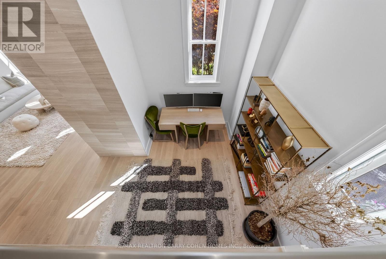
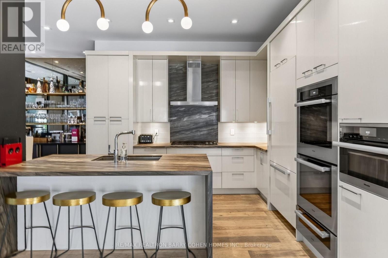
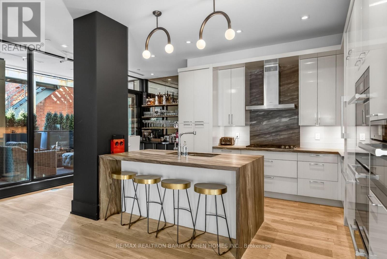
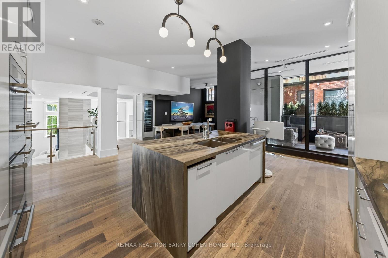
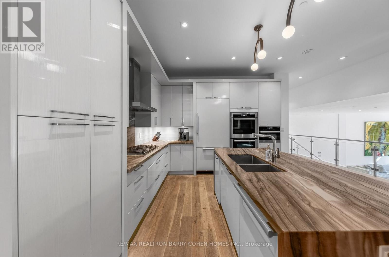
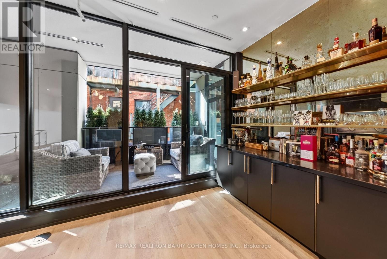
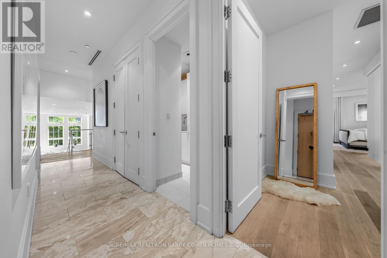
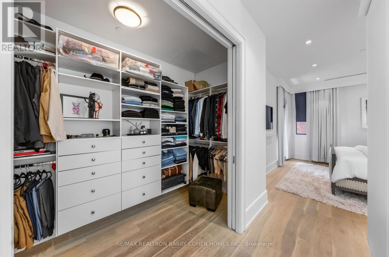
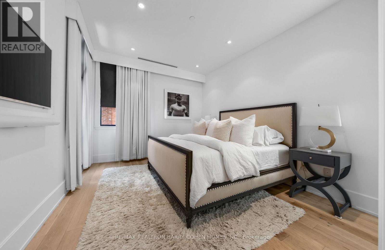
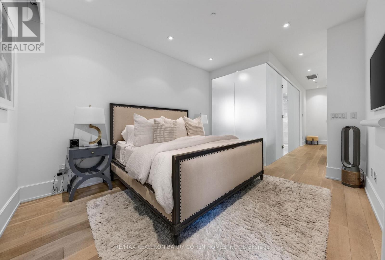
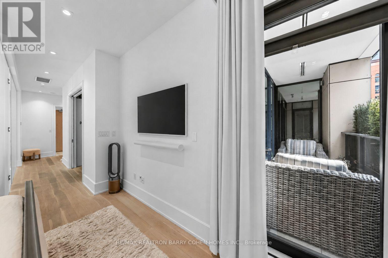
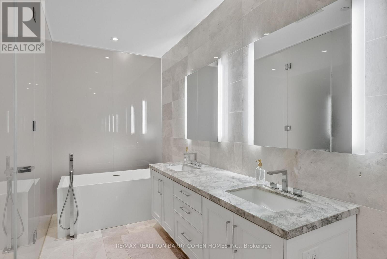
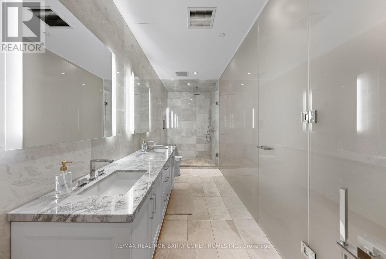
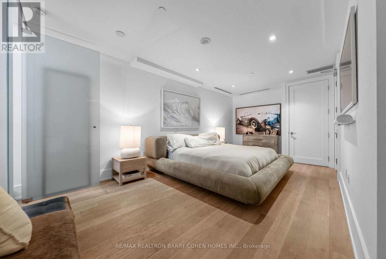
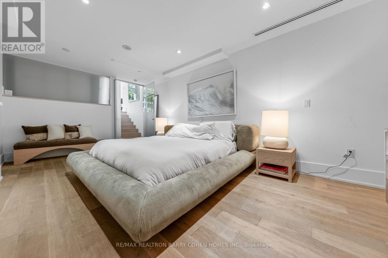
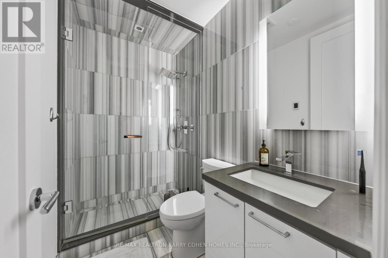
$6,766.36 每月Rarely Offered 2-Bedroom Multi-Level Suite With Soaring Ceilings Is One Of Only 19 Residences At This Ultra-Exclusive Yorkville Address, Featuring A Remarkable Contemporary Space Of 2,690Sqft Across All Levels With Direct Elevator Access. Luxurious European Oak Hardwood, Heated Floors, 16' Ceilings, Tall South- And East-Facing Windows, Private Balcony With Two Walkouts, And Refined Finishes Throughout. The Chef-Inspired Kitchen, Featuring Top-Tier Miele And Wolf Appliances Plus Bespoke Bar, Is Open In Design To The Dining Area And Overlooks The Expansive Living Room Complete With Floor-To-Ceiling Gas Fireplace - The Ideal Entertaining Space. An Open-Concept Office/Den Offers The Perfect Work-From-Home Space. The Primary Suite Provides The Ultimate Place To Unwind, Featuring Large Walk-In Custom Closet And Spa-Inspired 7pc Marble Ensuite. A Luxurious 2nd Bedroom Suite Completes The Lower Level Of This Ultra-Exclusive Urban Retreat. This Suite Includes 2 Parking Spaces Equipped With A Personal EV Charging Station, Oversized Locker, And Private Wine Locker. Set Within The Restored 1928 Gothic Revival Facade Of St. Basil's Catholic School, The Building's Amenities Reflect The Same Level Of Distinction, Including 24Hr Concierge, 24Hr Valet, State-of-the-Art Fitness Centre, Bespoke Games And Billiard Room With Wine Cellar, And Spa Room. A Quiet Residential Retreat Right In The Middle Of Toronto's Most Luxurious Enclave, With The Finest Dining, Upscale Shopping, And The Neighbourhood's Historic Charm At Your Doorstep! (id:43681)
房源概要
| MLS® Number | C13727204 |
| 房源类型 | 民宅 |
| 社区名字 | Annex |
| 附近的便利设施 | 公共交通, 学校, 公园 |
| 社区特征 | Pets Allowed With Restrictions |
| 特征 | 阳台 |
| 总车位 | 2 |
详 情
| 浴室 | 3 |
| 地上卧房 | 2 |
| 地下卧室 | 1 |
| 总卧房 | 3 |
| 公寓设施 | Security/concierge, 健身房, Recreation Centre, Visitor Parking, 宴会厅, Storage - Locker |
| 家电类 | 烤箱 - Built-in, Central Vacuum, Range, Cooktop, 洗碗机, 烘干机, Freezer, 烤箱, 洗衣机, Whirlpool, 冰箱 |
| 地下室类型 | 没有 |
| 空调 | 中央空调 |
| 外墙 | 砖 |
| 壁炉 | 有 |
| Flooring Type | Hardwood |
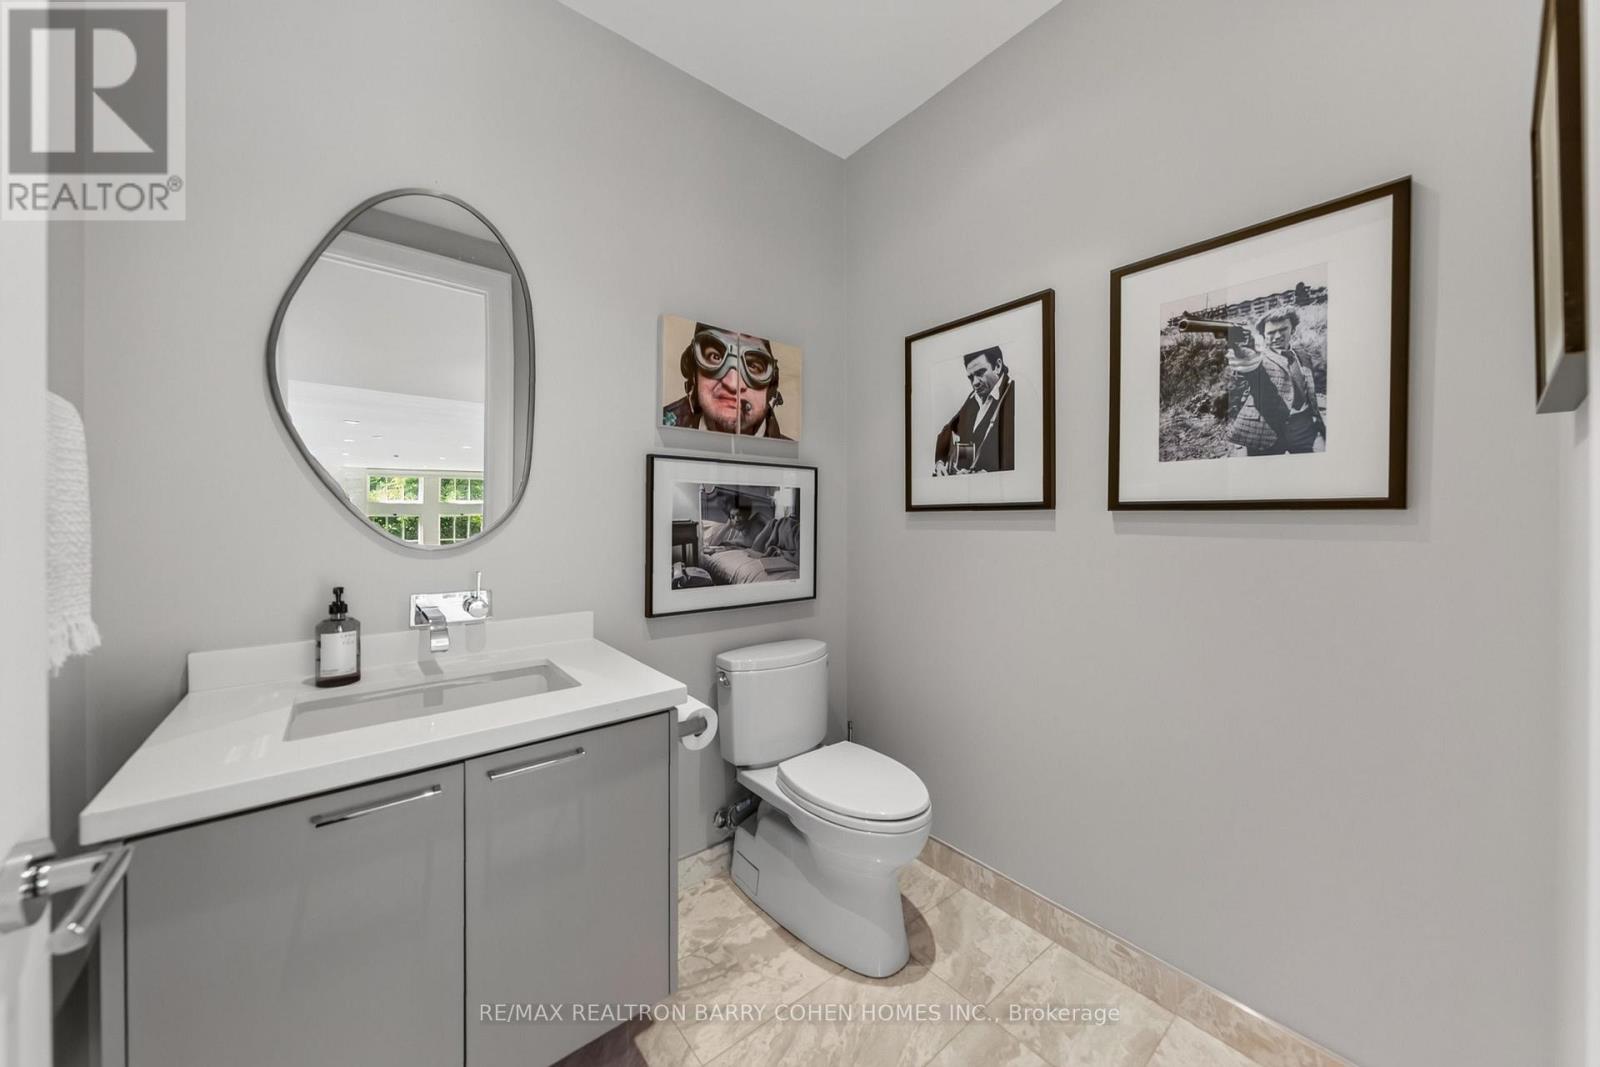
| 客人卫生间(不包含洗浴) | 1 |
| 供暖方式 | 天然气 |
| 供暖类型 | 压力热风 |
| 储存空间 | 2 |
| 内部尺寸 | 2500 - 2749 Sqft |
| 类型 | 公寓 |
车 位
| 地下 | |
| Garage |
土地
| 英亩数 | 无 |
| 土地便利设施 | 公共交通, 学校, 公园 |
房 间
| 楼 层 | 类 型 | 长 度 | 宽 度 | 面 积 |
|---|---|---|---|---|
| Lower Level | 第二卧房 | 6.45 m | 3.48 m | 6.45 m x 3.48 m |
| 一楼 | 门厅 | 7.06 m | 1.27 m | 7.06 m x 1.27 m |
| 一楼 | 客厅 | 8.66 m | 5.64 m | 8.66 m x 5.64 m |
| 一楼 | Study | 3.02 m | 2.95 m | 3.02 m x 2.95 m |
| Upper Level | 餐厅 | 6.27 m | 3.33 m | 6.27 m x 3.33 m |
| Upper Level | 厨房 | 4.24 m | 4.24 m | 4.24 m x 4.24 m |
| Upper Level | Eating Area | 4.83 m | 2.39 m | 4.83 m x 2.39 m |
| Upper Level | 主卧 | 4.32 m | 3.51 m | 4.32 m x 3.51 m |
https://www.realtor.ca/real-estate/30214540/2a-36-hazelton-avenue-toronto-annex-annex

The trademarks REALTOR®, REALTORS®, and the REALTOR® logo are controlled by The Canadian Real Estate Association (CREA) and identify real estate professionals who are members of CREA. The trademarks MLS®, Multiple Listing Service® and the associated logos are owned by The Canadian Real Estate Association (CREA) and identify the quality of services provided by real estate professionals who are members of CREA. The trademark DDF® is owned by The Canadian Real Estate Association (CREA) and identifies CREA's Data Distribution Facility (DDF®)
Toronto Real Estate Board
RE/MAX Realtron Barry Cohen Homes Inc.
August 31 2026 03:30:10
