
2996 Ninth Street Lincoln, Ontario L2R 6P7


$848,000
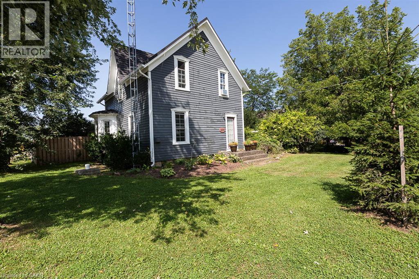
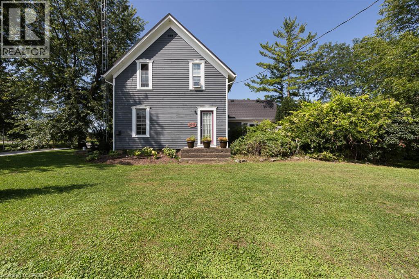
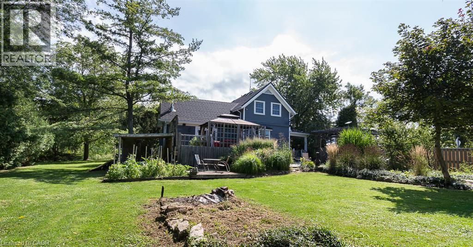
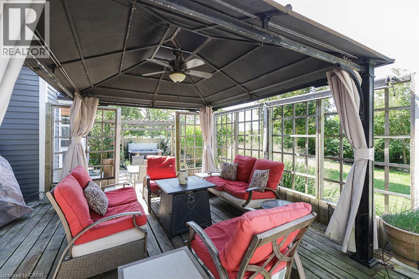
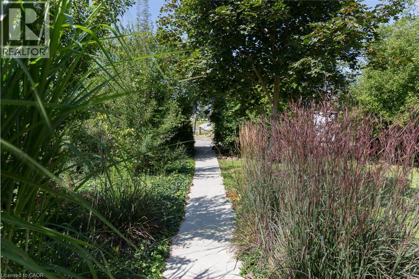
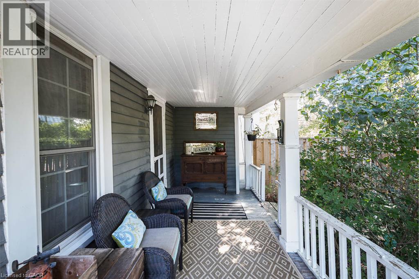
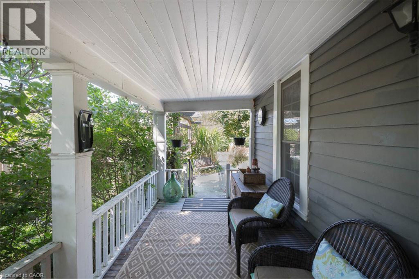
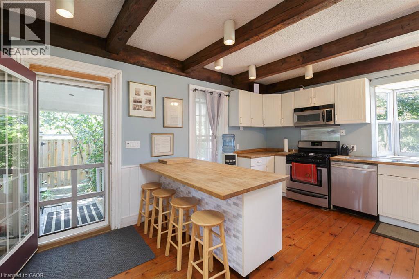
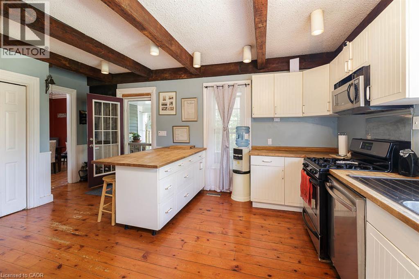
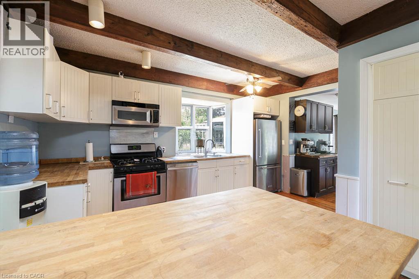
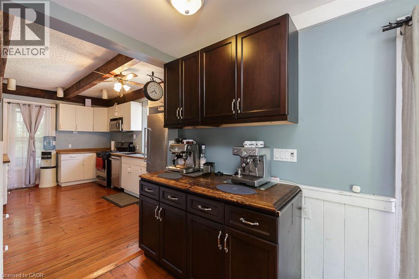
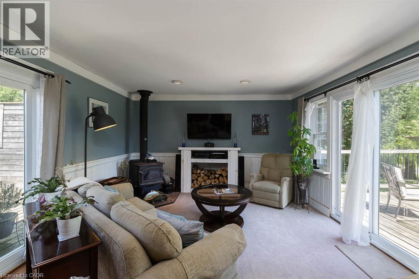
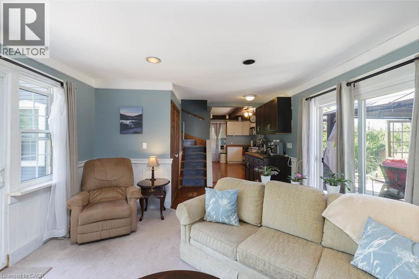
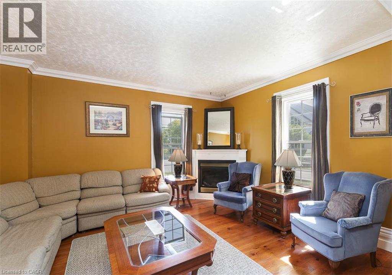
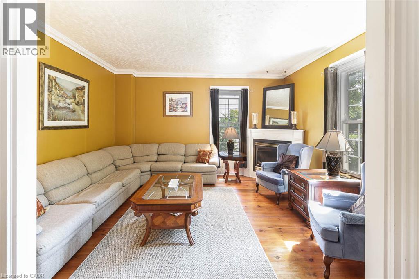
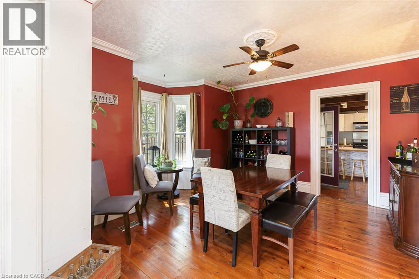
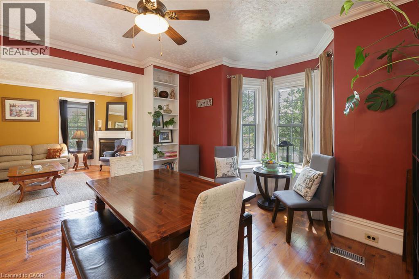
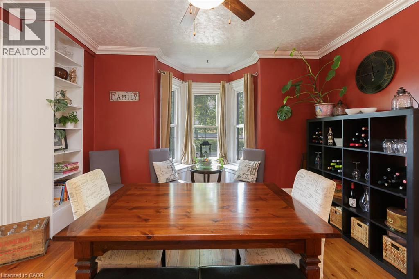
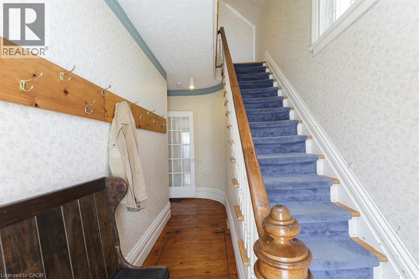
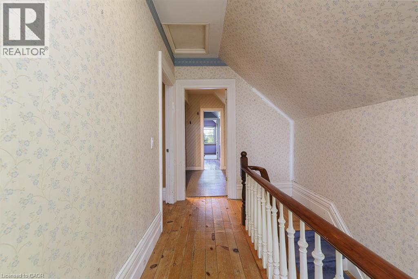
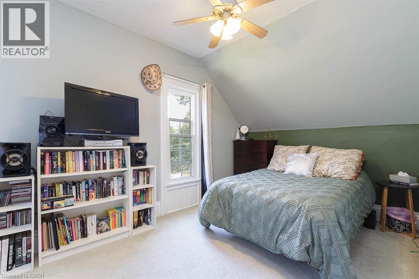
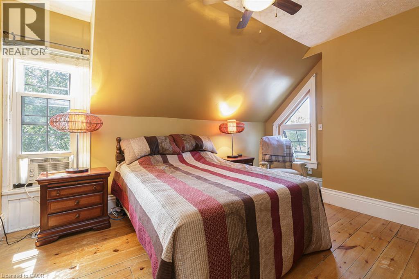
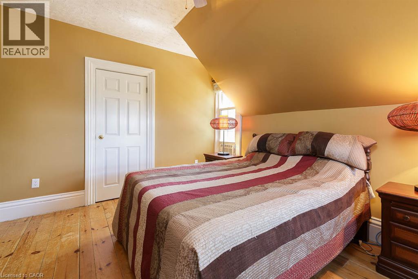
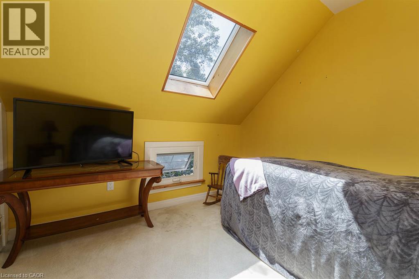
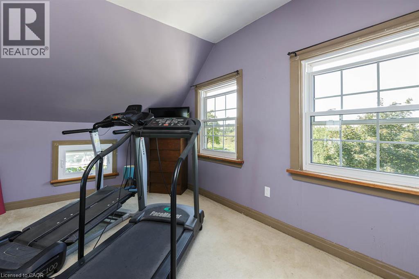
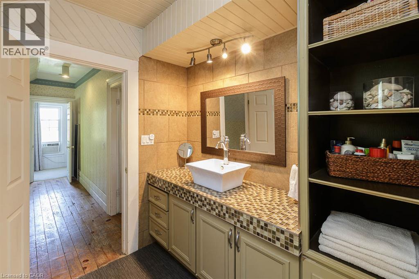
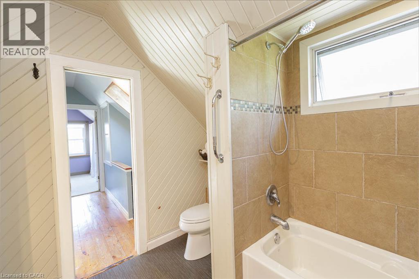
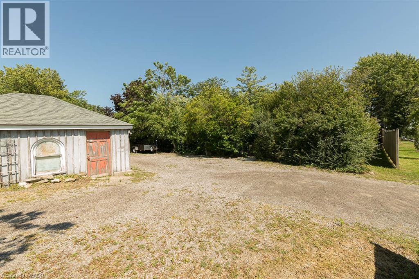
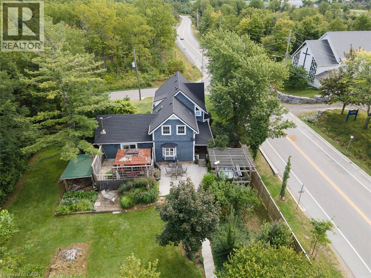
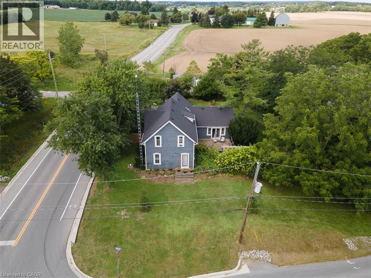
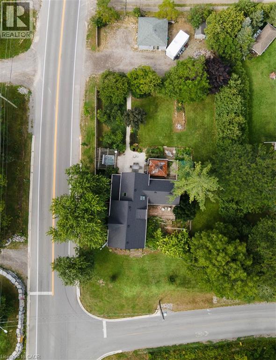
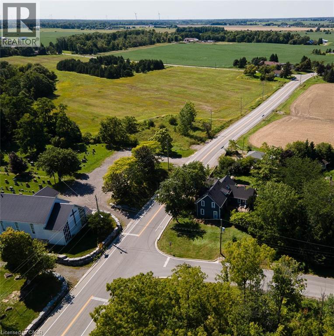
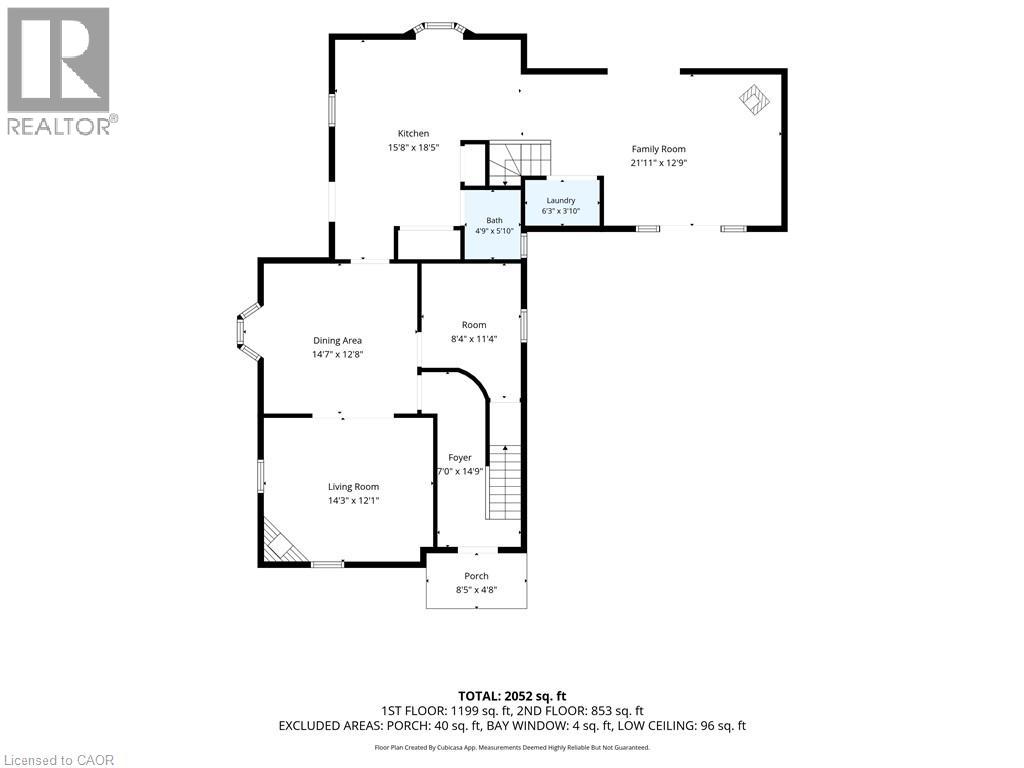
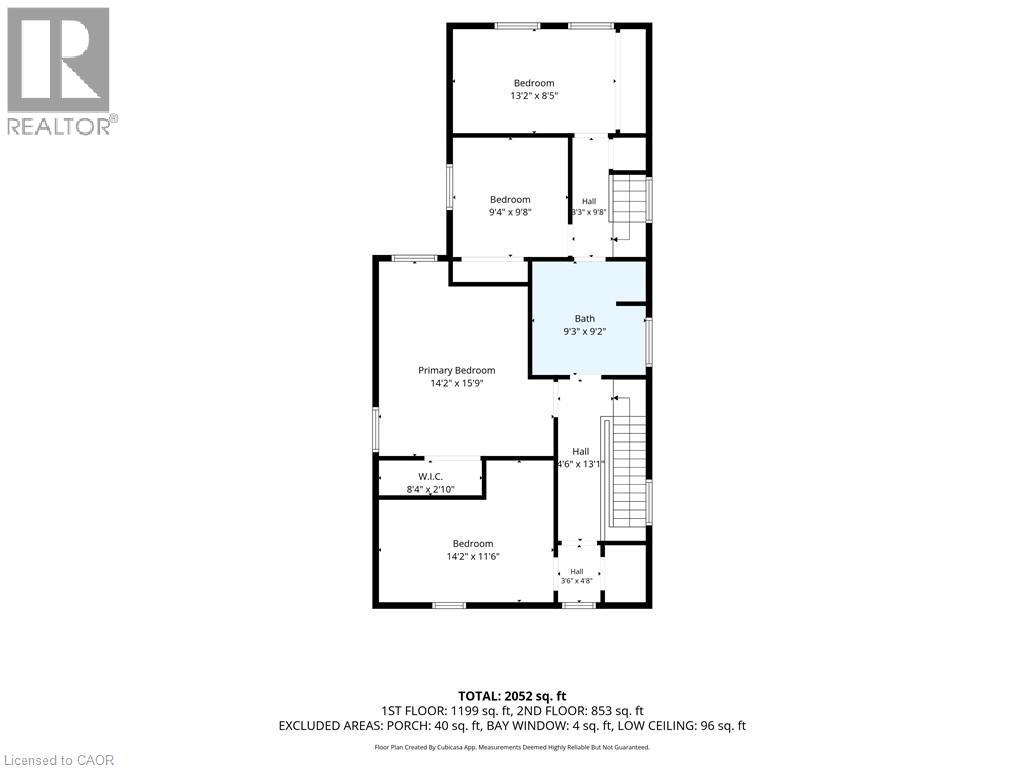
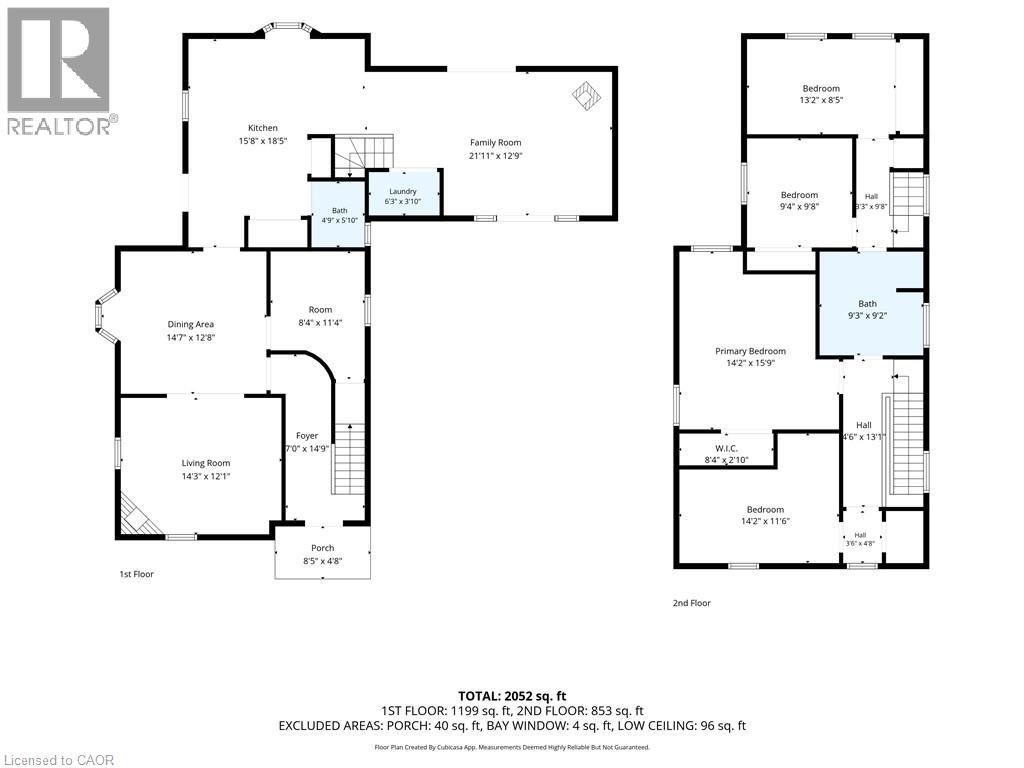
There’s something special about a traditional farmhouse with this much original character. Set on a nearly half-acre private lot with beautiful mature natural landscaping, this Victorian-era home offers the idyllic country setting you're seeking. Located close to Rockway Falls and Conservation Area, wineries, golf and all of the beauty Niagara has to offer, while still keeping you within a short drive of city conveniences and highway access. Much of the original pine plank flooring remains, along with high baseboards, 9' ceilings and two staircases providing access to the upper level. The comfortable main floor family room is a great spot to relax near the cozy woodstove at the end of the day, while also providing great entertaining space, with a natural flow from the kitchen to the outdoor living area through patio doors leading to both front and rear decks. A formal living room and dining room with Butler's pantry add to the charm, allowing plenty of space for large family gatherings. Upstairs, four good-sized bedrooms offer lots of room for family, guests or a home office, with one bedroom also providing access to generous attic storage. There have been several important updates over the years, including most windows in 2012, electrical updated and ESA certified in 2018, a concrete patio and walkway in 2021, and a Tilcor metal roof with two skylights in 2022. This lovely home with rich history is a great choice for someone who appreciates the character of an older home with the ability to make it their own. (id:43681)
Open House
现在这个房屋大家可以去Open House参观了!
2:00 pm
结束于:4:00 pm
房源概要
| MLS® Number | 40859629 |
| 房源类型 | 民宅 |
| 附近的便利设施 | 礼拜场所 |
| 特征 | Southern Exposure, Conservation/green Belt, Crushed Stone Driveway, Skylight, Country Residential, Sump Pump |
| 总车位 | 10 |
详 情
| 浴室 | 2 |
| 地上卧房 | 4 |
| 总卧房 | 4 |
| 家电类 | 洗碗机, 烘干机, 冰箱, 洗衣机, 嵌入式微波炉, Gas 炉子(s), Hot Tub |
| 建筑风格 | Other |
| 地下室进展 | 已完成 |
| 地下室类型 | Partial (unfinished) |
| 施工日期 | 1884 |
| 建材 | 木头 Frame |
| 施工种类 | 独立屋 |
| 空调 | Window Air Conditioner |
| 外墙 | 木头 |
| 壁炉燃料 | 木头,propane |
| 壁炉 | 有 |
| Fireplace Total | 2 |
| 壁炉类型 | 炉子,other - See Remarks |
| 客人卫生间(不包含洗浴) | 1 |
| 供暖方式 | 天然气 |
| 供暖类型 | 压力热风 |
| 储存空间 | 2 |
| 内部尺寸 | 2148 Sqft |
| 类型 | 独立屋 |
| 设备间 | Cistern |
车 位
| Detached Garage |
土地
| 英亩数 | 无 |
| 土地便利设施 | 宗教场所 |
| 污水道 | Septic System |
| 土地深度 | 200 Ft |
| 土地宽度 | 102 Ft |
| 不规则大小 | 0.468 |
| Size Total | 0.468 Ac|under 1/2 Acre |
| 规划描述 | Nc |
房 间
| 楼 层 | 类 型 | 长 度 | 宽 度 | 面 积 |
|---|---|---|---|---|
| 二楼 | 卧室 | 13'2'' x 8'5'' | ||
| 二楼 | 卧室 | 9'4'' x 9'8'' | ||
| 二楼 | 四件套浴室 | Measurements not available | ||
| 二楼 | 主卧 | 14'2'' x 15'9'' | ||
| 二楼 | 卧室 | 14'2'' x 11'6'' | ||
| 一楼 | Pantry | 8'4'' x 11'4'' | ||
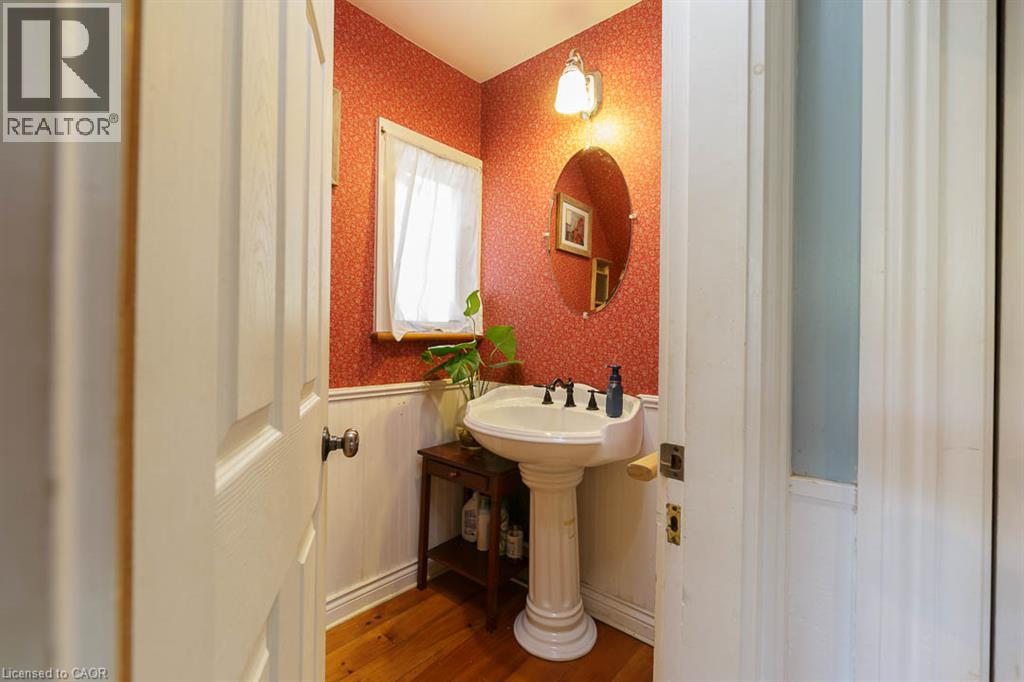
| 一楼 | 两件套卫生间 | Measurements not available | ||
| 一楼 | 客厅 | 14'3'' x 12'1'' | ||
| 一楼 | 餐厅 | 14'7'' x 12'8'' | ||
| 一楼 | 在厨房吃 | 15'8'' x 18'5'' | ||
| 一楼 | 家庭房 | 21'11'' x 12'9'' |
https://www.realtor.ca/real-estate/30218321/2996-ninth-street-lincoln

The trademarks REALTOR®, REALTORS®, and the REALTOR® logo are controlled by The Canadian Real Estate Association (CREA) and identify real estate professionals who are members of CREA. The trademarks MLS®, Multiple Listing Service® and the associated logos are owned by The Canadian Real Estate Association (CREA) and identify the quality of services provided by real estate professionals who are members of CREA. The trademark DDF® is owned by The Canadian Real Estate Association (CREA) and identifies CREA's Data Distribution Facility (DDF®)
REALTORS® Association of Hamilton-Burlington
Royal LePage Nrc Realty Inc.
September 22 2026 03:00:16
