
2995 12th Line E Trent Hills, Ontario K0K 2M0


$624,900
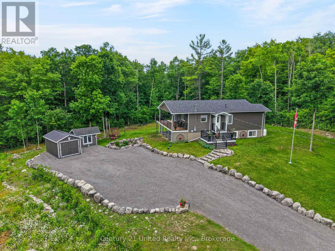
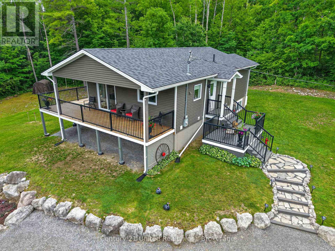
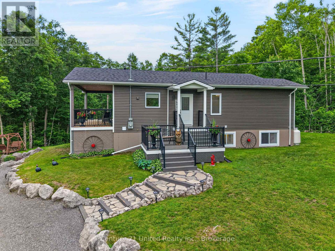
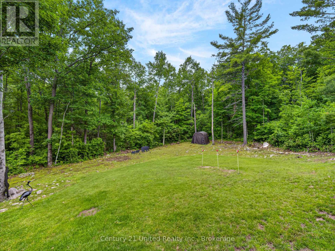
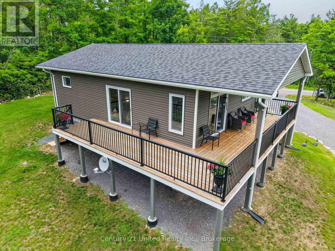
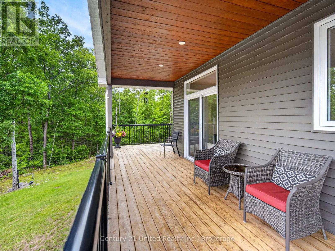
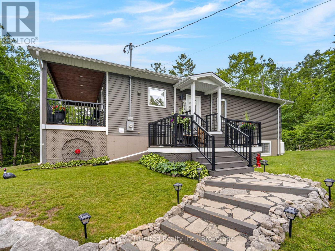
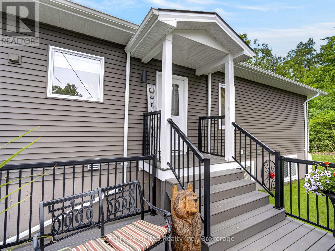
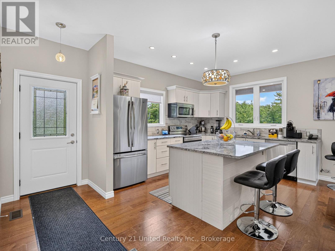
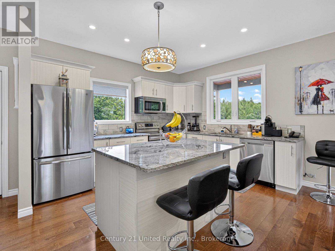
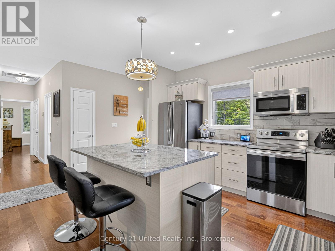
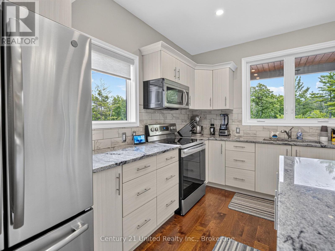
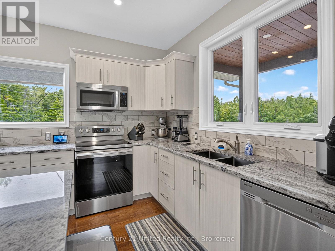
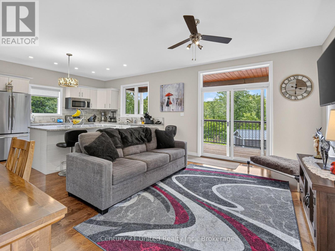
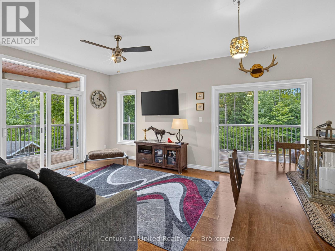
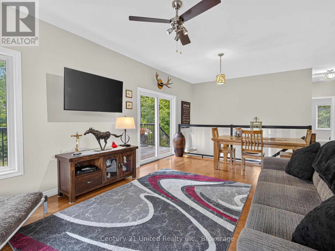
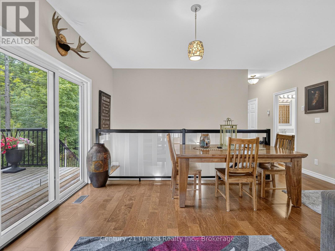
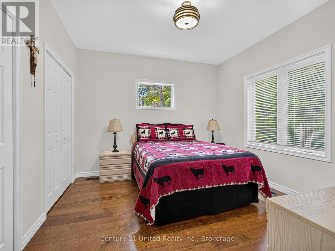
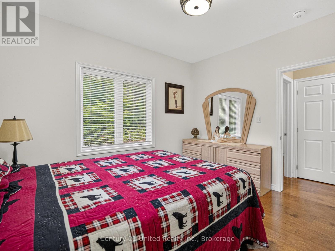
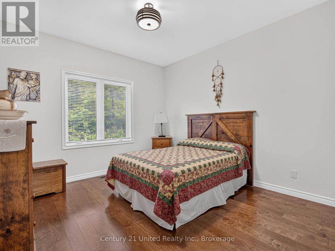
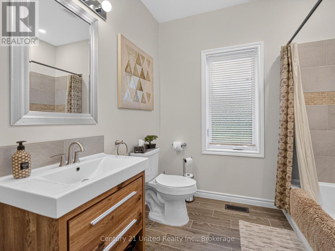
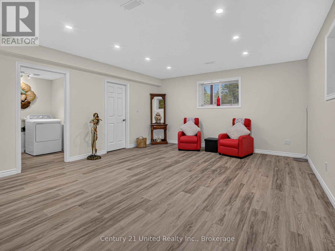
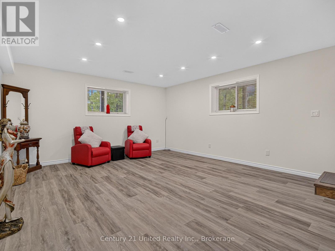
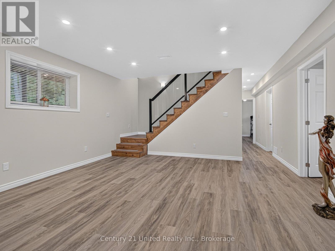
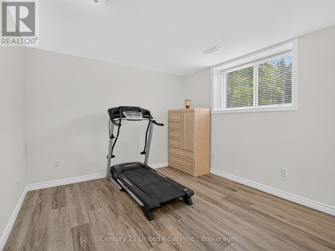
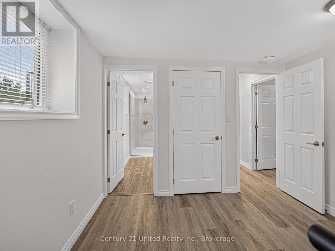
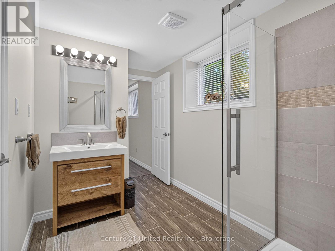
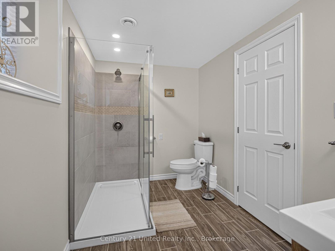
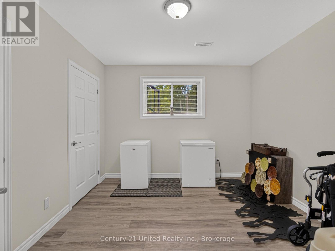
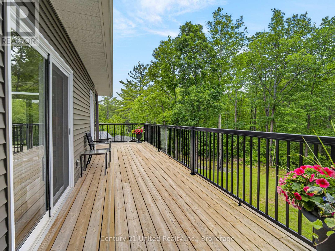
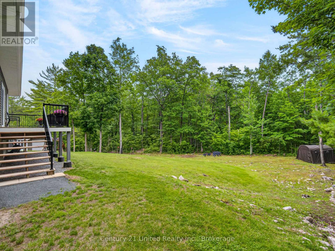
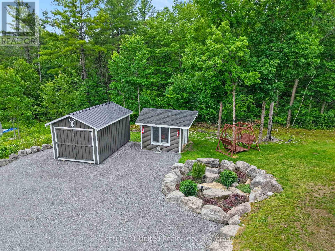
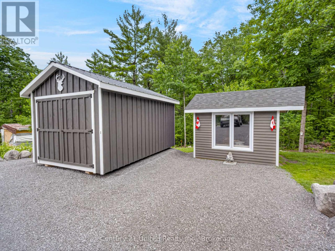
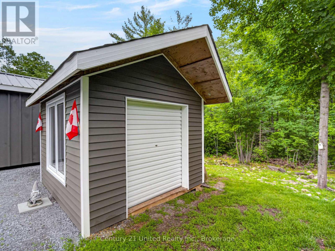
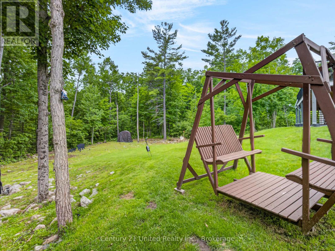
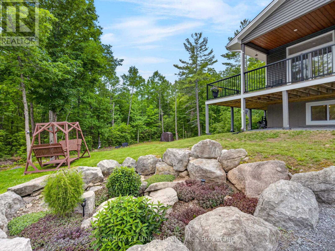
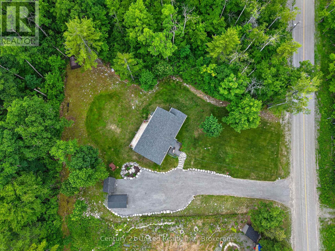
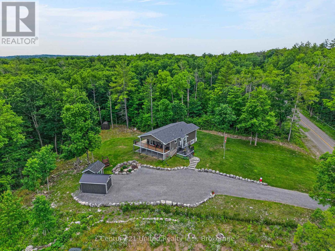
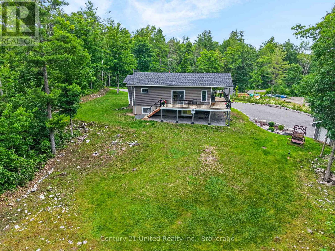
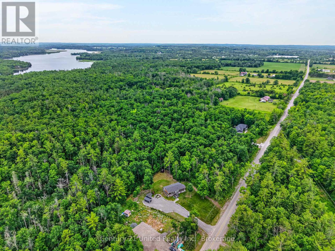
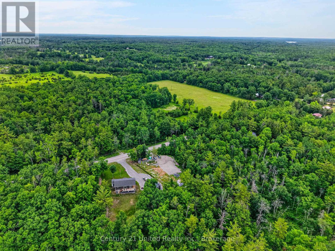
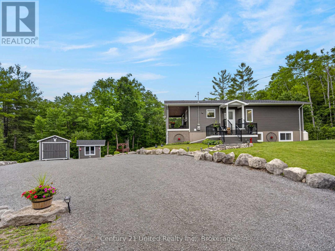
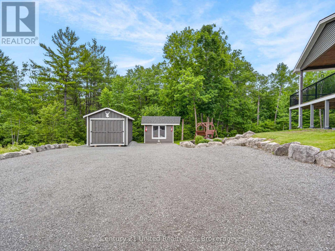
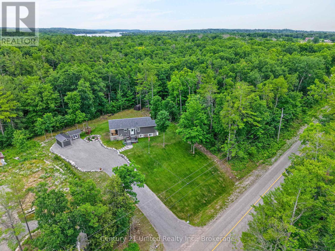
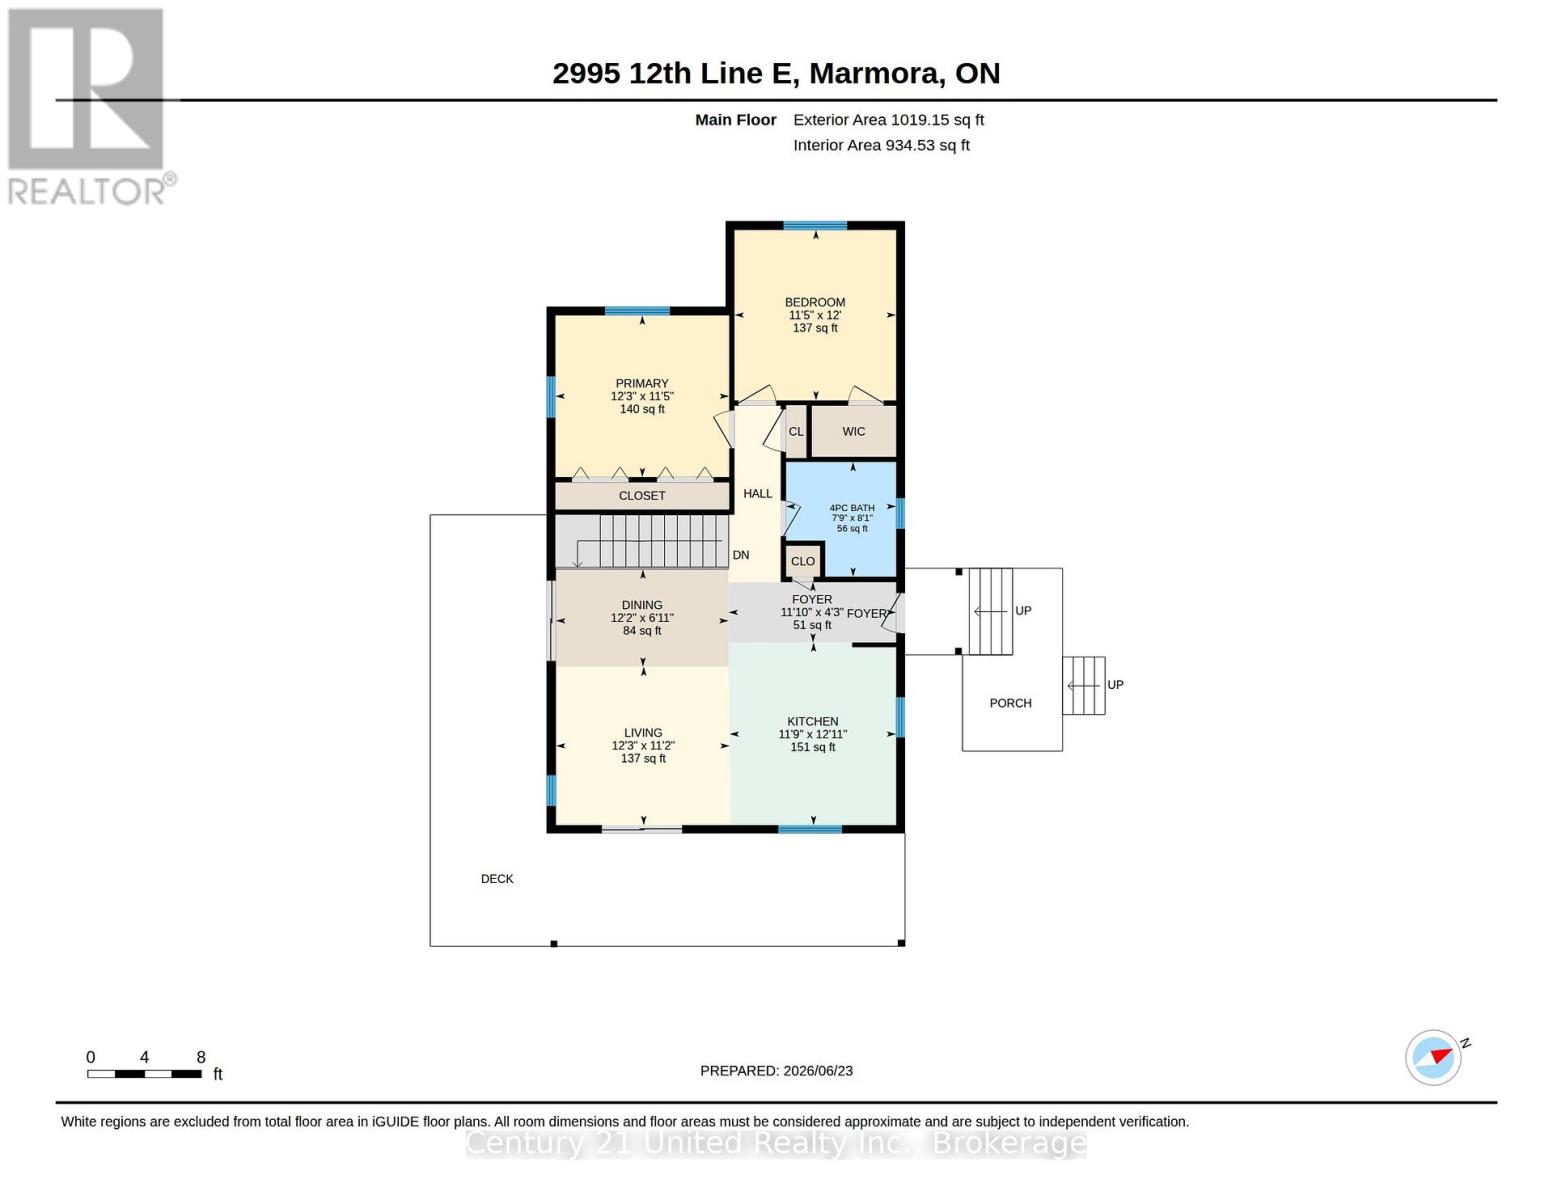
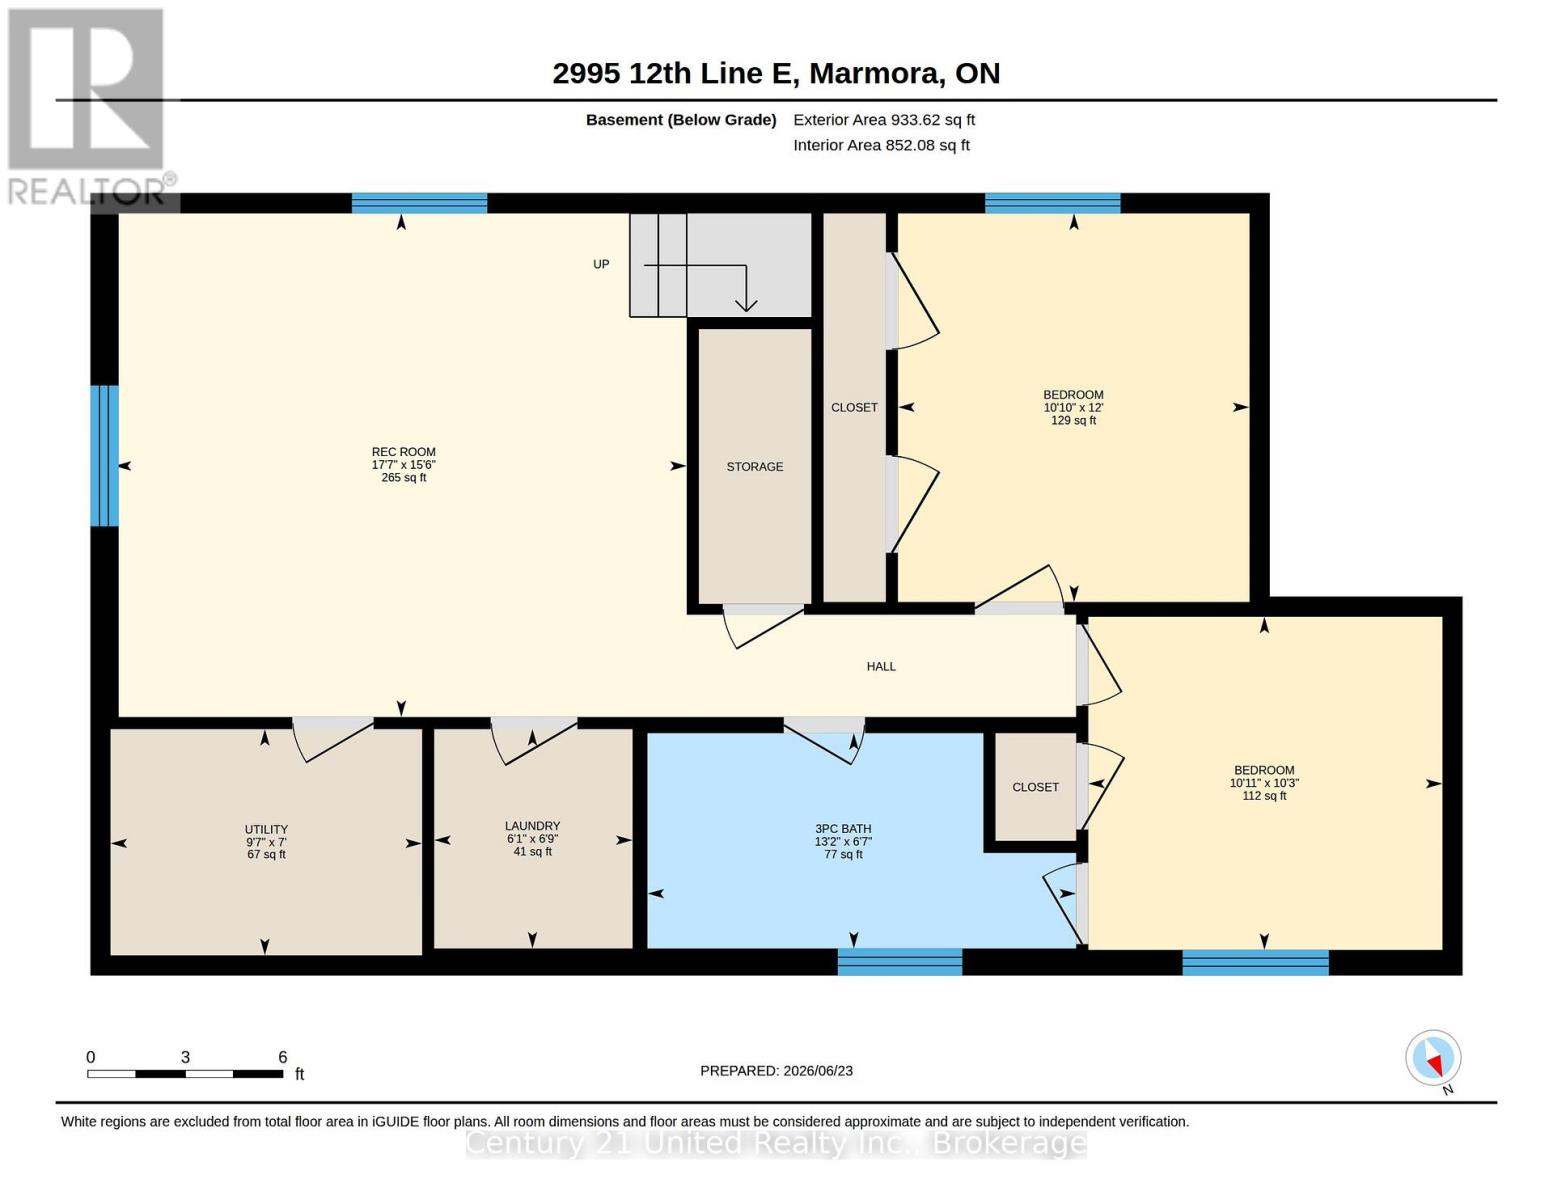
Welcome to 2995 12th Line East! This custom-built countryside home offers 4 bedrooms, 2 bathrooms and sits on a picturesque lot with peaceful views of mature trees in every direction. The open-concept main floor features a stylish kitchen with quartz countertops, a centre island and seamless flow into the living and dining areas. Enjoy the outdoor space from the large wraparound deck, or relax on the welcoming front porch. The main floor include two bedrooms and a 4-piece bathroom. The bright, fully finished lower level features large above-grade windows, high ceilings, a spacious rec room, two additional bedrooms, and a 3-piece bathroom, providing exceptional additional living space. Outside, you'll find a newer detached garage, garden shed, and a Shelter Logic storage structure, offering plenty of room for vehicles, tools, and recreational equipment. Located in close proximity to the Crowe River Conservation Area, known for its swimming, paddling, and natural beauty, this property offers an exceptional lifestyle surrounded by nature. Beautifully maintained inside and out, this is country living at its finest. Book your personal viewing today. (id:43681)
房源概要
| MLS® Number | X13613088 |
| 房源类型 | 民宅 |
| 社区名字 | Rural Trent Hills |
| 设备类型 | 热水器 - Propane, Propane Tank, 热水器, Water Softener |
| 特征 | 树木繁茂的地区 |
| 总车位 | 9 |
| 租赁设备类型 | 热水器 - Propane, Propane Tank, 热水器, Water Softener |
| 结构 | Deck, 棚 |
详 情
| 浴室 | 2 |
| 地上卧房 | 2 |
| 地下卧室 | 2 |
| 总卧房 | 4 |
| Age | 6 To 15 Years |
| 家电类 | Water Heater, 洗碗机, 烘干机, 微波炉, 炉子, 洗衣机, 冰箱 |
| 建筑风格 | Raised Bungalow |
| 地下室进展 | 已装修 |
| 地下室类型 | N/a (finished) |
| 施工种类 | 独立屋 |
| 空调 | 中央空调 |
| 外墙 | 乙烯基壁板 |
| 地基类型 | 混凝土浇筑 |
| 供暖方式 | Propane |
| 供暖类型 | 压力热风 |
| 储存空间 | 1 |
| 内部尺寸 | 700 - 1100 Sqft |
| 类型 | 独立屋 |
车 位
| Detached Garage | |
| Garage |
土地
| 英亩数 | 无 |
| Landscape Features | Landscaped |
| 污水道 | Septic System |
| 土地深度 | 215 Ft ,8 In |
| 土地宽度 | 125 Ft |
| 不规则大小 | 125 X 215.7 Ft |
房 间
| 楼 层 | 类 型 | 长 度 | 宽 度 | 面 积 |
|---|---|---|---|---|
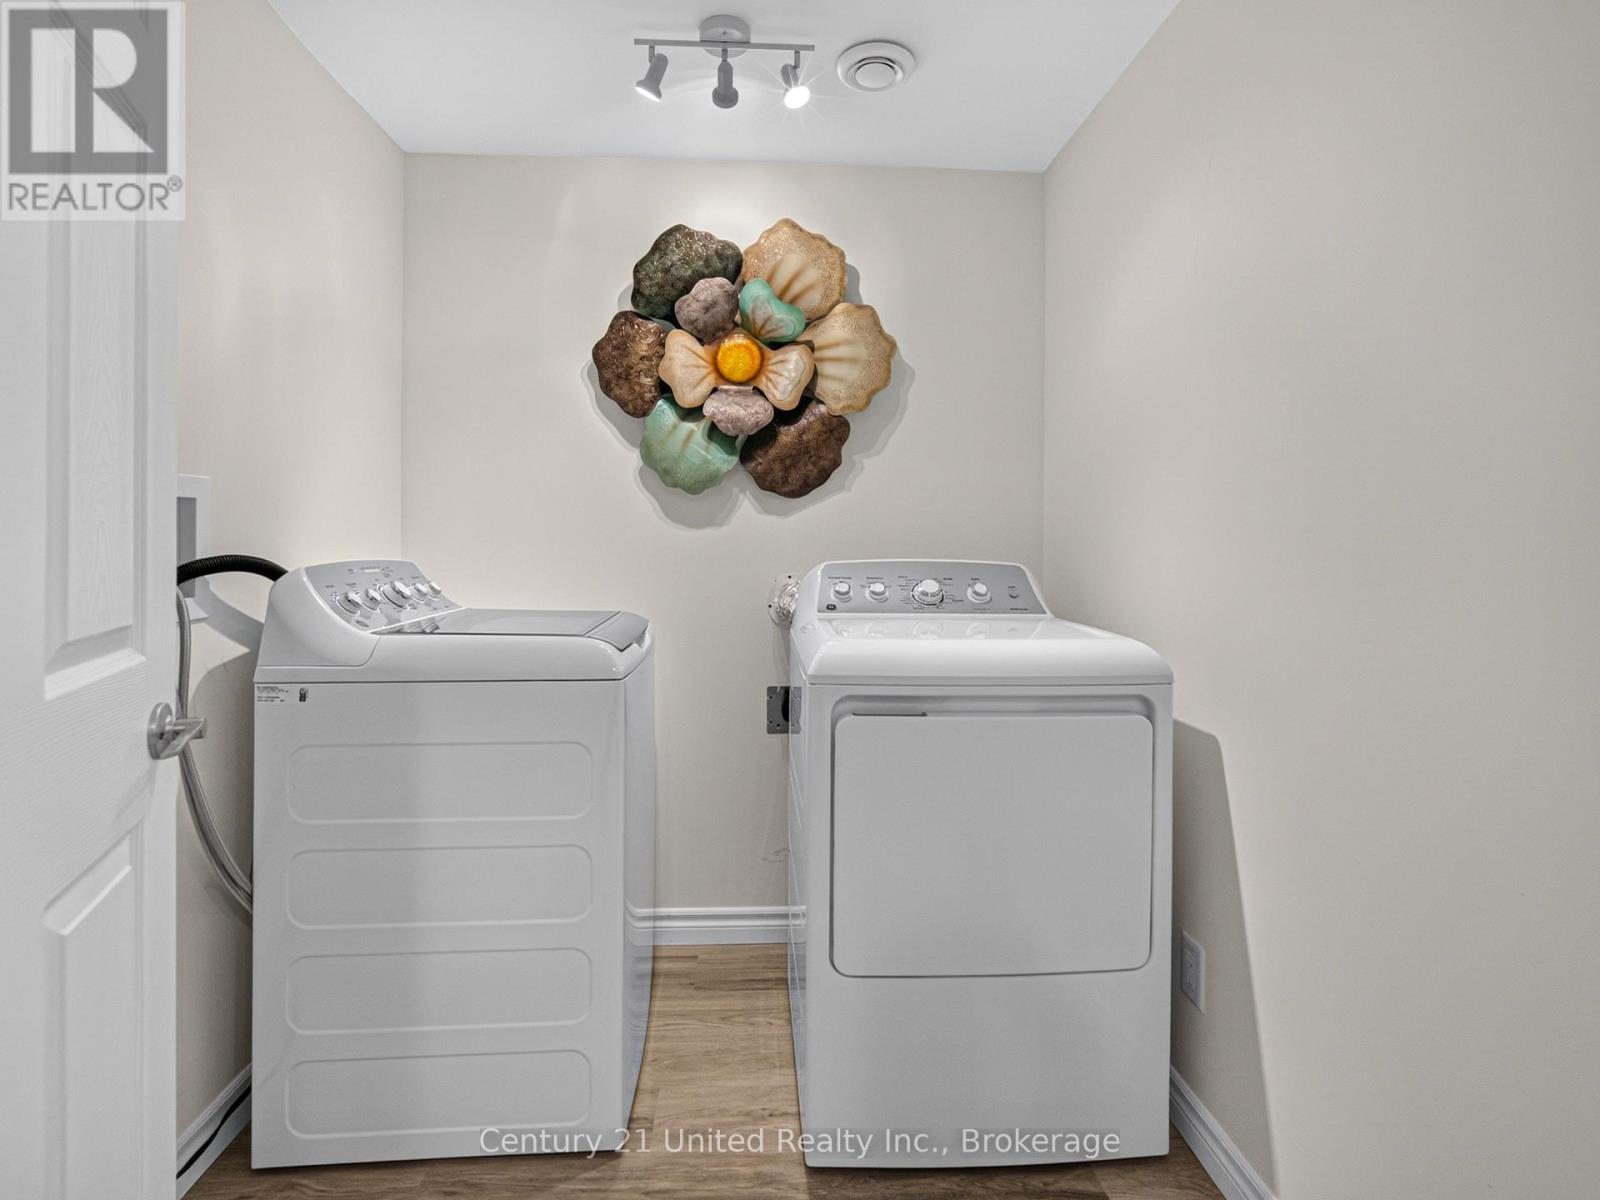
| Lower Level | 洗衣房 | 2.06 m | 1.86 m | 2.06 m x 1.86 m |
| Lower Level | 娱乐,游戏房 | 4.72 m | 5.37 m | 4.72 m x 5.37 m |
| Lower Level | 设备间 | 2.12 m | 2.92 m | 2.12 m x 2.92 m |
| Lower Level | 浴室 | 2.02 m | 4.02 m | 2.02 m x 4.02 m |
| Lower Level | 第三卧房 | 3.65 m | 3.3 m | 3.65 m x 3.3 m |
| Lower Level | Bedroom 4 | 3.12 m | 3.32 m | 3.12 m x 3.32 m |
| 一楼 | 门厅 | 3.61 m | 1.3 m | 3.61 m x 1.3 m |
| 一楼 | 厨房 | 3.59 m | 3.93 m | 3.59 m x 3.93 m |
| 一楼 | 餐厅 | 3.72 m | 2.1 m | 3.72 m x 2.1 m |
| 一楼 | 客厅 | 3.74 m | 3.41 m | 3.74 m x 3.41 m |
| 一楼 | 浴室 | 2.37 m | 2.47 m | 2.37 m x 2.47 m |
| 一楼 | 主卧 | 3.74 m | 3.48 m | 3.74 m x 3.48 m |
| 一楼 | 第二卧房 | 3.48 m | 3.67 m | 3.48 m x 3.67 m |
https://www.realtor.ca/real-estate/30087187/2995-12th-line-e-trent-hills-rural-trent-hills

The trademarks REALTOR®, REALTORS®, and the REALTOR® logo are controlled by The Canadian Real Estate Association (CREA) and identify real estate professionals who are members of CREA. The trademarks MLS®, Multiple Listing Service® and the associated logos are owned by The Canadian Real Estate Association (CREA) and identify the quality of services provided by real estate professionals who are members of CREA. The trademark DDF® is owned by The Canadian Real Estate Association (CREA) and identifies CREA's Data Distribution Facility (DDF®)
Durham Region Association of REALTORS®
Century 21 United Realty Inc.
July 28 2026 04:49:38
