
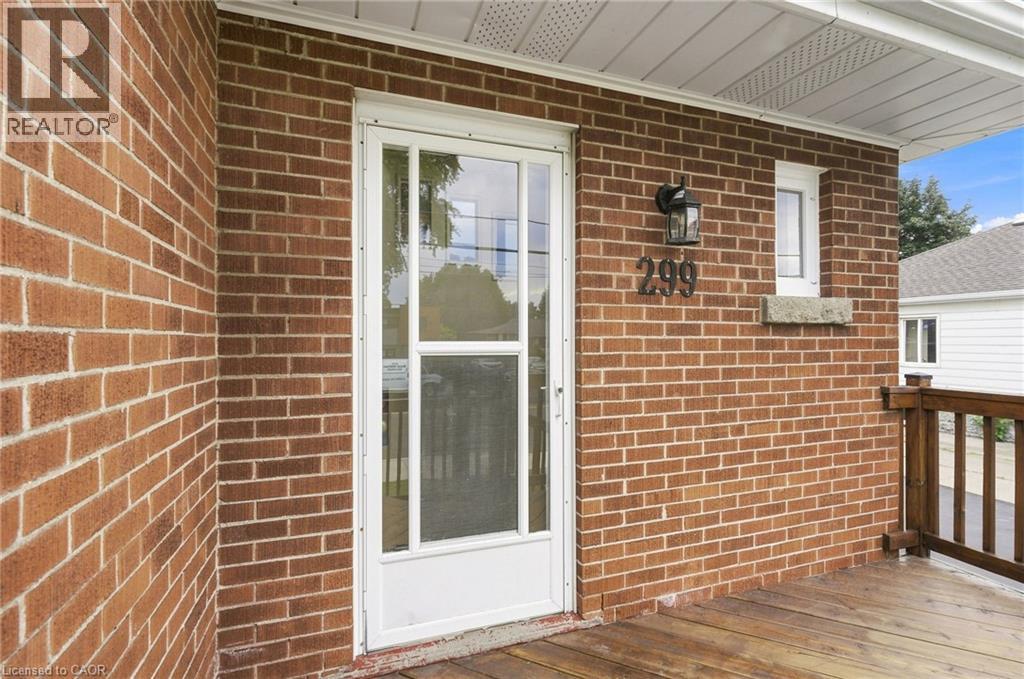
299 West 5th Street Hamilton, Ontario L9C 3P2


$679,900
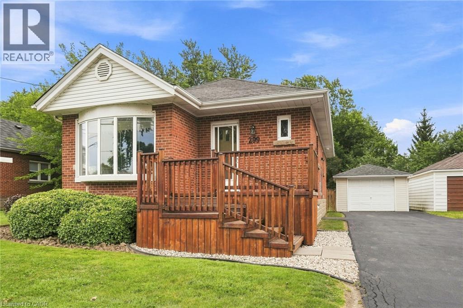
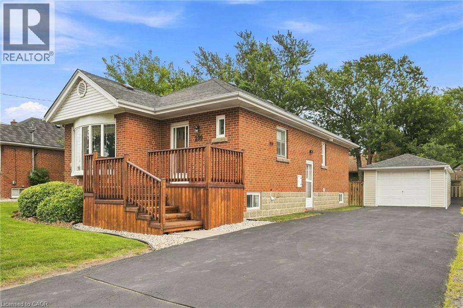
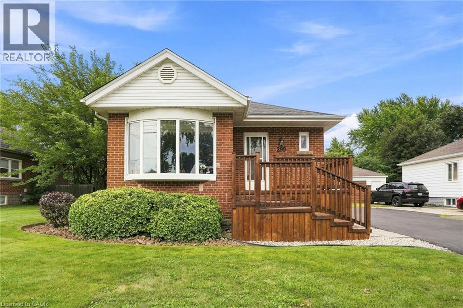
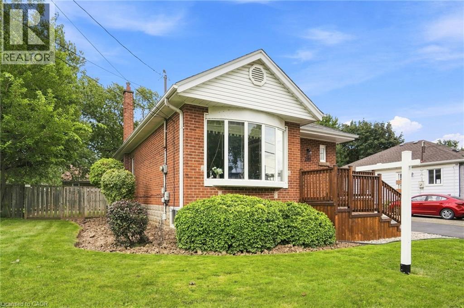
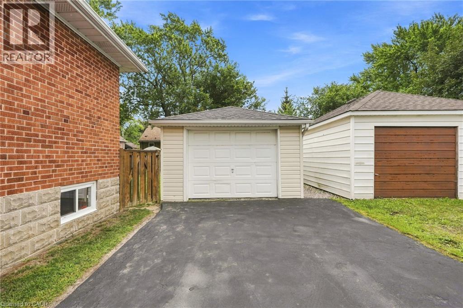
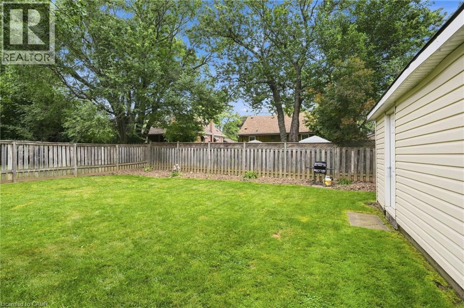
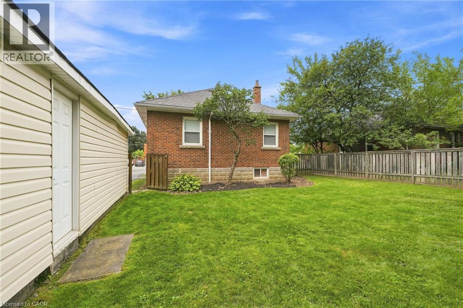
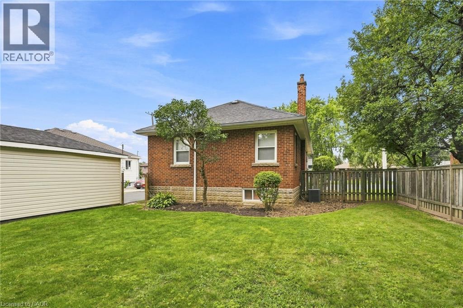
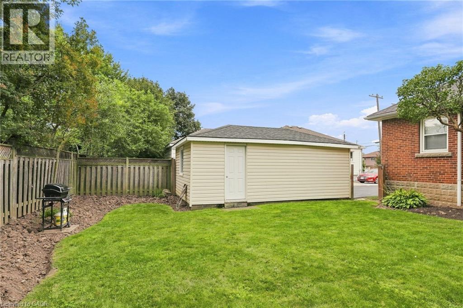
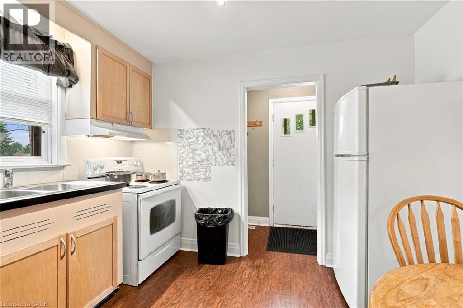
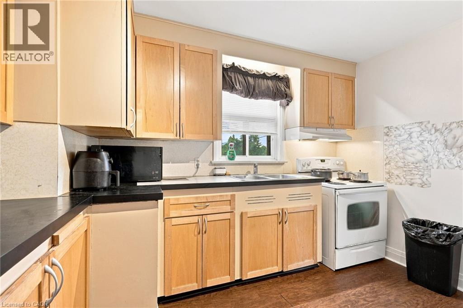
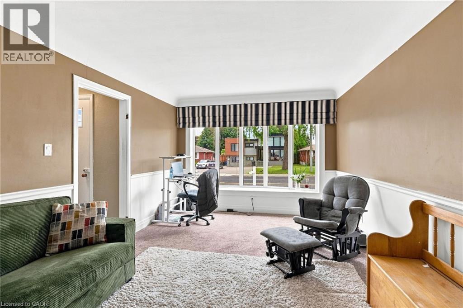
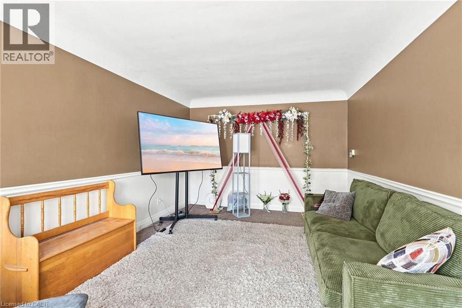
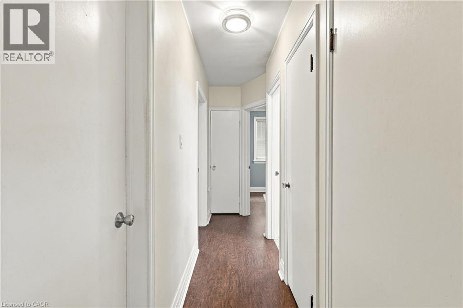
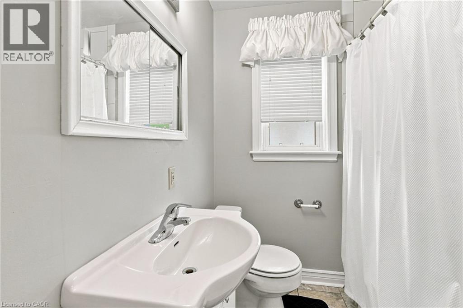
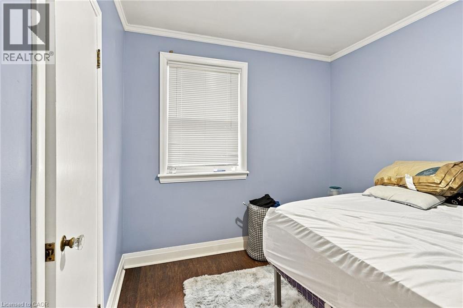
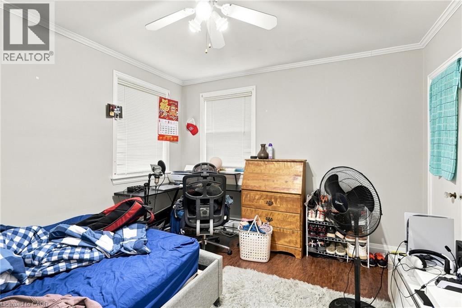
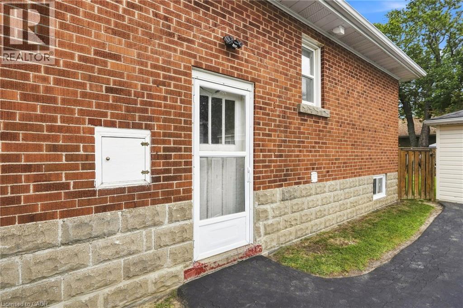
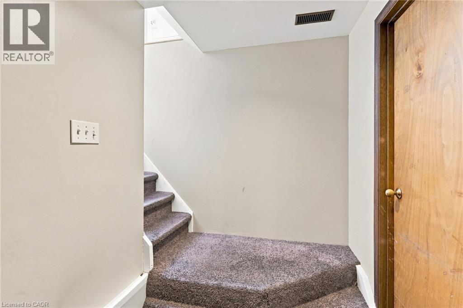
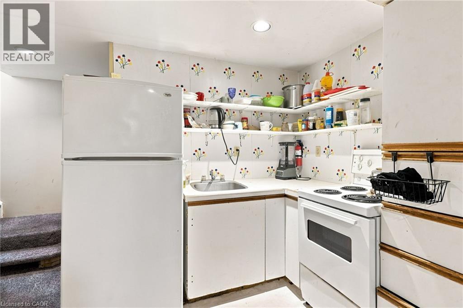
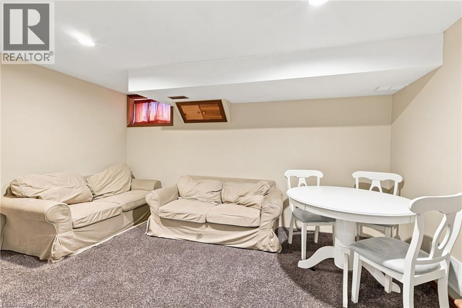
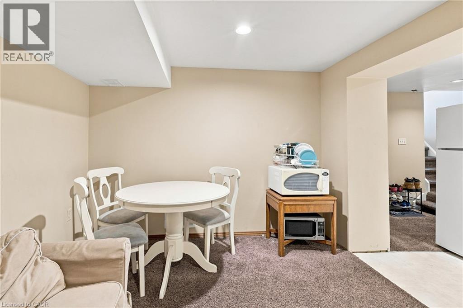
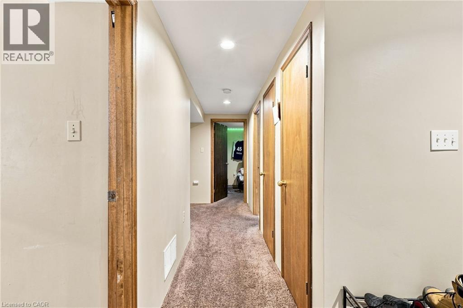
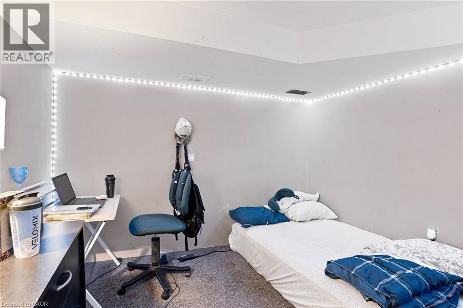
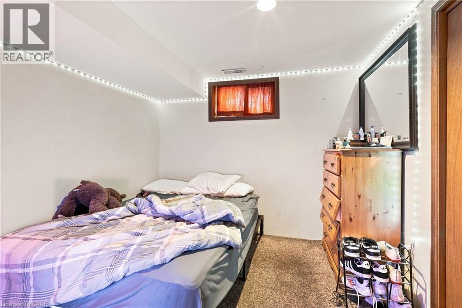
Welcome to this brick detached bungalow in a prime Hamilton Mountain location, offering exceptional versatility for first-time buyers, families and investors. Featuring 6 bedrooms, 2 bathrooms, a separate entrance and in-law suite capability, this home is well suited for multi-generational living, student rental potential or additional income opportunities. Walking distance to Mohawk College and close to transit, shopping, schools, parks and everyday amenities, the location is hard to beat. Outside, enjoy meticulous landscaping, a detached garage and parking for up to 7 vehicles, including 6 driveway spaces. For investors, the property also offers exciting potential for conversion to a duplex and an additional dwelling unit (ADU) at the garage, subject to municipal approvals. With its flexible layout, income potential and desirable Hamilton Mountain location, this property presents an excellent opportunity to live, invest and plan for the future. (id:43681)
房源概要
| MLS® Number | 40856579 |
| 房源类型 | 民宅 |
| 附近的便利设施 | 医院, 公园, 公共交通, 学校 |
| 社区特征 | 社区活动中心 |
| 特征 | 铺设车道 |
| 总车位 | 7 |
| 结构 | Porch |
| View Type | City View |
详 情
| 浴室 | 2 |
| 地上卧房 | 3 |
| 地下卧室 | 3 |
| 总卧房 | 6 |
| 建筑风格 | 平房 |
| 地下室进展 | 已装修 |
| 地下室类型 | 全完工 |
| 施工日期 | 1951 |
| 施工种类 | 独立屋 |
| 空调 | 中央空调 |
| 外墙 | 铝壁板, 砖 |
| 供暖类型 | 压力热风 |
| 储存空间 | 1 |
| 内部尺寸 | 1684 Sqft |
| 类型 | 独立屋 |
| 设备间 | 市政供水 |
车 位
| Detached Garage |
土地
| 入口类型 | Road Access, Highway Access, Highway Nearby |
| 英亩数 | 无 |
| 土地便利设施 | 医院, 公园, 公共交通, 学校 |
| Landscape Features | Landscaped |
| 污水道 | 城市污水处理系统 |
| 土地深度 | 91 Ft |
| 土地宽度 | 57 Ft |
| 规划描述 | R1 |
房 间
| 楼 层 | 类 型 | 长 度 | 宽 度 | 面 积 |
|---|---|---|---|---|
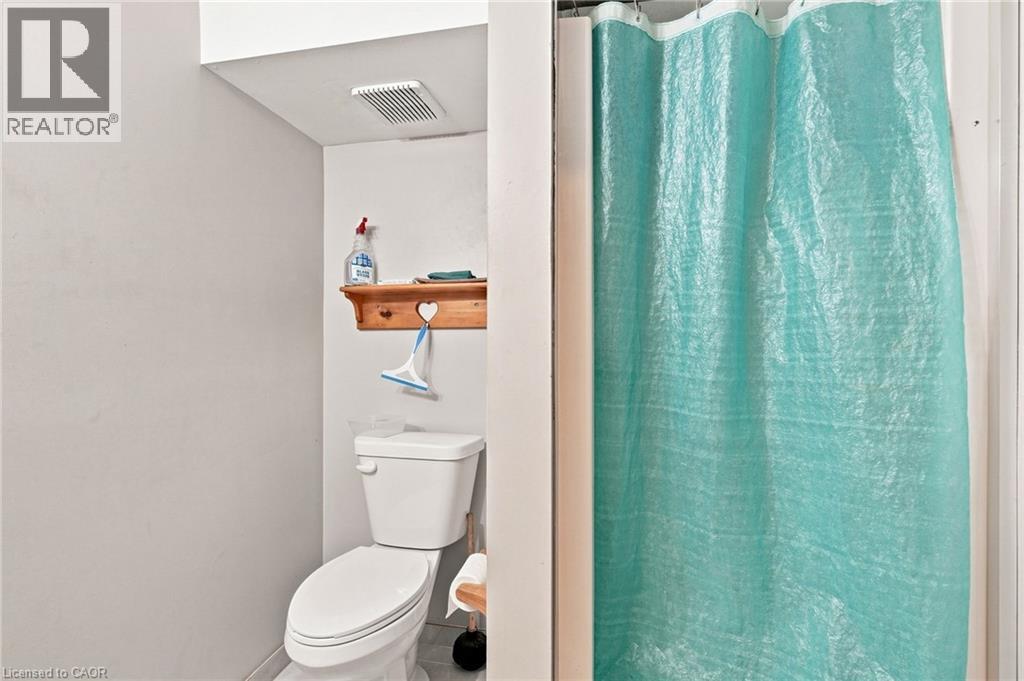
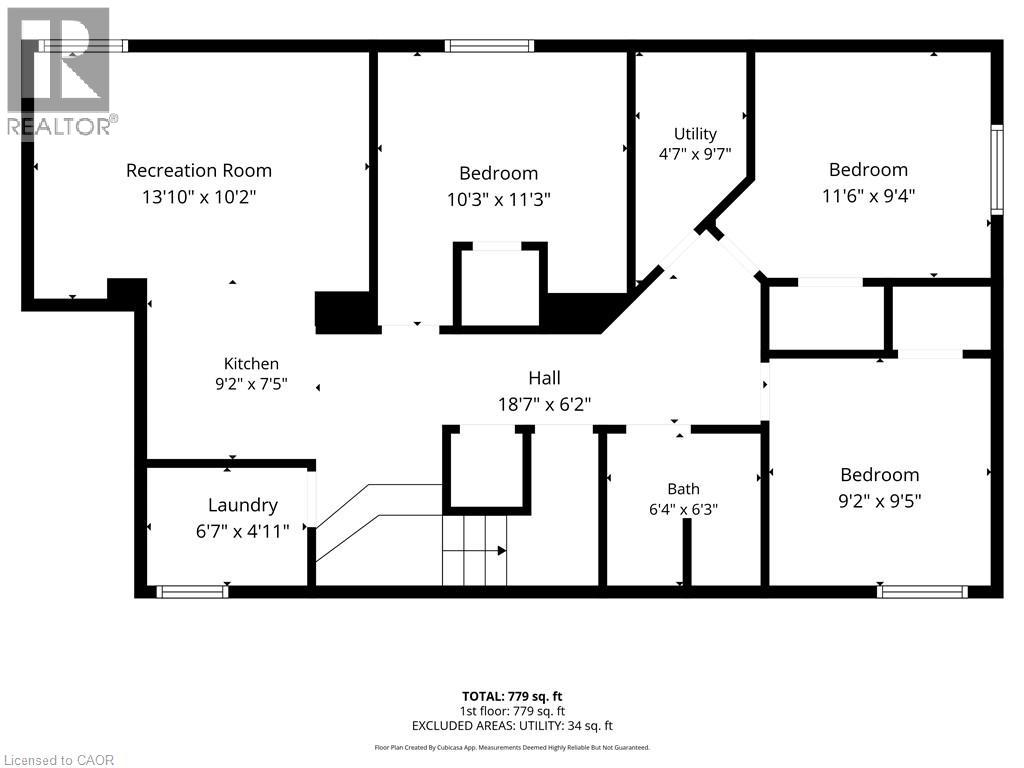
| 地下室 | 三件套卫生间 | 6'4'' x 6'3'' | ||
| 地下室 | 卧室 | 9'2'' x 9'5'' | ||
| 地下室 | 卧室 | 11'6'' x 9'4'' | ||
| 地下室 | 卧室 | 10'3'' x 11'3'' | ||
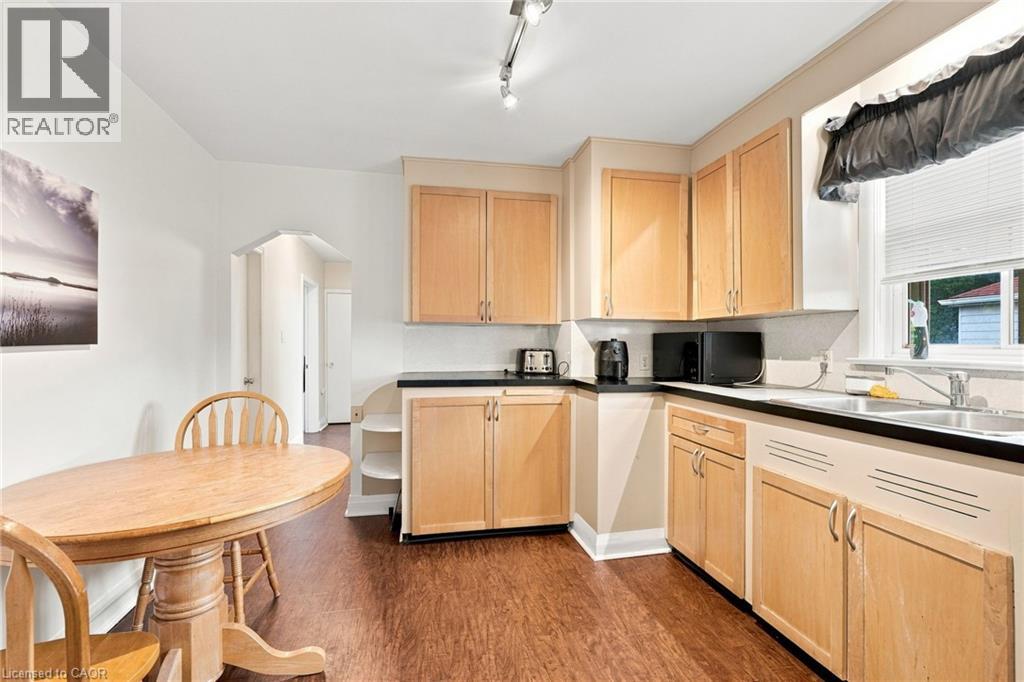
| 地下室 | 厨房 | 9'2'' x 7'5'' | ||
| 地下室 | 客厅 | 13'10'' x 10'2'' | ||
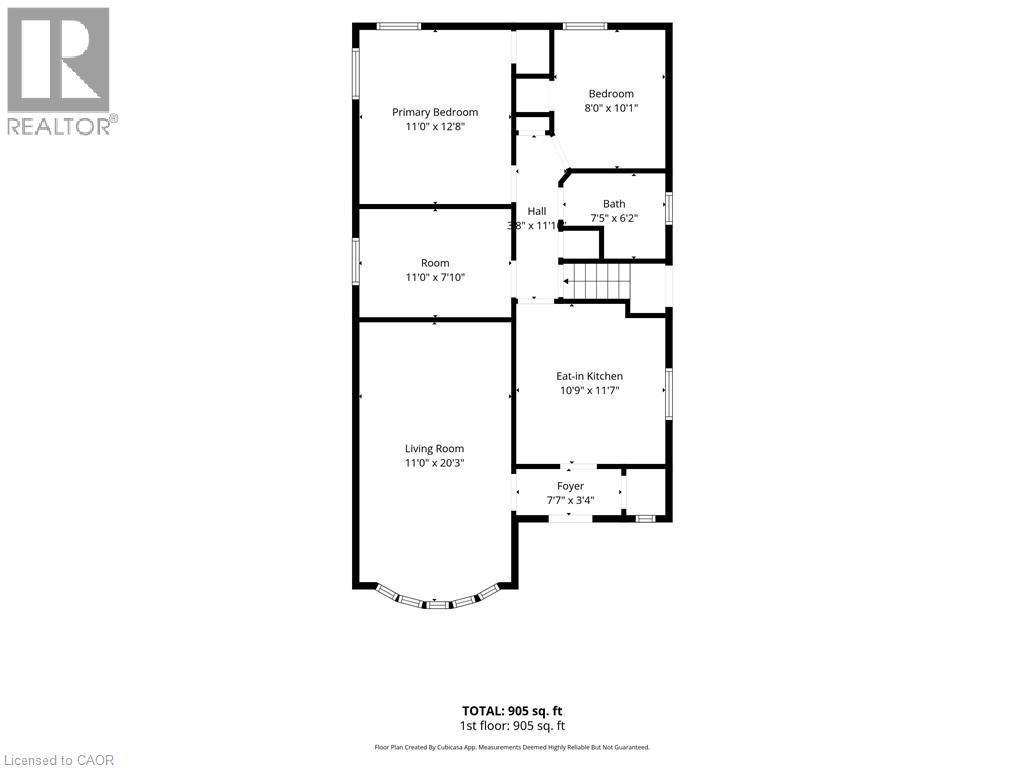
| 一楼 | 四件套浴室 | 7'5'' x 6'2'' | ||
| 一楼 | 卧室 | 11'0'' x 7'10'' | ||
| 一楼 | 卧室 | 8'0'' x 10'1'' | ||
| 一楼 | 主卧 | 11'0'' x 12'8'' | ||
| 一楼 | 厨房 | 10'9'' x 11'7'' | ||
| 一楼 | 客厅 | 11'0'' x 20'3'' |
https://www.realtor.ca/real-estate/30168788/299-west-5th-street-hamilton

The trademarks REALTOR®, REALTORS®, and the REALTOR® logo are controlled by The Canadian Real Estate Association (CREA) and identify real estate professionals who are members of CREA. The trademarks MLS®, Multiple Listing Service® and the associated logos are owned by The Canadian Real Estate Association (CREA) and identify the quality of services provided by real estate professionals who are members of CREA. The trademark DDF® is owned by The Canadian Real Estate Association (CREA) and identifies CREA's Data Distribution Facility (DDF®)
REALTORS® Association of Hamilton-Burlington
RE/MAX Escarpment Realty Inc.
August 19 2026 02:29:29
