
299 Second Street Newmarket (Central Newmarket), Ontario L3Y 3W5


$2,599,000
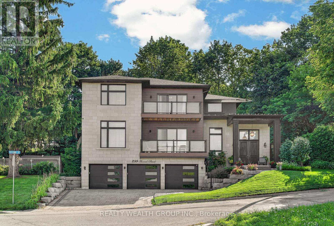
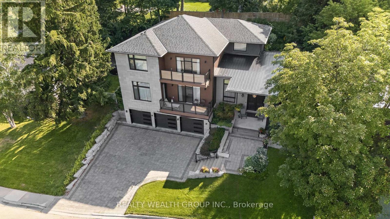
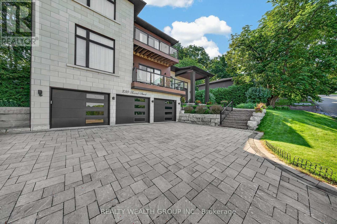
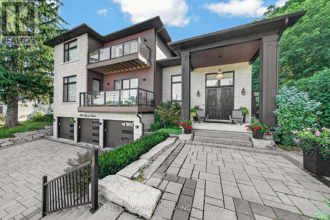
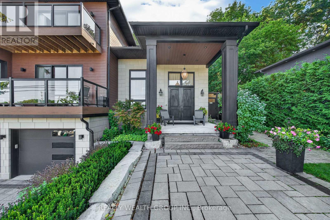
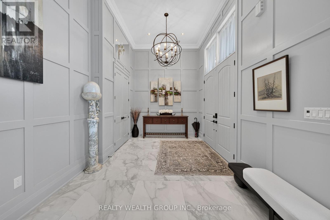
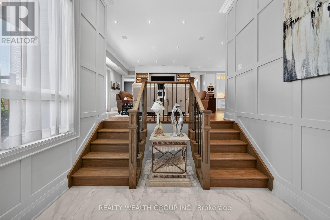
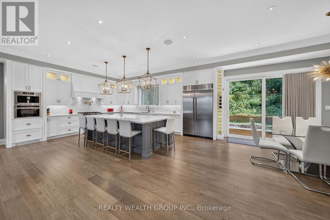
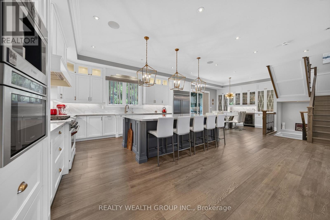
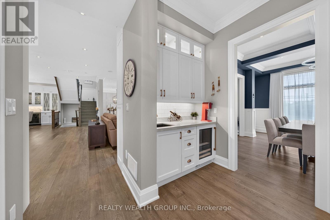
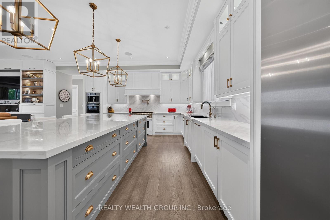
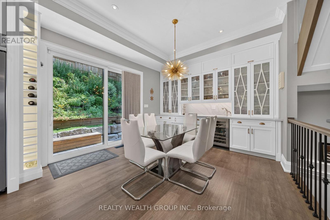
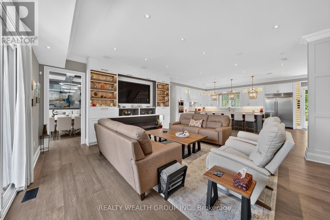
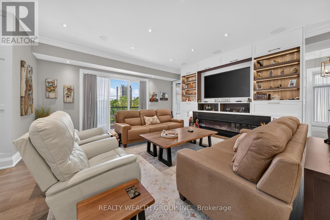
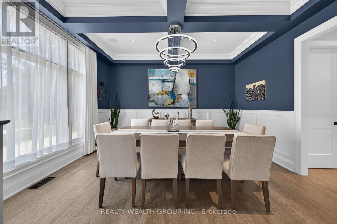
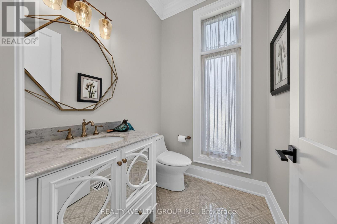
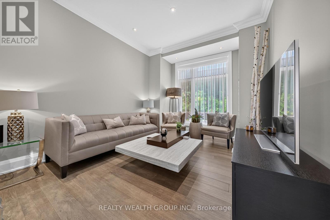
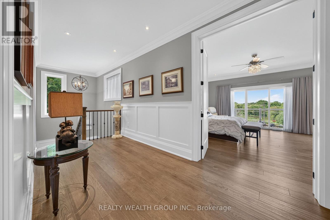
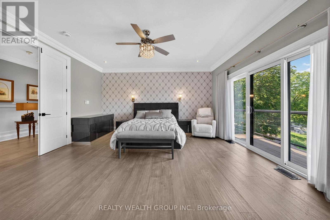
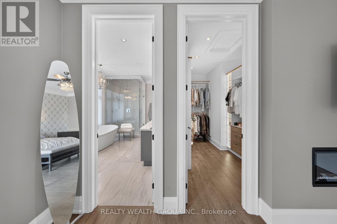
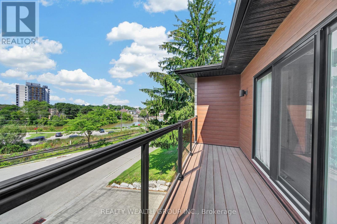
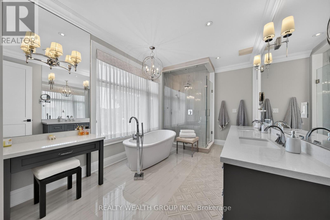
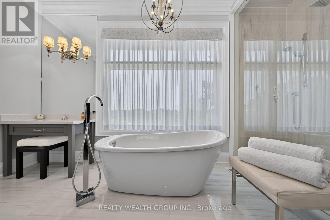
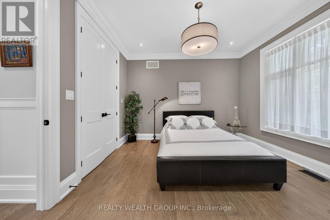
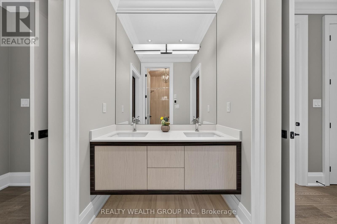
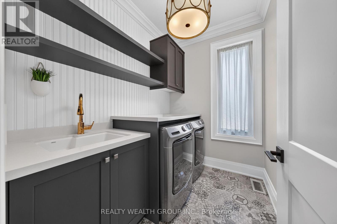
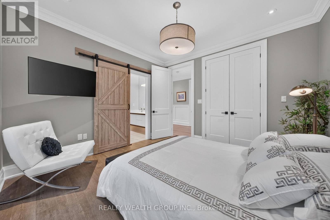
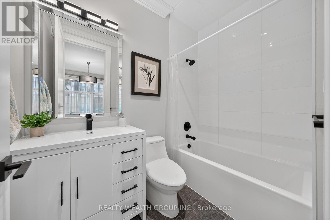
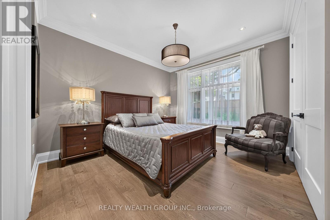
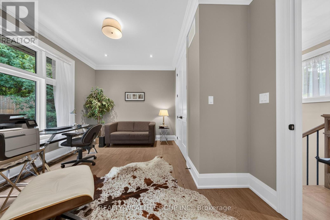
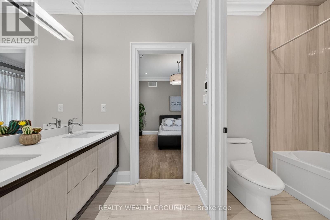
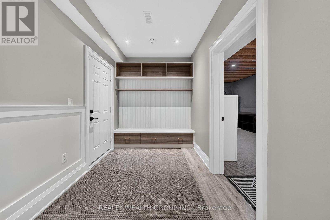
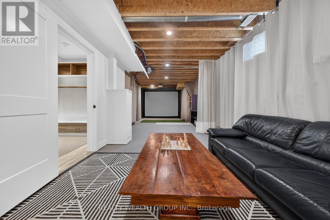
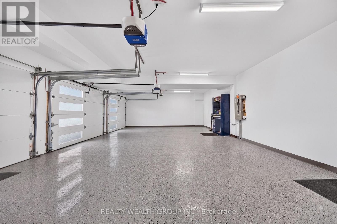
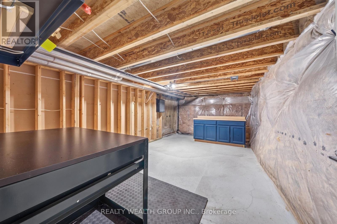
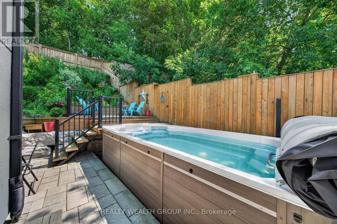
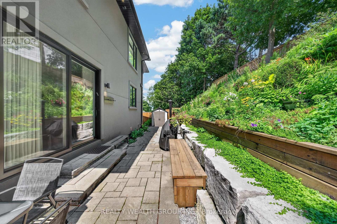
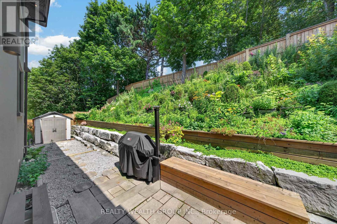
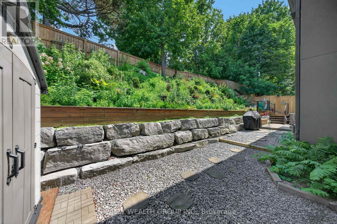
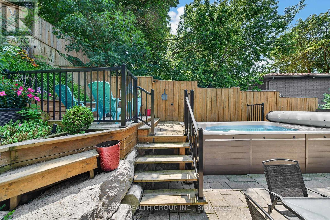
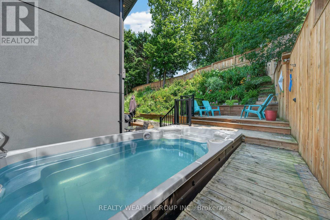
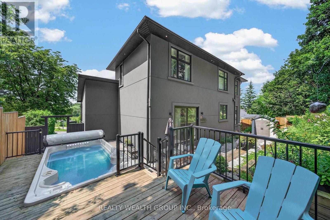
This is where luxury, craftsmanship, and an unbeatable location come together. Overlooking the scenic beauty of Fairy Lake and just steps from Historic Downtown Newmarket, this custom home offers an exceptional lifestyle inside and out. Designed with premium finishes throughout, the home features hand-scraped hardwood flooring, elegant wainscoting, a custom staircase with wrought iron pickets, and fireplaces in both the main living area and the primary bedroom. The chef-inspired kitchen is equipped with KitchenAid appliances, a 6-burner gas cooktop, pot filler, built-in Bosch coffee maker, microwave, cooling drawers, a full-size KitchenAid refrigerator, and a stunning 10-foot island perfect for entertaining.The basement offers 9-foot ceilings and a professionally designed golf simulator, creating the ultimate year-round entertainment space. Step outside to a private backyard with direct access from the kitchen, a balcony overlooking the property, an irrigation system, and a spacious 3 car garage.Additional premium upgrades include a Navien hot water on demand system, Reverse Osmosis water filtration, LifeBreath fresh air system, and a GeneralAire humidifier for year-round comfort and efficiency.Located minutes from parks, trails, restaurants, shopping, GO Transit, Highway 404, and the charm of Main Street, this home offers the perfect blend of luxury living and everyday convenience.This is a rare opportunity to own one of Newmarket's most impressive custom homes. (id:43681)
房源概要
| MLS® Number | N13684230 |
| 房源类型 | 民宅 |
| 社区名字 | Central Newmarket |
| 特征 | Lighting, 无地毯 |
| 总车位 | 7 |
| 结构 | Deck, Patio(s) |
| View Type | Lake View, View Of Water |
详 情
| 浴室 | 5 |
| 地上卧房 | 4 |
| 总卧房 | 4 |
| Age | 6 To 15 Years |
| 公寓设施 | Fireplace(s) |
| 家电类 | Garage Door Opener Remote(s), Central Vacuum, Water Heater - Tankless |
| 地下室进展 | 部分完成 |
| 地下室类型 | N/a (partially Finished) |
| 施工种类 | 独立屋 |
| 空调 | Central Air Conditioning, 换气机 |
| 外墙 | 石, 灰泥 |
| 壁炉 | 有 |
| Fireplace Total | 2 |
| Flooring Type | Hardwood, Ceramic |
| 地基类型 | 混凝土 |
| 客人卫生间(不包含洗浴) | 1 |
| 供暖方式 | 天然气 |
| 供暖类型 | 压力热风 |
| 储存空间 | 2 |
| 内部尺寸 | 3000 - 3500 Sqft |
| 类型 | 独立屋 |
| 设备间 | 市政供水 |
车 位
| 附加车库 | |
| Garage |
土地
| 英亩数 | 无 |
| Landscape Features | Landscaped, Lawn Sprinkler |
| 污水道 | Sanitary Sewer |
| 土地深度 | 98 Ft |
| 土地宽度 | 73 Ft ,4 In |
| 不规则大小 | 73.4 X 98 Ft ; Irregular |
房 间
| 楼 层 | 类 型 | 长 度 | 宽 度 | 面 积 |
|---|---|---|---|---|
| 二楼 | 洗衣房 | 2.43 m | 1.83 m | 2.43 m x 1.83 m |
| 二楼 | 主卧 | 5.09 m | 4.82 m | 5.09 m x 4.82 m |
| 二楼 | 第二卧房 | 3.71 m | 3.66 m | 3.71 m x 3.66 m |
| 二楼 | 第三卧房 | 3.71 m | 3.66 m | 3.71 m x 3.66 m |
| 二楼 | Bedroom 4 | 4.1 m | 3 m | 4.1 m x 3 m |
| 一楼 | 厨房 | 6.4 m | 6.11 m | 6.4 m x 6.11 m |
| 一楼 | Eating Area | 5.32 m | 3.71 m | 5.32 m x 3.71 m |
| 一楼 | 大型活动室 | 5.6 m | 4.89 m | 5.6 m x 4.89 m |
| 一楼 | 餐厅 | 4.65 m | 4.1 m | 4.65 m x 4.1 m |
| 一楼 | Office | 4.27 m | 3.42 m | 4.27 m x 3.42 m |
| 一楼 | 其它 | 3.05 m | 2.92 m | 3.05 m x 2.92 m |

The trademarks REALTOR®, REALTORS®, and the REALTOR® logo are controlled by The Canadian Real Estate Association (CREA) and identify real estate professionals who are members of CREA. The trademarks MLS®, Multiple Listing Service® and the associated logos are owned by The Canadian Real Estate Association (CREA) and identify the quality of services provided by real estate professionals who are members of CREA. The trademark DDF® is owned by The Canadian Real Estate Association (CREA) and identifies CREA's Data Distribution Facility (DDF®)
Toronto Real Estate Board
Realty Wealth Group Inc.
August 17 2026 08:02:58
