
299 Delaware Avenue Toronto (Dovercourt-Wallace Emerson-Junction), Ontario M6H 2T7


$1,628,888
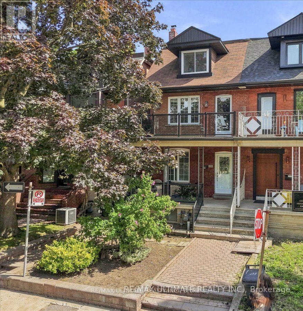
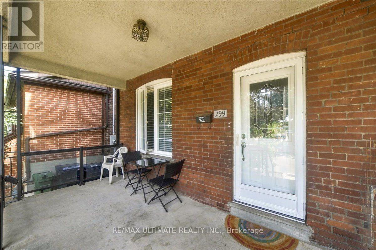
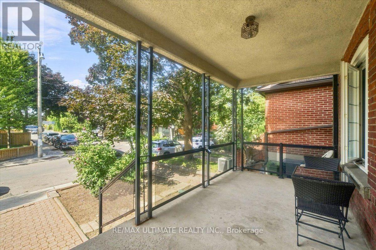
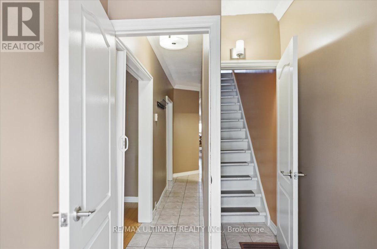
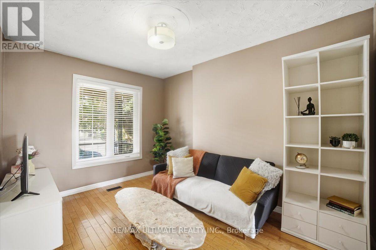
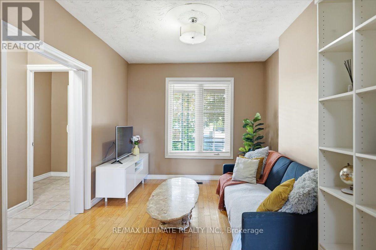
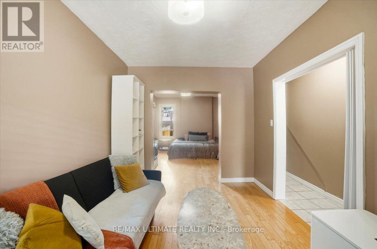
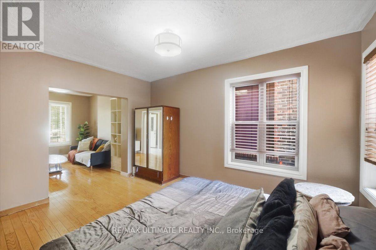
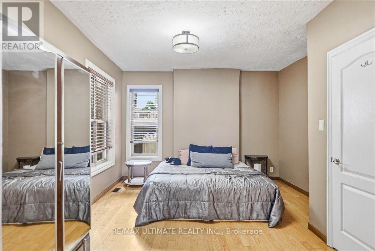
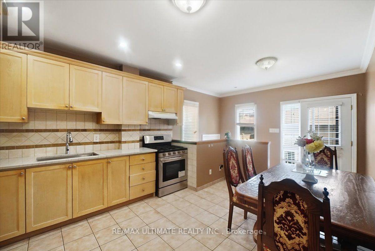
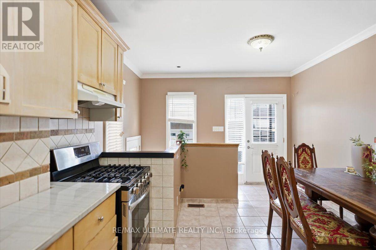
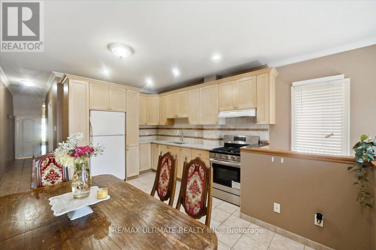
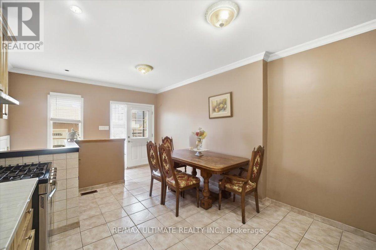
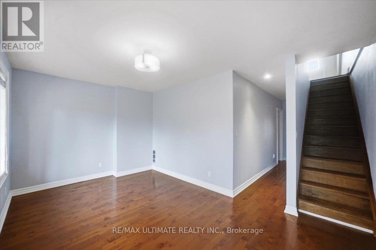
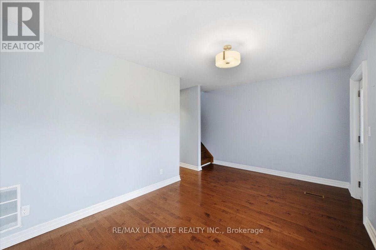
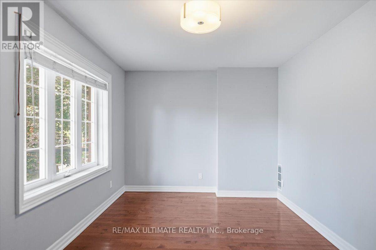
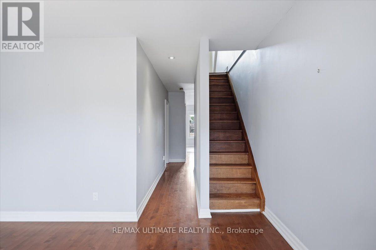
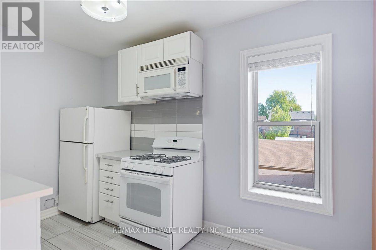
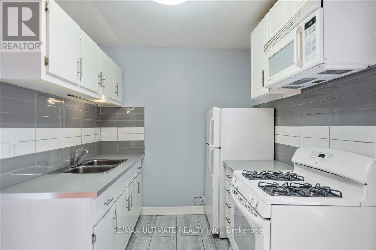
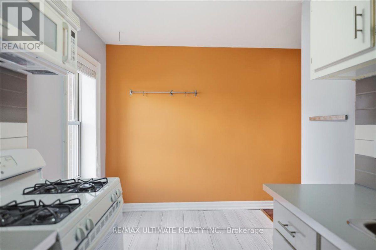
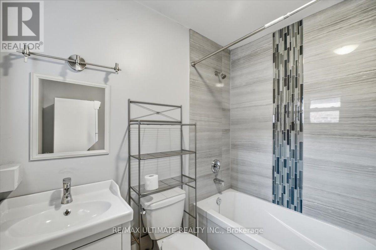
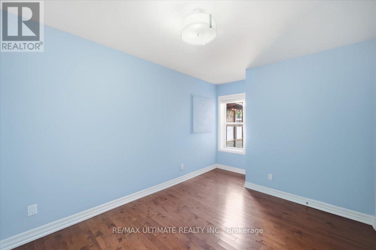
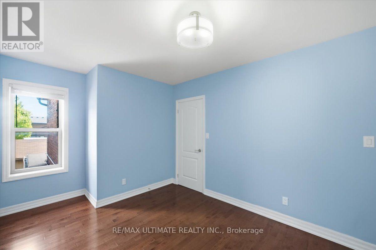
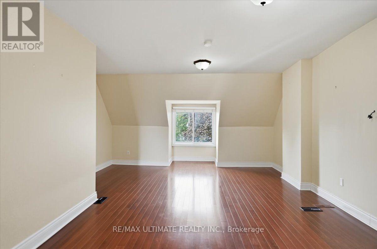
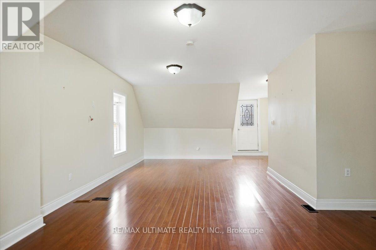
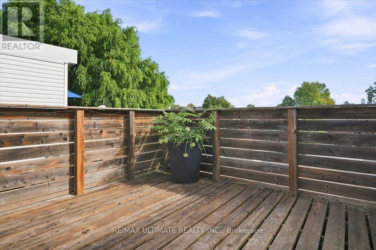
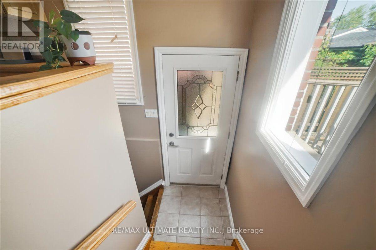
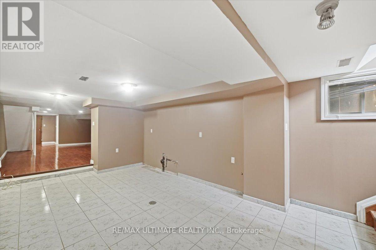
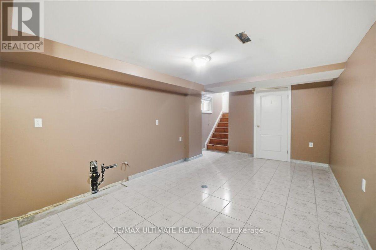
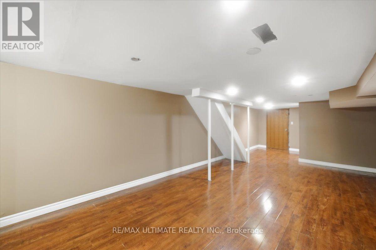
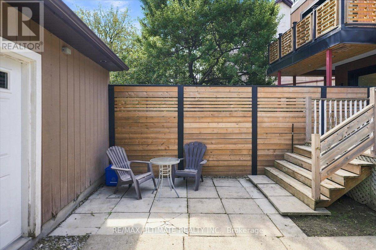
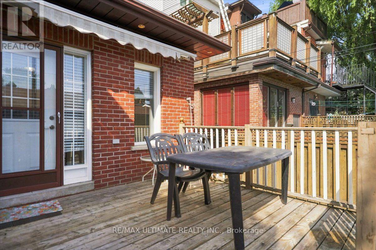
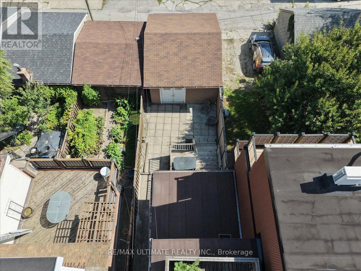
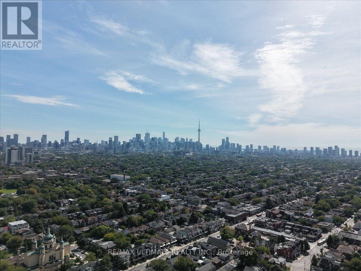
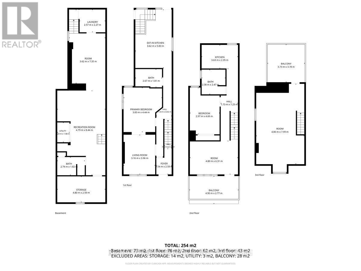
An exceptional opportunity in Toronto's vibrant west end! This spacious residence offers substantial living space across multiple levels and a versatile layout ideal for investors, multi-generational families or buyers looking to live in one portion while generating rental income. The main level features a large family-sized kitchen ready to entertain with a walkout to the rear patio and fully fenced backyard, a spacious dining room currently used as a bedroom, a large living room and a convenient 3-piece washroom. A separate side entrance provides access to the main and lower levels offering further opportunity to create a convenient separate basement unit. Currently arranged as a self-contained rental space, the upper level includes its own kitchen, bathroom and west-facing balcony, plus a third-floor sundeck with views toward the downtown skyline. The private backyard leads to a rare oversized 2-car laneway garage offering excellent parking, storage and potential for a future laneway suite. Steps to Ossington subway station, Dovercourt Park, Bloor Street and the exciting new amenities transforming the neighbourhood. A unique combination of generous space, versatility, outdoor living, income potential and future possibilities. (id:43681)
Open House
现在这个房屋大家可以去Open House参观了!
2:00 pm
结束于:4:00 pm
2:00 pm
结束于:4:00 pm
房源概要
| MLS® Number | W13781858 |
| 房源类型 | 民宅 |
| 社区名字 | Dovercourt-Wallace Emerson-Junction |
| 附近的便利设施 | 公园, 礼拜场所, 学校, 医院 |
| 社区特征 | 社区活动中心 |
| 特征 | Lane, 无地毯, 亲戚套间 |
| 总车位 | 2 |
| 结构 | Deck, Patio(s) |
详 情
| 浴室 | 3 |
| 地上卧房 | 3 |
| 地下卧室 | 1 |
| 总卧房 | 4 |
| 家电类 | Garage Door Opener Remote(s), Water Heater, 烘干机, Garage Door Opener, 微波炉, Hood 电扇, Two 炉子s, 洗衣机, Two 冰箱s |
| 地下室进展 | 已装修 |
| 地下室功能 | Separate Entrance, Walk-up |
| 地下室类型 | N/a (finished), N/a, N/a, Full |
| 施工种类 | Semi-detached |
| 空调 | 中央空调 |
| 外墙 | 砖 |
| Flooring Type | Vinyl, Hardwood, Porcelain Tile |
| 地基类型 | Unknown |
| 供暖方式 | 天然气 |
| 供暖类型 | 压力热风 |
| 储存空间 | 3 |
| 内部尺寸 | 1500 - 2000 Sqft |
| 类型 | 独立屋 |
| 设备间 | 市政供水 |
车 位
| Detached Garage | |
| Garage |
土地
| 英亩数 | 无 |
| 土地便利设施 | 公园, 宗教场所, 学校, 医院 |
| 污水道 | Sanitary Sewer |
| 土地深度 | 125 Ft |
| 土地宽度 | 20 Ft |
| 不规则大小 | 20 X 125 Ft |
房 间
| 楼 层 | 类 型 | 长 度 | 宽 度 | 面 积 |
|---|---|---|---|---|
| 二楼 | 厨房 | 3.63 m | 2.35 m | 3.63 m x 2.35 m |
| 二楼 | 卧室 | 4.66 m | 2.97 m | 4.66 m x 2.97 m |
| 二楼 | 客厅 | 4.9 m | 2.77 m | 4.9 m x 2.77 m |
| 二楼 | 浴室 | 2.38 m | 2.47 m | 2.38 m x 2.47 m |
| 三楼 | 卧室 | 7.99 m | 4.8 m | 7.99 m x 4.8 m |
| 地下室 | 大型活动室 | 4.79 m | 8.44 m | 4.79 m x 8.44 m |
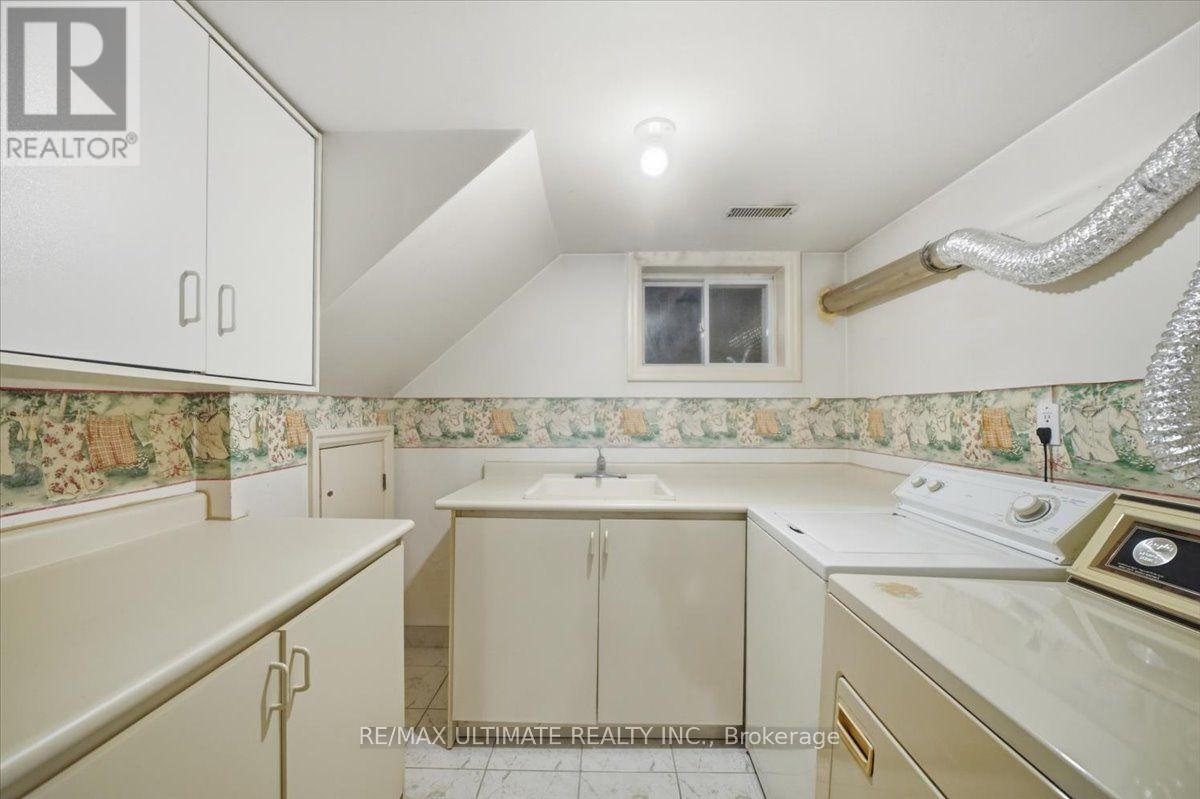
| 地下室 | 洗衣房 | 2.57 m | 2.27 m | 2.57 m x 2.27 m |
| 地下室 | 浴室 | 2.74 m | 1.82 m | 2.74 m x 1.82 m |
| 地下室 | 娱乐,游戏房 | 3.62 m | 7.35 m | 3.62 m x 7.35 m |
| 一楼 | 厨房 | 3.62 m | 5.83 m | 3.62 m x 5.83 m |
| 一楼 | 餐厅 | 3.83 m | 4.44 m | 3.83 m x 4.44 m |
| 一楼 | 客厅 | 3.16 m | 3.96 m | 3.16 m x 3.96 m |
| 一楼 | 浴室 | 2.67 m | 1.81 m | 2.67 m x 1.81 m |

The trademarks REALTOR®, REALTORS®, and the REALTOR® logo are controlled by The Canadian Real Estate Association (CREA) and identify real estate professionals who are members of CREA. The trademarks MLS®, Multiple Listing Service® and the associated logos are owned by The Canadian Real Estate Association (CREA) and identify the quality of services provided by real estate professionals who are members of CREA. The trademark DDF® is owned by The Canadian Real Estate Association (CREA) and identifies CREA's Data Distribution Facility (DDF®)
Toronto Real Estate Board
RE/MAX Ultimate Realty Inc., Exp Realty
September 16 2026 06:07:38
