
298 Woodview Drive Atwood, Ontario N0G 1B0


$749,000
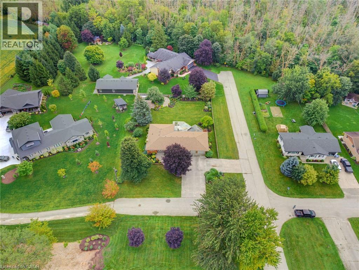
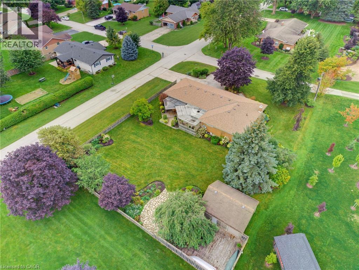
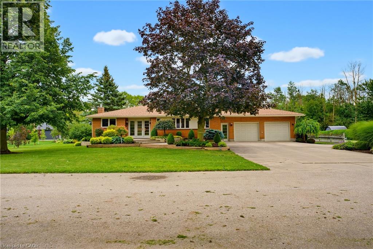
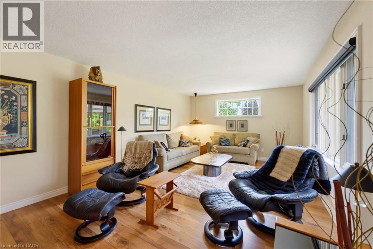
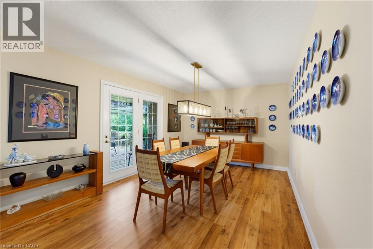
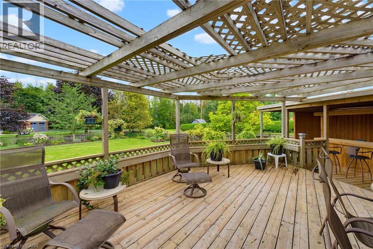
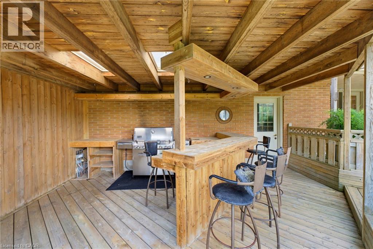
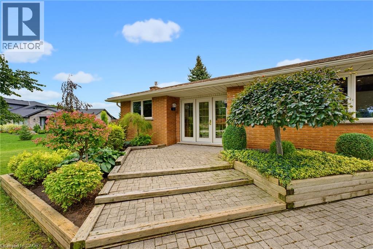
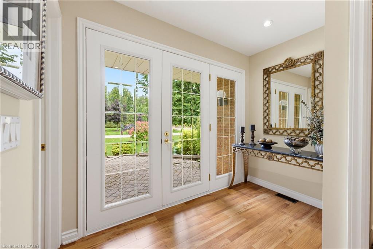
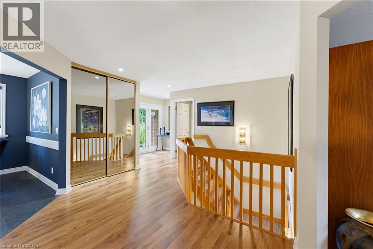
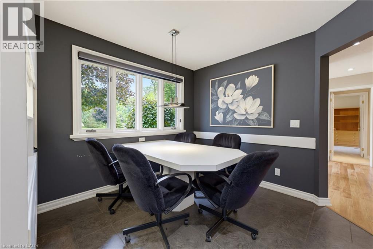
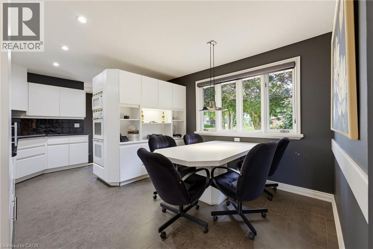
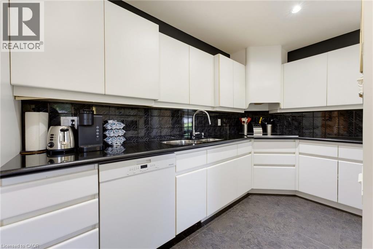
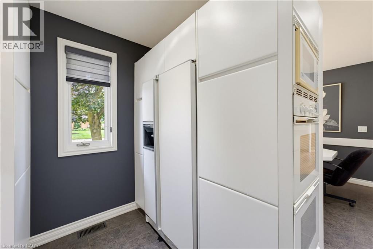
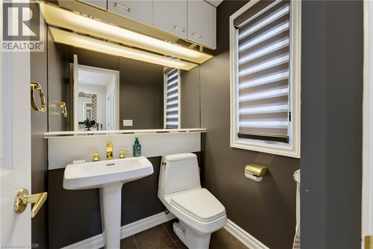
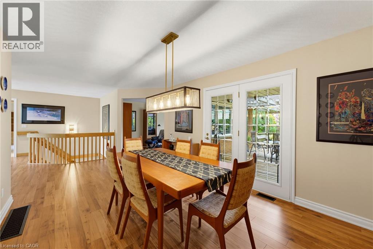
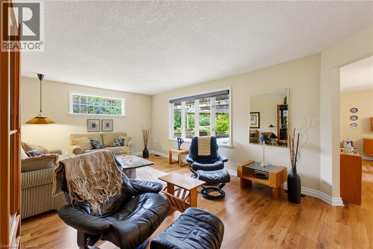
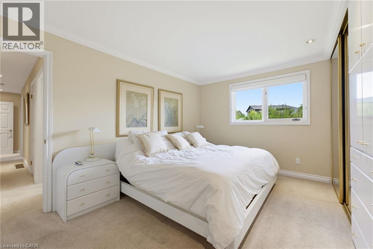
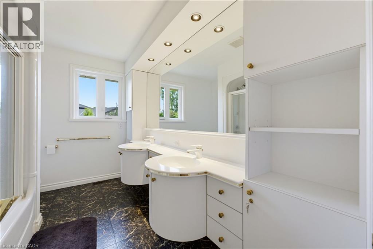
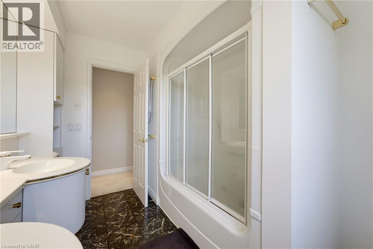
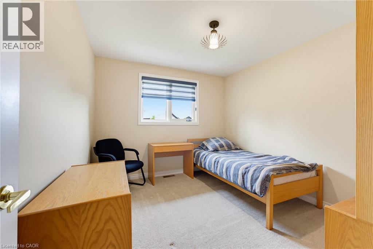
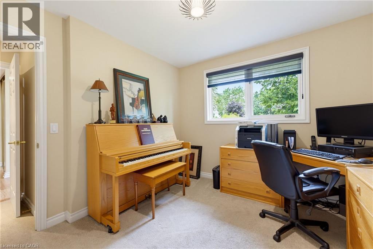
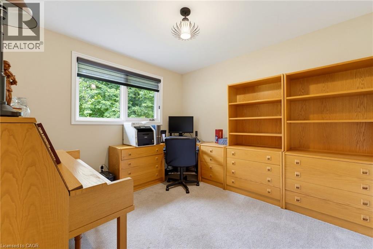
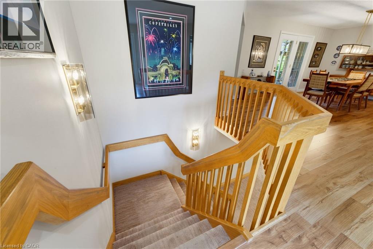
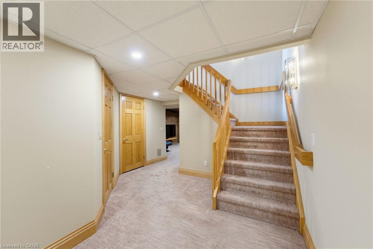
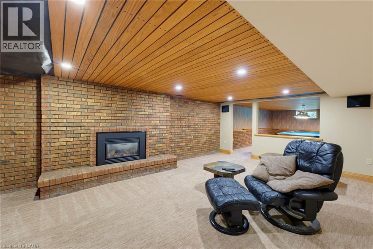
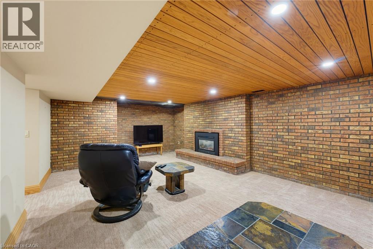
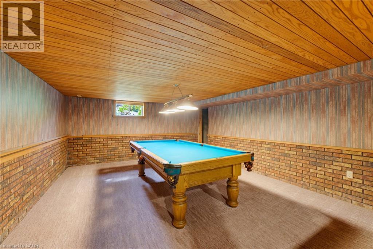
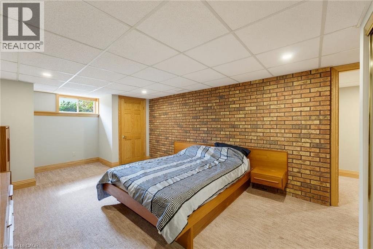
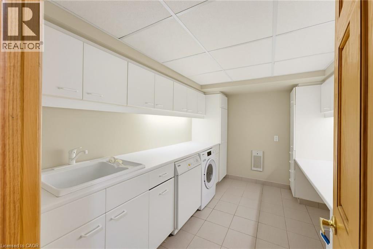
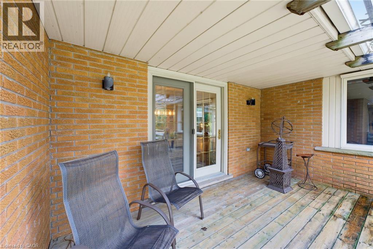
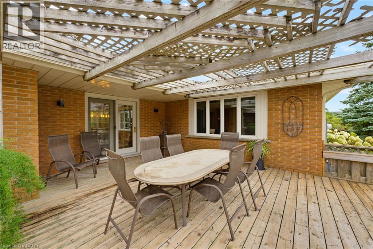
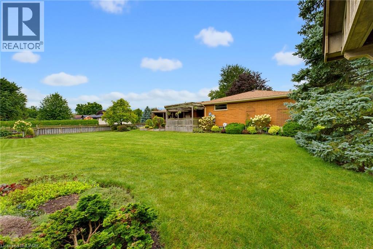
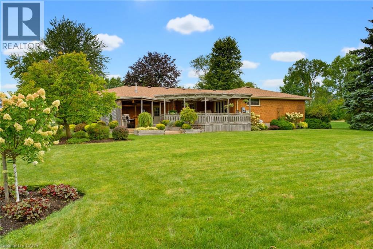
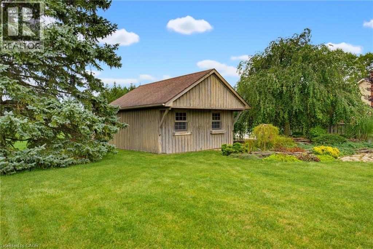
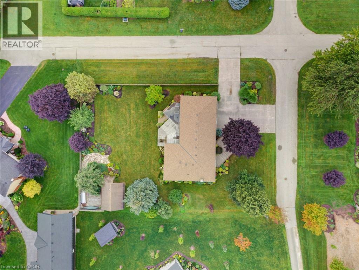
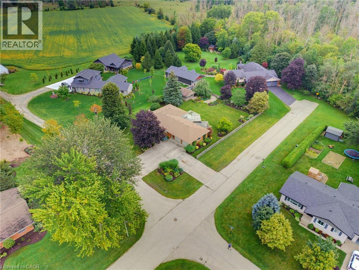
4 BEDROOM BUNGALOW, HEATED GARAGE, 0.42-ACRE LOT. This 4-bedroom bungalow offers plenty of space both inside and out. The long front steps lead to the welcoming entrance, surrounded by mature trees, gardens and established landscaping. The large lot provides lots of room to enjoy, while the in-and-out driveway offers convenient access and plenty of parking. The main level features large windows throughout, filling the home with natural light and giving the living spaces a bright and comfortable feel. There is plenty of room for the family with a spacious living room, formal dining room and a European-inspired kitchen with built-in appliances and a separate eating area. Three bedrooms and 1.5 bathrooms complete the main level. The finished basement adds even more living space with a family room, separate recreation room and fourth bedroom. You'll also find a full laundry room with a dedicated folding area, making laundry day a little more organized. The heated double-car garage offers excellent functionality with convenient walk-up access directly to the basement. Outside, the backyard is a great place to relax or entertain. The covered deck features an outdoor kitchen area, making it easy to enjoy summer meals and gatherings. The spacious yard is surrounded by mature trees, gardens and established plantings, while an oversized shed provides plenty of additional storage. Updates include furnace and A/C (2019) and shingles (2023) & Generator. With a spacious layout, large windows, finished basement, heated double garage and a beautiful 0.42-acre lot, this home offers plenty of room for the whole family to enjoy—inside and out. (id:43681)
房源概要
| MLS® Number | 40860935 |
| 房源类型 | 民宅 |
| 附近的便利设施 | 游乐场 |
| 社区特征 | 安静的区域 |
| 特征 | Sump Pump, 自动车库门 |
| 总车位 | 10 |
| 结构 | Workshop, 棚 |
详 情
| 浴室 | 2 |
| 地上卧房 | 3 |
| 地下卧室 | 1 |
| 总卧房 | 4 |
| 家电类 | Central Vacuum, 洗碗机, 烘干机, 烤箱 - Built-in, 冰箱, 炉子, Water Softener, 洗衣机, 嵌入式微波炉, Hood 电扇, 窗帘, Garage Door Opener |
| 建筑风格 | 平房 |
| 地下室进展 | 已装修 |
| 地下室类型 | 全完工 |
| 施工日期 | 1973 |
| 施工种类 | 独立屋 |
| 空调 | 中央空调 |
| 外墙 | 砖 |
| 壁炉 | 有 |
| Fireplace Total | 1 |
| 客人卫生间(不包含洗浴) | 1 |
| 供暖方式 | 天然气 |
| 供暖类型 | 压力热风 |
| 储存空间 | 1 |
| 内部尺寸 | 3198 Sqft |
| 类型 | 独立屋 |
| 设备间 | 市政供水 |
车 位
| 附加车库 |
土地
| 英亩数 | 无 |
| 围栏类型 | 部分围栏 |
| 土地便利设施 | 游乐场 |
| Landscape Features | Landscaped |
| 污水道 | 城市污水处理系统 |
| 土地宽度 | 120 Ft |
| 不规则大小 | 0.42 |
| Size Total | 0.42 Ac|under 1/2 Acre |
| 规划描述 | R2 |
房 间
| 楼 层 | 类 型 | 长 度 | 宽 度 | 面 积 |
|---|---|---|---|---|
| 地下室 | 设备间 | 7'1'' x 6'2'' | ||
| 地下室 | 设备间 | 11'10'' x 6'1'' | ||
| 地下室 | 设备间 | 2'11'' x 3'8'' | ||
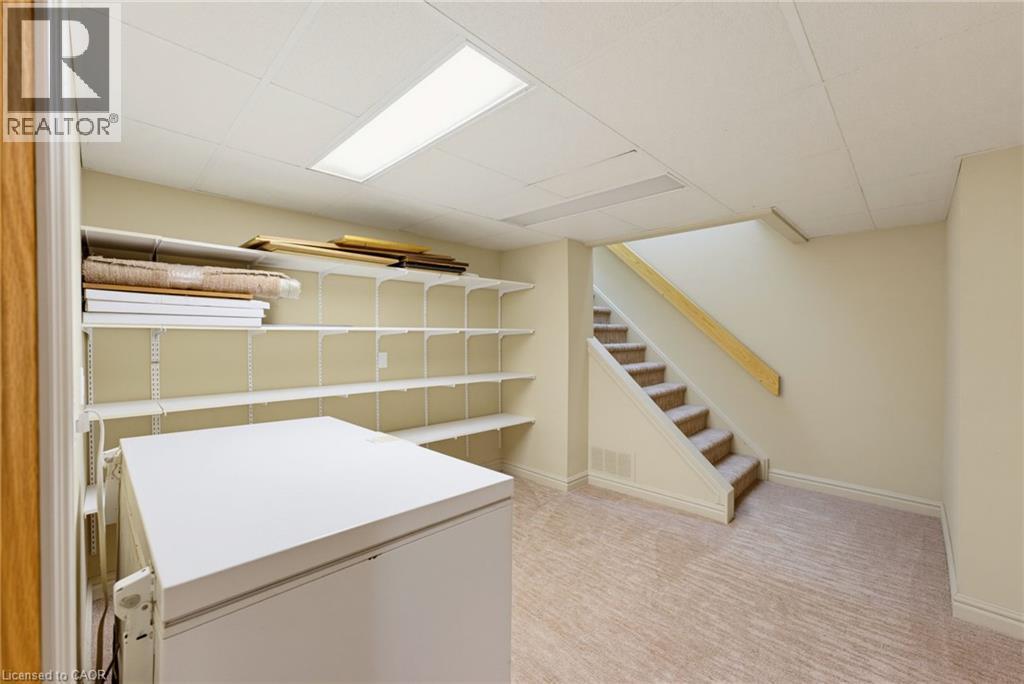
| 地下室 | Storage | 11'10'' x 6'3'' | ||
| 地下室 | 娱乐室 | 18'4'' x 14'6'' | ||
| 地下室 | 洗衣房 | 11'2'' x 8'5'' | ||
| 地下室 | 家庭房 | 21'4'' x 14'0'' | ||
| 地下室 | 卧室 | 21'1'' x 11'11'' | ||
| 一楼 | 主卧 | 9'9'' x 14'6'' | ||
| 一楼 | 卧室 | 10'7'' x 10'2'' | ||
| 一楼 | Mud Room | 10'4'' x 6'9'' | ||
| 一楼 | 客厅 | 21'8'' x 12'11'' | ||
| 一楼 | 厨房 | 11'11'' x 9'6'' | ||
| 一楼 | 门厅 | 4'9'' x 9'3'' | ||
| 一楼 | 餐厅 | 11'0'' x 13'10'' | ||
| 一楼 | Breakfast | 11'11'' x 8'9'' | ||
| 一楼 | 卧室 | 10'0'' x 11'0'' | ||
| 一楼 | 5pc Bathroom | 7'5'' x 11'1'' | ||
| 一楼 | 两件套卫生间 | 4'11'' x 5'0'' |
https://www.realtor.ca/real-estate/30245951/298-woodview-drive-atwood

The trademarks REALTOR®, REALTORS®, and the REALTOR® logo are controlled by The Canadian Real Estate Association (CREA) and identify real estate professionals who are members of CREA. The trademarks MLS®, Multiple Listing Service® and the associated logos are owned by The Canadian Real Estate Association (CREA) and identify the quality of services provided by real estate professionals who are members of CREA. The trademark DDF® is owned by The Canadian Real Estate Association (CREA) and identifies CREA's Data Distribution Facility (DDF®)
REALTORS® Association of Hamilton-Burlington
Keller Williams Innovation Realty
September 19 2026 08:20:23
