
298 Strathcona Drive Burlington (Shoreacres), Ontario L7L 2E1


$11,500 Monthly
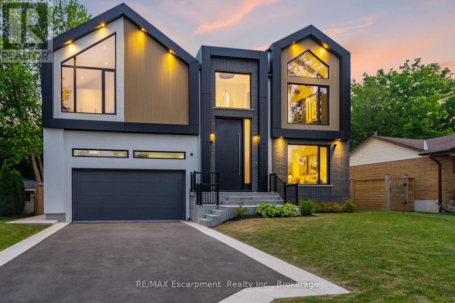
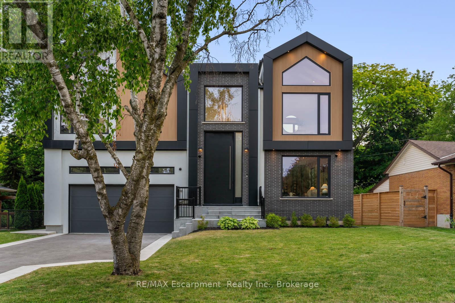
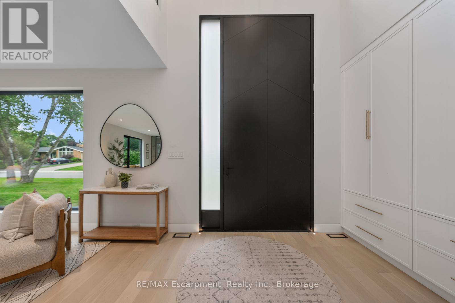
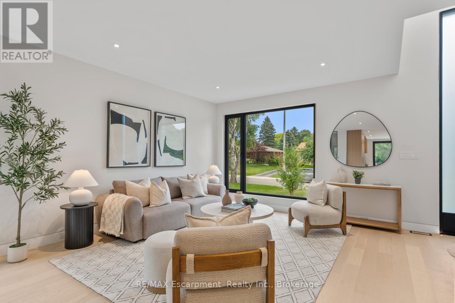
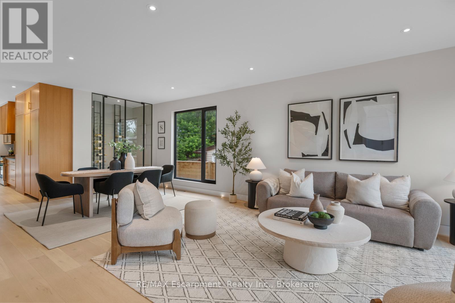
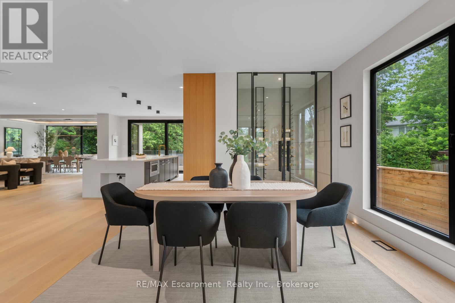
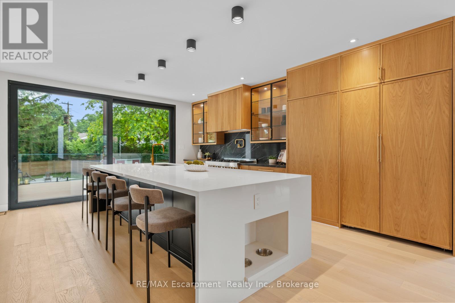
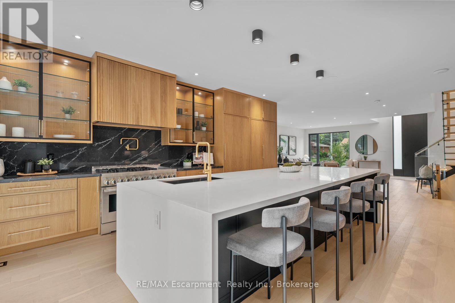
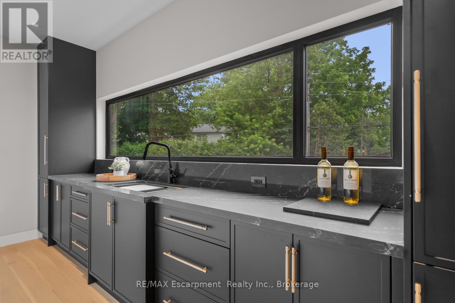
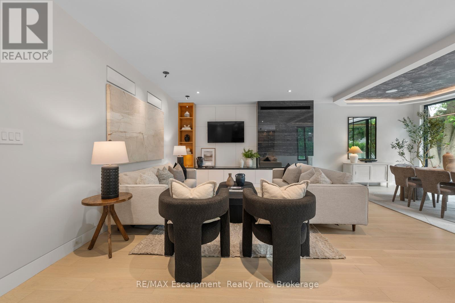
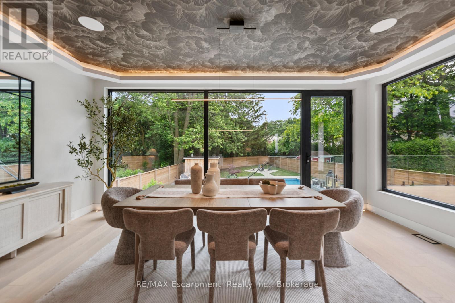
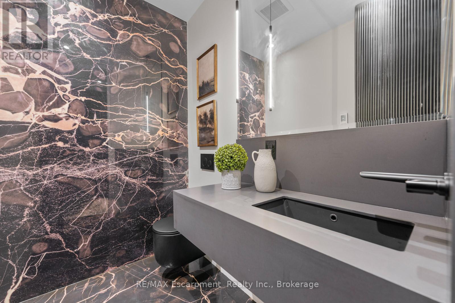
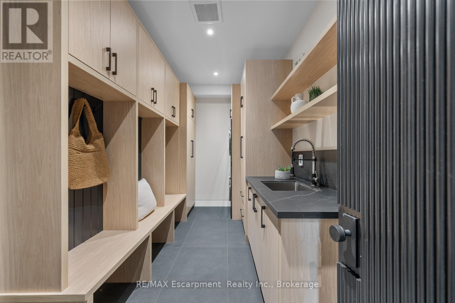
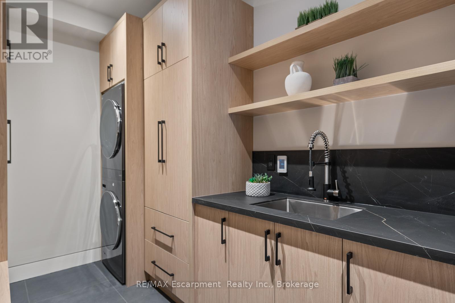
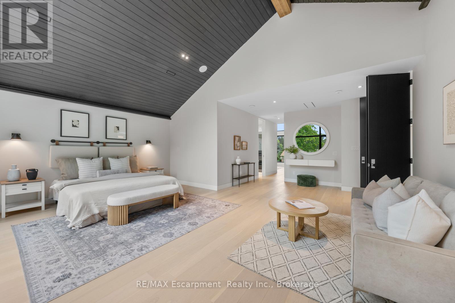
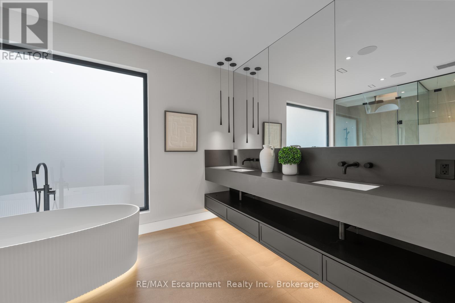
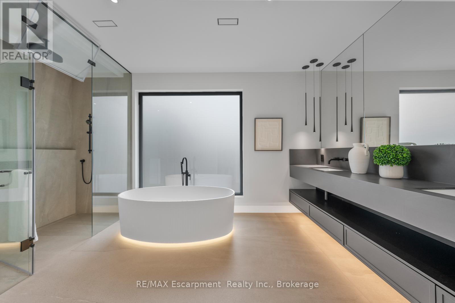
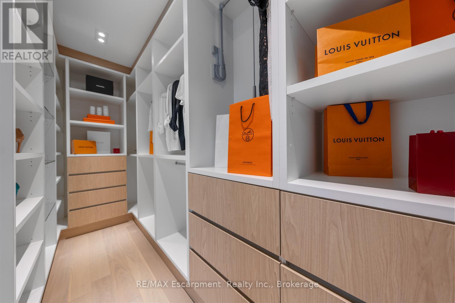
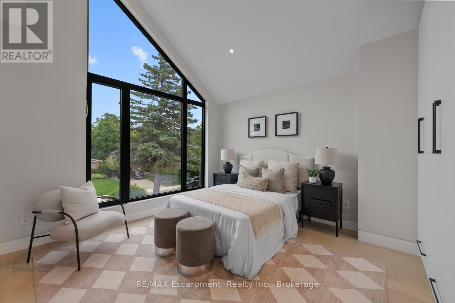
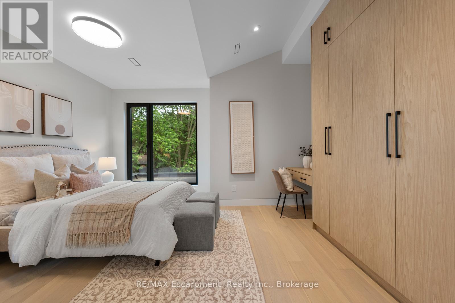
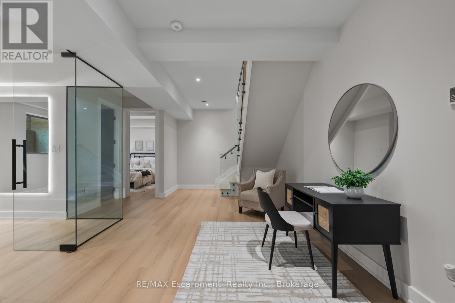
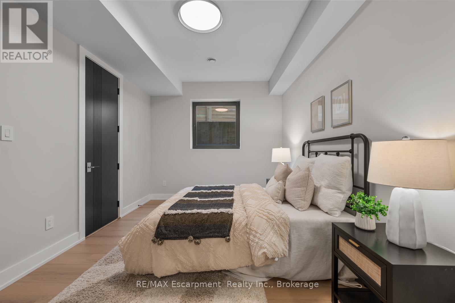
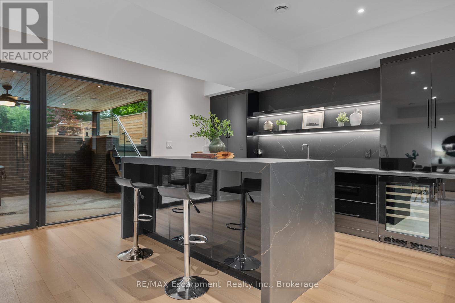
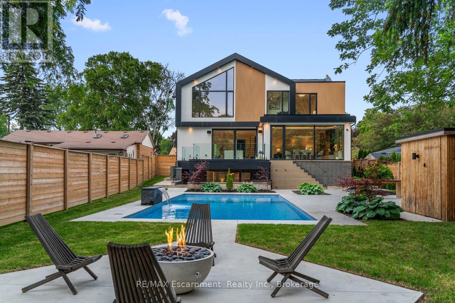
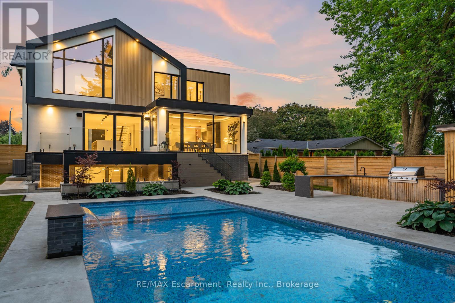
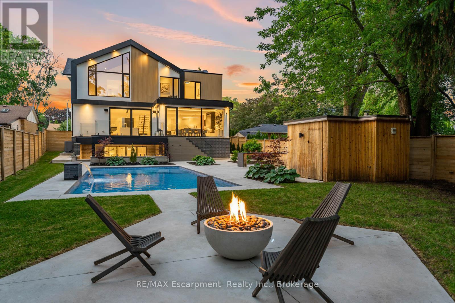
Located in Burlington's sought-after Shoreacres community, this custom modern residence offers an exceptional blend of design, function and lifestyle. Set on a deep 70 x 195 ft lot, just minutes from the lake, parks, top-rated schools and everyday amenities, this home delivers luxury living in one of South Burlington's most desirable neighbourhoods. Inside, the attention to detail is evident from the moment you enter the two-storey foyer, with white oak flooring, custom millwork, integrated lighting and a striking open-riser staircase. The main level is designed for entertaining, featuring a glass-enclosed wine room, expansive living and dining areas, and a showpiece kitchen with custom oak cabinetry, oversized quartz island, JennAir range, panelled appliances, hidden walk-in pantry and concealed prep kitchen. Upstairs, the primary suite feels like a private retreat with vaulted ceilings, treetop views, a custom dressing room, spa-inspired ensuite and private office. Three additional bedrooms include built-ins, stylish bath access and elevated finishes throughout. The fully finished walk-up lower level adds incredible versatility with heated floors, a large recreation space, full bar, glass-enclosed gym, guest/in-law suite and direct access to the covered lounge, hot tub and backyard. Outside, enjoy a resort-style setting with a heated saltwater pool, waterfall feature, outdoor kitchen, fire table, cedar fencing, mature landscaping and architectural lighting. A rare offering in Shoreacres with standout design, premium finishes and an unforgettable backyard (id:43681)
房源概要
| MLS® Number | W13776878 |
| 房源类型 | 民宅 |
| 社区名字 | Shoreacres |
| 特征 | Irregular Lot Size |
| 总车位 | 5 |
| 泳池类型 | Inground Pool |
详 情
| 浴室 | 5 |
| 地上卧房 | 4 |
| 地下卧室 | 1 |
| 总卧房 | 5 |
| 家电类 | Garage Door Opener Remote(s), Water Heater |
| 地下室进展 | 已装修 |
| 地下室功能 | Walk Out |
| 地下室类型 | N/a (finished) |
| 施工种类 | 独立屋 |
| 空调 | Central Air Conditioning, 换气机 |
| 外墙 | 砖, 灰泥 |
| 壁炉 | 有 |
| 地基类型 | 混凝土浇筑 |
| 客人卫生间(不包含洗浴) | 1 |
| 供暖方式 | 天然气 |
| 供暖类型 | 压力热风 |
| 储存空间 | 2 |
| 内部尺寸 | 3500 - 5000 Sqft |
| 类型 | 独立屋 |
| 设备间 | 市政供水 |
车 位
| 附加车库 | |
| Garage |
土地
| 英亩数 | 无 |
| 污水道 | Sanitary Sewer |
| 土地深度 | 195 Ft ,7 In |
| 土地宽度 | 70 Ft ,2 In |
| 不规则大小 | 70.2 X 195.6 Ft |
房 间
| 楼 层 | 类 型 | 长 度 | 宽 度 | 面 积 |
|---|---|---|---|---|
| 二楼 | 卧室 | 4.32 m | 3.68 m | 4.32 m x 3.68 m |
| 二楼 | 卧室 | 4.22 m | 3.68 m | 4.22 m x 3.68 m |
| 二楼 | 浴室 | Measurements not available | ||
| 二楼 | 主卧 | 7.44 m | 4.6 m | 7.44 m x 4.6 m |
| 二楼 | 浴室 | Measurements not available | ||
| 二楼 | Office | 4.29 m | 4.27 m | 4.29 m x 4.27 m |
| 二楼 | 卧室 | 4.42 m | 3.68 m | 4.42 m x 3.68 m |
| 二楼 | 浴室 | Measurements not available | ||
| Lower Level | 娱乐,游戏房 | 5.72 m | 4.7 m | 5.72 m x 4.7 m |
| Lower Level | Exercise Room | 3.68 m | 3.58 m | 3.68 m x 3.58 m |
| Lower Level | 卧室 | 5 m | 3.23 m | 5 m x 3.23 m |
| Lower Level | 浴室 | Measurements not available | ||
| 一楼 | 客厅 | 7.54 m | 5.21 m | 7.54 m x 5.21 m |
| 一楼 | 厨房 | 5.54 m | 5.44 m | 5.54 m x 5.44 m |
| 一楼 | 家庭房 | 5.84 m | 4.57 m | 5.84 m x 4.57 m |
| 一楼 | 餐厅 | 5.84 m | 3.28 m | 5.84 m x 3.28 m |
| 一楼 | 浴室 | Measurements not available |
https://www.realtor.ca/real-estate/30271088/298-strathcona-drive-burlington-shoreacres-shoreacres

The trademarks REALTOR®, REALTORS®, and the REALTOR® logo are controlled by The Canadian Real Estate Association (CREA) and identify real estate professionals who are members of CREA. The trademarks MLS®, Multiple Listing Service® and the associated logos are owned by The Canadian Real Estate Association (CREA) and identify the quality of services provided by real estate professionals who are members of CREA. The trademark DDF® is owned by The Canadian Real Estate Association (CREA) and identifies CREA's Data Distribution Facility (DDF®)
Oakville, Milton & District Real Estate Board
RE/MAX Escarpment Realty Inc., Brokerage, RE/MAX Escarpment Realty Inc., Brokerage
September 12 2026 06:54:55
