
2977 Bovaird Drive W Brampton (Northwest Brampton), Ontario L6X 0G4


$2,795,000
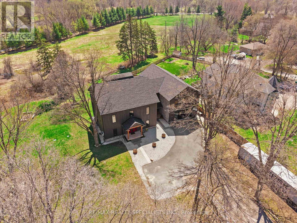
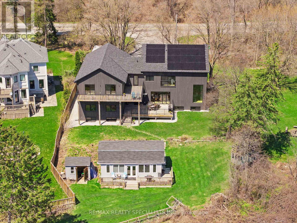
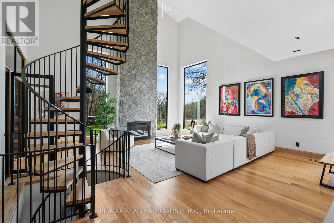
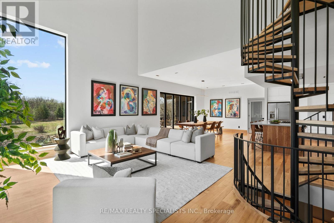
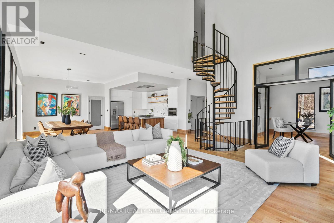
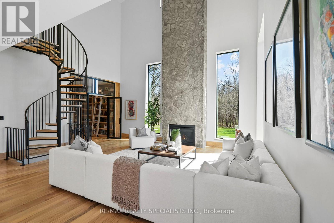
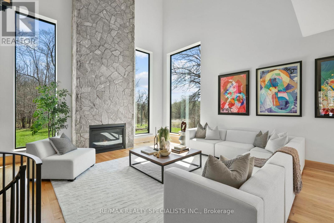
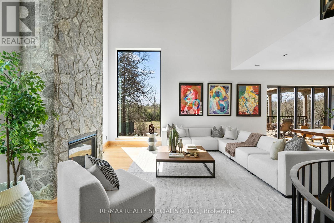
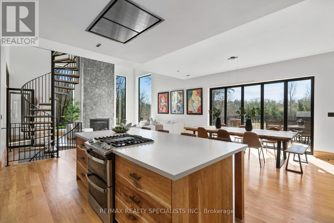
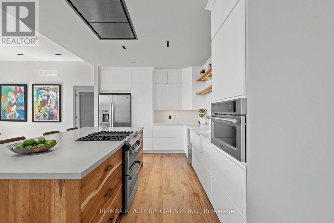
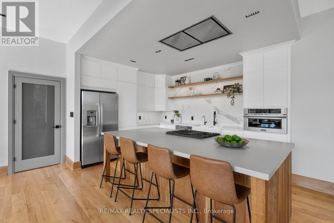
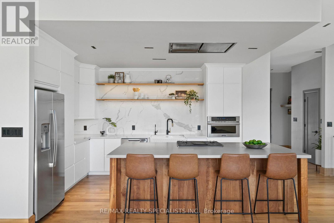
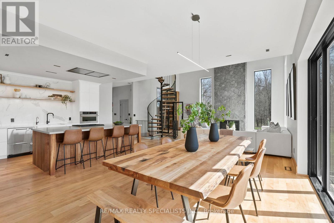
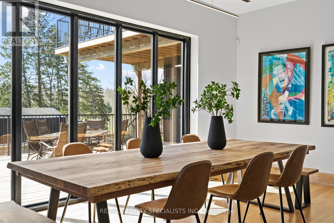
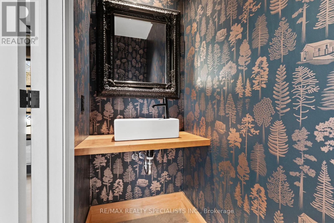
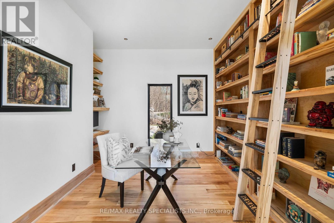
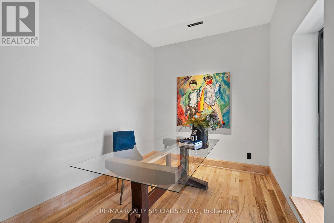
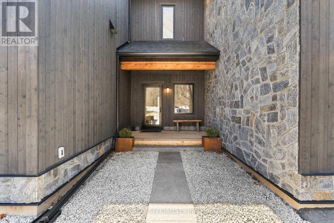
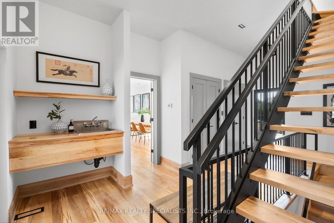
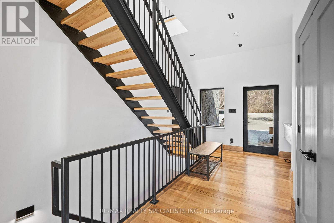
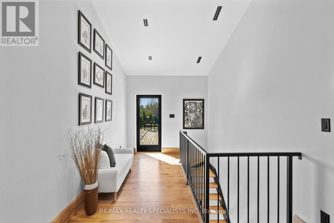
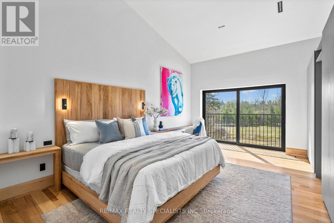
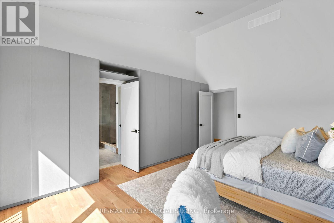
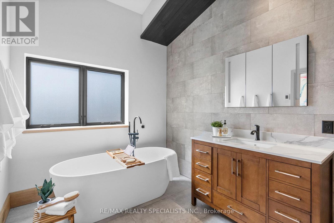
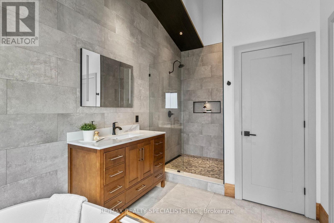
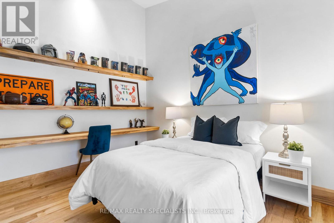
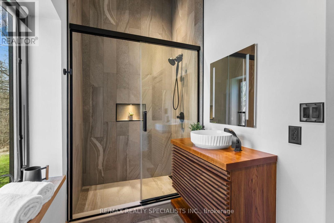
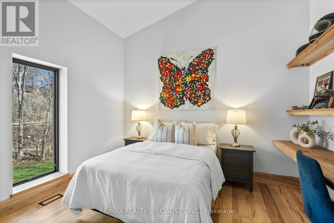
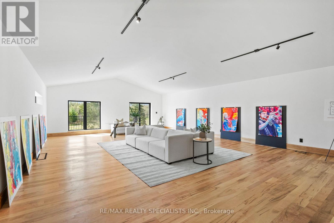
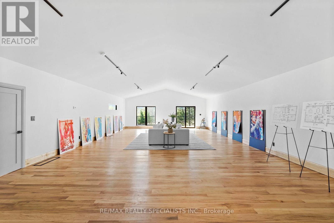
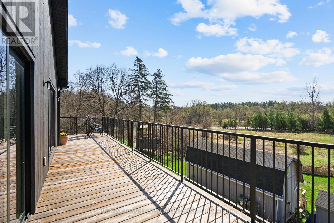
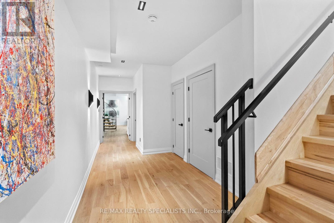
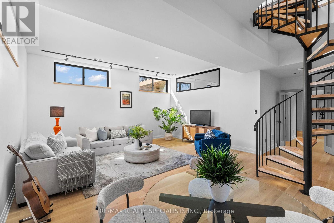
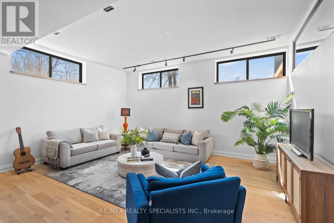
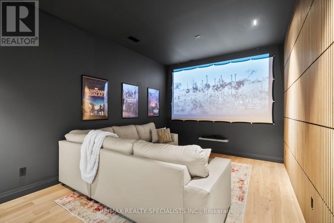
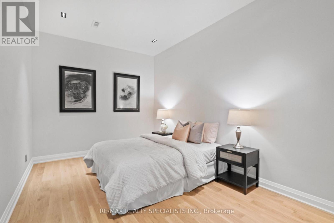
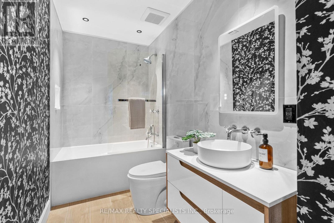
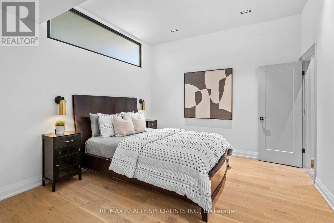
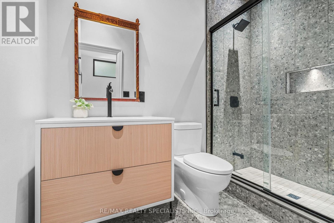
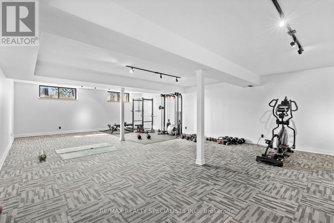
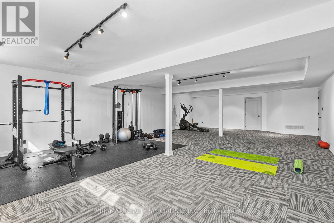
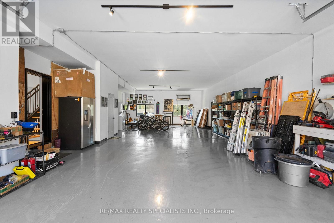
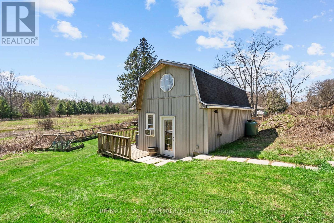
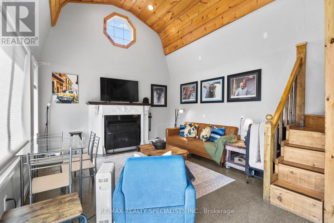
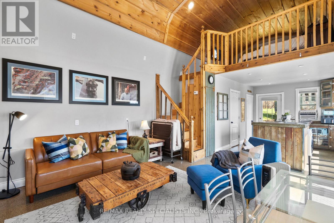
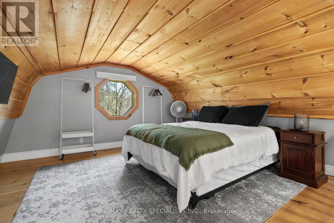
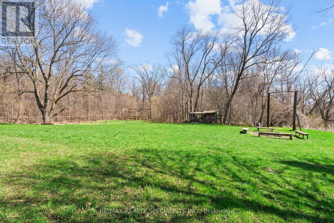
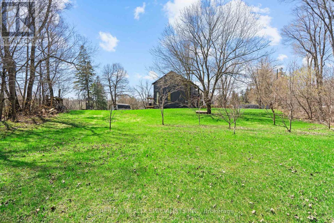
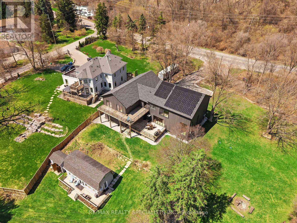
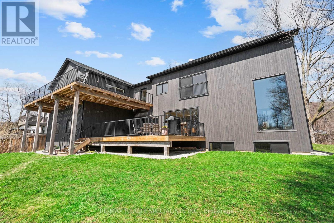
Where the Credit runs quiet there are homes, and then there are statements. This modern chalet, perched above the Credit River, belongs firmly in the latter category - a 5,500 + square foot artist's vision rendered in wood, stone, glass, and intention.You feel it the moment you cross the threshold. A grand foyer opens to soaring 20 + foot ceilings, staggering windows, and a towering column of stone anchoring an oversized fireplace that commands the room. Warm, polished maple floor carries you forward into a gallery-caliber center-plan main floor where every detail is purposeful - the custom wood island, the flush vent hood, the understated kitchen that knows exactly how powerful it is. At the heart of it all, a two-level spiral staircase threads three floors together with the kind of architectural drama that earns its place. A proper library steadies the mind nearby. A separate family entrance, mudroom, and cavernous garage-studio (with its own powder rm) anchor the home in real, livable, business for self functionality. Upstairs, four vaulted bedrooms and laundry - the principal suite framing river and escarpment views through glass, wrapped in custom millwork and a spa-caliber bath. Two mirrored bedrooms divide a family bath between them. Beyond the 2nd-level foyer: a versatile studio suite - finished, luminous, and ready to become whatever you require (including a secondary suite) . The lower level pours with natural light across a grand family room, a theatre, two-plus-one bedrooms, and two full baths. Beneath the suspended slab garage - a rec room that redefines the term gym. Step outside. A raised terrace. A lush yard above the river and open pastures. An orchard. A play structure with zip line. Room for a pool, a garage, or something you haven't imagined yet. And quietly set apart "The Barn" a complete studio home serving as guest suite, income property, or personal sanctuary. This is not a listing. It is a life, fully built. ***Video is a must watch! (id:43681)
房源概要
| MLS® Number | W13053102 |
| 房源类型 | 民宅 |
| 社区名字 | Northwest Brampton |
| 设备类型 | Water Softener |
| 特征 | 无地毯, Sump Pump |
| 总车位 | 14 |
| 租赁设备类型 | Water Softener |
详 情
| 浴室 | 6 |
| 地上卧房 | 4 |
| 地下卧室 | 3 |
| 总卧房 | 7 |
| 公寓设施 | Fireplace(s) |
| 家电类 | Water Purifier, Water Softener, 洗碗机, 烘干机, 烤箱, Range, 洗衣机, 冰箱 |
| 地下室进展 | 已装修 |
| 地下室类型 | N/a (finished) |
| Construction Status | Insulation Upgraded |
| 施工种类 | 独立屋 |
| 空调 | 中央空调 |
| 外墙 | 木头 |
| 壁炉 | 有 |
| Flooring Type | Hardwood |
| 地基类型 | Insulated 混凝土 Forms |
| 客人卫生间(不包含洗浴) | 2 |
| 供暖方式 | Natural Gas, Solar |
| 供暖类型 | 压力热风 |
| 储存空间 | 2 |
| 内部尺寸 | 5000 - 100000 Sqft |
| 类型 | 独立屋 |
车 位
| 附加车库 | |
| Garage |
土地
| 英亩数 | 无 |
| 污水道 | Septic System |
| 土地深度 | 188 Ft |
| 土地宽度 | 225 Ft |
| 不规则大小 | 225 X 188 Ft ; Lot Size Irregular |
房 间
| 楼 层 | 类 型 | 长 度 | 宽 度 | 面 积 |
|---|---|---|---|---|
| 二楼 | 第三卧房 | 3.63 m | 3.11 m | 3.63 m x 3.11 m |
| 二楼 | 浴室 | 2.19 m | 1.52 m | 2.19 m x 1.52 m |
| 二楼 | 大型活动室 | 15.63 m | 7.28 m | 15.63 m x 7.28 m |
| 二楼 | 主卧 | 5.51 m | 3.48 m | 5.51 m x 3.48 m |
| 二楼 | 浴室 | 4.39 m | 2.46 m | 4.39 m x 2.46 m |
| 二楼 | 第二卧房 | 3.63 m | 3.11 m | 3.63 m x 3.11 m |
| 地下室 | Bedroom 4 | 4.02 m | 3.57 m | 4.02 m x 3.57 m |
| 地下室 | 浴室 | 2.7 m | 1.57 m | 2.7 m x 1.57 m |
| 地下室 | Bedroom 5 | 4.64 m | 3.12 m | 4.64 m x 3.12 m |
| 地下室 | 家庭房 | 6.63 m | 5.52 m | 6.63 m x 5.52 m |
| 地下室 | Media | 4.85 m | 3.52 m | 4.85 m x 3.52 m |
| 一楼 | 厨房 | 4.82 m | 3.28 m | 4.82 m x 3.28 m |
| 一楼 | 餐厅 | 4.75 m | 3.98 m | 4.75 m x 3.98 m |
| 一楼 | 客厅 | 6.22 m | 6.62 m | 6.22 m x 6.62 m |
| 一楼 | Library | 3.62 m | 2.92 m | 3.62 m x 2.92 m |
| 一楼 | Office | 3.5 m | 2.65 m | 3.5 m x 2.65 m |
| 一楼 | 浴室 | 2.21 m | 0.88 m | 2.21 m x 0.88 m |

The trademarks REALTOR®, REALTORS®, and the REALTOR® logo are controlled by The Canadian Real Estate Association (CREA) and identify real estate professionals who are members of CREA. The trademarks MLS®, Multiple Listing Service® and the associated logos are owned by The Canadian Real Estate Association (CREA) and identify the quality of services provided by real estate professionals who are members of CREA. The trademark DDF® is owned by The Canadian Real Estate Association (CREA) and identifies CREA's Data Distribution Facility (DDF®)
Toronto Real Estate Board
RE/MAX Realty Specialists Inc.
June 01 2026 12:18:14
