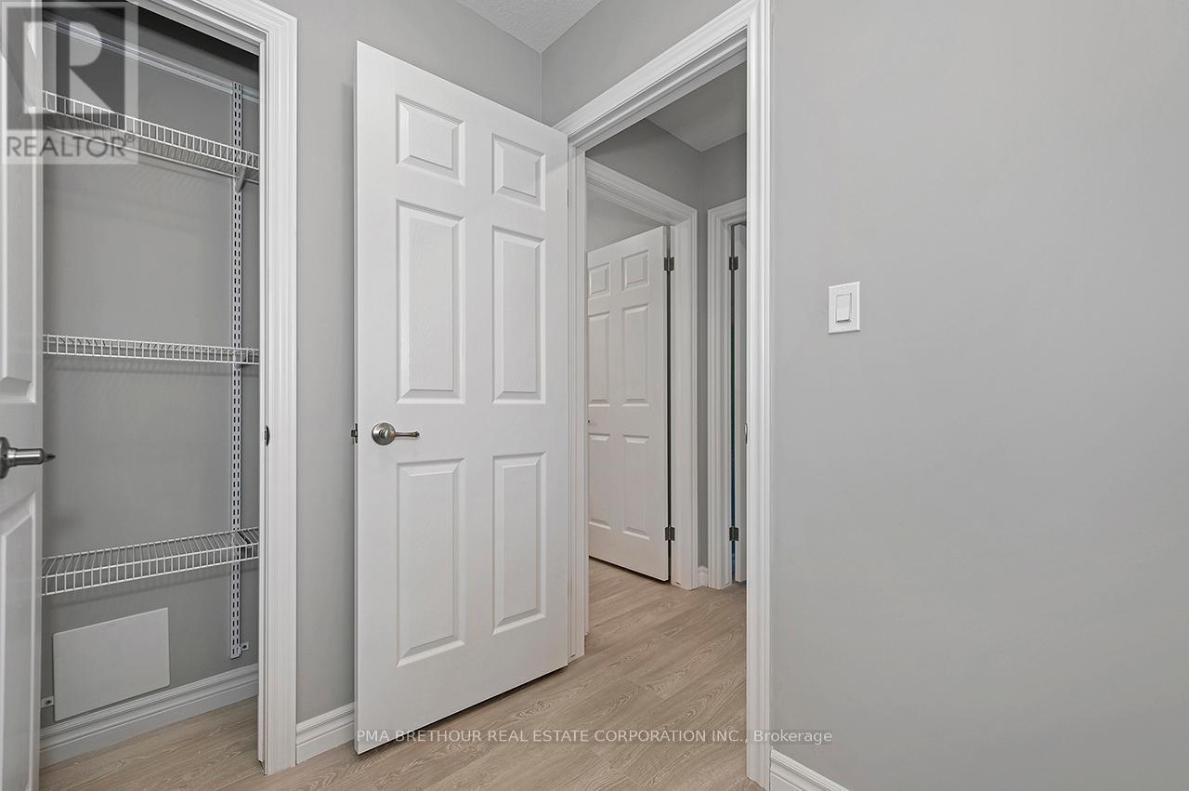
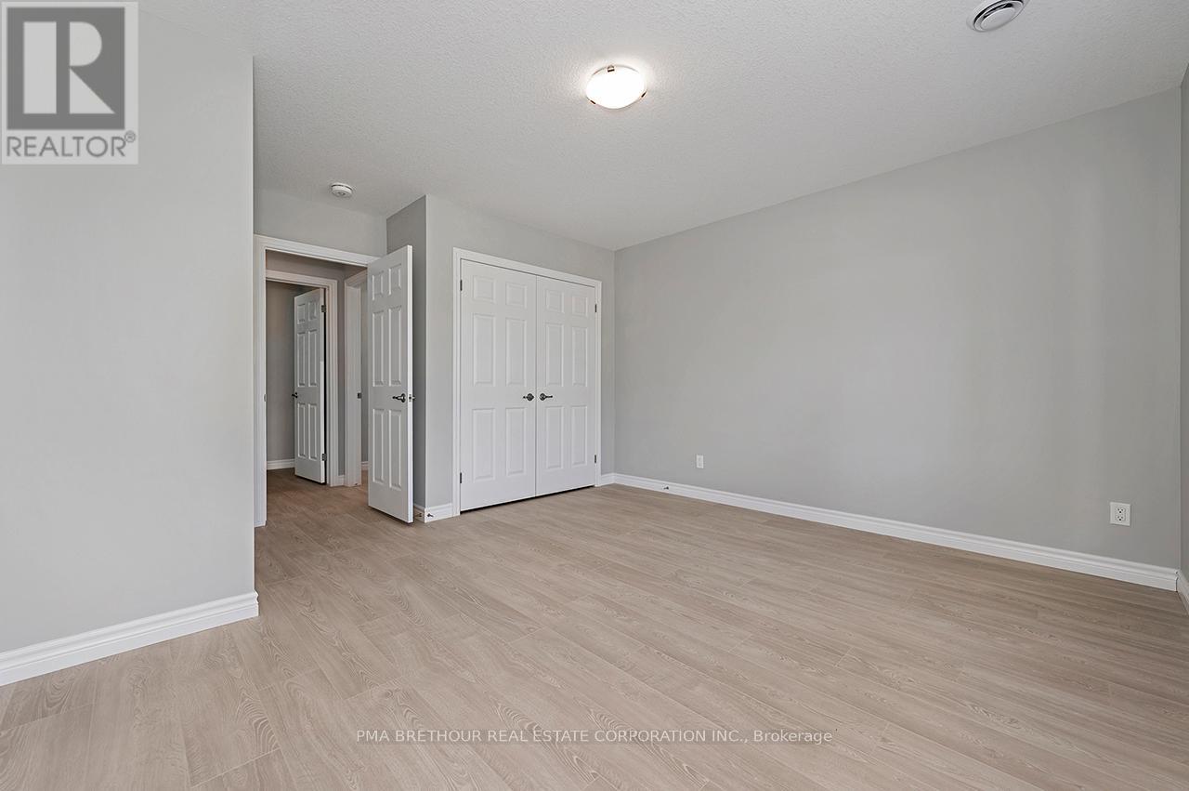
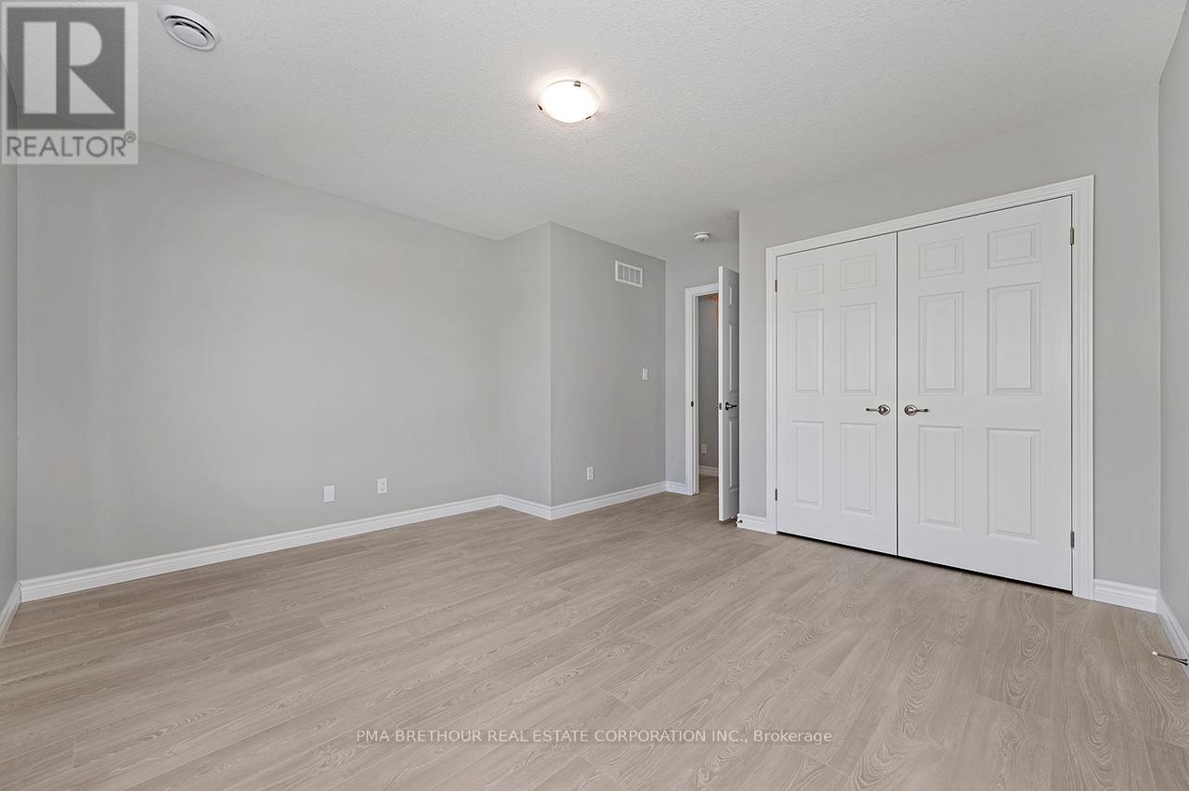
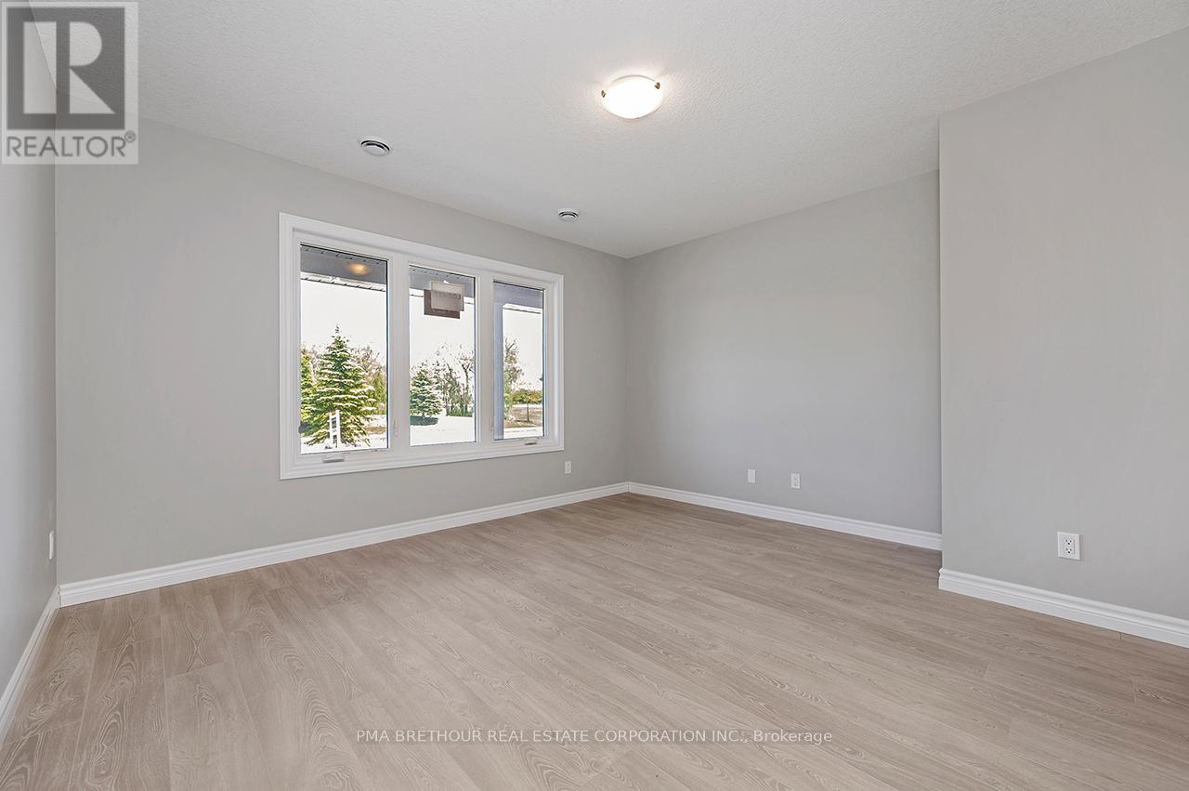
2 卧室
2 浴室
1100 - 1500 sqft
平房
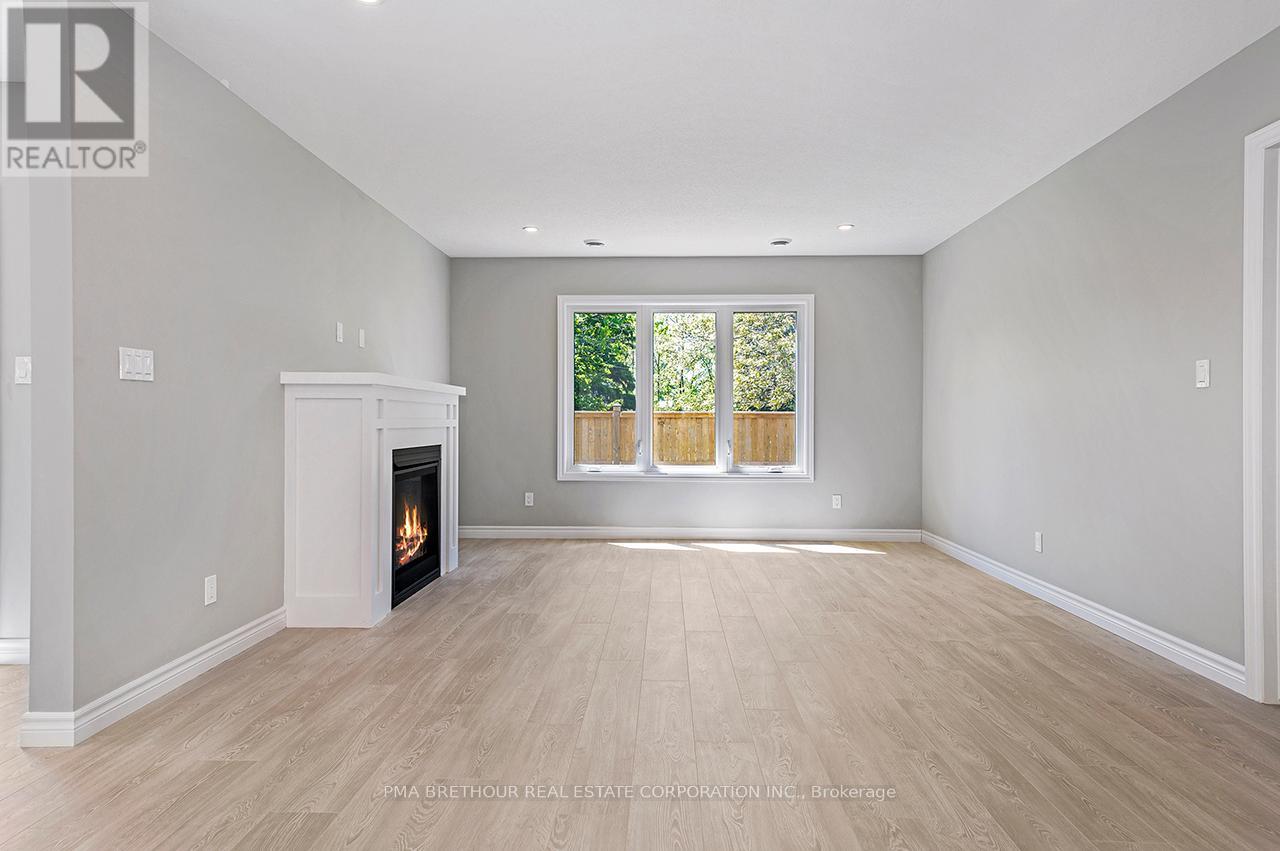
壁炉
地下游泳池, Inground Pool
中央空调, 换气器
地暖
$502,900
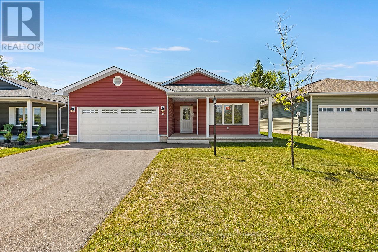
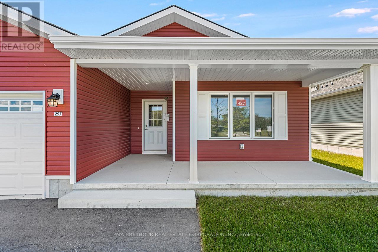
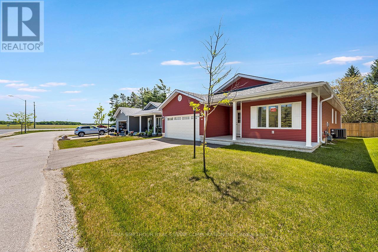
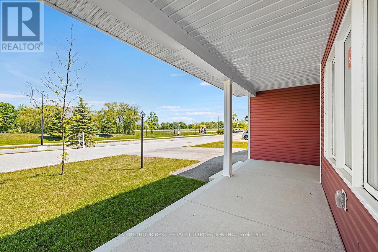
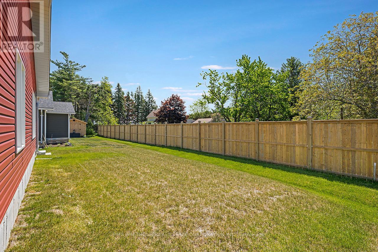
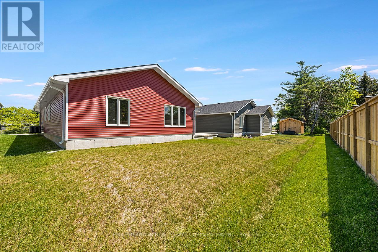
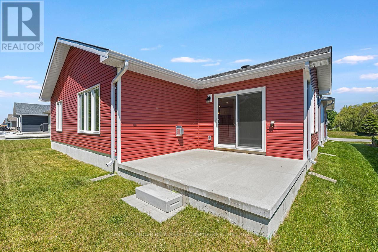
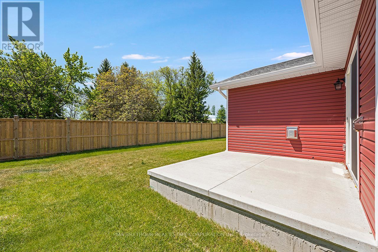
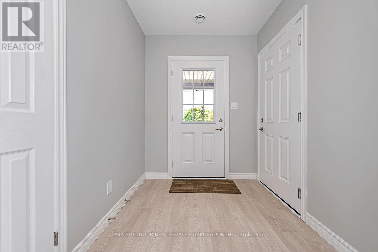
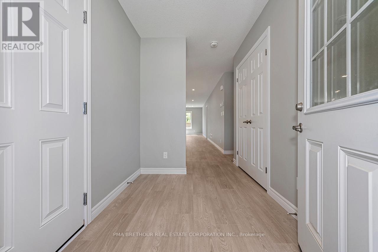
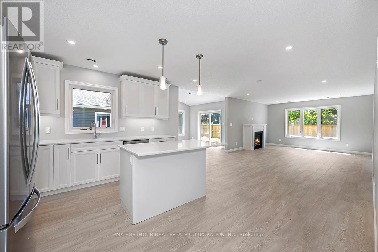
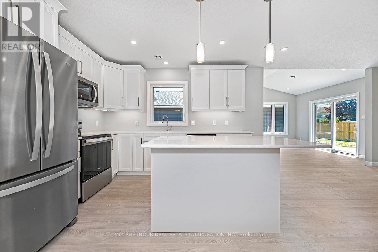
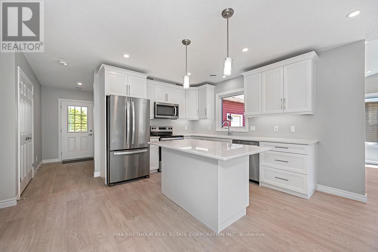
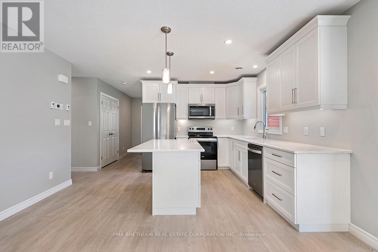
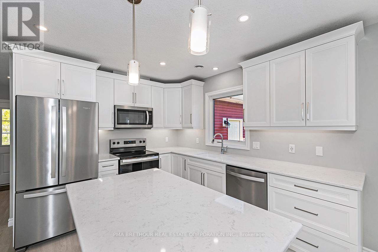
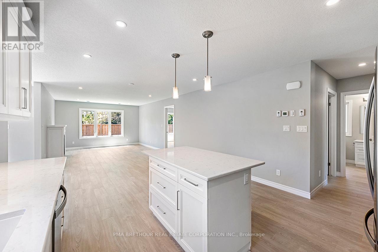
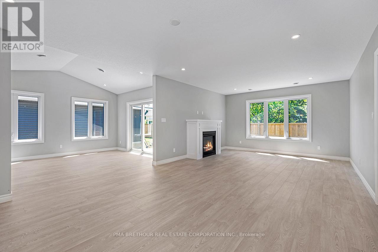
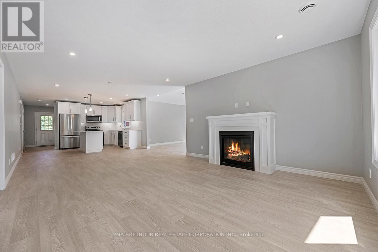
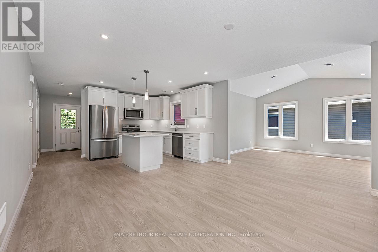
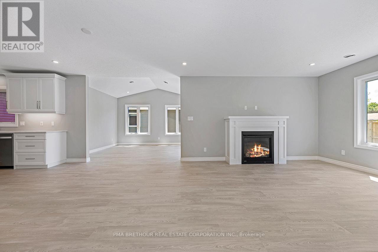
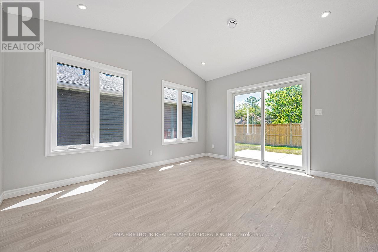
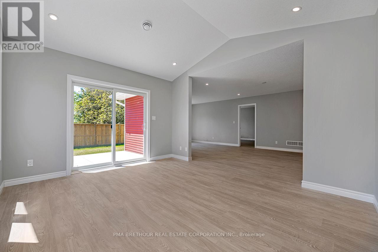
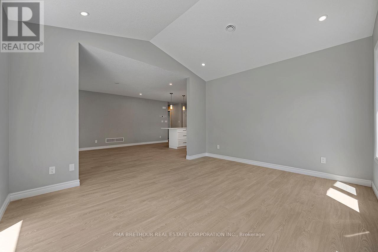
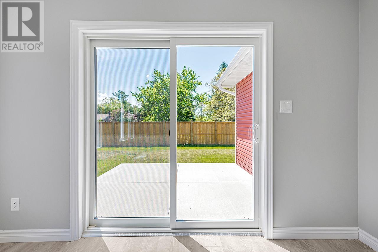
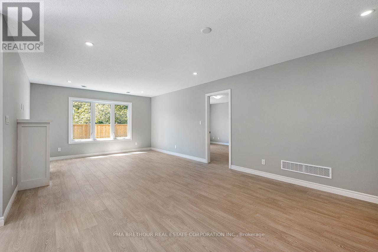
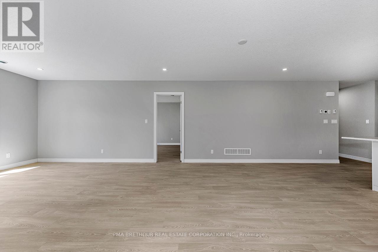
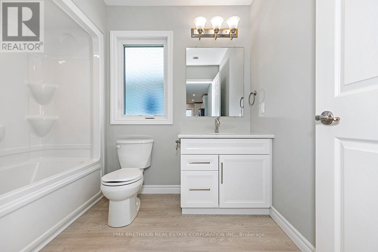
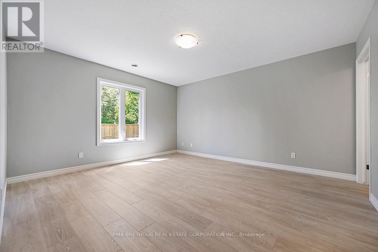
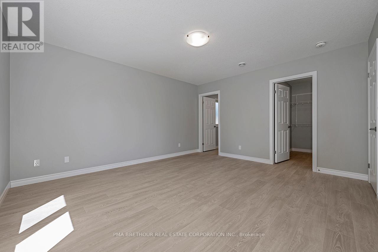
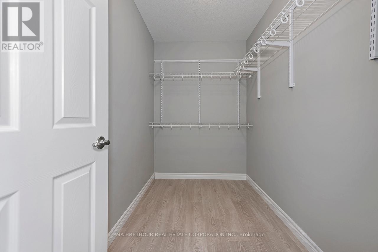
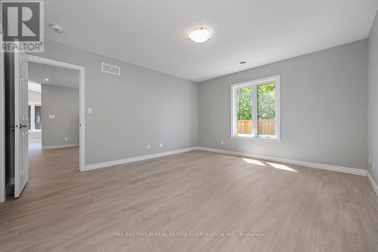
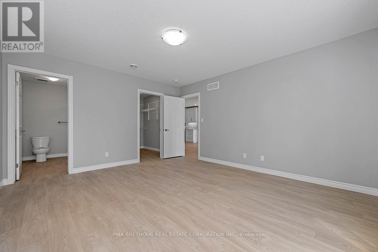
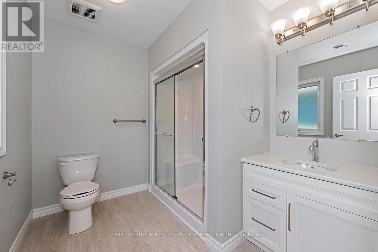
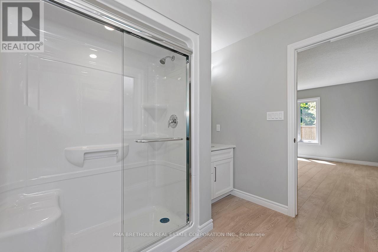
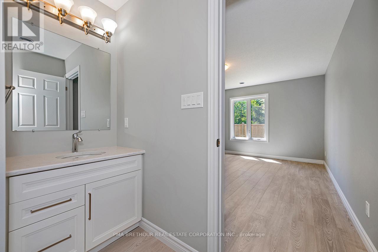
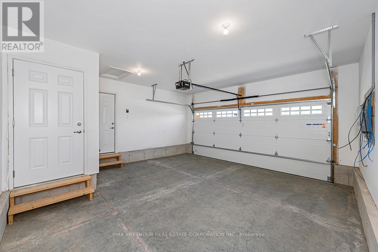
Welcome to The Bluffs at Huron, adult land lease community offering spectacular sunsets & large clubhouse & wide range of activities. Breathtaking views and beach access to Lake Huron could be your very own slice of paradise! The Lakeside w/Sunroom model NEW move-in bungalow is open concept with approx. 1455 sq ft.and upgraded throughout. Popular floorplan, Lot 427 is the last NEW Lakeside w SR available in the community. 2 beds, 2 baths. Radiant in-floor heating throughout, forced air gas furnace and central air conditioning plus gas fireplace to keep you comfortable. Laminate and tile flooring throughout, no carpeting. Pot light package and large windows make this home bright. Modern kitchen w/white extra tall cabinets, lazy susan, soft close, crown molding and undercabinet lighting. Quartz countertops & center island plus 4 Whirlpool stainless steel appliances with electric glass top stove. Luxurious spacious master bedroom w/ensuite, walk in shower & walk-in closet. Vaulted Sunroom w/sliding door to concrete patio and private south facing backyard. $62,000.00 included upgrades. Listed price has been adjusted to include Builder Incentive of $25,000 off the purchase price, Limited Time Offer! This home has been virtually staged. (id:43681)
房源概要
|
MLS® Number
|
X13422174 |
|
房源类型
|
民宅 |
|
社区名字
|
Colborne |
|
附近的便利设施
|
Beach, 近高尔夫球场, 医院 |
|
社区特征
|
社区活动中心 |
|
特征
|
Cul-de-sac, 无地毯 |
|
总车位
|
4 |
|
泳池类型
|
地下游泳池, Inground Pool |
|
结构
|
Patio(s), Porch |
|
Water Front Name
|
Lake Huron |
详 情
|
浴室
|
2 |
|
地上卧房
|
2 |
|
总卧房
|
2 |
|
Age
|
New Building |
|
公寓设施
|
Fireplace(s) |
|
家电类
|
Garage Door Opener Remote(s), Water Heater - Tankless, Water Heater, Water Meter |
|
建筑风格
|
平房 |
|
地下室类型
|
没有 |
|
施工种类
|
独立屋 |
|
空调
|
Central Air Conditioning, 换气机 |
|
外墙
|
混凝土, 乙烯基壁板 |
|
Fire Protection
|
Smoke Detectors |
|
壁炉
|
有 |
|
地基类型
|
混凝土浇筑 |
|
供暖方式
|
天然气 |
|
供暖类型
|
地暖 |
|
储存空间
|
1 |
|
内部尺寸
|
1100 - 1500 Sqft |
|
类型
|
独立屋 |
|
设备间
|
Community Water System |
车 位
土地
|
英亩数
|
无 |
|
土地便利设施
|
Beach, 近高尔夫球场, 医院 |
房 间
| 楼 层 |
类 型 |
长 度 |
宽 度 |
面 积 |
|
一楼 |
客厅 |
4.27 m |
4.17 m |
4.27 m x 4.17 m |
|
一楼 |
厨房 |
3.48 m |
4.17 m |
3.48 m x 4.17 m |
|
一楼 |
餐厅 |
3.07 m |
4.17 m |
3.07 m x 4.17 m |
|
一楼 |
Sunroom |
4.24 m |
3.56 m |
4.24 m x 3.56 m |
|
一楼 |
主卧 |
4.52 m |
4.06 m |
4.52 m x 4.06 m |
|
一楼 |
第二卧房 |
3.78 m |
4.06 m |
3.78 m x 4.06 m |
|
一楼 |
浴室 |
2.64 m |
2.29 m |
2.64 m x 2.29 m |
|
一楼 |
浴室 |
2.77 m |
201 m |
2.77 m x 201 m |
设备间
|
有线电视
|
可用 |
|
配电箱
|
已安装 |
|
Electricity Connected
|
Connected |
|
Natural Gas Available
|
可用 |
https://www.realtor.ca/real-estate/29878622/297-lake-breeze-drive-ashfield-colborne-wawanosh-colborne-colborne