2 卧室
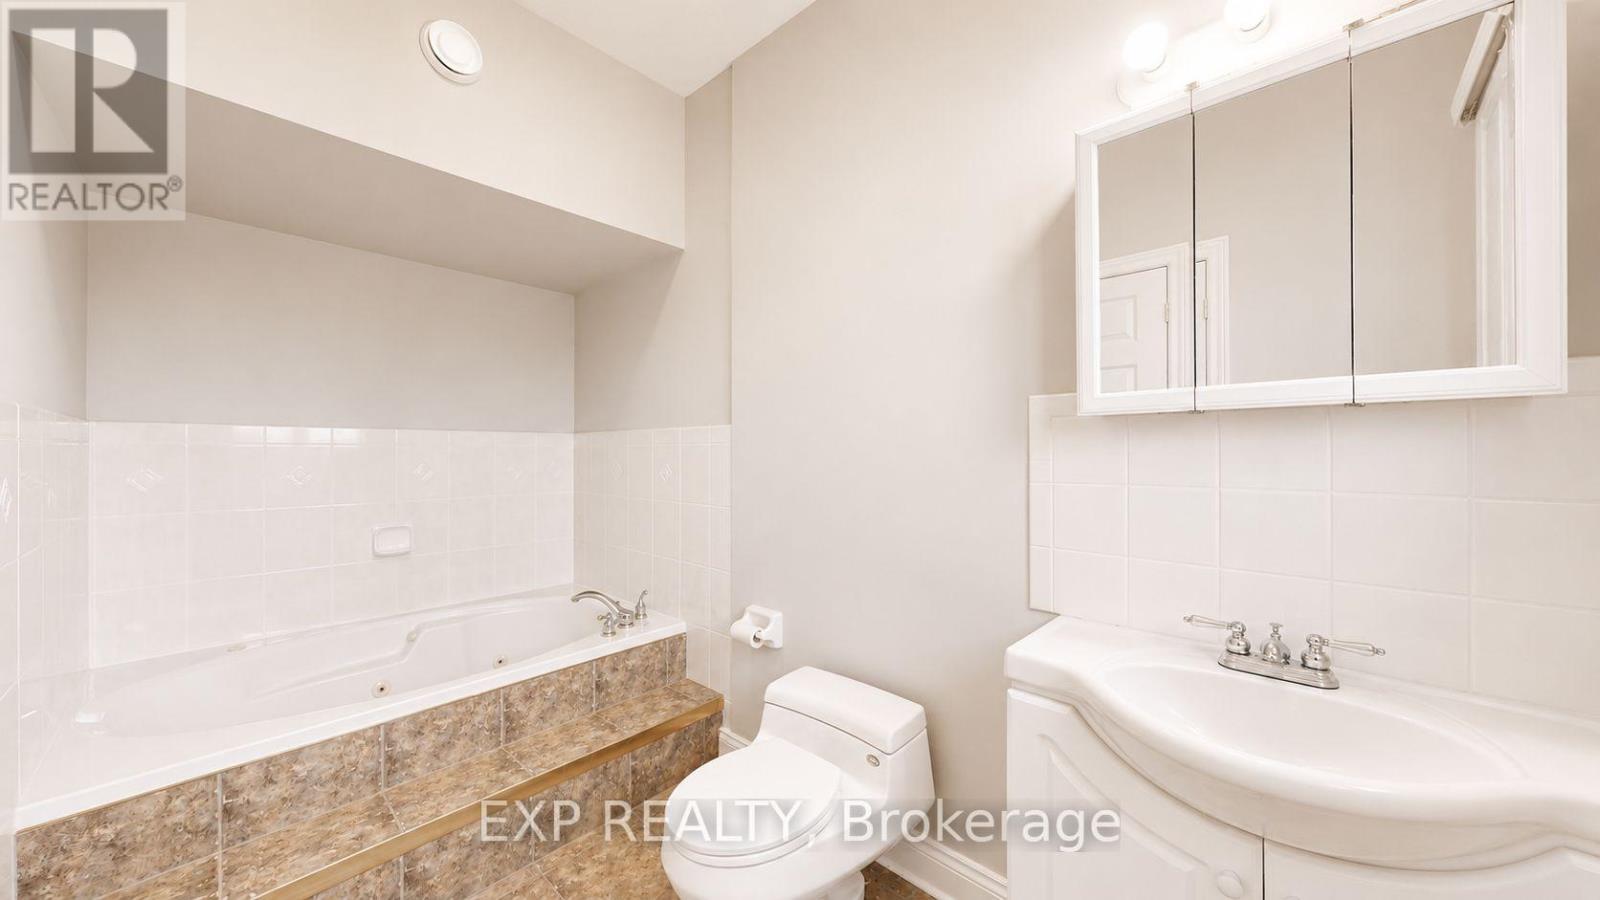
2 浴室
1500 - 2000 sqft
平房
壁炉
中央空调
风热取暖
面积
$899,900
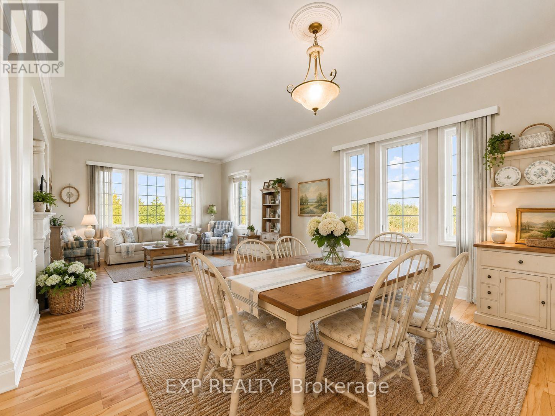
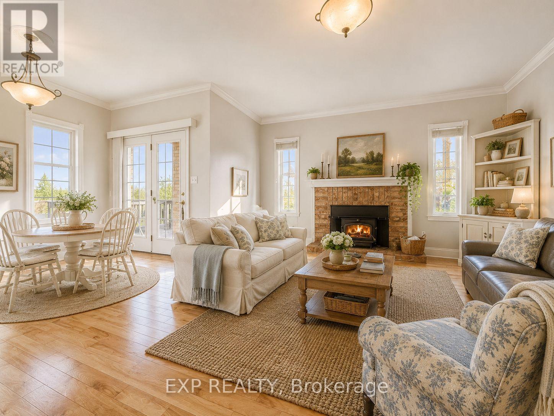
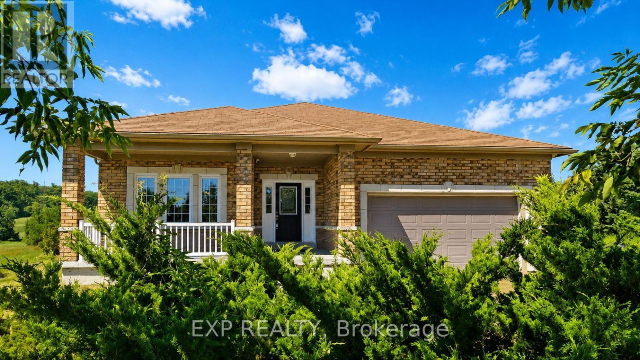
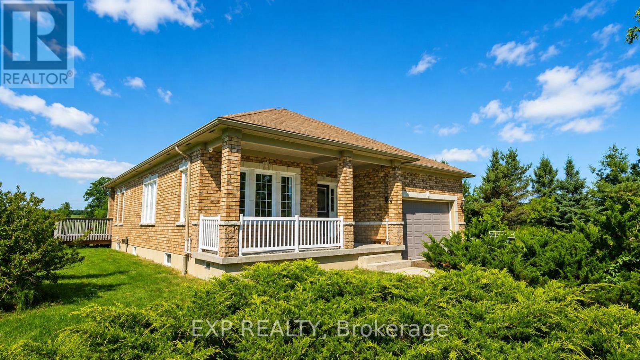
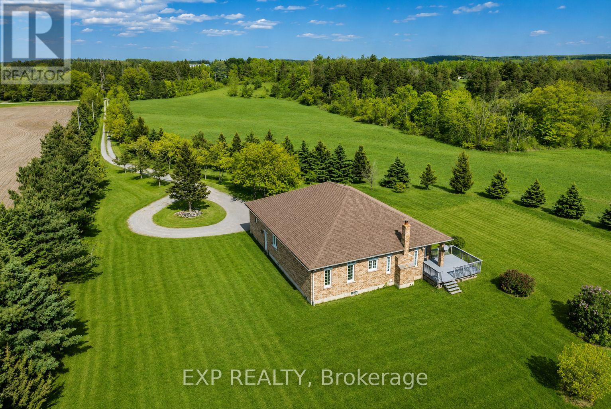
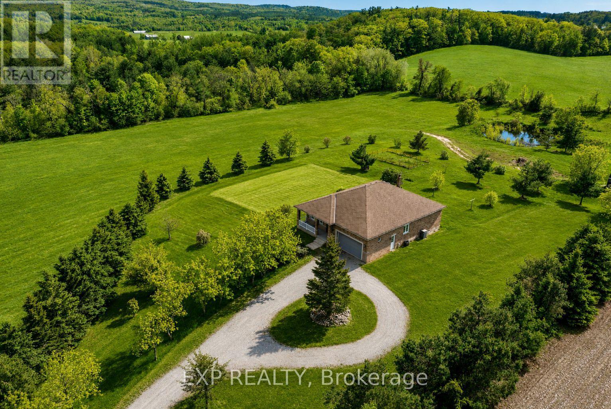
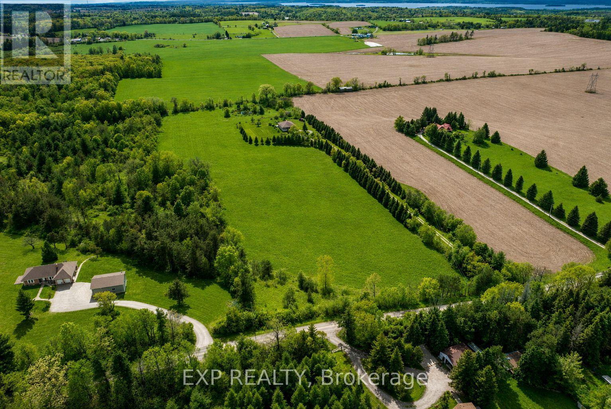
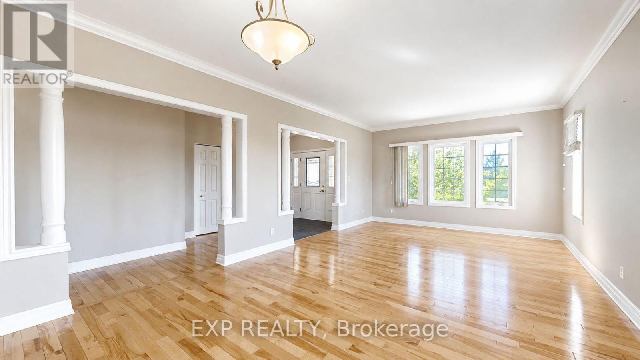
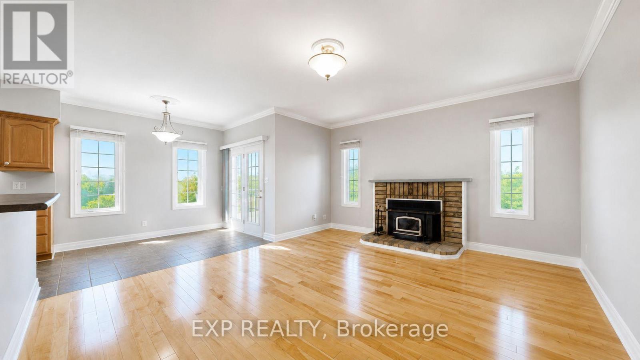
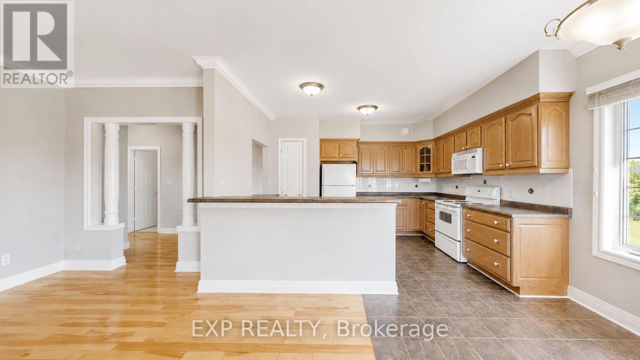
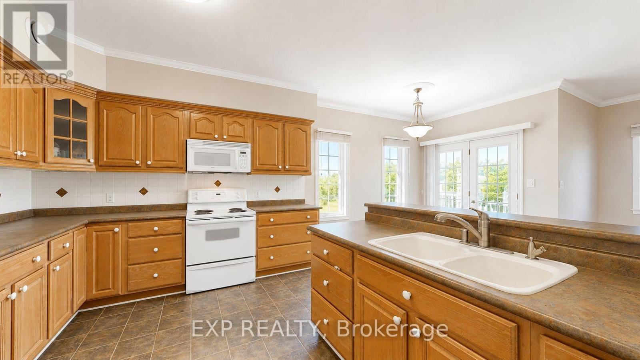
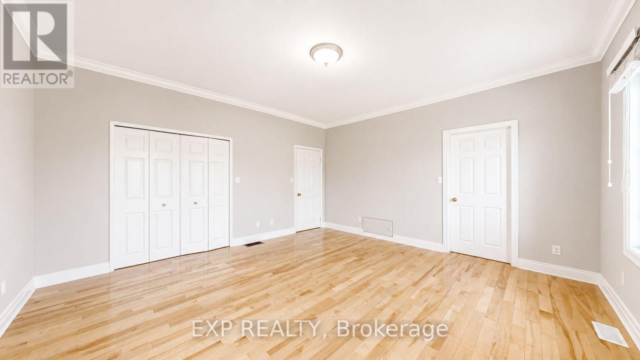
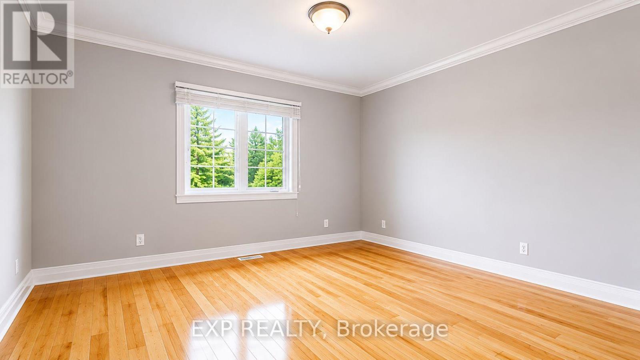
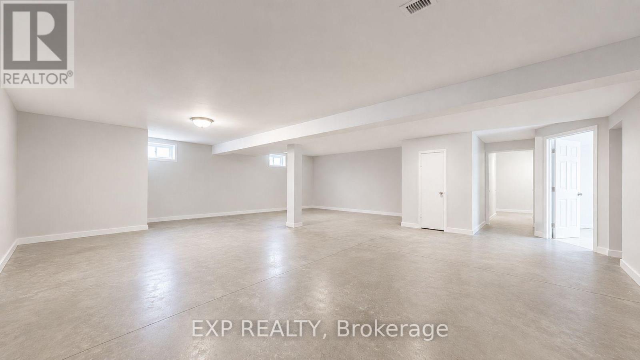
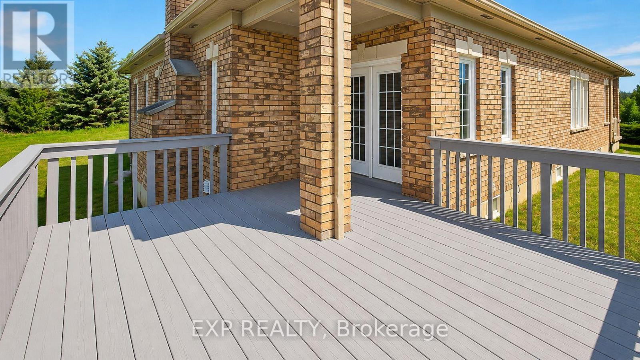
Discover the charm of 296 Montgomery Road in Roseneath, Ontario, a stunning all-brick, detached bungalow perched on a hill, offering breathtaking views of clear rolling hills. Nestled on over 14 acres of private land, this newer-built home is set far back from the main road, ensuring tranquility and seclusion. The main floor boasts 9' ceilings and gleaming hardwood floors throughout. Enjoy the spacious double garage with high ceilings and a large single garage door. The property features a serene pond at the rear, perfect for relaxation. The partially finished basement, filled with natural light from numerous windows, awaits your personal touch. Just a short drive to Rice Lake, this property is an ideal retreat with endless possibilities. Experience country living at its finest!Extras: 9' ceilings & hardwood flooring throughout main floor. 14+ acres land. Double garage with good height and large single door with direct entrance to home. Wood burning stove in family room. Approx. 1,800 sqft. (not including basement). (id:43681)
房源概要
|
MLS® Number
|
X13417894 |
|
房源类型
|
民宅 |
|
社区名字
|
Rural Alnwick/Haldimand |
|
附近的便利设施
|
学校, Ski Area |
|
社区特征
|
School Bus |
|
Easement
|
Environment Protected |
|
特征
|
树木繁茂的地区, Rolling, 无地毯 |
|
总车位
|
10 |
|
结构
|
棚, Workshop |
详 情
|
浴室
|
2 |
|
地上卧房
|
2 |
|
总卧房
|
2 |
|
家电类
|
Garage Door Opener Remote(s), 烘干机, 微波炉, Hood 电扇, 炉子, 洗衣机, 窗帘, 冰箱 |
|
建筑风格
|
平房 |
|
地下室进展
|
部分完成 |
|
地下室类型
|
Partial (partially Finished) |
|
施工种类
|
独立屋 |
|
空调
|
中央空调 |
|
外墙
|
砖 |
|
壁炉
|
有 |
|
Fireplace Total
|
1 |
|
壁炉类型
|
木头stove |
|
Flooring Type
|
Hardwood, Ceramic |
|
供暖方式
|
油 |
|
供暖类型
|
压力热风 |
|
储存空间
|
1 |
|
内部尺寸
|
1500 - 2000 Sqft |
|
类型
|
独立屋 |
|
设备间
|
Drilled Well |
车 位
土地
|
入口类型
|
Year-round Access |
|
英亩数
|
有 |
|
土地便利设施
|
学校, Ski Area |
|
污水道
|
Septic System |
|
土地深度
|
1349 Ft |
|
土地宽度
|
407 Ft ,8 In |
|
不规则大小
|
407.7 X 1349 Ft ; 14+ Acres |
|
地表水
|
湖泊/池塘 |
|
规划描述
|
Residencial |
房 间
| 楼 层 |
类 型 |
长 度 |
宽 度 |
面 积 |
|
一楼 |
客厅 |
3.9 m |
3.53 m |
3.9 m x 3.53 m |
|
一楼 |
餐厅 |
3.9 m |
3.53 m |
3.9 m x 3.53 m |
|
一楼 |
家庭房 |
4.17 m |
4.84 m |
4.17 m x 4.84 m |
|
一楼 |
厨房 |
3.23 m |
3.99 m |
3.23 m x 3.99 m |
|
一楼 |
Eating Area |
2.95 m |
2.34 m |
2.95 m x 2.34 m |
|
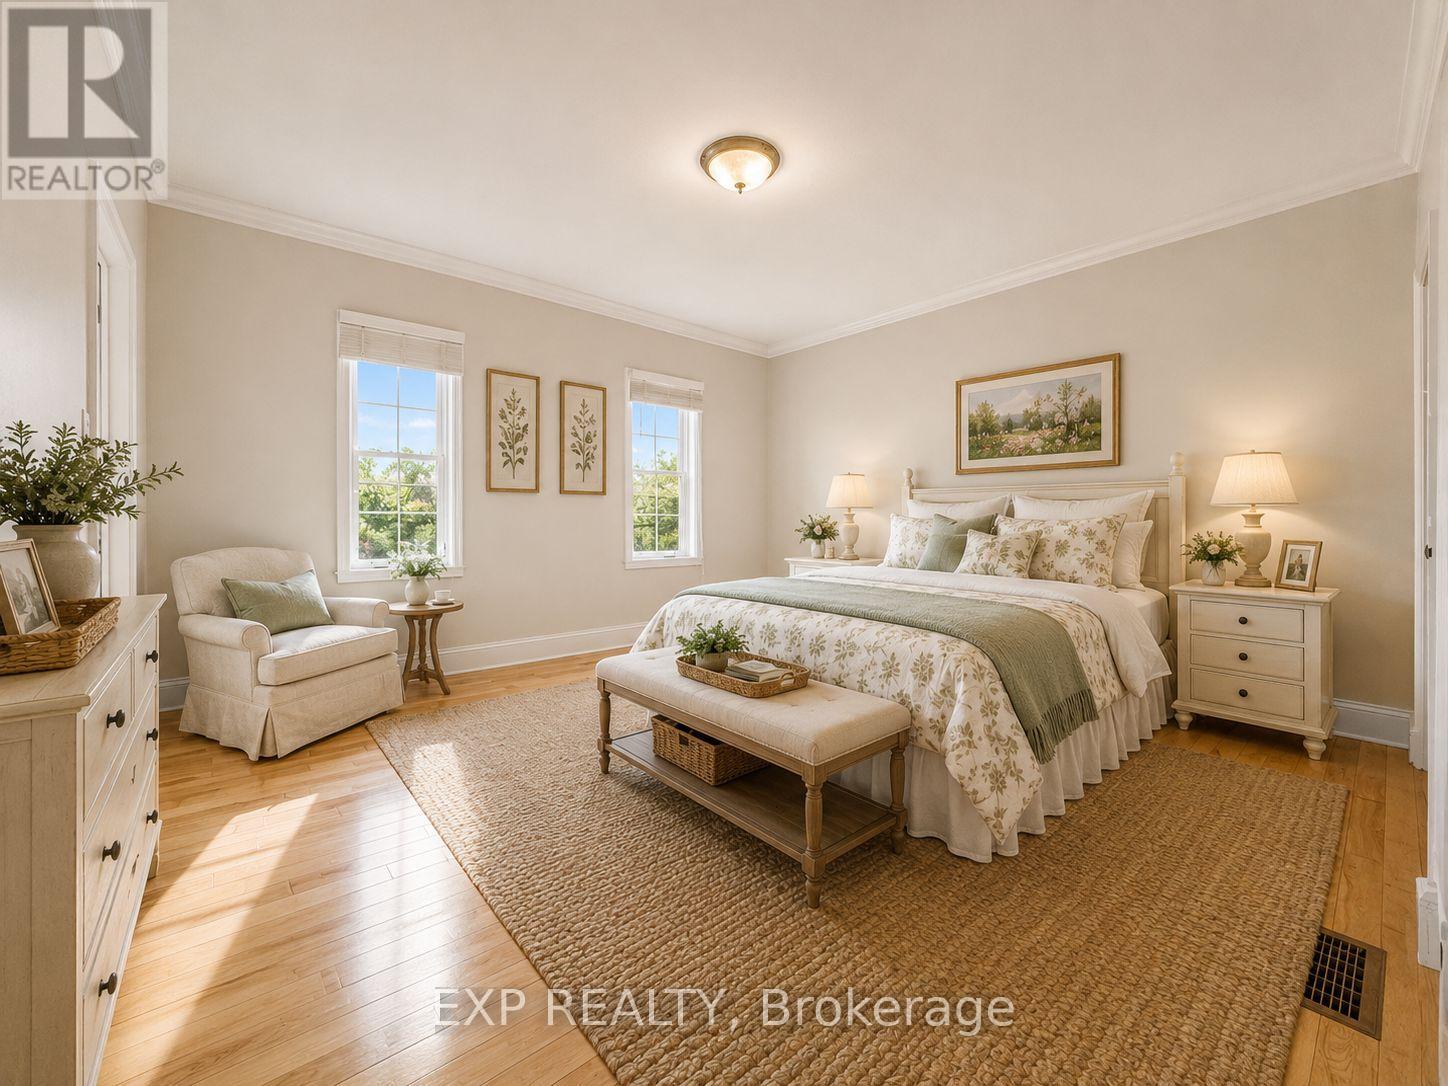
一楼 |
主卧 |
4.57 m |
4.45 m |
4.57 m x 4.45 m |
|
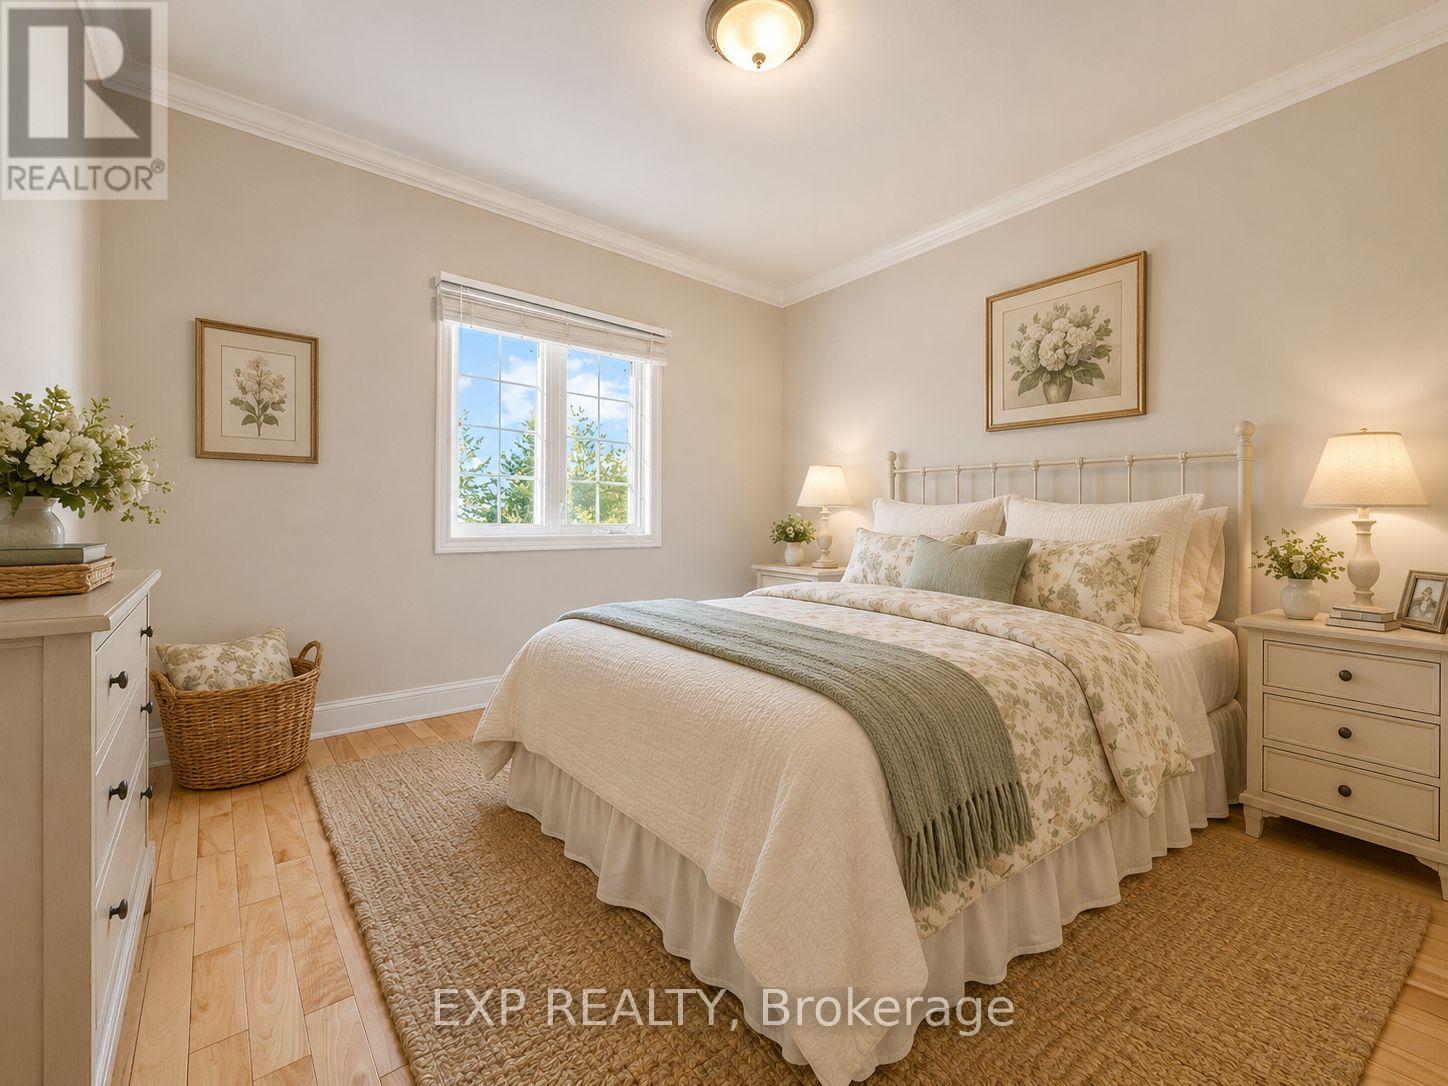
一楼 |
第二卧房 |
3.47 m |
3.65 m |
3.47 m x 3.65 m |
|
一楼 |
洗衣房 |
2.16 m |
2.59 m |
2.16 m x 2.59 m |
设备间
|
配电箱
|
已安装 |
|
Electricity Connected
|
Connected |
|
Telephone
|
Connected |
https://www.realtor.ca/real-estate/29874114/296-montgomery-road-alnwickhaldimand-rural-alnwickhaldimand